See Home Value
Gilpin 80422
1044 Rangeview Dr
$1,018,000
● House - Off Market

1044 Rangeview Dr

Black Hawk, CO 80422
bedrooms
4 Beds
bathrooms
3 Baths, 1 Half Bath
square feet
3,745 Ft²
$5,423
Est. Monthly

About This Property

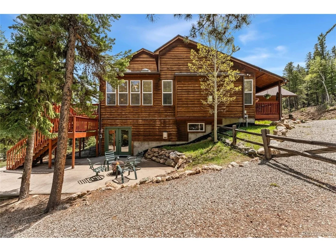
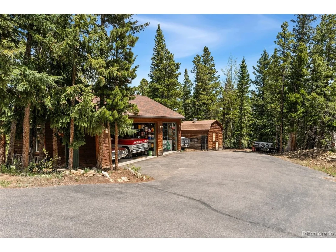
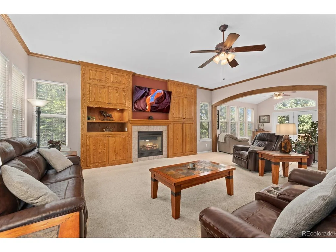
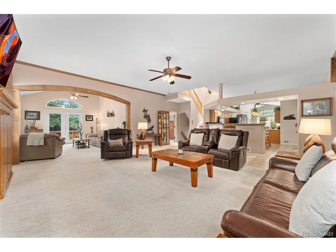
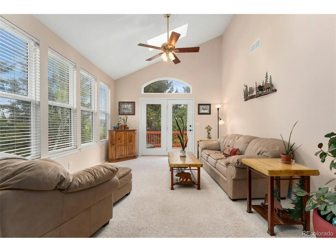
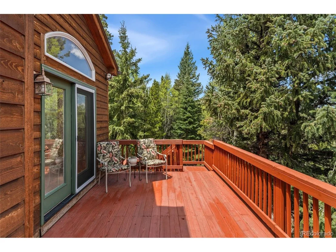
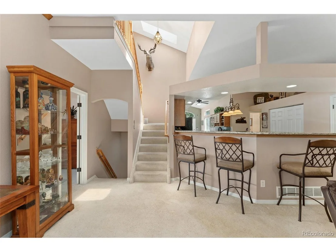
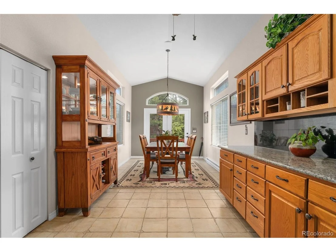
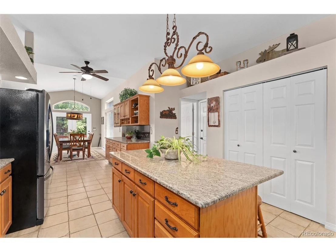
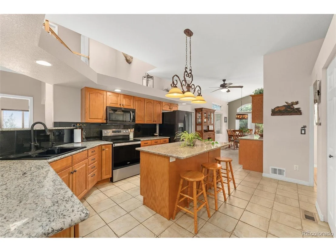
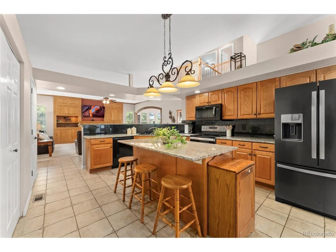
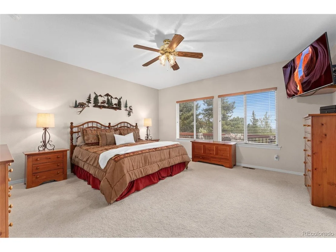
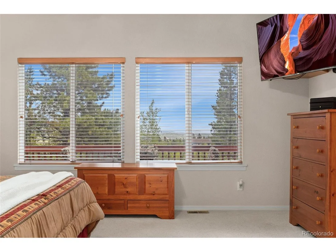
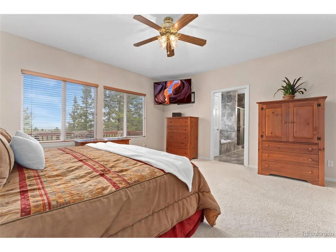
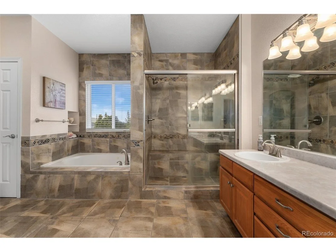
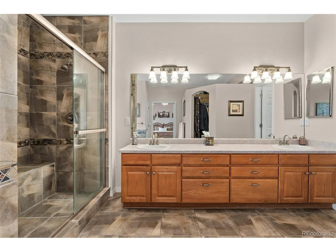
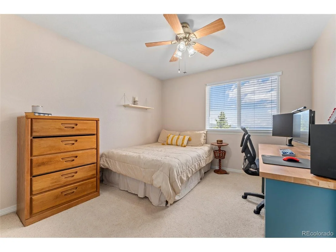
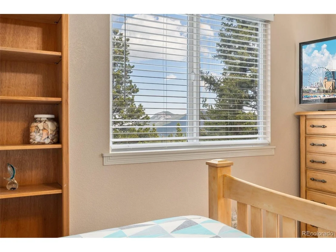
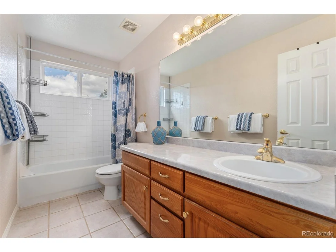
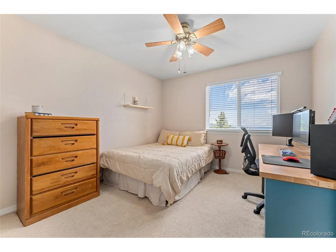
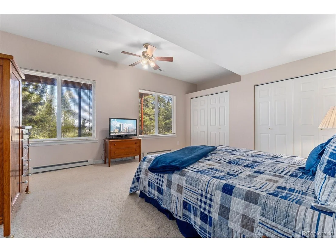
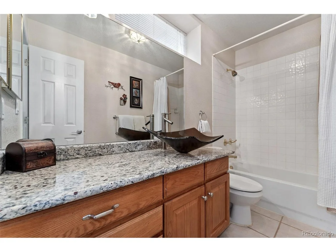
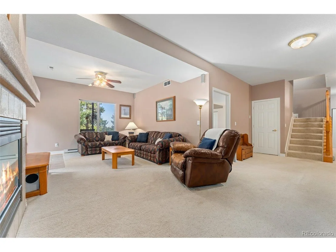
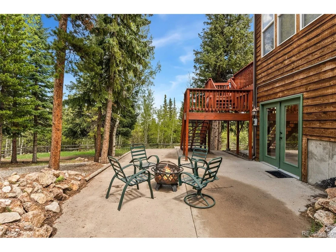
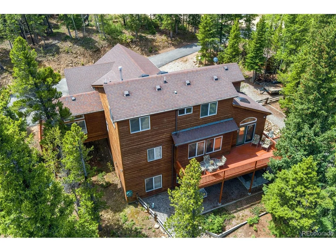
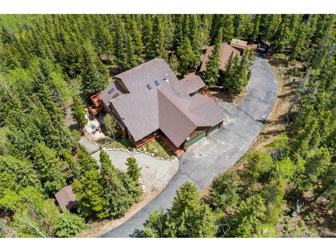
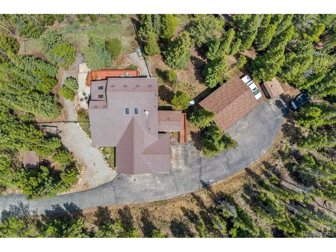
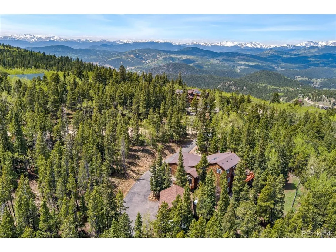
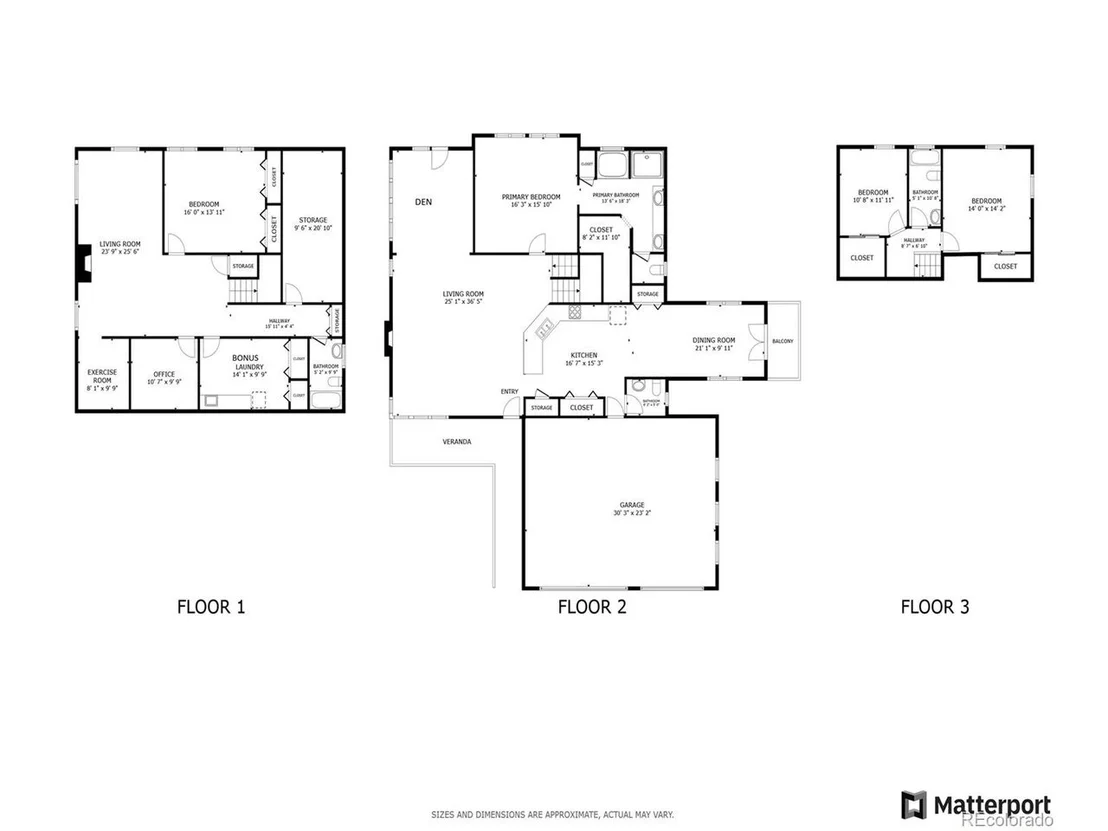
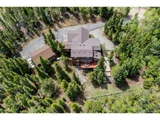
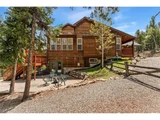
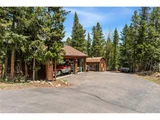
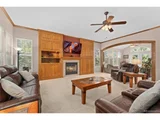
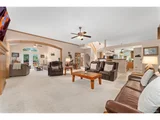
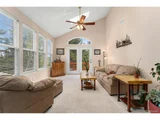
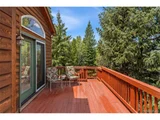
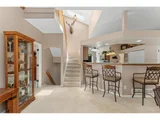
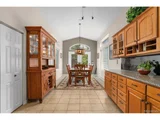
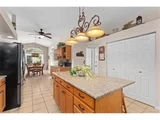
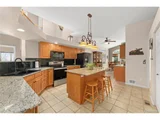
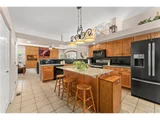
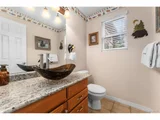
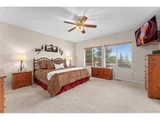
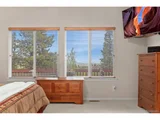
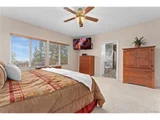
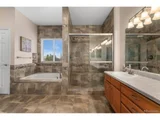
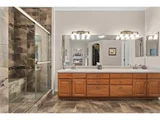
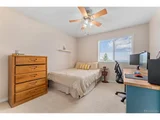
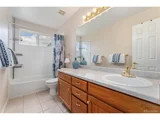
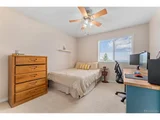
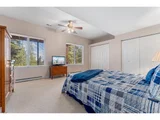
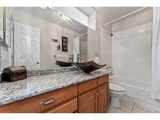
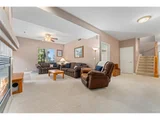
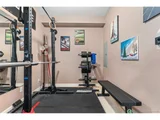
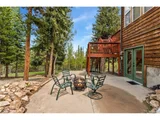
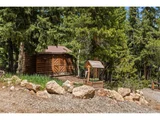
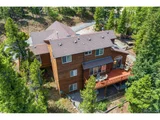
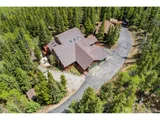
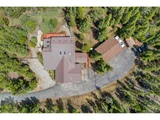
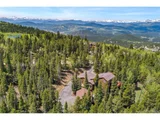
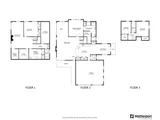
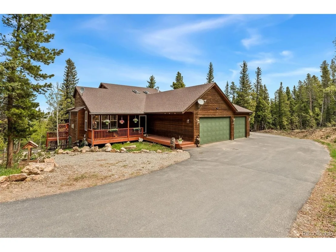
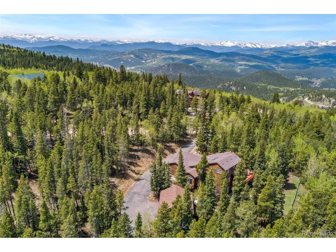
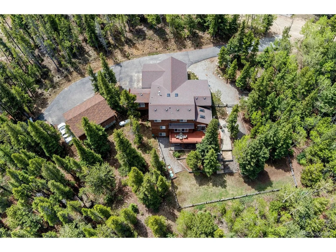
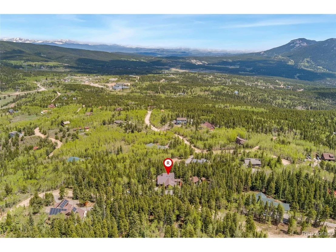
Escape to privacy & serenity on over an acre of beautifully wooded land in one of the most convenient mountain locations in Colorado. This sprawling home on a gently sloped lot provides the indoor and outdoor living space of your dreams tucked among an evergreen forest - all incredibly close to Boulder, Denver, and Golden. Adventure and amenities are at your fingertips - from the local rec center to breweries and upscale dining, whitewater rafting, fishing, hiking and biking, to the slopes at Eldora, to shopping in Evergreen. This custom home is offered for sale by its original owners who thoughtfully designed the space for family, guests, and entertaining. Step inside to an inviting open floor plan with soaring ceilings and an abundance of natural light. The chef's kitchen features a convenient breakfast bar, pantry and storage closets, and a stunning dining space perfect for everyday dining and entertaining. The main-level primary suite offers a private retreat with a luxurious five-piece ensuite bath and walk-in closet. Upstairs, you'll find two additional guest bedrooms and a full bath. The walkout basement features a family room plumbed for a wet bar, a fourth bedroom, full bath, office, gym, and direct access to the fully fenced yard-ideal for outdoor gatherings or pets. The kitchenette is great for guests, related living, or rental income. Step outside to the patio, porch, or deck & feel completely enveloped with tranquil green views of nature, wildlife, and pure blue Colorado skies. Car enthusiasts and adventurers will appreciate the massive garage spaces (three car attached and three car detached) plus six extra off-street parking spaces, perfect for trailers or additional vehicles. Take a stroll through the neighborhood for breathtaking Divide & Mt Evans views year round. Whether you're seeking peaceful mountain living or the luxury of plentiful space to spread out, this home blends comfort, functionality, and community in a breathtaking natural setting.
Unit Size
3,745 Ft²
Days on Market
-
Land Size
1.28 acres
Price per sqft
$287
Property Type
House
Property Taxes
$144
HOA Dues
-
Year Built
2002

Payment Calculator

Cap Rate Calculator

Last updated: 3 months ago (REcolorado MLS #IRE8839124)

Price History

Date / Event Date Event Price
Aug 18, 2025 Sold
Sold
Jul 22, 2025 In contract -
In contract
Jun 6, 2025 Listed by Redfin Corporation $1,075,000
Listed by Redfin Corporation
Escape to privacy & serenity on over an acre of beautifully wooded land in one of the most convenient mountain locations in Colorado. This sprawling home on a gently sloped lot provides the indoor and outdoor living space of your dreams tucked among an evergreen forest - all incredibly close to Boulder, Denver, and Golden. Adventure and amenities are at your fingertips - from the local rec center to breweries and upscale dining, whitewater rafting, fishing, hiking and biking, to the slopes at Eldora, to shopping in Evergreen. This custom home is offered for sale by its original owners who thoughtfully designed the space for family, guests, and entertaining. Step inside to an inviting open floor plan with soaring ceilings and an abundance of natural light. The chef's kitchen features a convenient breakfast bar, pantry and storage closets, and a stunning dining space perfect for everyday dining and entertaining. The main-level primary suite offers a private retreat with a luxurious five-piece ensuite bath and walk-in closet. Upstairs, you'll find two additional guest bedrooms and a full bath. The walkout basement features a family room plumbed for a wet bar, a fourth bedroom, full bath, office, gym, and direct access to the fully fenced yard-ideal for outdoor gatherings or pets. The kitchenette is great for guests, related living, or rental income. Step outside to the patio, porch, or deck & feel completely enveloped with tranquil green views of nature, wildlife, and pure blue Colorado skies. Car enthusiasts and adventurers will appreciate the massive garage spaces (three car attached and three car detached) plus six extra off-street parking spaces, perfect for trailers or additional vehicles. Take a stroll through the neighborhood for breathtaking Divide & Mt Evans views year round. Whether you're seeking peaceful mountain living or the luxury of plentiful space to spread out, this home blends comfort, functionality, and community in a breathtaking natural setting.

Property Highlights

Garage
Fireplace
With View

Building Info

Overview

    General

  • Year Built: 2002
  • Effective Year Built: 2003
  • Total Rooms: 11
  • Bedroom Count: 4
  • Bathroom Count: 4
  • Full Bathrooms: 3
  • Partial Bathrooms: 4
  • Bathroom Plumbing Fixtures: 13
  • Building Condition: 6
  • Building Quality: 0
  • Construction Type: 6
  • Building Style: 25
  • Exterior Walls Type: 18
  • Interior Walls Type: 3
  • Roof Shape Type: 1
  • Roof Cover Type: 3
  • Floor Count: 200
  • Floor Cover: 9
  • Basement Type: 3
  • Basement Area: 300
  • Garage Type: 10
  • Garage Square Area: 1,512
  • Parking Space Count: 5
  • Patio Type: 0
  • Porch Type: 7
  • Pool Type: 0

    Dimensions

  • Lot Size Square Feet: 55,757
  • Total Building Area: 3,054
  • Gross Building Area: 3,014
  • Building Area: 3,054
  • Building Area Measurement: E

    Heating and Cooling

  • Air Conditioning: 0
  • Heating: 4
  • Heated Square Feet: 3,054
  • Heating Fuel Type: 3

    Utilities

  • Sewer System: 0
  • Water Service: 0

Building

  • Building Type: 0
  • Property Class: R
  • Subdivision: CHALET PARK #2
  • Land Acres: 0000001280
  • Standard Land Use Code: 1001
  • County Land Use Code: 1212
  • Legal Description 1: S: 32 T: 2S R: 72W SUBD: CHALET PARK #2 LOT: 028 & IMPS

Neighborhood

  • School District Name: Gilpin County School District RE-1
  • Census Tract: 013802

Geography

  • Account Number: R002947
  • Parcel: 1711-323-00-068
  • Lot: 28
  • Meridian: SEC 32 TWN 02S RNG 72W
  • Municipality: TAX AREA 51-HIGH CTY
  • Latitude: 39.8271
  • Longitude: -105.477

    Address

  • Full Address: 1044 Rangeview Dr
  • Address - House Number: 1044
  • Address - Street Name: Rangeview
  • Address - Suffix Type: Dr
  • State: CO
  • City Name: Black Hawk
  • Carrier Code: R002
  • 4-Digit Zip Code: 8736
  • Zip Code: 80422

Valuation

    Tax

  • Total Area: 3,054
  • Tax Year: 2023
  • Tax Amount: $170,980
  • Tax Rate Code Area: 51

    Appraisal Valuation

  • Standard Deviation: 0.1804
  • Valuation Date: Feb 07, 2024
  • Confidence Score: 76
  • Final Value: 867,501
  • High Value: 1,024,005
  • Low Value: 710,997

    Market Valuation

  • Market Total Value: $667,140
  • Market Land Value: $75,000
  • Market Improvement Value: $592,140

    Assessments Valuation

  • Assessed Year: 2022
  • Assessed Total Value: $46,360
  • Assessed Land Value: $5,210
  • Assessed Improvements Value: $41,150
Data used for valuation calculations is provided by RealtyHop, and other third party sources

Comparables

Unit
Status
Type
Beds
Baths
ft²
Price/ft²
Asking Price
Listed On
Closing Price
Sold On
HOA + Taxes

About Gilpin


Similar Homes for Sale

Currently no similar homes around

Nearby Rentals


Frequently Asked Questions

When was property at 1044 Rangeview Drive built and last sold?
The property at 1044 Rangeview Drive was built in 2002 and last sold on Jan 1, 1970 for $0.
How much is this home worth?
The estimated value of the home located at 1044 Rangeview Drive is $1,093,587.
What are some comparable homes to 1044 Rangeview Drive?
There are currently no comparable homes to 1044 Rangeview Drive.