


1044 Park Avenue


About This Property
Payment Calculator
Your Estimated Monthly Payment
Cap Rate Calculator
What does this mean?
Based on our analysis, the cap rate of this property is 1.25%. A negative cap rate indicates that the property might not be feasible as an income-producing asset. The median cap rate for a near zip code 11238 is 4.23%.
How much can I actually make?
Actual monthly rental income may vary between $4,760 and $7,140 depending on unit-specific characteristics. You can change the amount using the slider to further explore.
How is cap rate calculated?
Cap Rate = Net Operating Income (NOI) / Property Asset Value.
When calculating the cap rate, we assume 100% occupancy. Leverage (mortgage) is not considered.
Cap Rate provided by RealtyHop and RentHop, learn more about cap rate here.
Price History
| Date / Event | Date | Event | Price |
|---|---|---|---|
| Aug 13, 2024 | Sold | ||
| Sold | |||
| Jul 10, 2024 | In contract | - | |
| In contract | |||
| Jul 1, 2024 | Listed by Compass | $2,049,000 | |
| Listed by Compass | |||
| | |||
|
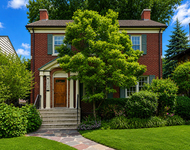
Welcome to 1044 Park Avenue, a stunning Burma built French Tudor home in the coveted River Forest, IL. This elegant residence, designed by Charles Kristen in 1934 and updated by Mark Zinni Architects in 2009 and 2013, seamlessly blends historic charm with modern luxury. The home offers 5 bedrooms and 5.5 bathrooms, kitchen family room integration, a butler's pantry, a mudroom, an office, a library, two rec rooms, a screened in porch, laundry areas on each floor and an attached heated 3 car garage with an electric car charger to cater to every need, ensuring both convenience and functionality. Large windows throughout the home allow natural light to illuminate the space, creating a bright and uplifting ambiance. The spacious eat-in kitchen and charming butler's pantry also sports modern amenities such as a 48 inch Wolf range, a 48 inch side by side Sub Zero refrigerator freezer, a Uline beverage fridge, and twin Bosch dishwashers. The kitchen integrates with the family room to create a warm and inviting atmosphere, perfect for both relaxing and entertaining. The sanctuary-like primary suite is a true retreat, featuring a private balcony with a hot tub, his and hers walk-in closets, an oversized shower, an air tub, heated bathroom floors, and a mini-kitchen for added comfort. Step outside to discover a screened-in porch and fenced in, park-like yard with a 1/2 basketball court, a patio, a putting green, and a firepit offering endless opportunities for outdoor enjoyment. Other modern amenities that truly bring this vintage home into the 21st century include a monitored security system with cameras, Ring doorbells, a tankless water heater for instant on hot water, ecobee thermostats, a sprinkler system, surround sound in the family room and one rec room, speakers on the porch, patio and a master deck that can be controlled by your phone, and a standby 17 kW Generac generator. Situated on a desirable corner lot, this home is surrounded by park-like greenery, offering a serene and picturesque setting. Additionally, roughed-out areas above the garage and in the basement provide the potential for an in-law or nanny suite, adding versatility to this already impressive property.
| |||
| May 1, 2007 | Sold | ||
| Sold | |||
| Sep 5, 2006 | Listed by Gagliardo Realty Associates LLC | $1,625,000 | |
| Listed by Gagliardo Realty Associates LLC | |||
Property Highlights
Building Info
Comparables
Status
Price/ft²
Listed On
Sold On
About River Forest
Similar Homes for Sale
Currently no similar homes aroundNearby Rentals

Last Updated: 2 years ago
Data Source: MRED, MLS# 06267411
 Your Privacy Choices
Phone: 425-283-2930
Address: 335 Madison Avenue, New York, NY 10017