by Global Lifestyle Properties

Check Availability
$450,000
● House - In Contract

1044 FOREST CIRCLE

WINTER SPRINGS, FL 32708
bedrooms
3 Beds
bathrooms
2 Baths
square feet
1,652 Ft²
$2,644
Est. Monthly
$2
HOA / Fees

About This Property

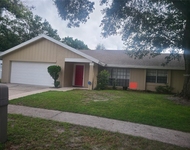
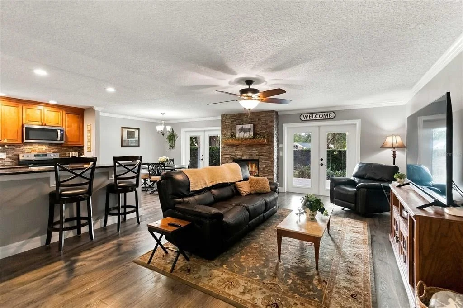
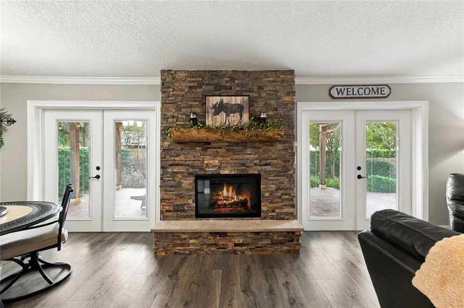
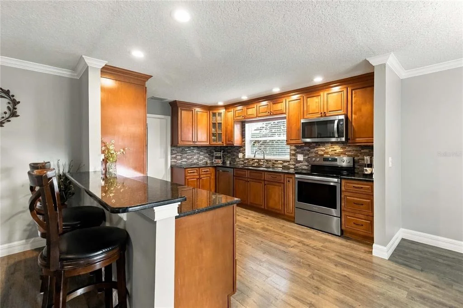
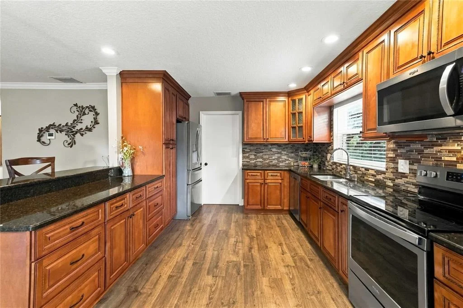
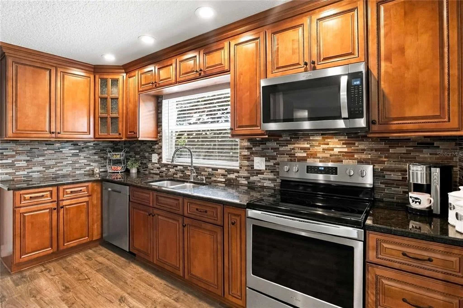
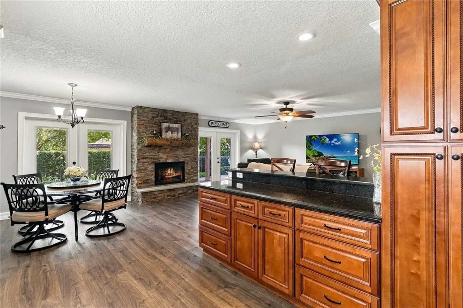
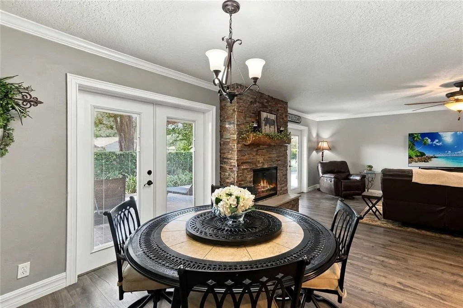
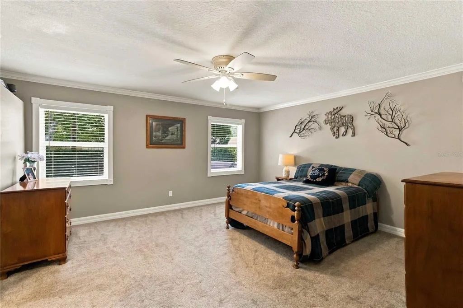
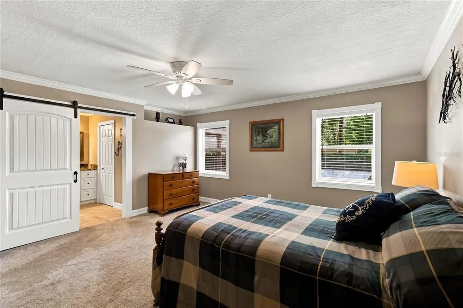
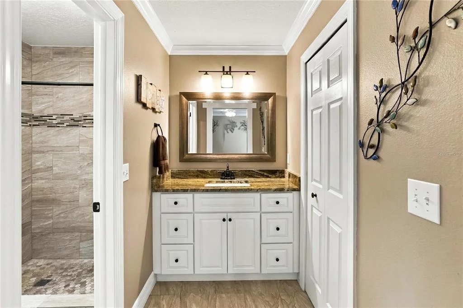
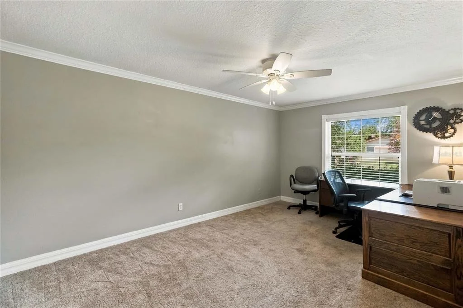
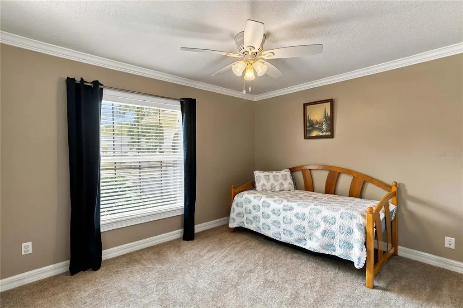
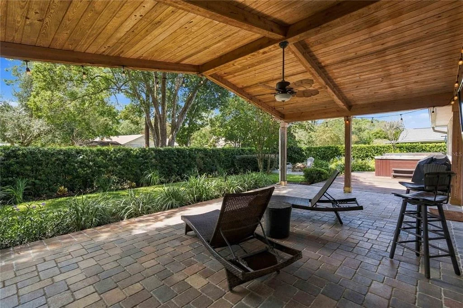
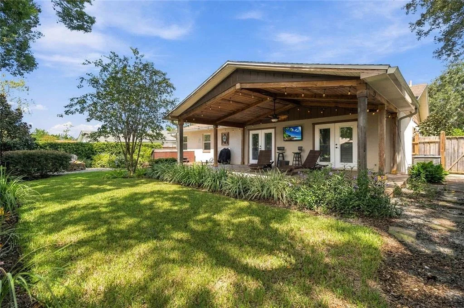
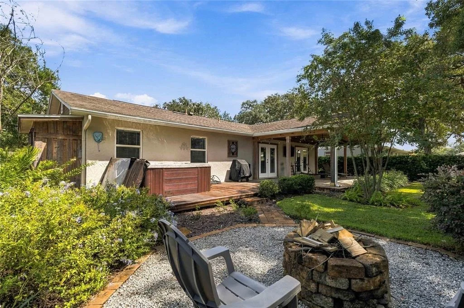
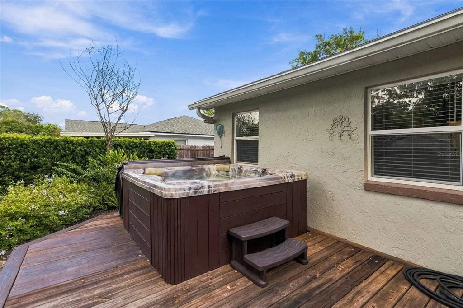
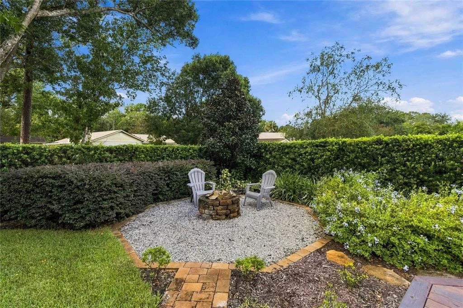
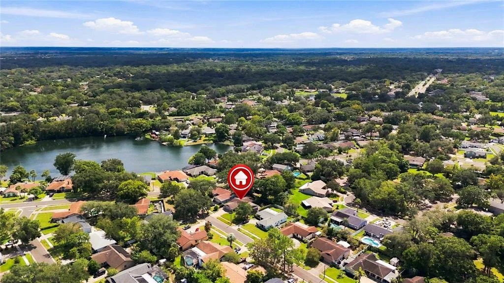
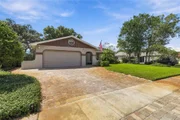
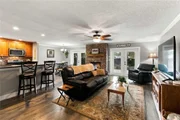
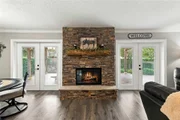
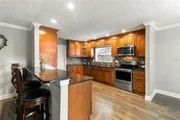
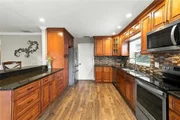
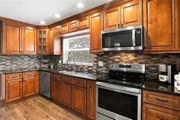
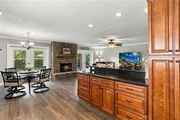
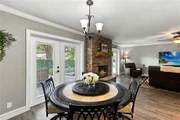
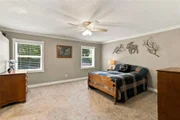
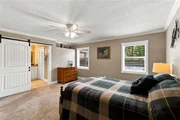
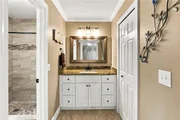
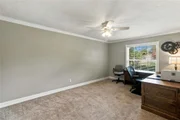
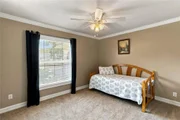
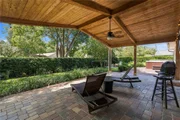
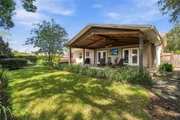
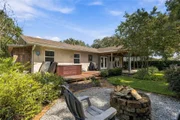
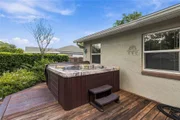
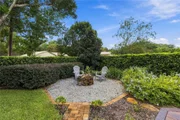
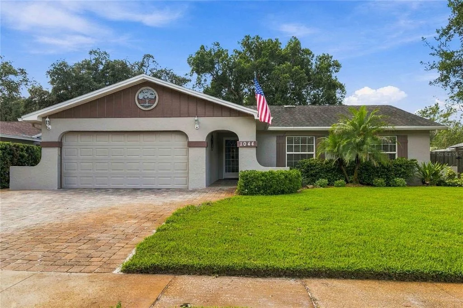
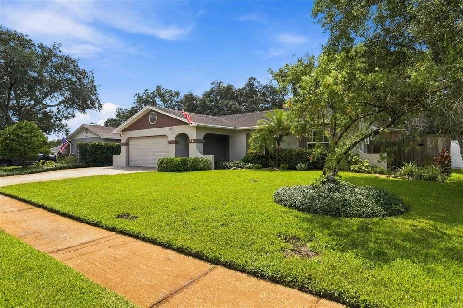
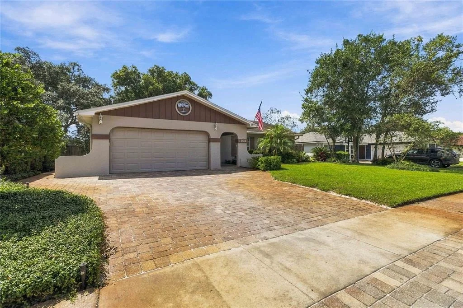
Welcome to a home that blends inviting indoor spaces with an incredible backyard retreat in the heart of Winter Springs. This 3-bedroom, 2-bathroom home offers 1,652 square feet of comfortable living space and a 2-car garage, with a layout designed for both everyday living and entertaining. From the moment you enter, the open floor plan draws you into the heart of the home, where the living room, dining area, and kitchen come together around a gorgeous stone fireplace. Two separate sets of French doors flood the space with natural light and open directly to the backyard, creating an effortless connection between indoor and outdoor living. The kitchen is both stylish and functional, featuring solid wood, soft-close cabinetry, a modern tile backsplash, stainless steel appliances, and generous counter space. Granite countertops are featured throughout the home, adding a cohesive and polished touch to the living spaces. The spacious primary suite offers a relaxing retreat with an en-suite bathroom, barn door entry, and walk-in shower. The additional bedrooms provide plenty of space for guests, an office, or whatever fits your lifestyle. Outside, the backyard takes center stage. A covered patio overlooks the firepit area and hot tub, creating a fantastic setting for morning coffee, evening gatherings, or relaxing under the Florida sky. The exterior was freshly painted in 2025. Ideally located near major highways, schools, restaurants, shopping, and area lakes, with convenient access to Orlando, this Winter Springs home offers the space, setting, and location to truly enjoy Central Florida living. Mortgage savings may be available for buyers of this listing.
Unit Size
1,652 Ft²
Days on Market
-
Land Size
0.20 acres
Price per sqft
$272
Property Type
House
Property Taxes
$432
HOA Dues
$2
Year Built
1980

Listed By

Payment Calculator

Cap Rate Calculator

Last updated: 20 days ago (Stellar MLS #O6444036)

Price History

Date / Event Date Event Price
Oct 1, 2026 In contract -
In contract
Sep 23, 2026 Listed by REDFIN CORPORATION $450,000
Listed by REDFIN CORPORATION
Oct 13, 2016 Sold
Sold

Property Highlights

Garage
Air Conditioning
Fireplace
Parking Details
Has Garage
Attached Garage
Has Open Parking
Parking Features: Driveway, Garage Door Opener
Garage Spaces: 2
Interior Details
Full Bathrooms: 2
Interior Features: Ceiling Fan(s), Crown Molding, Open Floorplan, Walk-In Closet(s), Primary Bedroom Main Floor, Solid Surface Counters, Solid Wood Cabinets
Appliances: Dishwasher, Dryer, Microwave, Range, Refrigerator, Washer
Flooring Type: Carpet, Tile
Door Features: French Doors
Laundry Features: In Garage
Rooms: 4
Has Fireplace
Fireplace Features: Living Room
Exterior Details
Square Footage: 1652
Square Footage Source: $0
Year Built: 1980
Building Area Total: 2574
Levels: One
Other Structures: Other
Building Area Units: Square Feet
Construction Materials: Block, Concrete, Stucco
Patio and Porch Features: Covered, Patio
Pool Features: Chlorine Free
Lot Size Area: 8602
Lot Size Units: Square Feet
Lot Size Acres: 0.2
Lot Size Square Feet: 8602
Tax Lot: 115
Water Source: Public
Financial Details
Tax Annual Amount: $5,183
Lease Considered: Yes
Utilities Details
Cooling Type: Central Air
Heating Type: Central, Electric
Sewer : Public Sewer
Location Details
HOA Fee: $25
HOA Fee Frequency: Annually

Building Info

Overview

    General

  • Year Built: 1980
  • Effective Year Built: 1980
  • Building Count: 1
  • Bedroom Count: 3
  • Bathroom Count: 2
  • Full Bathrooms: 2
  • Partial Bathrooms: 2
  • Bathroom Plumbing Fixtures: 6
  • Building Condition: 6
  • Building Quality: 0
  • Construction Type: 12
  • Building Style: 0
  • Exterior Walls Type: 7
  • Interior Walls Type: 3
  • Roof Shape Type: 9
  • Roof Cover Type: 3
  • Floor Count: 100
  • Living Units: 1
  • Floor Cover: 9
  • Basement Type: 0
  • Basement Area: 0
  • Garage Type: 1
  • Garage Square Area: 440
  • Parking Space Count: 2
  • Patio Type: 59
  • Porch Type: 102
  • Pool Type: 0

    Dimensions

  • Lot Size Square Feet: 8,602
  • Total Building Area: 2,092
  • Gross Building Area: 2,092
  • Building Area: 1,652
  • Building Area Measurement: L

    Heating and Cooling

  • Air Conditioning: 1
  • Heating: 3
  • Heated Square Feet: 1,652
  • Heating Fuel Type: 0

    Utilities

  • Sewer System: 0
  • Water Service: 0

Building

  • Building Type: 0
  • Property Class: R
  • Subdivision: OAK FOREST UNIT 2A
  • Land Acres: 0000000198
  • Standard Land Use Code: 1001
  • County Land Use Code: 01
  • State Land Use Code: 01
  • Legal Description 1: LOT 115 OAK FOREST UNIT 2-A PB 23 PG 62

Neighborhood

  • School District Name: Seminole County School District
  • School Tax School District: WINTER SPRINGS
  • Census Tract: 021403

Zoning

  • Zoning: PUD

Geography

  • Assessors Map Reference: 0087FAF5
  • Subdivision Tract Number: 502
  • Parcel: 12-21-30-502-0000-1150
  • Lot: 115
  • Meridian: SEC 12 TWN 21S RNG 30E
  • Municipality: WINTER SPRINGS
  • Latitude: 28.675
  • Longitude: -81.274

    Address

  • Full Address: 1044 Forest Cir
  • Address - House Number: 1044
  • Address - Street Name: Forest
  • Address - Suffix Type: Cir
  • State: FL
  • City Name: Winter Springs
  • Carrier Code: C027
  • 4-Digit Zip Code: 4012
  • Zip Code: 32708

Valuation

    Tax

  • Total Area: 2,184
  • Tax Year: 2023
  • Tax Amount: $178,711
  • Tax Rate Code Area: W1

    Appraisal Valuation

  • Standard Deviation: 0.1327
  • Valuation Date: Jan 03, 2024
  • Confidence Score: 84
  • Final Value: 419,587
  • High Value: 475,306
  • Low Value: 363,867

    Market Valuation

  • Market Total Value: $318,279
  • Market Land Value: $90,000
  • Market Improvement Value: $228,279

    Assessments Valuation

  • Assessed Year: 2023
  • Assessed Total Value: $152,046

    Exemptions

  • Homeowner Exemption: Yes

    Sales

  • Current Sale Contract Date: Sep 28, 2016
  • Current Sale Recording Date: Oct 13, 2016
  • Current Sale Price:
  • Current Sale Document Type: 71
  • Current Sale Input Document Number: 2016106329
  • Previous Sale Recording Date: Oct 13, 2016
  • Previous Sale Contract Date: Sep 28, 2016
  • Previous Sale Amount: $75,000
  • Previous Sale Document Type: 71
Data used for valuation calculations is provided by RealtyHop, and other third party sources

Comparables

Unit
Status
Type
Beds
Baths
ft²
Price/ft²
Asking Price
Listed On
Closing Price
Sold On
HOA + Taxes

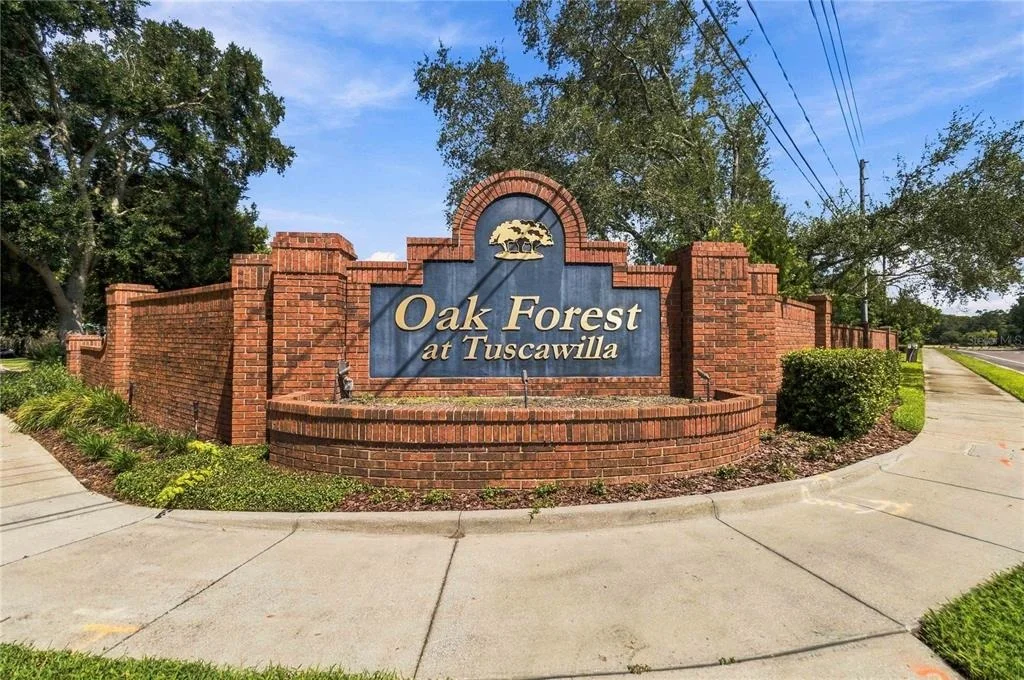
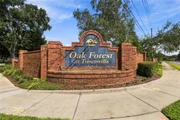
About Oak Forest


Similar Homes for Sale

Currently no similar homes around

Nearby Rentals

Unit for rent at 600 Northern Way, WINTER SPRINGS, FL, 32708

$1,795 /mo

  • 3 Beds
  • 2 Baths
  • 1,425 ft²
600 Northern Way #702, WINTER SPRINGS, FL, 32708 Listing by Mo Jabr
Unit for rent at 614 Sailfish Road, WINTER SPRINGS, FL, 32708

$2,195 /mo

  • 3 Beds
  • 2 Baths
  • 1,466 ft²
614 Sailfish Road, WINTER SPRINGS, FL, 32708 Listing by Jeff Anderson
Unit for rent at 1125 Santa Cruz Way, WINTER SPRINGS, FL, 32708

$2,675 /mo

  • 4 Beds
  • 2 Baths
  • 2,116 ft²
1125 Santa Cruz Way, WINTER SPRINGS, FL, 32708 Listing by Patrick Sweeney


Frequently Asked Questions

When was property at 1044 Forest Circle built and last sold?
The property at 1044 Forest Circle was built in 1980 and last sold on Sep 28, 2016 for $75,000.
How much is this home worth?
The estimated value of the home located at 1044 Forest Circle is $452,082.
What are some comparable homes to 1044 Forest Circle?
There are currently no comparable homes to 1044 Forest Circle.