See Home Value
$640,000
● House - Off Market

1044 Breakaway Dr

Oceanside, CA 92057
bedrooms
3 Beds
bathrooms
2 Baths, 1 Half Bath
square feet
3,080 Ft²
$983,277
RealtyHop Estimate
51.27%
Since Oct 1, 2018
National-US
Primary Model

About This Property

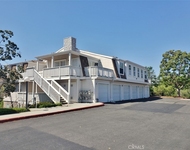
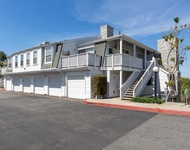
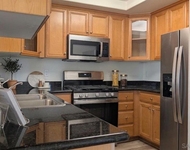
PRIVATE BACKYARD! UPGRADED! This beautiful 3,080 sqft home has 3 bedrooms, 2.5 bathrooms, and is located in the Master Planned Community of Arrowood. Office/retreat. Upgrades include plantation shutters throughout, crown molding and tile flooring downstairs. The formal living room and dining room is perfect for hosting get togethers. The gourmet kitchen has a large island, granite countertops, glass tile backsplash, stainless steel appliances, and cabinet space galore! (See Supplemental remarks)  The kitchen opens to the family room with a fireplace. Upstairs the large loft provides another great space for friends and family to gather. The master bedroom is spacious and offers a balcony. The master bathroom has a dual sink vanity, deep soaking tub, separate shower, and a large walk-in closet. Also upstairs is two additional bedrooms with a Jack & Jill bathroom. Afternoon breezes keeps this house cool, but there is also air conditioning. Three car garage. The professionally designed backyard offers a covered patio. Community Junior Olympic Swimming Pool. Bonsall School District. Welcome Home!.  Neighborhoods: Arrowood Complex Features: ,,, Equipment: Garage Door Opener, Range/Oven Other Fees: 0 Sewer:  Sewer Connected Topography: LL
Unit Size
3,080 Ft²
Days on Market
106 days
Land Size
0.11 acres
Price per sqft
$211
Property Type
House
Property Taxes
-
HOA Dues
$97
Year Built
2013

Payment Calculator

Cap Rate Calculator

Last updated: 4 months ago (SDMLS #180029154)

Price History

Date / Event Date Event Price
Sep 14, 2018 Sold
Sold
Aug 23, 2018 No longer available -
No longer available
Jun 11, 2018 Listed $665,000
Listed
This 3,080 sqft home has 3 bedrooms, 2.5 bathrooms and is located in the Master Planned Community of Arrowood. Formal living room & dining room. Downstairs boasts crown molding & tile. Plantation shutters throughout. The gourmet kitchen has a large island, granite countertops, glass tile backsplash, and stainless steel appliances. Large loft. Master bedroom w/ balcony. Private backyard. Community Jr. Olympic Pool. Bonsall School District. Take a tour: https://my.matterport.com/show/?m=aciWWGBXbgt The manager has listed the unit size as 3080 square feet.
May 31, 2018 Listed by First Team Real Estate $650,000
Listed by First Team Real Estate

Property Highlights

Air Conditioning
Fireplace

Building Info

Overview

    General

  • Year Built: 2013
  • Effective Year Built: 2013
  • Building Count: 1
  • Bedroom Count: 3
  • Bathroom Count: 3
  • Full Bathrooms: 2
  • Partial Bathrooms: 3
  • Building Condition: 0
  • Building Quality: 0
  • Construction Type: 0
  • Building Style: 0
  • Exterior Walls Type: 0
  • Interior Walls Type: 0
  • Roof Shape Type: 0
  • Roof Cover Type: 0
  • Living Units: 1
  • Floor Cover: 0
  • Basement Type: 0
  • Basement Area: 0
  • Garage Type: 7
  • Parking Space Count: 3
  • Patio Type: 0
  • Porch Type: 0
  • Pool Type: 0

    Dimensions

  • Lot Size Square Feet: 4,758
  • Total Building Area: 3,080
  • Building Area: 3,080
  • Building Area Measurement: L

    Heating and Cooling

  • Air Conditioning: 0
  • Heating: 0
  • Heated Square Feet: 3,080
  • Heating Fuel Type: 0

    Utilities

  • Sewer System: 0
  • Water Service: 0

Building

  • Building Type: 0
  • Property Class: R
  • Subdivision: MORRO HILLS VILLAGE
  • Land Acres: 0000000109
  • Standard Land Use Code: 1001
  • County Land Use Code: 11
  • Legal Description 1: LOT 128 TR 015397

Neighborhood

  • School District Name: Bonsall Unified School District
  • School Tax School District: OCEANSIDE CITY
  • Census Tract: 018619

Zoning

  • Zoning: RM-A-MP-1

Geography

  • Assessors Map Reference: 015397
  • Subdivision Tract Number: 015397
  • Parcel: 122-570-50-00
  • Lot: 128
  • Municipality: CITY OF OCEANSIDE
  • Latitude: 33.2725
  • Longitude: -117.291

    Address

  • Full Address: 1044 Breakaway Dr
  • Address - House Number: 1044
  • Address - Street Name: Breakaway
  • Address - Suffix Type: Dr
  • State: CA
  • City Name: Oceanside
  • Carrier Code: C703
  • 4-Digit Zip Code: 1912
  • Zip Code: 92057

Valuation

    Tax

  • Tax Year: 2023
  • Tax Amount: $938,094
  • Tax Rate Code Area: 07-026

    Appraisal Valuation

  • Standard Deviation: 0.157
  • Valuation Date: Jan 27, 2024
  • Confidence Score: 80
  • Final Value: 1,042,678
  • High Value: 1,206,416
  • Low Value: 878,940

    Assessments Valuation

  • Assessed Year: 2023
  • Assessed Total Value: $686,205
  • Assessed Land Value: $213,739
  • Assessed Improvements Value: $472,466

    Sales

  • Current Sale Contract Date: Aug 23, 2018
  • Current Sale Recording Date: Sep 14, 2018
  • Current Sale Price:
  • Current Sale Document Type: 36
  • Current Sale Input Document Number: 2018-0383966
  • Previous Sale Recording Date: Oct 01, 2013
  • Previous Sale Contract Date: May 08, 2013
  • Previous Sale Amount: $482,000
  • Previous Sale Document Type: 36
Data used for valuation calculations is provided by RealtyHop, and other third party sources

Comparables

Unit
Status
Type
Beds
Baths
ft²
Price/ft²
Asking Price
Listed On
Closing Price
Sold On
HOA + Taxes

About North Valley


Similar Homes for Sale

Currently no similar homes around

Nearby Rentals

Unit for rent at 5094 Via Manos, OCEANSIDE, CA, 92057

$2,950 /mo

  • 2 Beds
  • 2 Baths
  • 951 ft²
5094 Via Manos #A, OCEANSIDE, CA, 92057 Listing by Christina Gonzalez
Unit for rent at 5064 Via Manos, OCEANSIDE, CA, 92057

$3,300 /mo

  • 3 Beds
  • 2 Baths
  • 1,038 ft²
5064 Via Manos #B, OCEANSIDE, CA, 92057 Listing by Monty James
Unit for rent at 5033 Los Morros, OCEANSIDE, CA, 92057

$2,988 /mo

  • 2 Beds
  • 2 Baths
  • 1,100 ft²
5033 Los Morros #55, OCEANSIDE, CA, 92057 Listing by Doug West


Frequently Asked Questions

When was property at 1044 Breakaway Drive built and last sold?
The property at 1044 Breakaway Drive was built in 2013 and last sold on Aug 23, 2018 for $640,000.
How much is this home worth?
The estimated value of the home located at 1044 Breakaway Drive is $712,579.
What are some comparable homes to 1044 Breakaway Drive?
There are currently no comparable homes to 1044 Breakaway Drive.