See Home Value
McLean 22102
1044 BELLVIEW RD
$1,975,000
● House - Off Market

1044 BELLVIEW RD

MCLEAN, VA 22102
bedrooms
4 Beds
bathrooms
4 Baths
square feet
5,200 Ft²
$9,698
Est. Monthly

About This Property

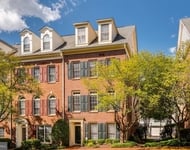
Step into luxury as you enter the main level of this stunning beautifully renovated home on Bellview Drive in McLean, VA. The foyer welcomes you with a captivating gold chandelier, setting the tone for the elegance that awaits. The family room is bathed in natural light streaming through large picture windows, illuminating the hardwood floors and highlighting the recessed lighting. The adjacent office boasts a gold chandelier, large windows with electric blinds for privacy, skylight windows for added brightness, and a unique glass railing that offers a view into the family room. The kitchen is a chef's dream with white glossy cabinets, under cabinet lighting, stainless steel appliances including a matte black steel refrigerator, and striking gold light fixtures. A gas range, recessed lighting, hardwood floors, and a brushed nickel sink faucet complete this gourmet space. Entertain in style in the dining room featuring a glass door leading to the patio, a skylight, wine fridge, and a large gold globe chandelier that adds a touch of sophistication. A playroom with two large windows, recessed lighting, and a glass door to the patio provides a perfect space for relaxation and play. The living room offers comfort with carpeting, three large windows, and a ceiling fan. Unwind in the formal living room with pocket doors as well as glass doors for privacy. It features a marble wood-burning fireplace, recessed lighting, and hardwood floors for an ambiance of timeless elegance. The main level also includes a bedroom with three large windows with electric blinds, sliding glass doors to a second patio, and hardwood floors. The hallway bathroom features a floating single vanity, hexagon tiles, a marble shower with a built-in bench, a waterfall shower head, and a detachable hose for a spa-like experience. The main level primary suite is a private sanctuary with two sliding glass doors leading to a small balcony, two sliding door closets, a slanted ceiling, a large walk-in closet with built-in shelving, and a luxurious primary bathroom. The bathroom boasts a double floating vanity, marble walls, a glass steam shower, a large soaking tub, and two large windows for natural light. Upstairs, you'll find a cozy sitting area, two bedrooms with closets and windows, and a full bathroom for convenience. The basement offers a versatile living area with black tile flooring, two sliding glass doors, a door to a single-car garage, a built-in bar with a refrigerator, sink, and cabinet storage. A full bathroom with a single vanity and standing shower, as well as an office with a closet, complete this level. Don't miss the opportunity to call this luxurious retreat your home!

Unit Size
5,200 Ft²
Days on Market
31 days
Land Size
1.00 acres
Price per sqft
$380
Property Type
House
Property Taxes
$1,411
HOA Dues
-
Year Built
1979

Payment Calculator

Cap Rate Calculator

Last updated: 3 years ago (Bright MLS #VAFX2201634)

Price History

Date / Event Date Event Price
Nov 18, 2024 Sold
Sold
Oct 19, 2024 In contract -
In contract
Oct 17, 2024 Relisted $1,975,000
Relisted
Oct 15, 2024 In contract -
In contract
Sep 26, 2024 Listed by Keller Williams Realty $1,975,000
Listed by Keller Williams Realty
Show More

Property Highlights

Garage
Air Conditioning
Fireplace

Building Info

Overview

    General

  • Year Built: 1979
  • Effective Year Built: 1979
  • Building Count: 1
  • Total Rooms: 14
  • Bedroom Count: 3
  • Bathroom Count: 4
  • Full Bathrooms: 4
  • Partial Bathrooms: 4
  • Building Condition: 0
  • Building Quality: 0
  • Construction Type: 6
  • Building Style: 40
  • Exterior Walls Type: 2
  • Interior Walls Type: 0
  • Roof Shape Type: 0
  • Roof Cover Type: 3
  • Floor Count: 200
  • Floor Cover: 9
  • Basement Type: 1
  • Basement Area: 1,905
  • Garage Type: 0
  • Parking Space Count: 0
  • Patio Type: 0
  • Porch Type: 0
  • Pool Type: 0
  • Location Influence Type: 206

    Dimensions

  • Lot Size Square Feet: 43,560
  • Total Building Area: 5,730
  • Gross Building Area: 5,730
  • Building Area: 3,825
  • Building Area Measurement: L

    Heating and Cooling

  • Fireplace Count: 1
  • Air Conditioning: 1
  • Heating: 8
  • Heated Square Feet: 3,825
  • Heating Fuel Type: 2

    Utilities

  • Sewer System: 0
  • Water Service: 3

Building

  • Building Type: 0
  • Property Class: R
  • Subdivision: RICHARD T JACKSON
  • Land Acres: 0000001000
  • Standard Land Use Code: 1001
  • County Land Use Code: 011
  • Legal Description 1: RICHARD T JACKSON PCL B

Neighborhood

  • School District Name: Fairfax County Public Schools
  • Census Tract: 480302

Zoning

  • Zoning: 100

Geography

  • District: Jan 01, 2002
  • Parcel: 0201-03-B
  • Lot: B
  • Municipality: DRANESVILLE DIST #1A
  • Latitude: 38.9595
  • Longitude: -77.2444

    Address

  • Full Address: 1044 Bellview Rd
  • Address - House Number: 1044
  • Address - Street Name: Bellview
  • Address - Suffix Type: Rd
  • State: VA
  • City Name: Mc Lean
  • Carrier Code: R017
  • 4-Digit Zip Code: 1102
  • Zip Code: 22102

Valuation

    Tax

  • Total Area: 3,355
  • Tax Year: 2022
  • Tax Amount: $1,647,494
  • Tax Rate Code Area: 20101

    Appraisal Valuation

  • Standard Deviation: 0.1152
  • Valuation Date: Aug 23, 2023
  • Confidence Score: 87
  • Final Value: 1,694,817
  • High Value: 1,890,100
  • Low Value: 1,499,533

    Market Valuation

  • Market Total Value: $1,412,340
  • Market Land Value: $851,000
  • Market Improvement Value: $561,340

    Assessments Valuation

  • Assessed Year: 2022
  • Assessed Total Value: $1,412,340
  • Assessed Land Value: $851,000
  • Assessed Improvements Value: $561,340

    Sales

  • Current Sale Contract Date: Oct 29, 2021
  • Current Sale Recording Date: Oct 29, 2021
  • Current Sale Price:
  • Current Sale Document Type: 71
  • Current Sale Input Document Number: 2021161101.001
  • Previous Sale Recording Date: Apr 06, 2017
  • Previous Sale Contract Date: Apr 04, 2017
  • Previous Sale Amount: $1,010,000
  • Previous Sale Document Type: 71
Data used for valuation calculations is provided by RealtyHop, and other third party sources

Comparables

Unit
Status
Type
Beds
Baths
ft²
Price/ft²
Asking Price
Listed On
Closing Price
Sold On
HOA + Taxes

About McLean


Similar Homes for Sale

Currently no similar homes around

Nearby Rentals

Unit for rent at 8892 Ashgrove House Lane, VIENNA, VA, 22182

$5,000 /mo

  • 3 Beds
  • 3 Baths
  • 1,940 ft²
8892 Ashgrove House Lane, VIENNA, VA, 22182 Listing by Krissy Duenkel


Frequently Asked Questions

When was property at 1044 Bellview Road built and last sold?
The property at 1044 Bellview Road was built in 1979 and last sold on Oct 29, 2021 for $1,515,000.
How much is this home worth?
The estimated value of the home located at 1044 Bellview Road is $0.
What are some comparable homes to 1044 Bellview Road?
There are currently no comparable homes to 1044 Bellview Road.