See Home Value
Orange 92861 Villa Park
10431 Kenwick Drive
Listed by: Stephen Thomas, Thomas Real Estate Group
$2,185,000
● House - Off Market

10431 Kenwick Drive

Villa Park, CA 92861
bedrooms
5 Beds
bathrooms
5 Baths, 1 Half Bath
square feet
4,396 Ft²
$11,293
Est. Monthly

About This Property

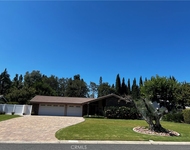
Nestled on the prestigious streets of Villa Park, this Spanish inspired sprawling estate has charm and character abound. From the manicured landscape to the finely detailed front elevation, this home exudes a feeling of comfort and style the minute you walk up. Enter through intricately detailed lead glass inlaid front door into a sprawling, light bright floorplan accentuated by soaring ceilings, travertine flooring, custom wrought iron stair railing, and open spacious layout. Living room has cathedral ceilings, stone inlaid fireplace, and impressive custom cherry-stained mantle. Dining room is spacious with plenty of room for 10- or 12-person formal dining set, slider to a private exterior dining courtyard, and easy access to the gourmet kitchen. Family room is complete with custom built in entertainment center, glass sliders, w/ views of resort like yard and sparkling pool, travertine floors, custom window coverings, and perfect layout in California indoor/outdoor living. Kitchen is a culinary dream complete with custom cabinetry, impressive custom range and hood, granite countertops, glass inlaid uppers, sprawling island w/ bar top seating, massive built in fridge and freezer, double oven, custom backsplash, and picture window overlooking a resort like yard. This home is also complete with a DOWNSTAIRS master bedroom with soaring ceilings, slider to private outdoor retreat, sprawling master bath w/ walk in closet, oversized soaking tub, custom built in cabinetry, walk in shower w/ seamless glass door, and more. Upstairs there is an absolutely massive bonus room with retracting projector, fireplace, built in linen cabinetry w/ granite counter top, and so much space for endless possibilities. The back yard is an absolute dream with HUGE side yard, perfect for ADU or RV parking, sprawling grassy area, sparkling pool and spa, fire pit, built in BBQ w/ bar seating and TV. Other features include spacious main level bedrooms, large sauna and pool bath, spacious 3 car garage, single upstairs bed w/ bath, downstairs office, new carpet, upgraded dual pane windows, dual unit HVAC, lush mature landscape, recessed lighting, 3 fireplaces, built in speakers both up and down, upgraded baths, plantation shutters, Huge Laundry and linen storage and more... Call for details
Unit Size
4,396 Ft²
Days on Market
286 days
Land Size
0.50 acres
Price per sqft
$523
Property Type
House
Property Taxes
-
HOA Dues
-
Year Built
1970

Payment Calculator

Cap Rate Calculator

Last updated: 2 years ago (CRMLS #PW24076369)

Price History

Date / Event Date Event Price
Feb 11, 2025 Sold
Sold
Jan 25, 2025 In contract -
In contract
Jan 25, 2025 Price Decreased $2,299,888
↓ $200K (8%)
Price Decreased
Dec 10, 2024 Relisted $2,499,888
Relisted
Nov 22, 2024 In contract -
In contract
Show More

Property Highlights

Garage
Air Conditioning
Fireplace

Building Info

Overview

    General

  • Year Built: 1970
  • Effective Year Built: 1970
  • Building Count: 1
  • Total Rooms: 11
  • Bedroom Count: 6
  • Bathroom Count: 5
  • Full Bathrooms: 4
  • Partial Bathrooms: 5
  • Building Condition: 0
  • Building Quality: 0
  • Construction Type: 0
  • Building Style: 0
  • Exterior Walls Type: 0
  • Interior Walls Type: 0
  • Roof Shape Type: 0
  • Roof Cover Type: 0
  • Floor Count: 300
  • Floor Cover: 0
  • Basement Type: 0
  • Basement Area: 0
  • Garage Type: 7
  • Garage Square Area: 667
  • Parking Space Count: 3
  • Patio Type: 0
  • Porch Type: 0
  • Pool Type: 2

    Dimensions

  • Lot Size Square Feet: 21,600
  • Lot Size Depth Feet: 1,350
  • Lot Size Frontage Feet: 1,600
  • Total Building Area: 4,396
  • Gross Building Area: 5,063
  • Building Area: 4,396
  • Building Area Measurement: L

    Heating and Cooling

  • Fireplace Count: 1
  • Air Conditioning: 1
  • Heating: 24
  • Heated Square Feet: 4,396
  • Heating Fuel Type: 0

    Utilities

  • Sewer System: 0
  • Water Service: 0

Building

  • Building Type: 0
  • Property Class: R
  • Subdivision: TRACT NO 6676
  • Land Acres: 0000000496
  • Standard Land Use Code: 1001
  • County Land Use Code: 1
  • Legal Description 1: N TR 6676 BLK LOT 1

Neighborhood

  • School District Name: Orange Unified School District
  • Census Tract: 075810

Geography

  • Assessors Map Reference: 12-F6
  • Subdivision Tract Number: 6676
  • Parcel: 378-061-01
  • Lot: 1
  • Latitude: 33.8109
  • Longitude: -117.817

    Address

  • Full Address: 10431 Kenwick Dr
  • Address - House Number: 10431
  • Address - Street Name: Kenwick
  • Address - Suffix Type: Dr
  • State: CA
  • City Name: Villa Park
  • Carrier Code: C005
  • 4-Digit Zip Code: 4549
  • Zip Code: 92861

Valuation

    Tax

  • Tax Year: 2023
  • Tax Amount: $1,062,394
  • Tax Rate Code Area: 24-000

    Appraisal Valuation

  • Standard Deviation: 0.199
  • Valuation Date: Oct 18, 2023
  • Confidence Score: 73
  • Final Value: 2,026,704
  • High Value: 2,430,049
  • Low Value: 1,623,359

    Assessments Valuation

  • Assessed Year: 2023
  • Assessed Total Value: $959,316
  • Assessed Land Value: $652,080
  • Assessed Improvements Value: $307,236

    Exemptions

  • Homeowner Exemption: Yes

    Sales

  • Current Sale Contract Date: Nov 29, 2001
  • Current Sale Recording Date: Dec 21, 2001
  • Current Sale Price:
  • Current Sale Document Type: 36
  • Current Sale Input Document Number: 20010935505

    Financing

  • First Mortgage Financing Type: ADJ
Data used for valuation calculations is provided by RealtyHop, and other third party sources

Comparables

Unit
Status
Type
Beds
Baths
ft²
Price/ft²
Asking Price
Listed On
Closing Price
Sold On
HOA + Taxes

About Villa Park


Similar Homes for Sale

Currently no similar homes around

Nearby Rentals

Unit for rent at 18411 Jocotal, VILLA PARK, CA, 92861

$6,400 /mo

  • 4 Beds
  • 1 Bath
  • 2,850 ft²
18411 Jocotal, VILLA PARK, CA, 92861 Listing by Kathryn McCarthy
Unit for rent at 3323 E Ridgeway, ORANGE, CA, 92867

$6,900 /mo

  • 4 Beds
  • 2 Baths
  • 2,695 ft²
3323 E Ridgeway, ORANGE, CA, 92867 Listing by Amir Pirbhoy
Unit for rent at 335 S California Street, ORANGE, CA, 92866

$7,000 /mo

  • 5 Beds
  • 2 Baths
  • 2,600 ft²
335 S California Street, ORANGE, CA, 92866 Listing by Steve Sax


Frequently Asked Questions

When was property at 10431 Kenwick Drive built and last sold?
The property at 10431 Kenwick Drive was built in 1970 and last sold on Nov 29, 2001 for $663,000.
How much is this home worth?
The estimated value of the home located at 10431 Kenwick Drive is $0.
What are some comparable homes to 10431 Kenwick Drive?
There are currently no comparable homes to 10431 Kenwick Drive.