Check Availability
$2,799,000
● House - For Sale

1043 Stowell Ranch

Corona, CA 92881
bedrooms
5 Beds
bathrooms
6 Baths, 1 Half Bath
square feet
5,401 Ft²
$14,064
Est. Monthly
$320
HOA / Fees

About This Property

LUXURY, PRIVACY & RESORT-STYLE LIVING - AN EXTRAORDINARY ESTATE IN CROWN RANCH - PANORAMIC CITY LIGHT VIEWS

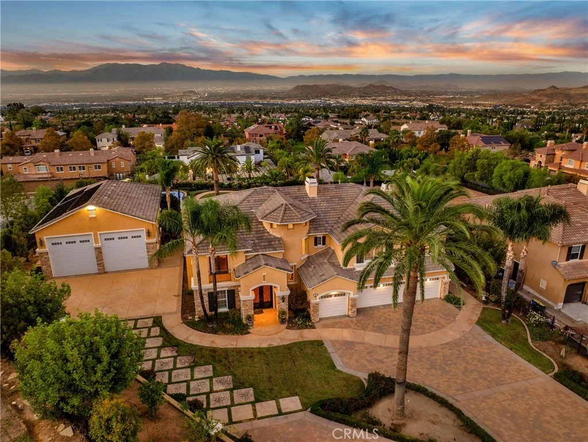
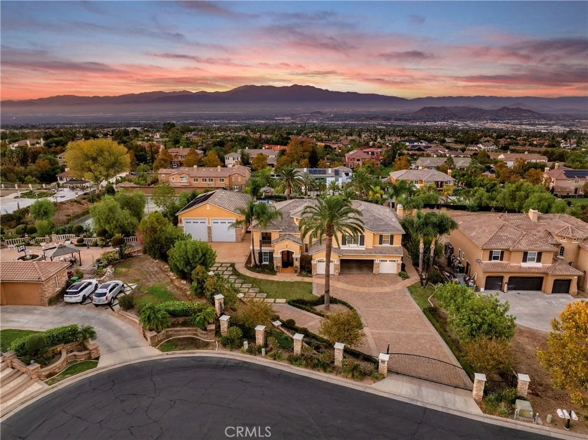
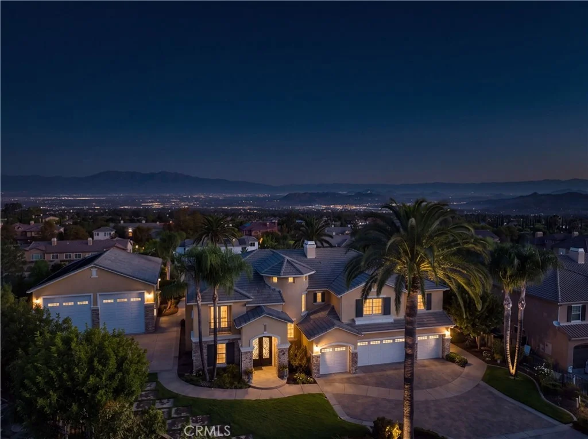
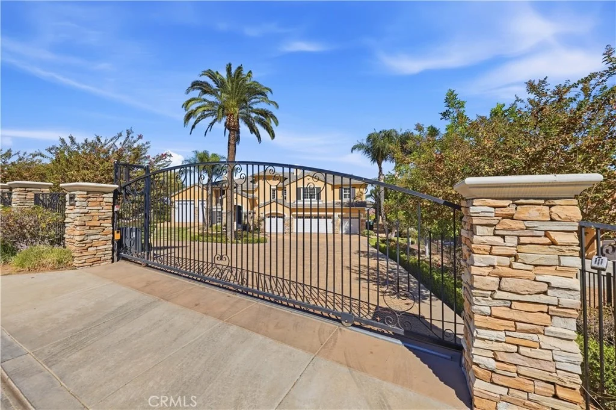
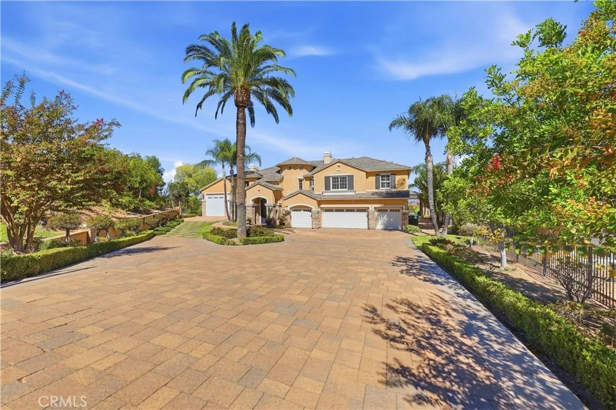
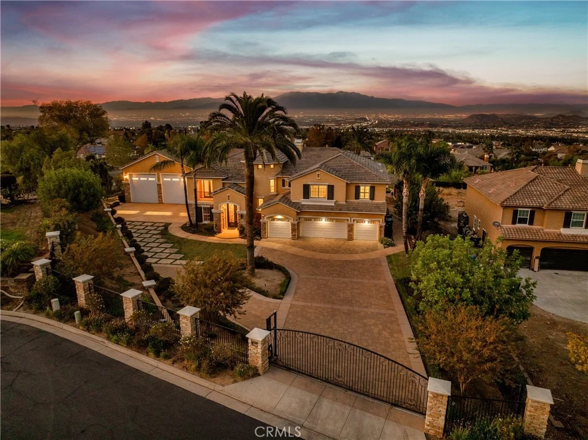
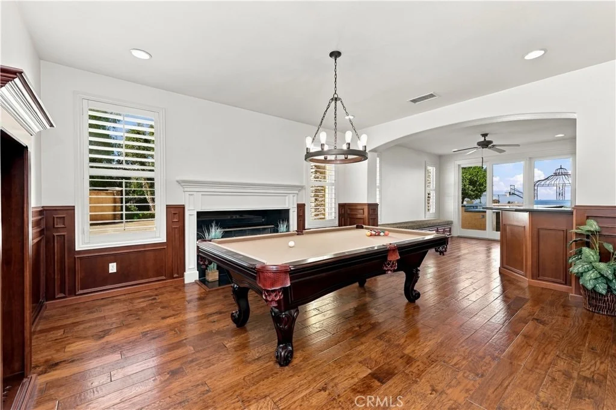
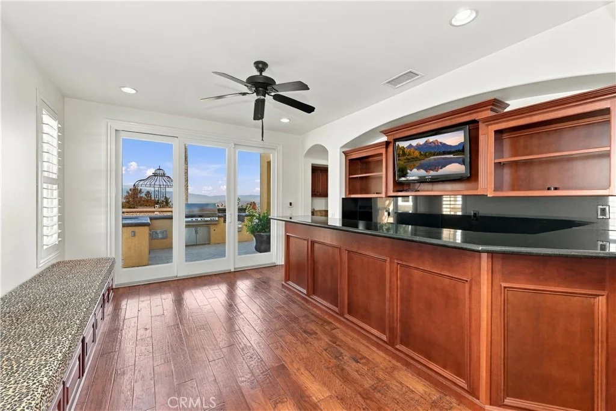
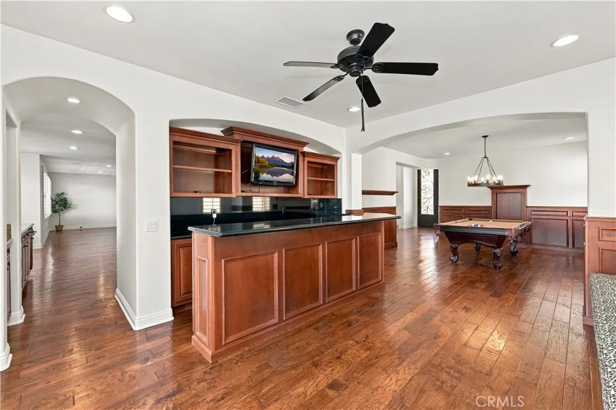
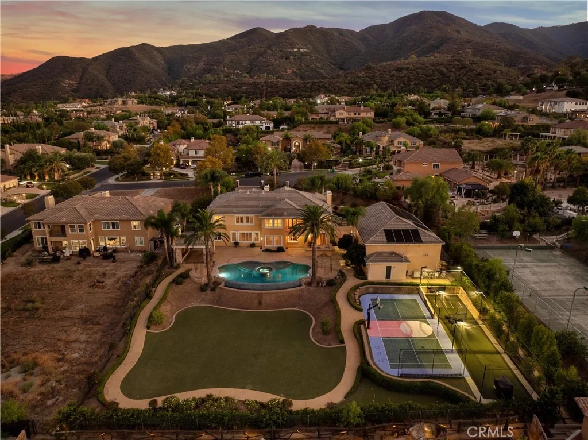
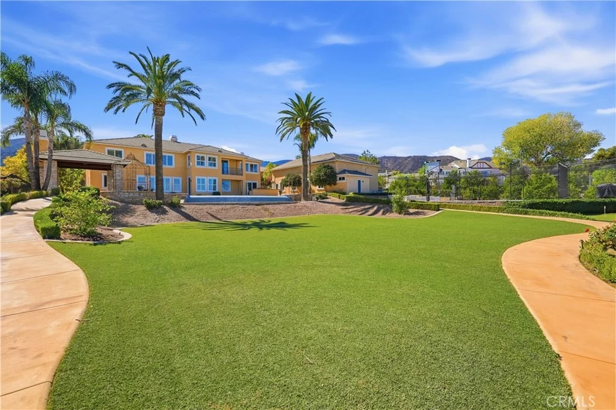
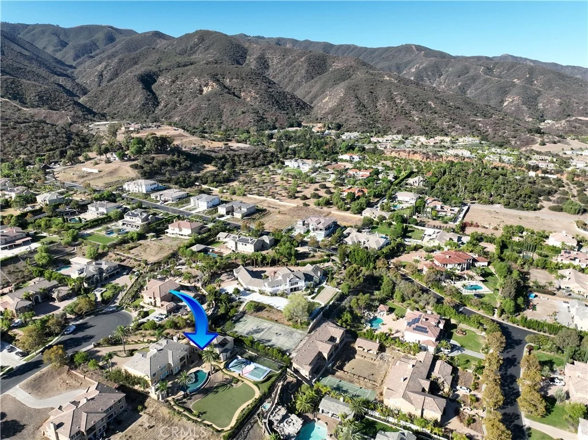
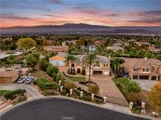
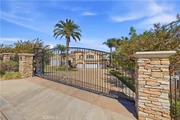
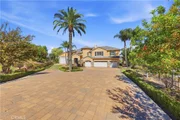
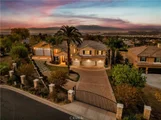
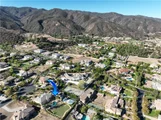
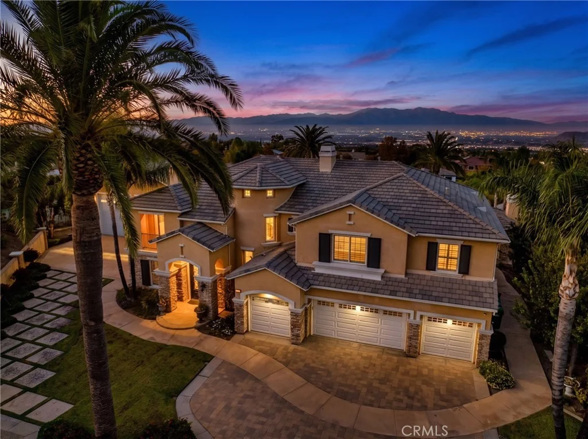
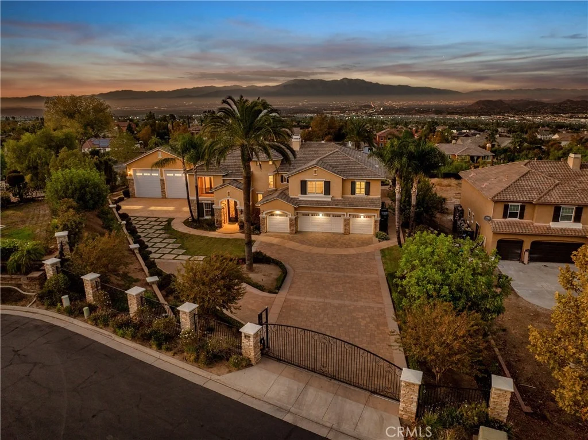
Welcome to one of Crown Ranch's most exceptional private estates. Located within this prestigious gated community-and additionally secured behind its own private gate-this extraordinary approximately 5,400-square-foot estate offers an unparalleled combination of luxury, privacy, recreation, and entertainment.

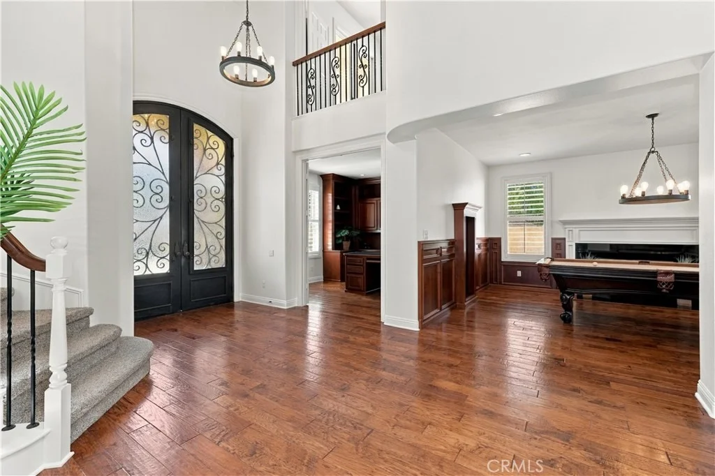
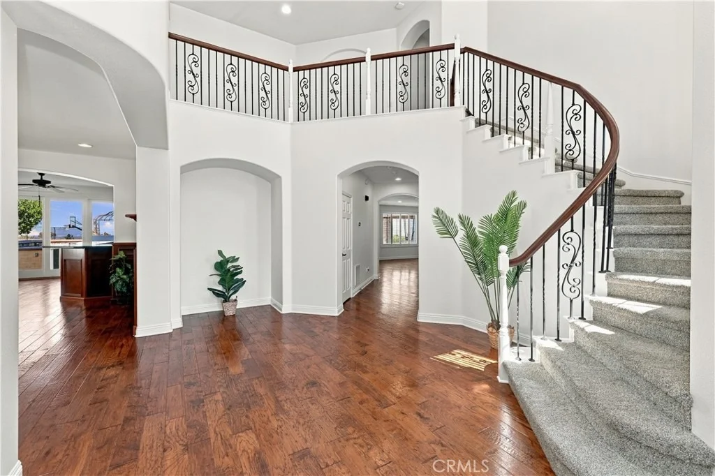
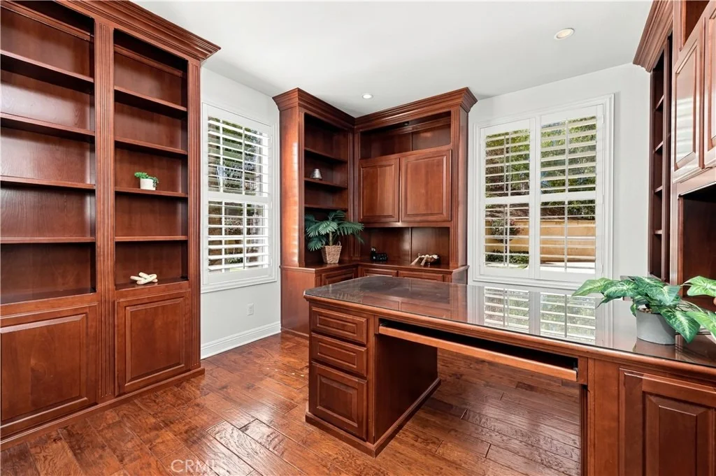
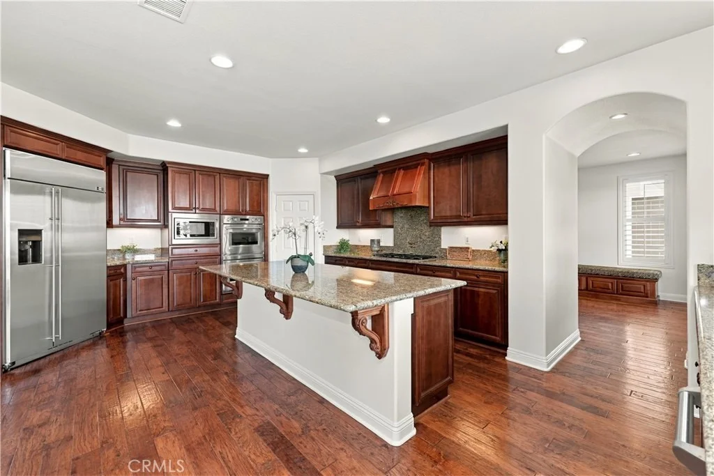
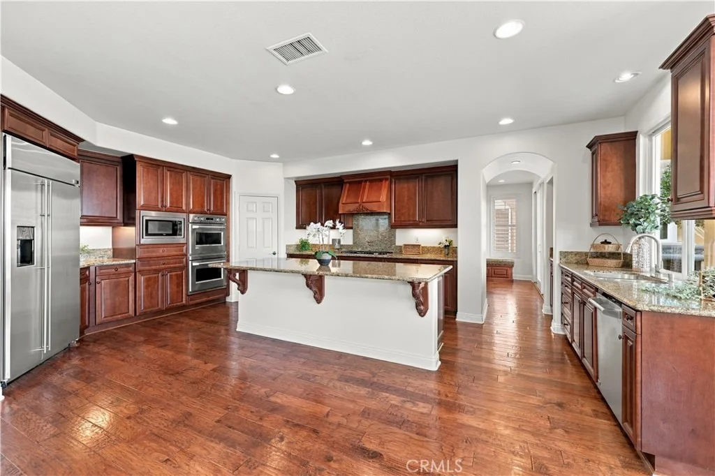
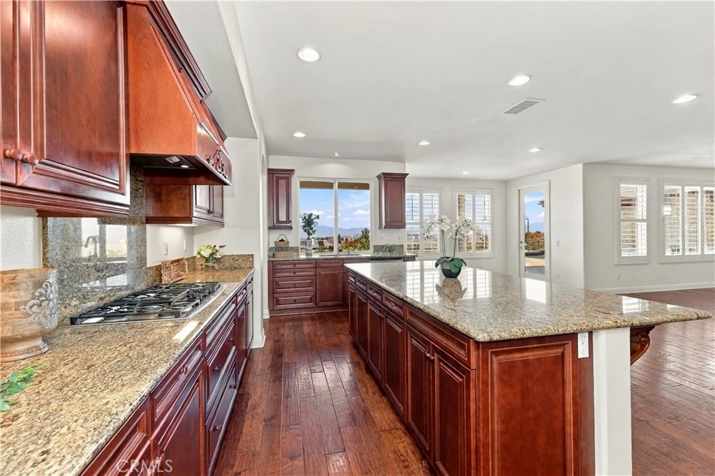
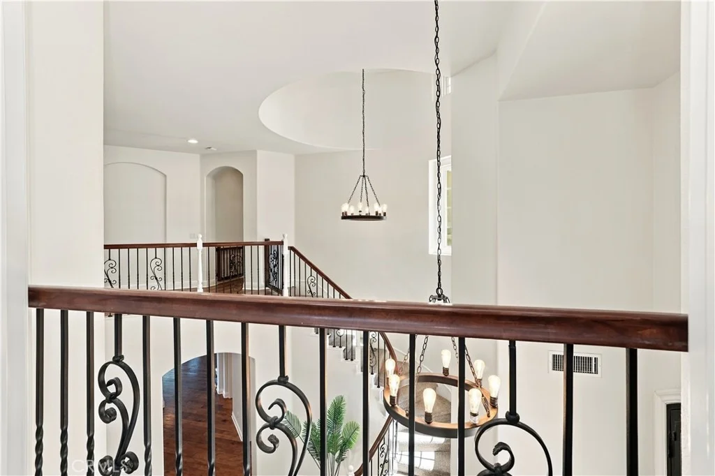
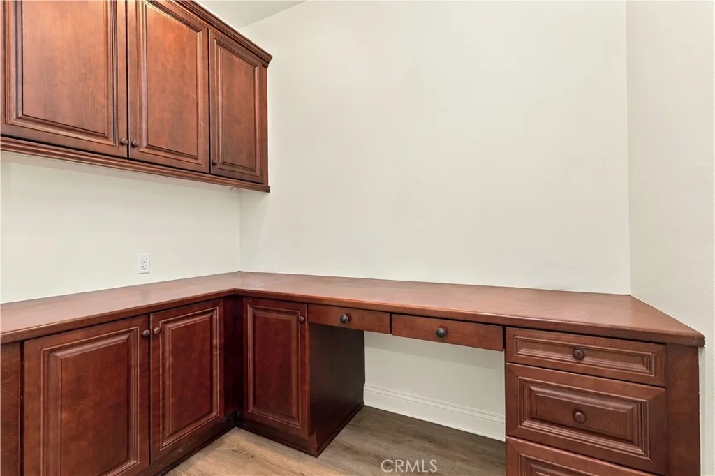
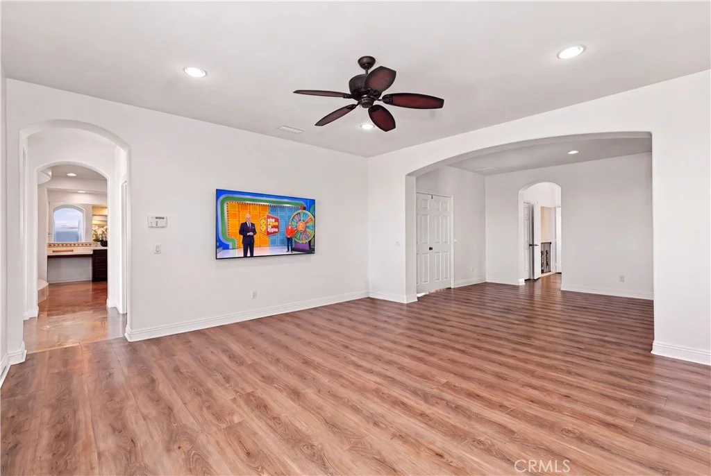
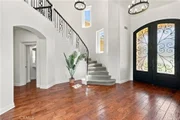
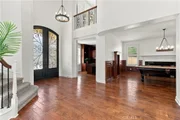
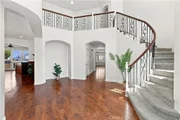
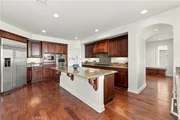
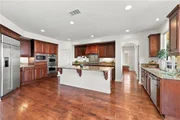
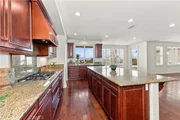
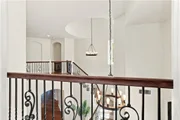
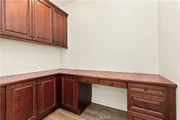
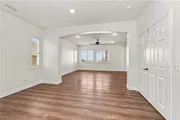
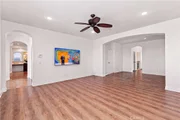
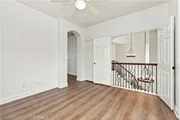
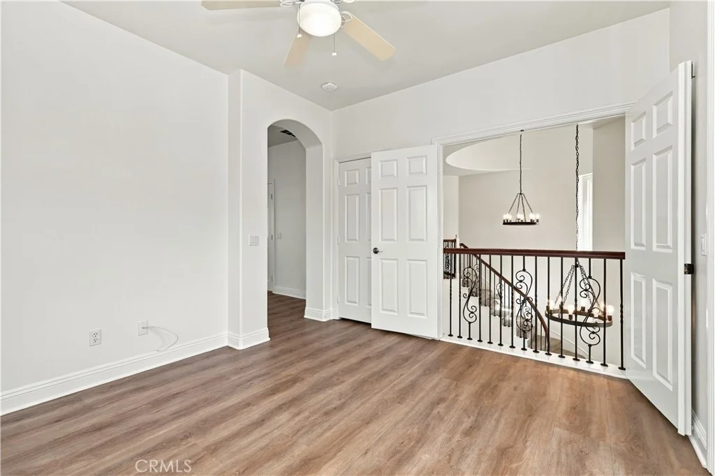
A dramatic 18-foot grand entry with a striking wrought-iron spiral staircase sets the tone for this impressive residence featuring 5 bedrooms, 7 bathrooms, 2 offices, and an expansive bonus room providing an abundance of space for family, guests, work, entertaining and recreation.  The gourmet kitchen showcases beautiful granite countertops, oversized island, stainless-steel appliances, double ovens, cooktop, 42" refrigerator, and walk-in pantry, flowing seamlessly into the family room with fireplace and built-in entertainment center.

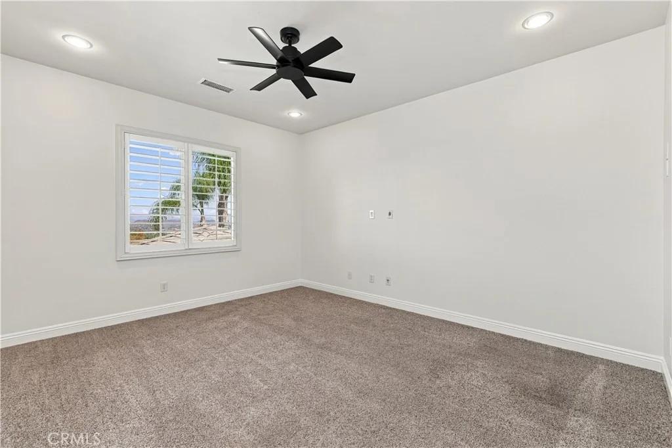
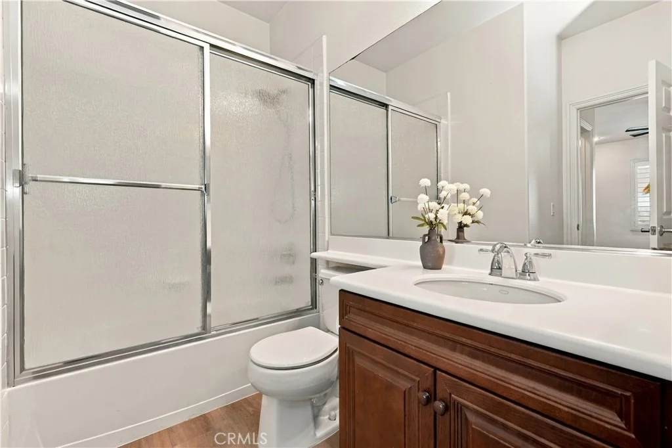
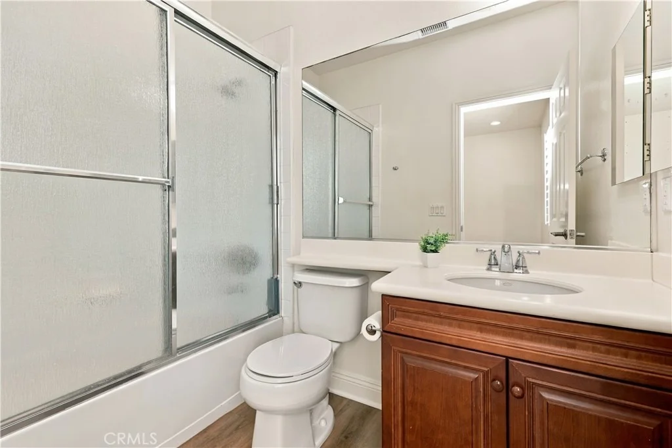
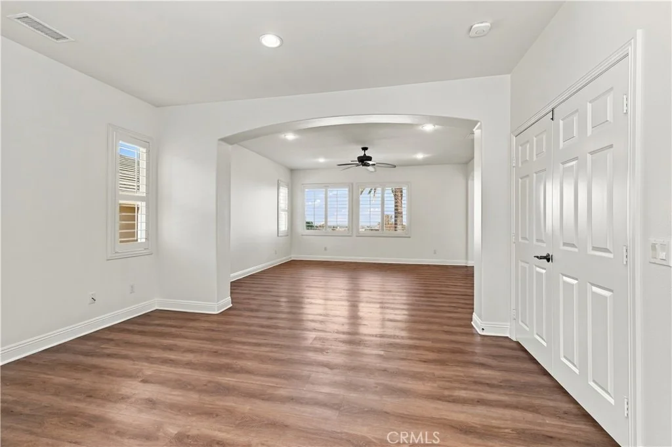
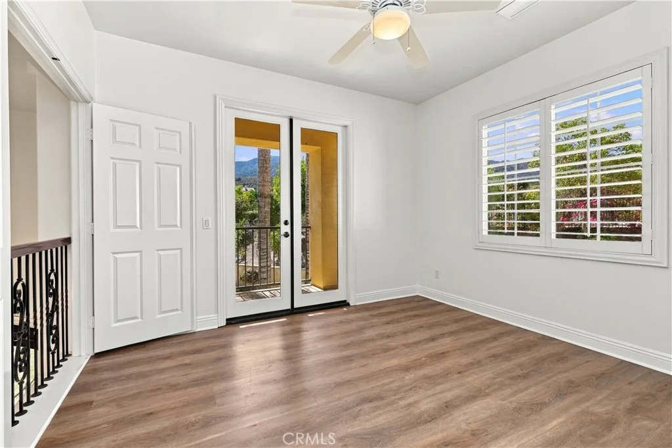
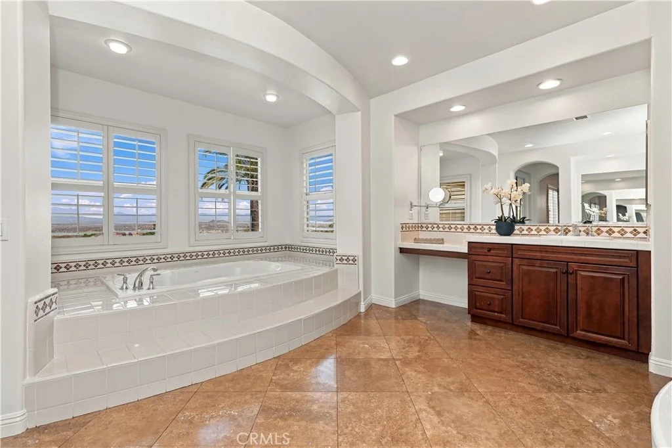
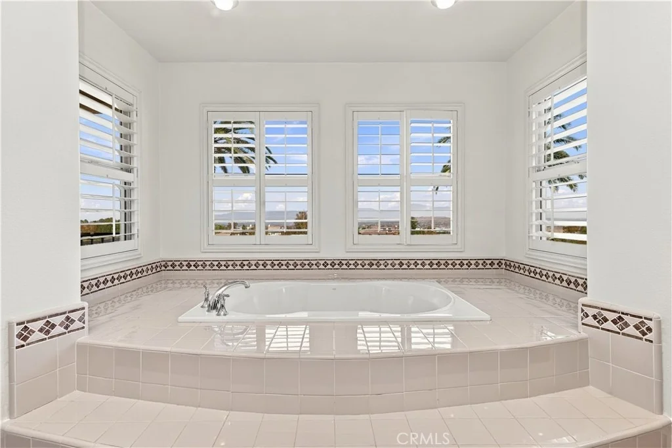
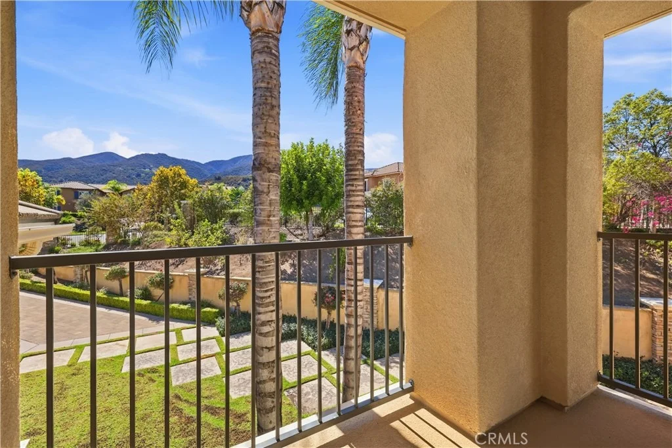
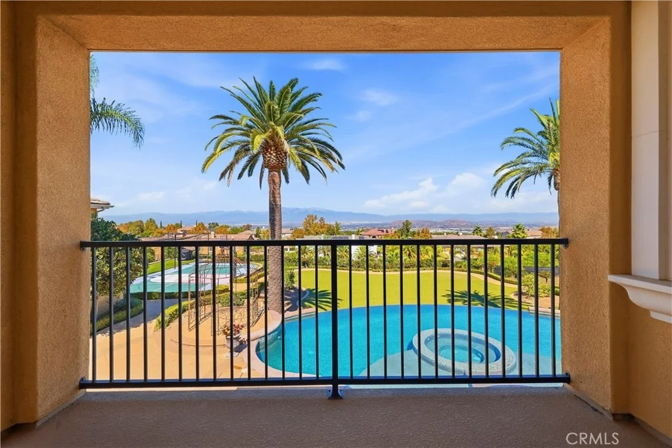
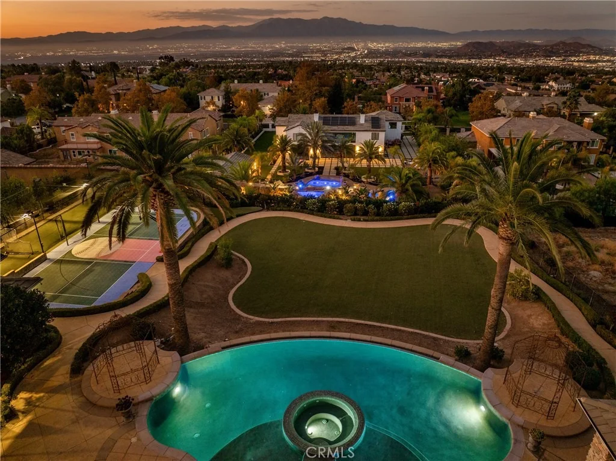
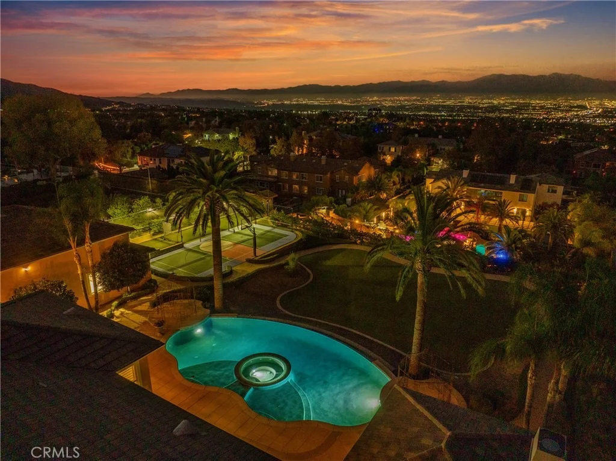
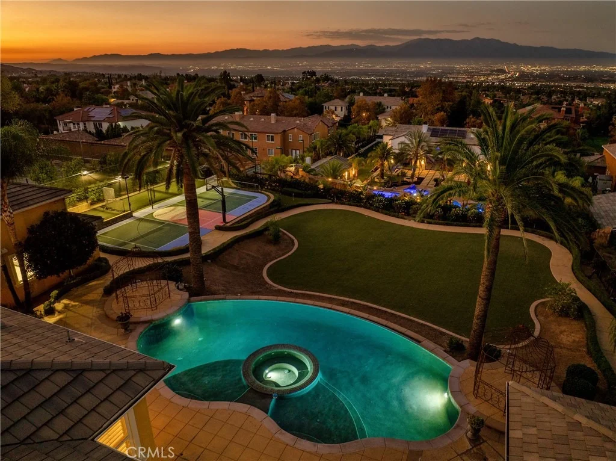
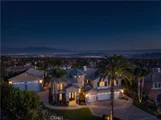
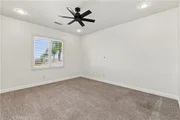
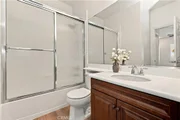
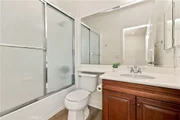
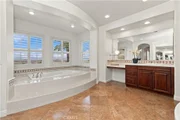
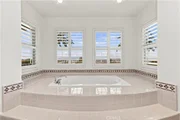
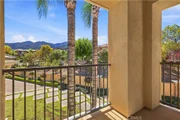
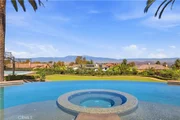
Every bedroom is designed as a private retreat, with ensuite bathrooms and walk-in closets, providing comfort and privacy for family members and overnight guests alike.  The luxurious primary suite offers a spacious retreat, dedicated workout room, spa-inspired bath with soaking tub and separate shower, dual walk-in closets, and a private deck showcasing panoramic city-light and Mount Baldy views an unforgettable backdrop day or night.

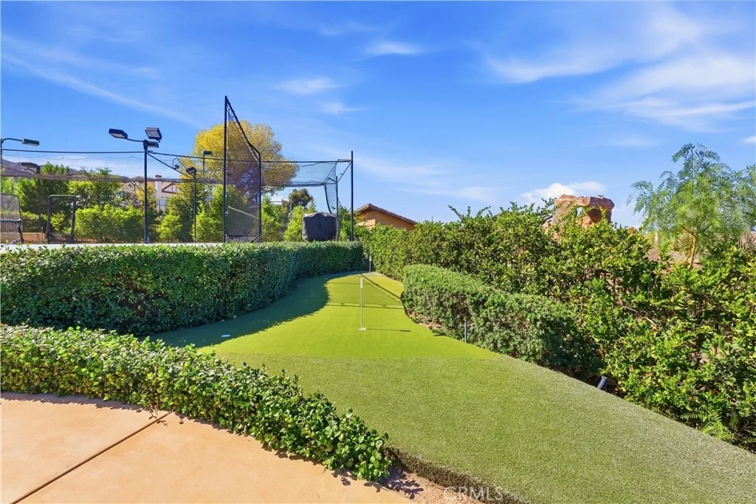
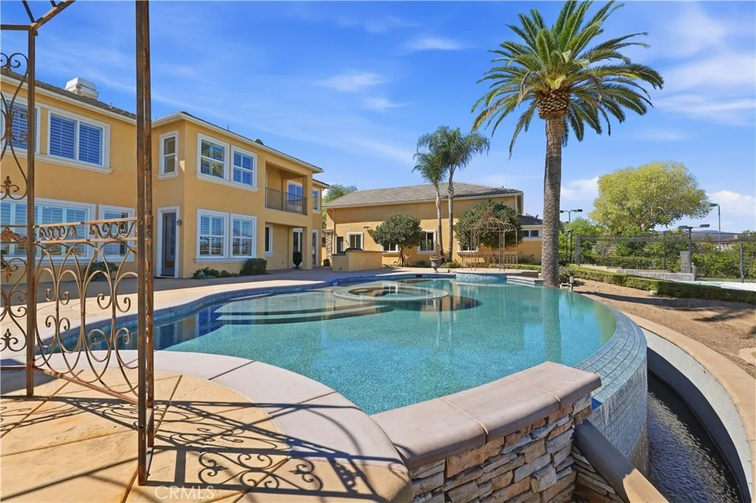
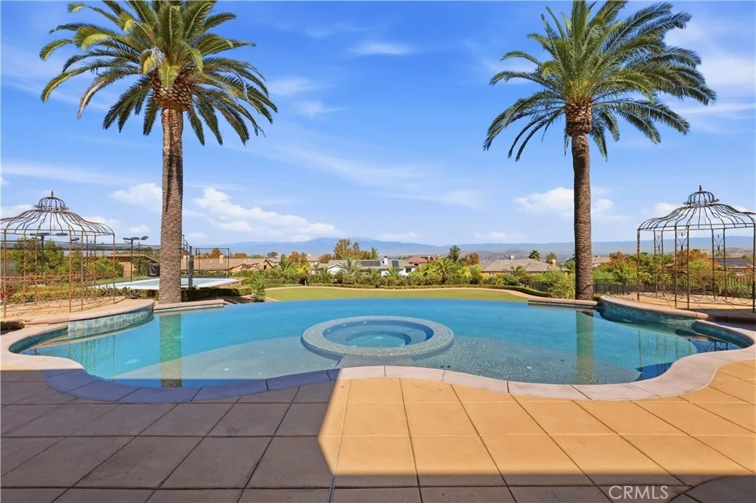
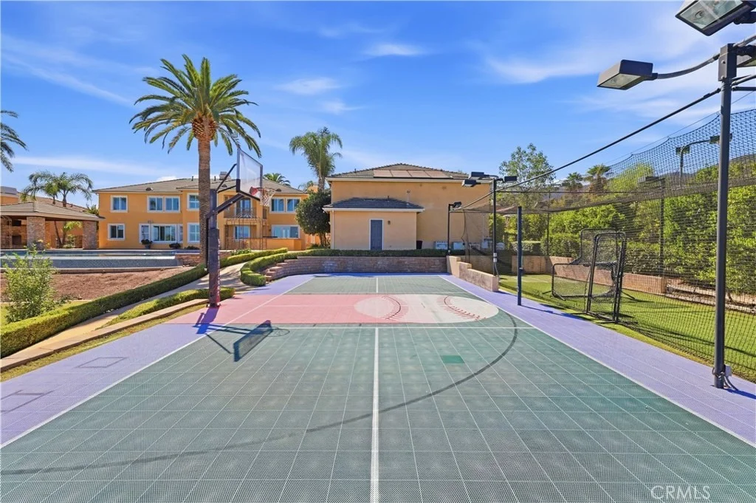
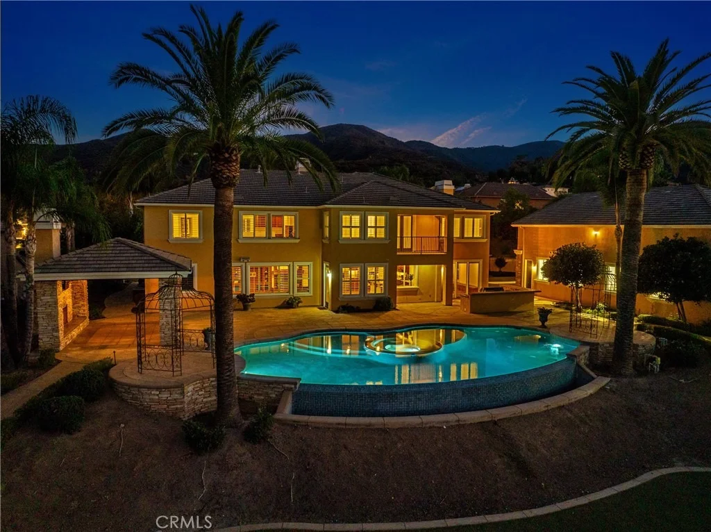
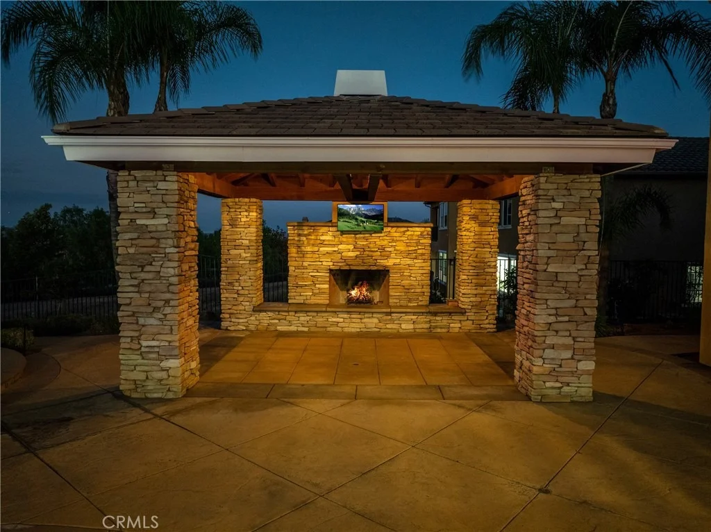
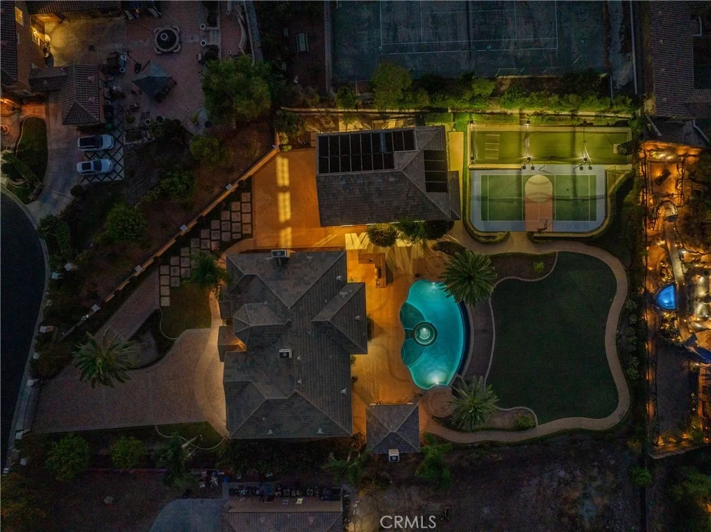
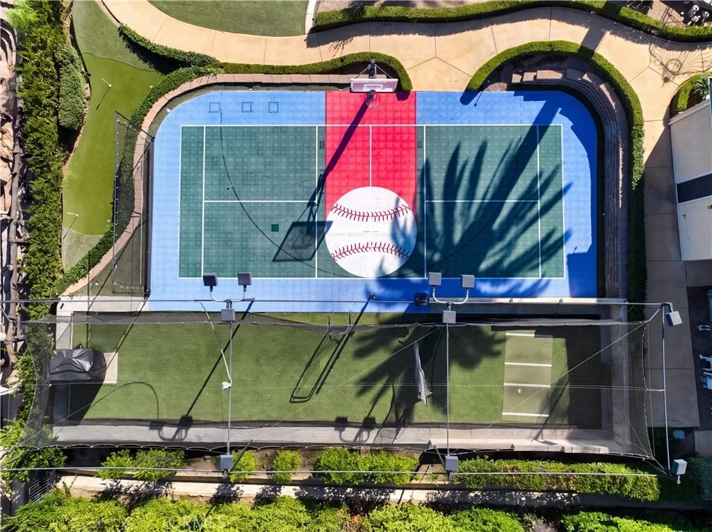
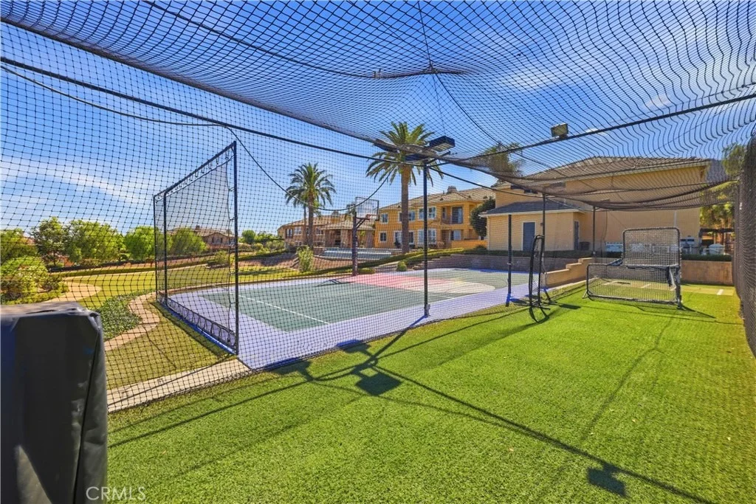
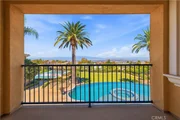
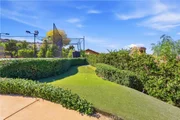
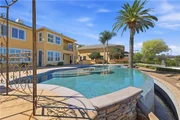
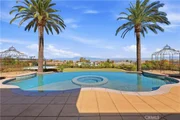
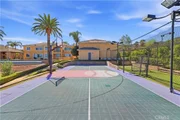
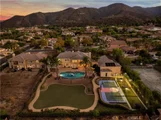
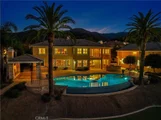
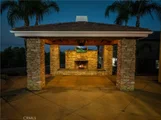
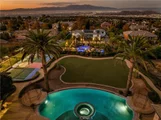
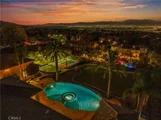
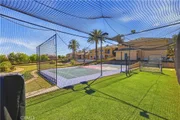
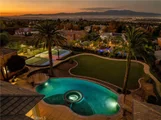
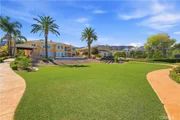
The resort-style grounds are truly extraordinary. Enjoy a 48-foot saltwater infinity-edge pool with Caribbean Blue PebbleTec, double reef steps, and solar heating, plus an outdoor barbecue island with side burner, sink and a fireplace-equipped cabana. Active families will love the private pickleball court, basketball court, putting green, and batting cage all on .8-acre lot.

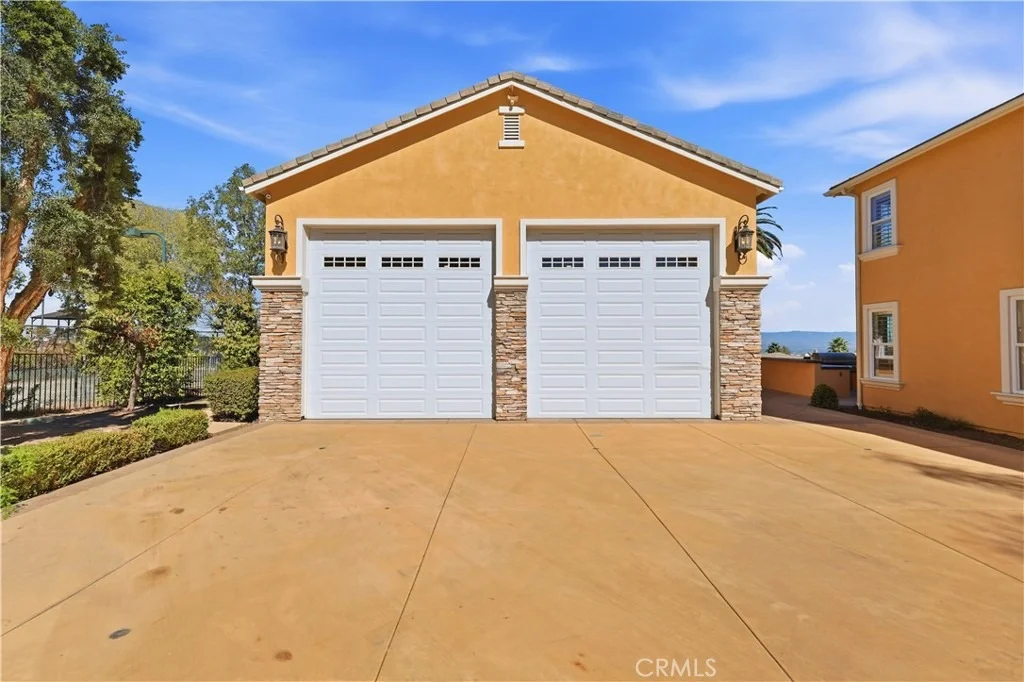
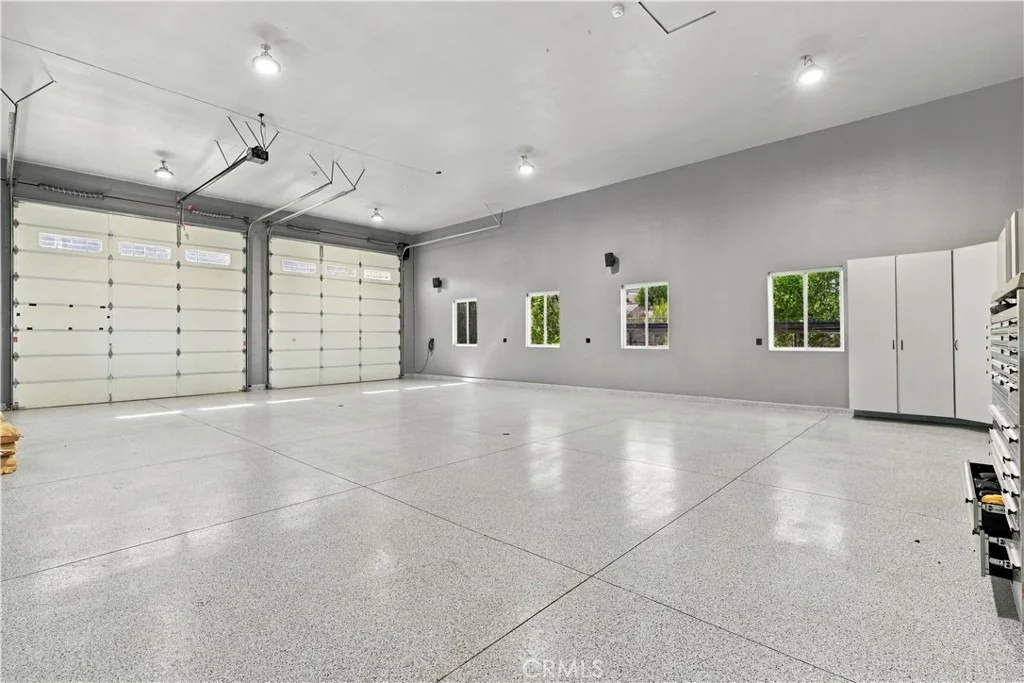
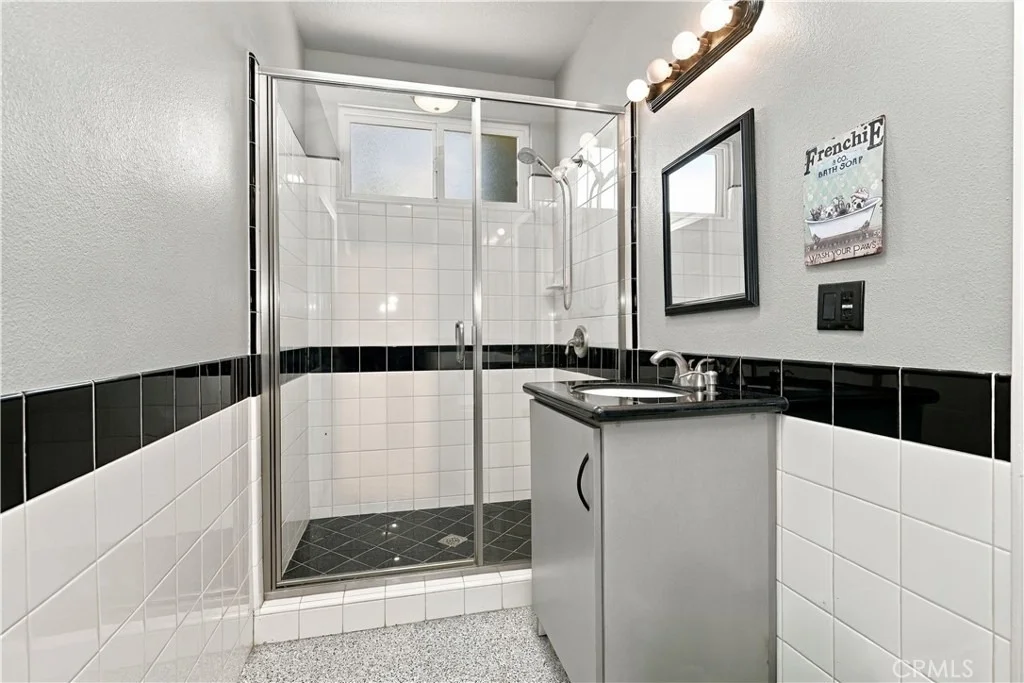
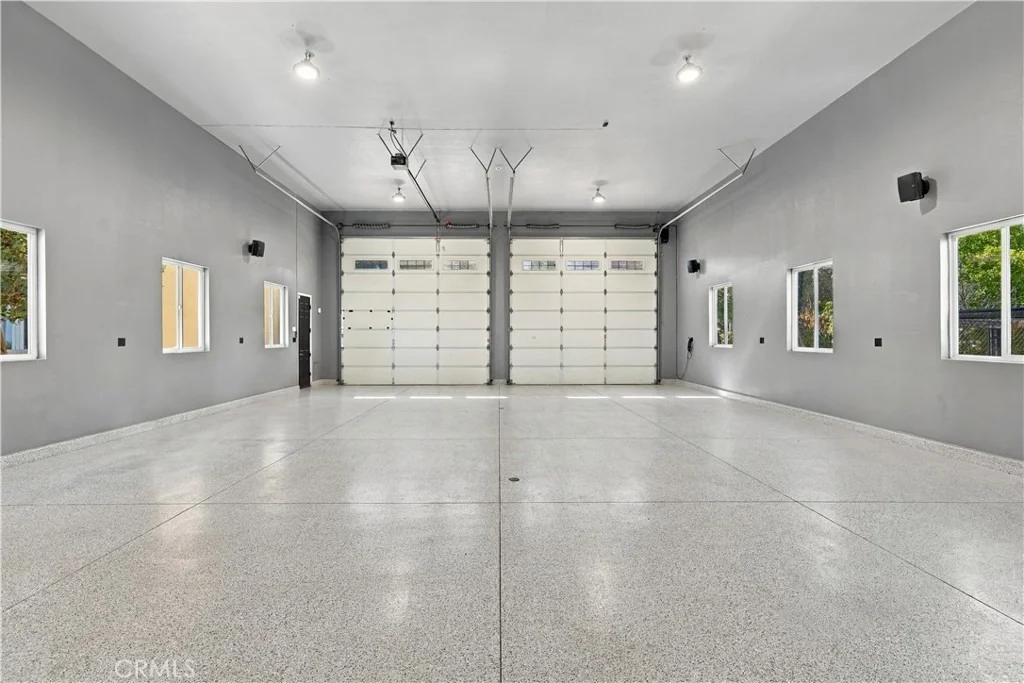
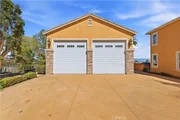
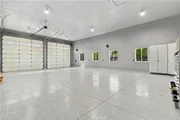
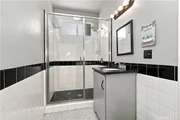
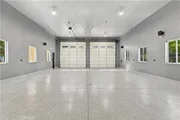
For the ultimate RV and recreational enthusiast, an impressive 56' x 33' RV garage with 14-foot-high doors accommodates two 42-foot RVs or a large RV and boat also equipped with a pool bathroom, three 240 V outlets, complemented by an additional four-car garage.

This is the kind of property that rarely becomes available - a private, gated estate within one of the area's most desirable communities, offering extraordinary indoor living space, breathtaking views, resort-style amenities, and recreational facilities normally found only at a private club.

For the family searching for something truly special, this isn't simply a home. It's a destination, a retreat, and a lifestyle all in one.
Unit Size
5,401 Ft²
Days on Market
18 days
Land Size
0.82 acres
Price per sqft
$518
Property Type
House
Property Taxes
-
HOA Dues
$320
Year Built
2005

Listed By

John Simcoe
Keller Williams Realty

Payment Calculator

Cap Rate Calculator

Last updated: 18 days ago (CRMLS #IG26215411)

Price History

Date / Event Date Event Price
Oct 10, 2026 Listed by Keller Williams Realty $2,799,000
Listed by Keller Williams Realty

Property Highlights

Garage
Air Conditioning
Fireplace
With View
Parking Details
Has Garage
Attached Garage
Has Open Parking
Parking Features: Boat, Direct Access, Driveway, Electric Vehicle Charging Station(s), Garage, Gated, Oversized, Private, RV Garage, RV Gated, RV Access/Parking, DrivewayLevel, RvHookUps
Garage Spaces: 4
Interior Details
Half Bathrooms: 1
Full Bathrooms: 6
Interior Features: Entrance Foyer, Walk-In Closet(s), BreakfastArea, SeparateFormalDiningRoom, BedroomOnMainLevel, DressingArea, Loft, PrimarySuite, WalkInPantry
Appliances: Double Oven, Dishwasher, Exhaust Fan, Gas Cooktop, Disposal, Gas Water Heater, Microwave, Water Softener
Flooring Type: Wood
Door Features: French Doors, Mirrored Closet Door(s)
Laundry Features: Washer Hookup, Gas Dryer Hookup, Laundry Room
Has Fireplace
Fireplace Features: Family Room, Gas, Living Room, Outside
Exterior Details
Square Footage: 5401
Square Footage Source: $0
Security Features: Carbon Monoxide Detector(s), Gated Community, Smoke Detector(s)
Architectural Style: Contemporary
Year Built Source: Assessor
Year Built: 2005
Builder Name: Woodbridge Homes
Levels: Two
Other Structures: Cabana
Window Features: Double Pane Windows, Plantation Shutters
Patio and Porch Features: Deck, Patio, Concrete
Pool Features: Filtered, Gunite, Gas Heat, Heated, Infinity, In Ground, Private, Salt Water
Pool is Private
Lot Features: Cul-De-Sac, Sprinklers In Rear, Sprinklers In Front, Landscaped, NearPark, SprinklersTimer, SprinklersOnSide, SprinklerSystem
Lot Size Area: 35719
Lot Size Units: Square Feet
Lot Size Acres: 0.82
Lot Size Square Feet: 35719
Tax Lot: 18
Water Source: Public
Utilities Details
Cooling Type: Dual, Zoned
Heating Type: Central
Sewer : Public Sewer
Location Details
HOA/Condo/Coop Amenities: Other
HOA Fee: $320
HOA Fee Frequency: Monthly

Building Info

Overview

    General

  • Year Built: 2005
  • Effective Year Built: 2005
  • Building Count: 1
  • Bedroom Count: 5
  • Bathroom Count: 5
  • Full Bathrooms: 4
  • Partial Bathrooms: 5
  • Building Condition: 0
  • Building Quality: 4
  • Construction Type: 17
  • Building Style: 0
  • Exterior Walls Type: 0
  • Interior Walls Type: 0
  • Roof Shape Type: 0
  • Roof Cover Type: 18
  • Floor Count: 200
  • Floor Cover: 0
  • Basement Type: 0
  • Basement Area: 0
  • Garage Type: 1
  • Garage Square Area: 850
  • Parking Space Count: 3
  • Patio Type: 0
  • Porch Type: 0
  • Pool Type: 8

    Dimensions

  • Lot Size Square Feet: 35,719
  • Total Building Area: 6,366
  • Gross Building Area: 6,366
  • Building Area: 5,401
  • Building Area Measurement: L

    Heating and Cooling

  • Fireplace Count: 1
  • Air Conditioning: 1
  • Heating: 3
  • Heated Square Feet: 5,401
  • Heating Fuel Type: 3

    Utilities

  • Sewer System: 5
  • Water Service: 6

Building

  • Building Type: 0
  • Property Class: R
  • Subdivision: TRACT NO. 29617
  • Land Acres: 0000000820
  • Standard Land Use Code: 1001
  • County Land Use Code: 20
  • State Land Use Code: R01
  • Legal Description 1: .82 ACRES M/L IN LOT 18 MB 365/084 TR 29617

Neighborhood

  • School District Name: Corona-Norco Unified School District
  • Census Tract: 047902

Geography

  • Subdivision Tract Number: 29617
  • Parcel: 116-290-018
  • Lot: 18
  • Municipality: CORONA
  • Latitude: 33.8218
  • Longitude: -117.561

    Address

  • Full Address: 1043 Stowell Ranch Cir
  • Address - House Number: 1043
  • Address - Street Name: Stowell Ranch
  • Address - Suffix Type: Cir
  • State: CA
  • City Name: Corona
  • Carrier Code: R032
  • 4-Digit Zip Code: 4740
  • Zip Code: 92881

Valuation

    Tax

  • Total Area: 5,401
  • Tax Year: 2023
  • Tax Amount: $2,735,290
  • Tax Rate Code Area: 004-000

    Appraisal Valuation

  • Standard Deviation: 0.1875
  • Valuation Date: Jan 31, 2024
  • Confidence Score: 75
  • Final Value: 2,089,849
  • High Value: 2,481,860
  • Low Value: 1,697,838

    Market Valuation

  • Market Total Value: $1,528,380

    Assessments Valuation

  • Assessed Year: 2023
  • Assessed Total Value: $2,096,509
  • Assessed Land Value: $394,044
  • Assessed Improvements Value: $1,702,465

    Exemptions

  • Homeowner Exemption: Yes

    Sales

  • Current Sale Contract Date: Jan 13, 2006
  • Current Sale Recording Date: Jan 18, 2006
  • Current Sale Price:
  • Current Sale Document Type: 36
  • Current Sale Input Document Number: 2006-0041006

    Financing

  • First Mortgage Financing Type: ADJ
Data used for valuation calculations is provided by RealtyHop, and other third party sources

Comparables

Unit
Status
Type
Beds
Baths
ft²
Price/ft²
Asking Price
Listed On
Closing Price
Sold On
HOA + Taxes

About South Corona


Similar Homes for Sale

Currently no similar homes around

Nearby Rentals

Unit for rent at 2840 Hudson Avenue, CORONA, CA, 92881

$6,500 /mo

  • 4 Beds
  • 3 Baths
  • 4,000 ft²
2840 Hudson Avenue, CORONA, CA, 92881 Listing by Abigail Casillas
Unit for rent at 328 Selkirk, CORONA, CA, 92881

$4,350 /mo

  • 3 Beds
  • 2 Baths
  • 2,481 ft²
328 Selkirk, CORONA, CA, 92881 Listing by Helen Mohseni
Unit for rent at 1607 Cherokee, CORONA, CA, 92881

$3,500 /mo

  • 2 Beds
  • 2 Baths
  • 1,100 ft²
1607 Cherokee, CORONA, CA, 92881 Listing by Mary Golbakhsh


Frequently Asked Questions

When was property at 1043 Stowell Ranch Circle built and last sold?
The property at 1043 Stowell Ranch Circle was built in 2005 and last sold on Jan 13, 2006 for $1,500,000.
How much is this home worth?
The estimated value of the home located at 1043 Stowell Ranch Circle is $2,826,990.
What are some comparable homes to 1043 Stowell Ranch Circle?
There are currently no comparable homes to 1043 Stowell Ranch Circle.

Nearby Counties