Check Availability
$325,000
● House - In Contract

1043 Danforth Drive

Houston, TX 77062
bedrooms
4 Beds
bathrooms
2 Baths, 1 Half Bath
square feet
2,016 Ft²
$2,247
Est. Monthly
$35
HOA / Fees
7.09%
Cap Rate

About This Property

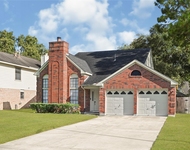
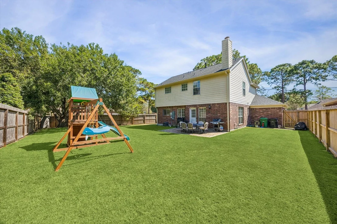
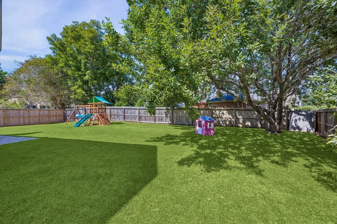
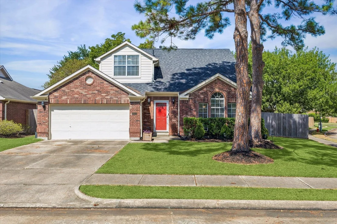
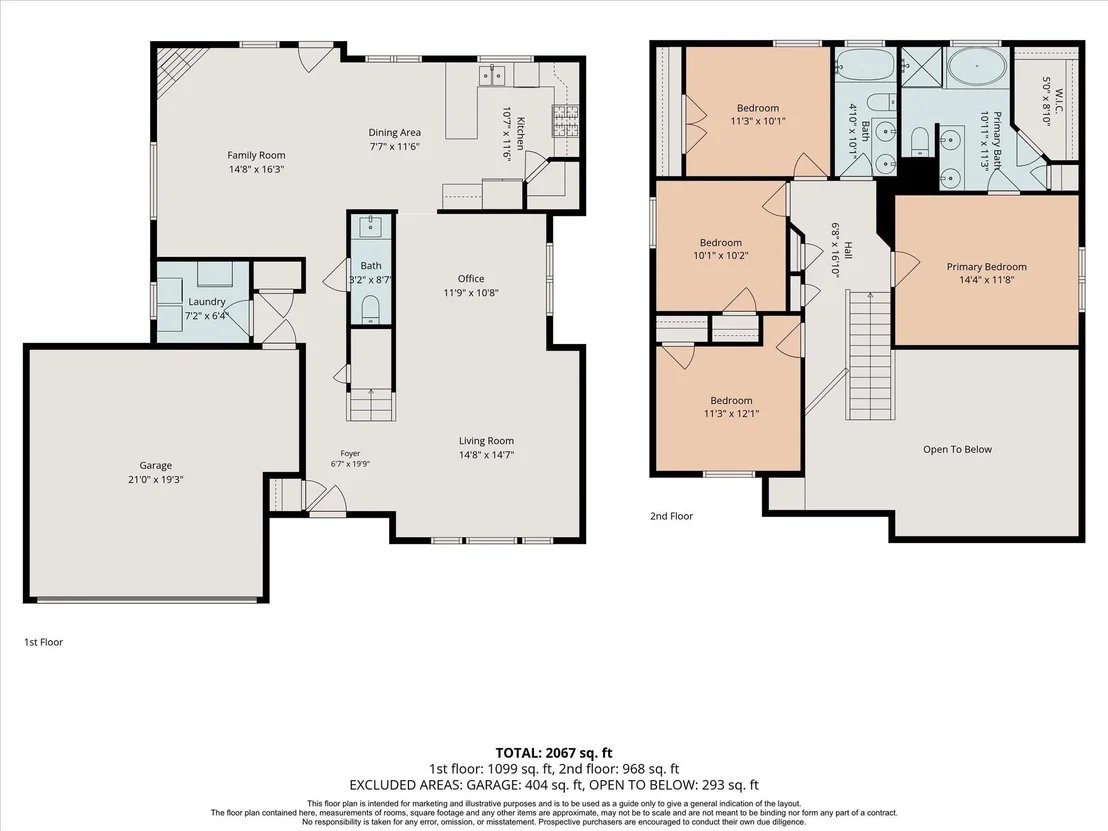
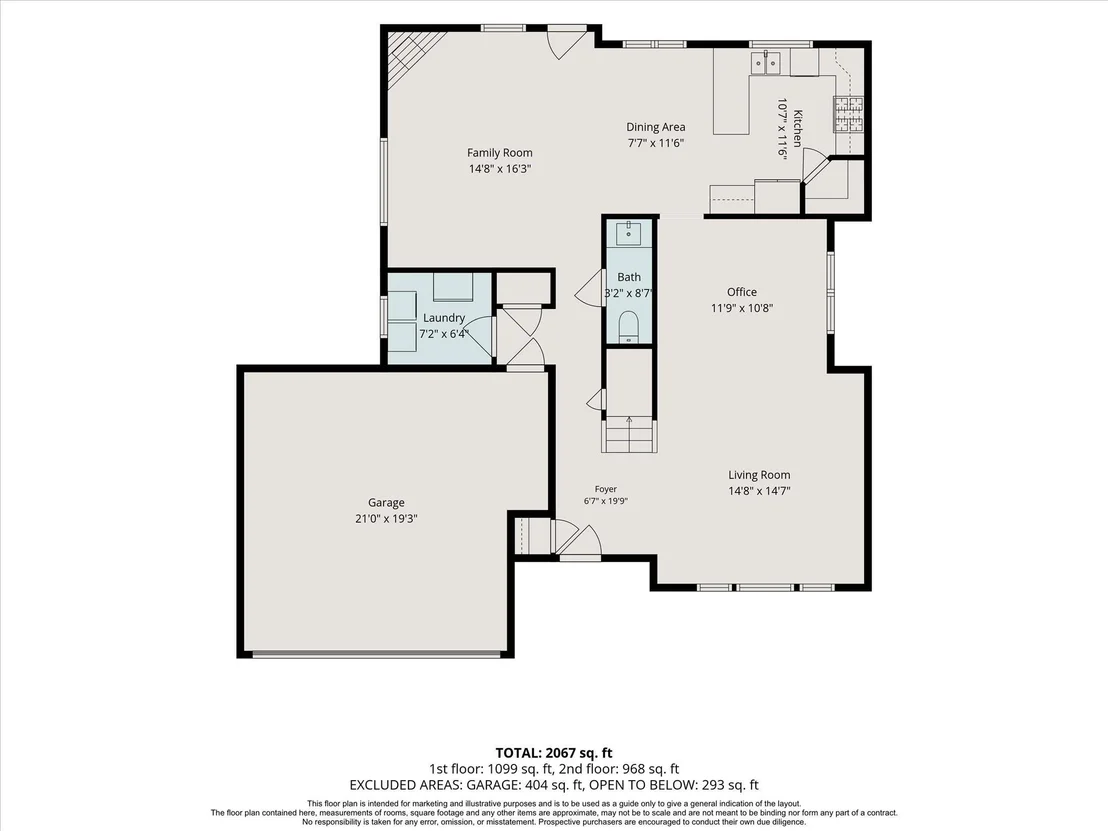
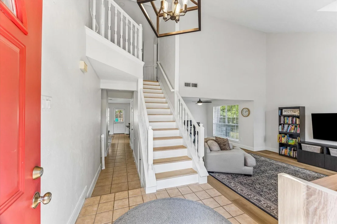
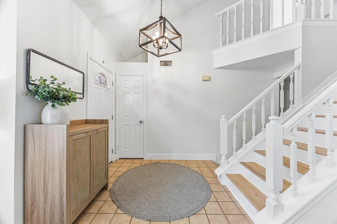
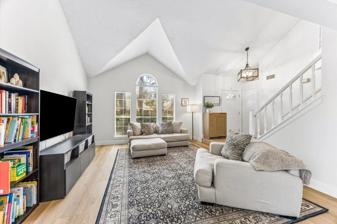
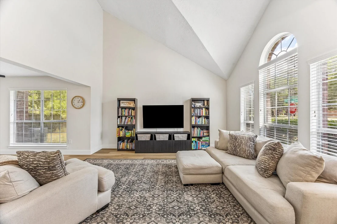
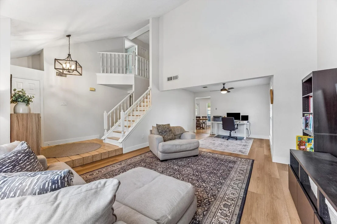
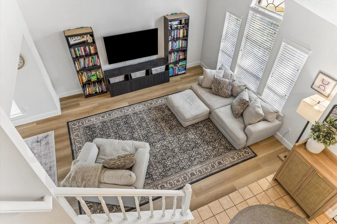
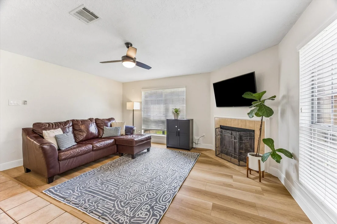
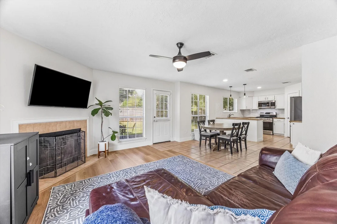
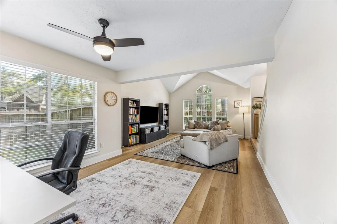
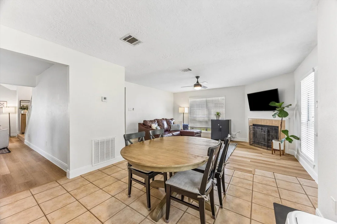
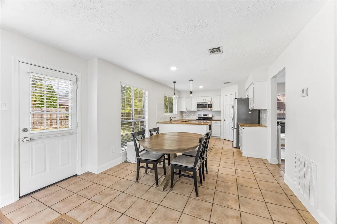
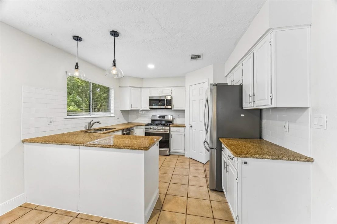
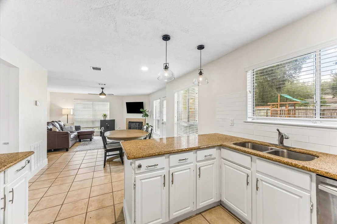
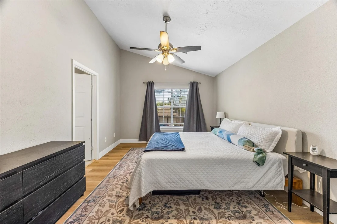
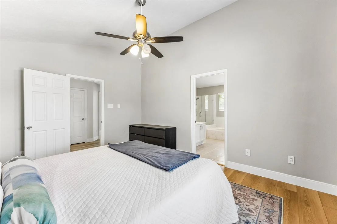
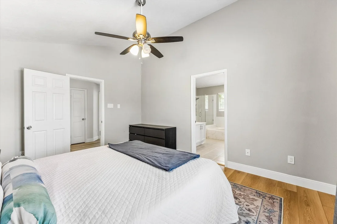
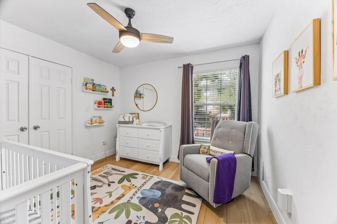
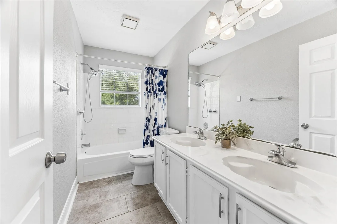
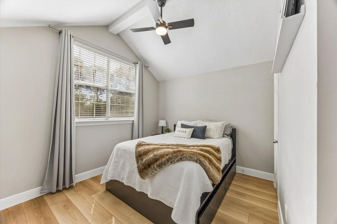
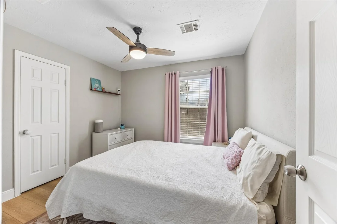
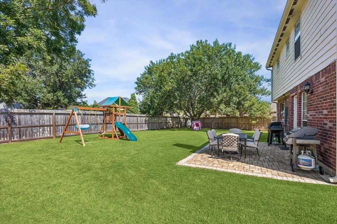
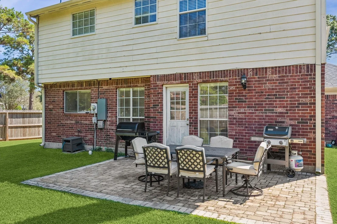
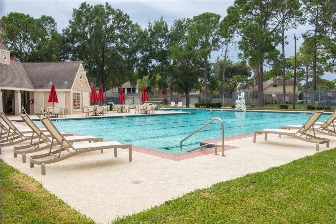
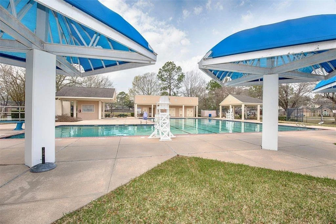
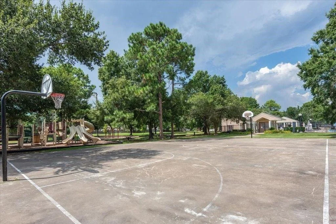
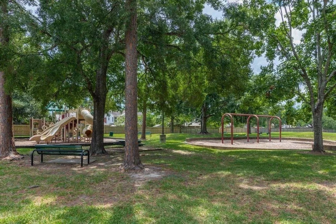
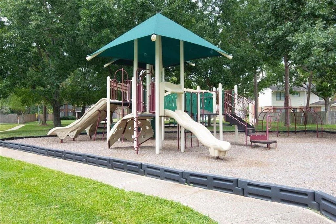
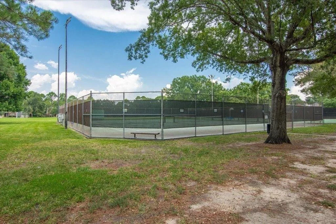
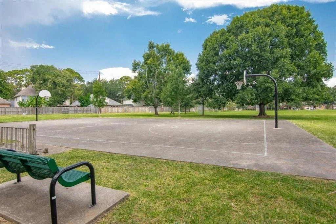
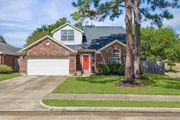
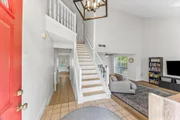
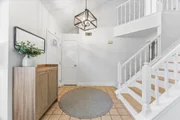
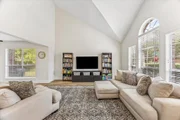
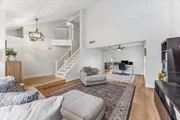
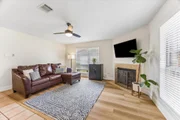
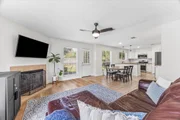
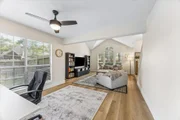
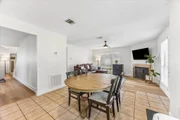
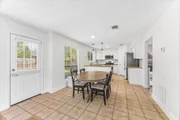
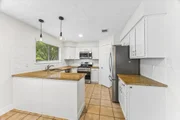
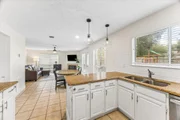
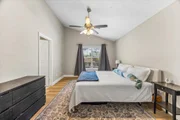
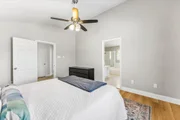
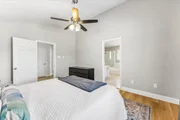
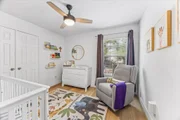
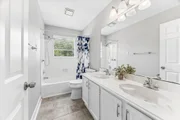
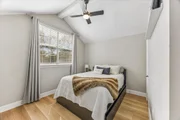
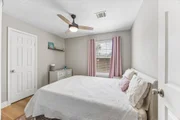
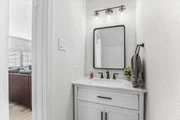
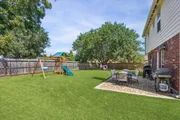
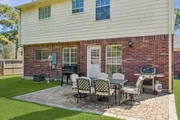
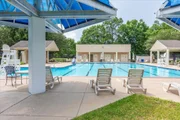
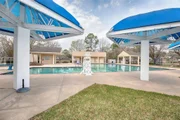
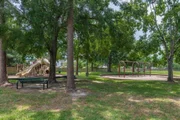
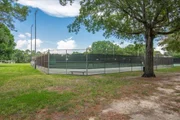
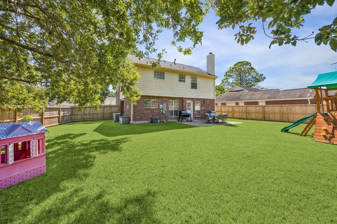
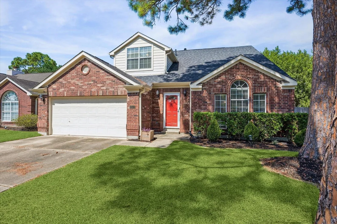
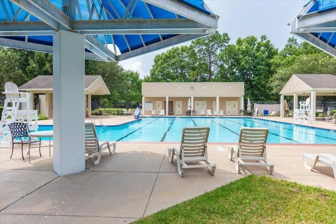
Step into this updated oversized corner lot with very large backyard home in the desirable Bay Glen Community. New water heater, new plank flooring and paint throughout and lighting, new roof 2020.  The open floor plan connects the living room, kitchen, dining room and den with fireplace. The kitchen boasts a modern look with granite countertops and added storage and updated appliances. With new gutters, siding, and a paver patio, the exterior matches the beauty within. Enjoy the convenience of living close to parks, shopping, and major highways while being zoned to top-rated schools in CCISD. Community amenities include pools, parks, trails, tennis courts, and more. Don't miss the chance to call this gem your own.
Unit Size
2,016 Ft²
Days on Market
-
Land Size
0.20 acres
Price per sqft
$161
Property Type
House
Property Taxes
$615
HOA Dues
$35
Year Built
1989

Listed By

Payment Calculator

Cap Rate Calculator

Last updated: 12 days ago (HAR #69508221)

Price History

Date / Event Date Event Price
Nov 3, 2026 In contract -
In contract
Oct 14, 2026 Listed by Blue Dahlia Realty $325,000
Listed by Blue Dahlia Realty
Apr 1, 2020 Sold
Sold
Feb 14, 2020 Listed by Redfin Corporation $254,900
Listed by Redfin Corporation
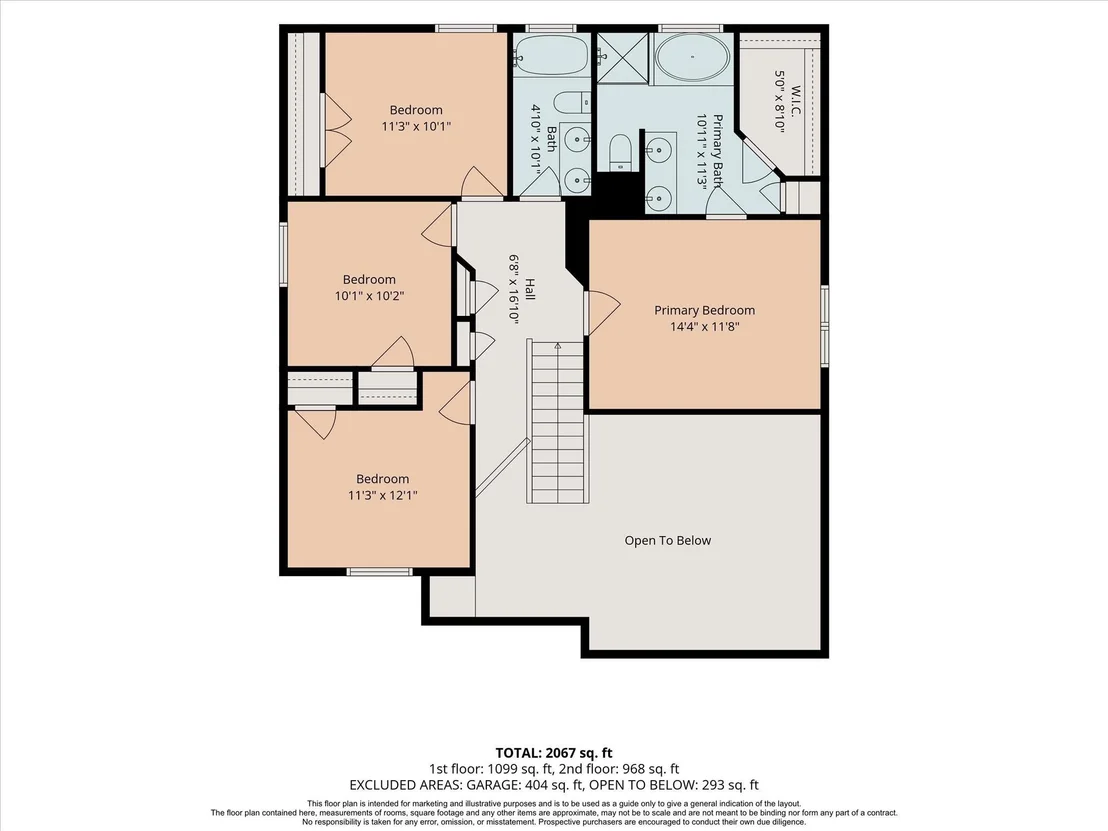
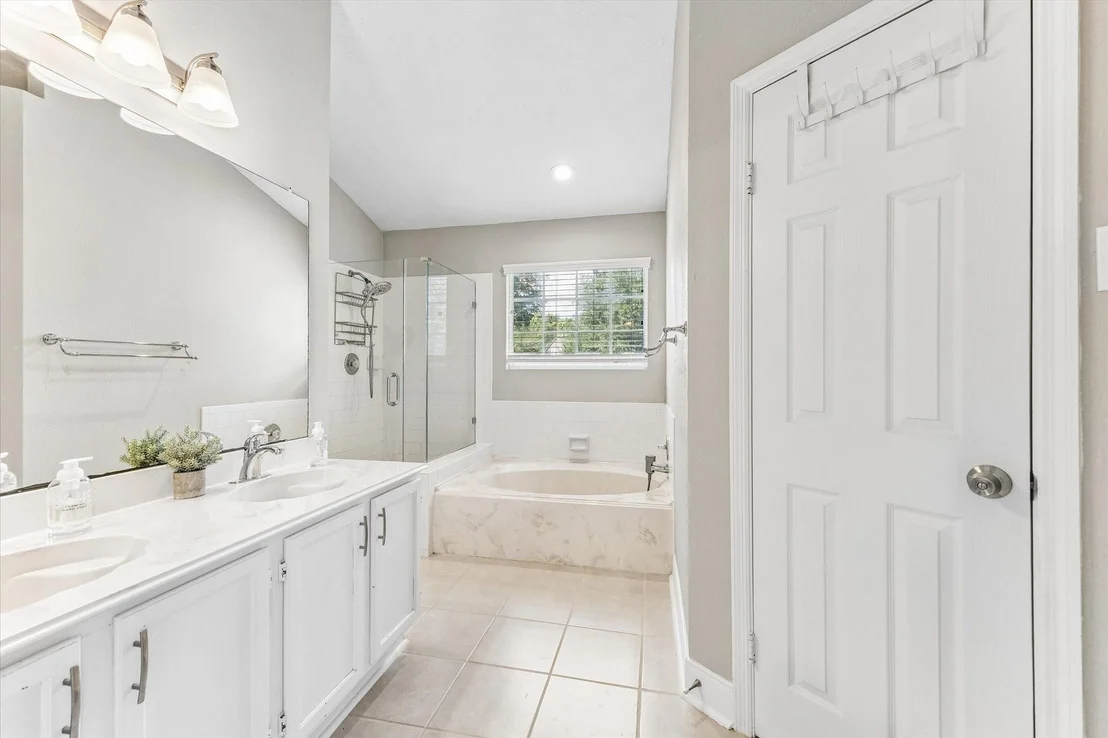
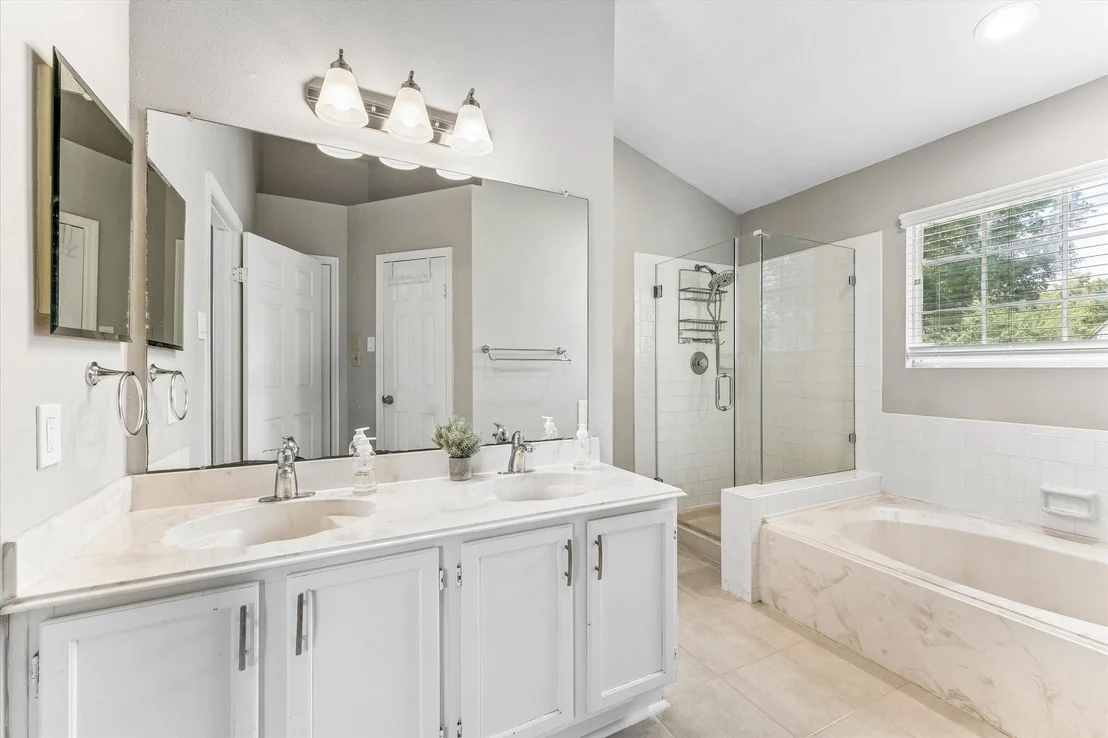
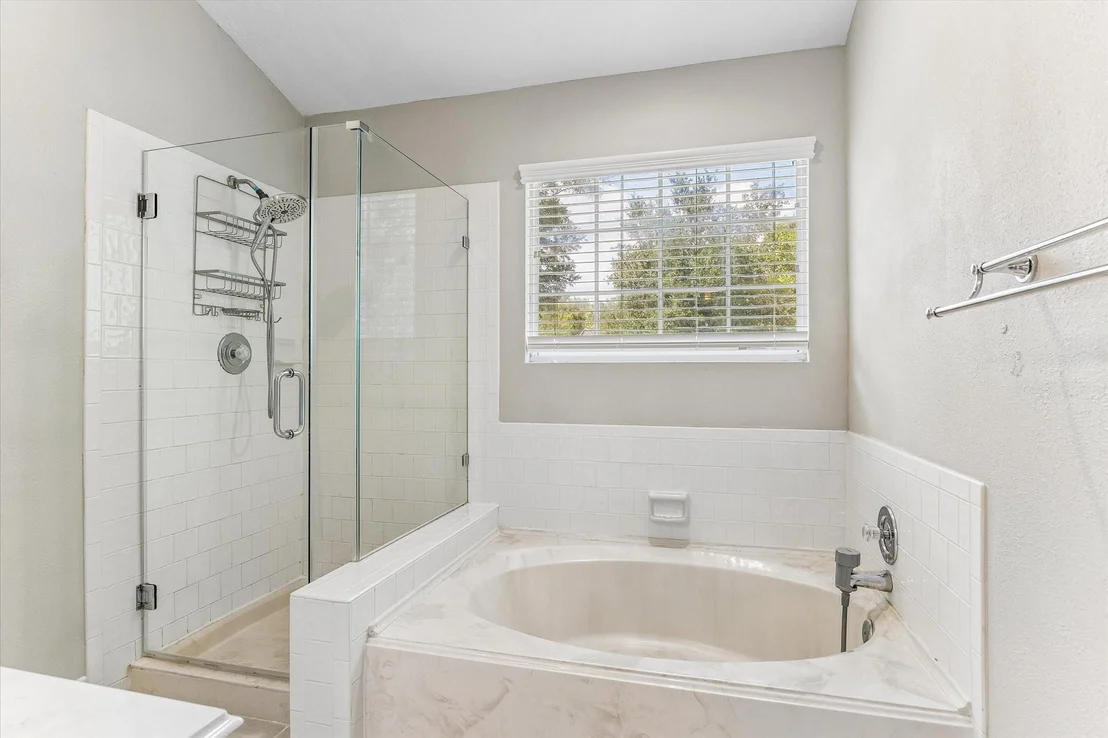
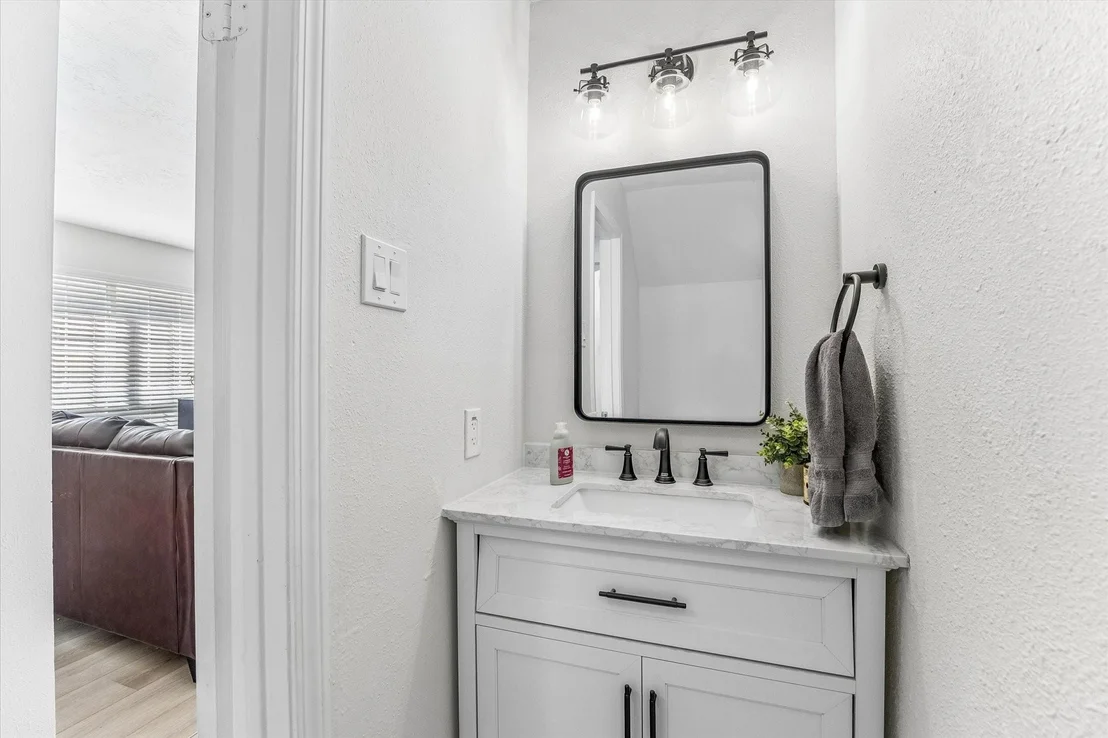
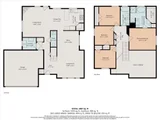
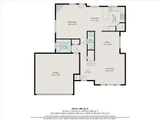
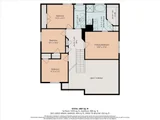
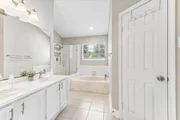
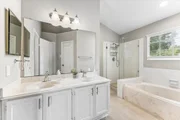
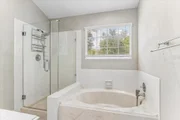
Completely remodeled 2 story with fresh paint, new appliances, new flooring. Open concept living, high ceilings and tall windows in living room. Lots of natural light. Kitchen-living-breakfast area with gas range, stainless appliances and granite counters. Half Bath downstairs. Blinds throughout. All bedrooms upstairs. Master bath with walk in shower and separate large tub. New roof and HVAC system. Large fenced backyard.

Property Highlights

Garage
Fireplace
Parking Details
Has Garage
Attached Garage
Parking Features: Attached, Garage Door Opener
Garage Spaces: 2
Interior Details
Half Bathrooms: 1
Full Bathrooms: 2
Interior Features: High Ceilings, Vaulted Ceiling(s), All Bedrooms Up, Primary Bed - 2nd Floor, Walk-In Closet(s)
Appliances: Disposal, Refrigerator, Gas Oven, Oven, Microwave, Gas Cooktop, Gas Range, Dishwasher
Flooring Type: Carpet, Tile, Vinyl Plank
Laundry Features: Electric Dryer Hookup, Gas Dryer Hookup, Washer Hookup
Has Fireplace
Fireplace Features: Gas
Fireplaces: 1
Exterior Details
Square Footage: 2016
Architectural Style: Traditional
Year Built: 1989
Building Area Total: 2016
Window Features: Insulated/Low-E windows
Construction Materials: Brick, Cement Siding
Patio and Porch Features: Patio, Porch
Lot Features: Back Yard, Subdivided, 0 Up To 1/4 Acre
Lot Size Area: 0.198
Lot Size Units: Acres
Lot Size Acres: 0.198
Lot Size Square Feet: 8624.88
Water Source: Public
Financial Details
Tax Annual Amount: $7,383
Utilities Details
Cooling Type: Attic Fan, Ceiling Fan(s), Electric
Heating Type: Natural Gas
Sewer : Public Sewer
Location Details
HOA Fee: $425
HOA Fee Frequency: Annually

Building Info

Overview

    General

  • Year Built: 1989
  • Effective Year Built: 1989
  • Building Count: 1
  • Total Rooms: 8
  • Bedroom Count: 4
  • Bathroom Count: 3
  • Full Bathrooms: 2
  • Partial Bathrooms: 3
  • Bathroom Plumbing Fixtures: 16
  • Building Condition: 3
  • Building Quality: 7
  • Construction Type: 6
  • Building Style: 1
  • Exterior Walls Type: 2
  • Interior Walls Type: 0
  • Roof Shape Type: 0
  • Roof Cover Type: 0
  • Floor Count: 100
  • Living Units: 1
  • Floor Cover: 0
  • Basement Type: 0
  • Basement Area: 0
  • Garage Type: 7
  • Garage Square Area: 310
  • Parking Space Count: 2
  • Patio Type: 20
  • Porch Type: 8
  • Pool Type: 0
  • Location Influence Type: 129

    Dimensions

  • Lot Size Square Feet: 8,625
  • Total Building Area: 2,016
  • Gross Building Area: 2,016
  • Building Area: 2,016
  • Building Area Measurement: L

    Heating and Cooling

  • Fireplace Count: 1
  • Air Conditioning: 1
  • Heating: 3
  • Heated Square Feet: 2,016
  • Heating Fuel Type: 3

    Utilities

  • Sewer System: 1
  • Water Service: 2

Building

  • Building Type: 0
  • Property Class: R
  • Subdivision: BAY GLEN SEC 8
  • Land Acres: 0000000198
  • Standard Land Use Code: 1001
  • County Land Use Code: 1001
  • State Land Use Code: A1
  • Legal Description 1: LT 43 BLK 1 BAY GLEN SEC 8

Neighborhood

  • School District Name: Clear Creek Independent School District
  • School Tax School District: CLEAR CREEK ISD
  • Census Tract: 340800

Geography

  • Assessors Map Reference: 5950D
  • Account Number: 1169010010043
  • District: 061
  • Parcel: 116-901-001-0043
  • Block: 1
  • Lot: 43
  • Municipality: CITY OF HOUSTON
  • Latitude: 29.5844
  • Longitude: -95.1453

    Address

  • Full Address: 1043 Danforth Dr
  • Address - House Number: 1043
  • Address - Street Name: Danforth
  • Address - Suffix Type: Dr
  • State: TX
  • City Name: Houston
  • Carrier Code: C020
  • 4-Digit Zip Code: 2057
  • Zip Code: 77062

Valuation

    Tax

  • Total Area: 2,088
  • Tax Year: 2022
  • Tax Amount: $515,668
  • Initial Tax Delinquent Year: 2020
  • Tax Rate Code Area: 142

    Appraisal Valuation

  • Standard Deviation: 0.2143
  • Valuation Date: Sep 13, 2023
  • Confidence Score: 70
  • Final Value: 373,411
  • High Value: 453,454
  • Low Value: 293,369

    Market Valuation

  • Market Total Value: $299,989
  • Market Land Value: $56,121
  • Market Improvement Value: $243,868

    Assessments Valuation

  • Assessed Year: 2022
  • Assessed Total Value: $299,989
  • Assessed Land Value: $56,121
  • Assessed Improvements Value: $243,868

    Exemptions

  • Homeowner Exemption: Yes

    Sales

  • Current Sale Contract Date: Mar 31, 2020
  • Current Sale Recording Date: Apr 01, 2020
  • Current Sale Price:
  • Current Sale Document Type: 70
  • Current Sale Input Document Number: 2020-145285
  • Previous Sale Recording Date: Dec 05, 2019
  • Previous Sale Contract Date: Dec 02, 2019
  • Previous Sale Document Type: 71
Data used for valuation calculations is provided by RealtyHop, and other third party sources

Comparables

Unit
Status
Type
Beds
Baths
ft²
Price/ft²
Asking Price
Listed On
Closing Price
Sold On
HOA + Taxes

About Clear Lake


Similar Homes for Sale

Currently no similar homes around

Nearby Rentals

Unit for rent at 1555 Hillside Elm Street, Houston, TX, 77062

$2,600 /mo

  • 3 Beds
  • 2 Baths
  • 1,743 ft²
1555 Hillside Elm Street, Houston, TX, 77062 Listing by Janeth Valenzuela
Unit for rent at 467 Buoy Road, Webster, TX, 77598

$2,250 /mo

  • 3 Beds
  • 2 Baths
  • 1,700 ft²
467 Buoy Road, Webster, TX, 77598 Listing by Mary Yin
Unit for rent at 15534 Zabolio, Webster, TX, 77598

$1,200 /mo

  • 2 Beds
  • 2 Baths
  • 864 ft²
15534 Zabolio #214, Webster, TX, 77598 Listing by Amber Jamshed


Frequently Asked Questions

When was property at 1043 Danforth Drive built and last sold?
The property at 1043 Danforth Drive was built in 1989 and last sold on Mar 31, 2020 for $306,600.
How much is this home worth?
The estimated value of the home located at 1043 Danforth Drive is $328,268.
What are some comparable homes to 1043 Danforth Drive?
There are currently no comparable homes to 1043 Danforth Drive.