See Home Value
$255,000
● House - Off Market

1043 Cedar Crest Drive

Crystal Lake, IL 60014
bedrooms
5 Beds
bathrooms
4 Baths, 1 Half Bath
square feet
2,541 Ft²
$401,382
RealtyHop Estimate
51.47%
Since Nov 1, 2018
National-US
Primary Model

About This Property

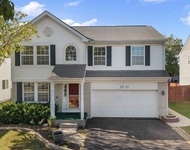
5 Bedroom, 3 1/2 bathroom home with professionally finished basement.  Den or 6th bedroom in this true full basement along with large recreation room. Great location close to schools, parks, shopping, theater and more!  Large open floor plan great for entertaining. Family Room and Kitchen both have nice sliders opening to large deck and fenced yard.  Family room boasts a stone fireplace and built in shelves - open to Kitchen area which includes a seated Island set-up and stainless steel appliances.  Nice Master Suite with vaulted ceiling, walk-in closet, private bath & private balcony. All the bedrooms in this house are nice sized - no small one in the bunch.  So much room for you to spread out.  Roof-2011; Furnace-2008.  Make an appointment today to see this lovely home in Four Colonies area!
Unit Size
2,541 Ft²
Days on Market
-
Land Size
0.20 acres
Price per sqft
$104
Property Type
House
Property Taxes
$641
HOA Dues
-
Year Built
1978

Payment Calculator

Cap Rate Calculator

Last updated: 3 years ago (MRED MLS #10023261)

Price History

Date / Event Date Event Price
May 20, 2024 Sold
Sold
Mar 28, 2024 Listed by @properties Christie's International Real Estate $439,000
Listed by @properties Christie's International Real Estate
With over $100k in improvements, 5 upper level bedrooms, stunning kitchen design, distinguishing millwork, a full/finished basement and almost 4,000 sq.ft. of total living space, this is the opportunity you've been awaiting! Main level highlights include resilient LVP flooring, impressive vaulted ceiling, functional family room with fireplace and built-in flanking bookcases, equipped laundry room, walk-in pantry, and an outstanding new kitchen (2021) with abundant, contemporary-styled cabinetry, quartz tops, under-mounted lighting, subway-tile backsplash, and SS appliances. Upper level features a generous landing area with overlook, 5th bedroom ideal for nursery or office, full bath, and a spacious primary bedroom suite with custom slider, balcony, vaulted ceiling, walk-in closet, and full bath. The full, finished basement offers over 1,200 sq.ft, of additional living including recreation room, gaming area, play area, storage room, and a full bath. All this and an absolutely choice Crystal Lake location featuring highly desired Crystal Lake schools, neighborhood park/playground, local farmers market, abundant shopping/restaurants, charming downtown area, Metra station, Crystal Lake Main Beach, Veterans Acres Park, Three Oaks Recreation Area (beach, trails, boat/kayak rentals, and wakeboarding), and so, so much more! Improvements are extensive and include new windows (2020/23), HVAC (2021), roof/gutters/downspouts (2022), water softener (2021), updated bathrooms (2020), paint (2020/22), insulated garage door (2022), furnace chimney (2022), blinds (2020/22), shed (2020), and updated lighting (2020). Rear deck scheduled for professional refinishing in late April.
Oct 6, 2021 No longer available -
No longer available
Jun 17, 2020 In contract -
In contract
Jun 14, 2020 Price Decreased $275,000
↓ $5K (1.8%)
Price Decreased
Show More

Property Highlights

Garage
Air Conditioning
Fireplace

Building Info

Overview

    General

  • Year Built: 1978
  • Building Count: 1
  • Total Rooms: 10
  • Bedroom Count: 4
  • Bathroom Count: 4
  • Full Bathrooms: 3
  • Partial Bathrooms: 4
  • Building Condition: 0
  • Building Quality: 0
  • Construction Type: 0
  • Building Style: 28
  • Exterior Walls Type: 19
  • Interior Walls Type: 0
  • Roof Shape Type: 0
  • Roof Cover Type: 0
  • Floor Count: 200
  • Living Units: 1
  • Floor Cover: 0
  • Basement Type: 3
  • Basement Area: 1,199
  • Garage Type: 7
  • Garage Square Area: 473
  • Parking Space Count: 2
  • Patio Type: 69
  • Porch Type: 0
  • Pool Type: 0

    Dimensions

  • Lot Size Square Feet: 8,778
  • Lot Size Depth Feet: 1,200
  • Total Building Area: 4,213
  • Building Area: 3,740
  • Building Area Measurement: L

    Heating and Cooling

  • Fireplace Count: 1
  • Air Conditioning: 1
  • Heating: 4
  • Heated Square Feet: 3,740
  • Heating Fuel Type: 3

    Utilities

  • Sewer System: 0
  • Water Service: 2

Building

  • Building Type: 0
  • Property Class: R
  • Subdivision: FOUR COLONIES UNIT 5
  • Land Acres: 0000000202
  • Standard Land Use Code: 1000
  • County Land Use Code: 0040
  • Legal Description 1: DOC 2020R0028393 LT 32 FOUR COLONIES UNIT 5

Neighborhood

  • School District Name: Crystal Lake Community Consolidated School District 47
  • Census Tract: 871105

Geography

  • Parcel: 18-12-428-001
  • Block: 428
  • Lot: 32
  • Municipality: GRAFTON TWP
  • Latitude: 42.2174
  • Longitude: -88.3595

    Address

  • Full Address: 1043 Cedar Crest Dr
  • Legal Unit: 5
  • Address - House Number: 1043
  • Address - Street Name: Cedar Crest
  • Address - Suffix Type: Dr
  • State: IL
  • City Name: Crystal Lake
  • Carrier Code: C020
  • 4-Digit Zip Code: 6930
  • Zip Code: 60014

Valuation

    Tax

  • Tax Year: 2022
  • Tax Amount: $831,732
  • Tax Rate Code Area: 18010

    Appraisal Valuation

  • Standard Deviation: 0.1548
  • Valuation Date: Mar 27, 2024
  • Confidence Score: 80
  • Final Value: 366,118
  • High Value: 422,809
  • Low Value: 309,427

    Market Valuation

  • Market Total Value: $284,001
  • Market Land Value: $20,577
  • Market Improvement Value: $263,424

    Assessments Valuation

  • Assessed Year: 2022
  • Assessed Total Value: $94,667
  • Assessed Land Value: $6,859
  • Assessed Improvements Value: $87,808

    Sales

  • Current Sale Contract Date: Jul 17, 2020
  • Current Sale Recording Date: Jul 27, 2020
  • Current Sale Price:
  • Current Sale Document Type: 71
  • Current Sale Input Document Number: 2020R0028393
  • Previous Sale Recording Date: Nov 02, 2018
  • Previous Sale Contract Date: Oct 26, 2018
  • Previous Sale Amount: $251,667
  • Previous Sale Document Type: 71
Data used for valuation calculations is provided by RealtyHop, and other third party sources

Comparables

Unit
Status
Type
Beds
Baths
ft²
Price/ft²
Asking Price
Listed On
Closing Price
Sold On
HOA + Taxes

About Four Colonies


Similar Homes for Sale

Currently no similar homes around

Nearby Rentals

Unit for rent at 2521 Waterford Lane, Lake In The Hills, IL, 60156

$3,650 /mo

  • 3 Beds
  • 2 Baths
  • 1,722 ft²
2521 Waterford Lane, Lake In The Hills, IL, 60156 Listing by Sofiia Ilchuk


Frequently Asked Questions

When was property at 1043 Cedar Crest Drive built and last sold?
The property at 1043 Cedar Crest Drive was built in 1978 and last sold on Jul 17, 2020 for $267,500.
How much is this home worth?
The estimated value of the home located at 1043 Cedar Crest Drive is $0.
What are some comparable homes to 1043 Cedar Crest Drive?
There are currently no comparable homes to 1043 Cedar Crest Drive.