Check Availability
$545,000
● House - For Sale

10429 Owens Cir

Broomfield, CO 80021
bedrooms
3 Beds
bathrooms
2 Baths
square feet
1,360 Ft²
$2,871
Est. Monthly

About This Property

MOVE-IN READY 3-BED HOME WITH RARE 3% ASSUMABLE LOAN & NO HOA Welcome home to this beautifully maintained 3 bedroom, 2 bath residence, truly move-in ready with major upgrades completed in the LAST 5 YEARS. Recent improvements include a new roof, AC, brand new swamp cooler, sprinkler system, water heater pilot and radon mitigation system for peace of mind.A rare highlight is the FHA assumable loan at just 3%, available to qualified buyer, offering significant monthly savings. Inside, refinished hardwood floors, updated ceiling fans and a cozy wood-burning fireplace create the perfect ambiance for Colorado evenings. The open floor plan connects the bright living area to the kitchen and dining space, featuring stainless steel appliances, granite countertops and a slate penny tile backsplash, ideal for both everyday living and entertaining. Energy efficiency is enhanced with solar panels installed in 2024, to be paid off at closing, keeping utility costs low. No HOA, plus free access to the neighborhood pool and close proximity to open space, ball fields and Standley Lake. With a unique combination of location, upgrades, energy efficiency and an assumable low intereste loan, this home truly has it all!
Unit Size
1,360 Ft²
Days on Market
-
Land Size
0.17 acres
Price per sqft
$401
Property Type
House
Property Taxes
$195
HOA Dues
-
Year Built
1979

Listed By

Nicole Hicks
eXp Realty - Northern CO

Payment Calculator

Cap Rate Calculator

Last updated: 11 months ago (IRES MLS #1047257)

Price History

Date / Event Date Event Price
Aug 7, 2026 Sold
Sold
Jul 10, 2026 In contract -
In contract
Jun 18, 2026 Listed $500,000
Listed
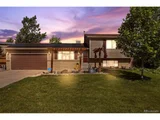
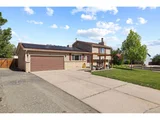
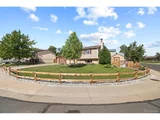
Welcome to 10429 Owens Circle, a beautifully cared for split level home in a wonderful Broomfield neighborhood. From the inviting curb appeal to the bright interior spaces, this home offers comfort, character, and everyday convenience. This charming home blends modern updates with timeless character. Enjoy hardwood floors, abundant natural light, and inviting living spaces throughout. The updated kitchen features white cabinetry, granite countertops, stainless steel appliances, and an open layout that flows seamlessly into the dining area with patio access. The spacious primary bedroom offers mirrored closets, a ceiling fan, and plenty of natural light. A cozy lower-level family room showcases a fireplace, built-in shelving, and warm wood accents. Throughout the home, you'll find neutral tones, updated fixtures, and comfortable living spaces. The vintage-inspired bathroom with a clawfoot tub and beadboard accents adds unique charm and character, making this home a perfect blend of comfort, style, and functionality. The backyard is a true highlight with plenty of space to relax, entertain, garden, and play. Enjoy summer nights around the fire pit. The shed adds great storage, while the spacious patio and mature landscaping make the yard feel ready to enjoy. This home also offers valuable updates including AC that is 2 years old, a swamp cooler that is 1 year old, and a roof that is 6 years old. The solar panels provide an added benefit for energy efficiency, and sellers will completely pay them off at closing. With neighborhood access to the community pool and tennis courts, this home is surrounded by amenities that make the location even more special. Nearby Countryside Park, Ketner Lake Open Space, Standley Lake, shopping and dining create an ideal Broomfield location with easy access to both Boulder and Denver. Come check it out today!
Nov 13, 2025 Listed by eXp Realty - Northern CO $545,000
Listed by eXp Realty - Northern CO
Oct 12, 2020 Sold
Sold
Show More

Property Highlights

Garage
Air Conditioning
Parking Details
Has Garage
Attached Garage
Parking Features: Garage Door Opener, RV Access/Parking
Garage Spaces: 2
Interior Details
Full Bathrooms: 2
Interior Features: Eat-in Kitchen, Open Floorplan
Appliances: Dishwasher, Refrigerator, Washer, Dryer, Microwave, Disposal, Electric Range/Oven
Flooring Type: Wood Floors
Basement: None
Exterior Details
Square Footage: 1360
Square Footage Source: $0
Property Condition: Not New, Previously Owned
Architectural Style: Contemporary/Modern
Year Built: 1979
Building Area Total: 1360
Levels: Tri-Level
Construction Materials: Vinyl Siding, Brick/Brick Veneer
Lot Features: Corner Lot, Level, Curbs, Gutters, Sidewalks, Lawn Sprinkler System
Lot Size Area: 7579
Lot Size Units: Square Feet
Lot Size Acres: 0.17
Lot Size Square Feet: 7579
Water Source: City Water, City of Westminster
Financial Details
Tax Annual Amount: $2,334
Utilities Details
Cooling Type: Central Air, Evaporative Cooling, Ceiling Fan(s)
Heating Type: Forced Air, Wood/Coal

Building Info

Overview

    General

  • Year Built: 1979
  • Effective Year Built: 2014
  • Building Count: 1
  • Bedroom Count: 3
  • Bathroom Count: 3
  • Full Bathrooms: 2
  • Partial Bathrooms: 3
  • Building Condition: 0
  • Building Quality: 10
  • Construction Type: 6
  • Building Style: 41
  • Exterior Walls Type: 0
  • Interior Walls Type: 0
  • Roof Shape Type: 0
  • Roof Cover Type: 0
  • Living Units: 1
  • Floor Cover: 0
  • Basement Type: 1
  • Basement Area: 441
  • Garage Type: 1
  • Garage Square Area: 466
  • Parking Space Count: 2
  • Patio Type: 0
  • Porch Type: 0
  • Pool Type: 0

    Dimensions

  • Lot Size Square Feet: 7,579
  • Total Building Area: 1,826
  • Gross Building Area: 1,826
  • Building Area: 1,360
  • Building Area Measurement: L

    Heating and Cooling

  • Fireplace Count: 1
  • Air Conditioning: 2
  • Heating: 4
  • Heated Square Feet: 1,360
  • Heating Fuel Type: 0

    Utilities

  • Sewer System: 5
  • Water Service: 6

Building

  • Building Type: 0
  • Property Class: R
  • Subdivision: COUNTRYSIDE FLG # 9
  • Land Acres: 0000000174
  • Standard Land Use Code: 1001
  • County Land Use Code: 110
  • State Land Use Code: 1112
  • Legal Description 1: SECTION 09 TOWNSHIP 02 RANGE 69 QTR SW SUBDIVISIONCD 174600 SUBDIVISIONNAME COUNTRYSIDE FLG # 9 BLOCK 003 LOT 0025 SIZE: 7558 TRACT VALUE: .174

Neighborhood

  • School District Name: Jefferson County School District R-1
  • Census Tract: 009823

Geography

  • Assessors Map Reference: 7-E
  • Account Number: 300149297
  • Parcel: 29-093-22-016
  • Block: 3
  • Lot: 25
  • Meridian: SEC 09 TWN 02S RNG 69W
  • Municipality: WESTMINSTER
  • Latitude: 39.887
  • Longitude: -105.12

    Address

  • Full Address: 10429 Owens Cir
  • Address - House Number: 10429
  • Address - Street Name: Owens
  • Address - Suffix Type: Cir
  • State: CO
  • City Name: Broomfield
  • Carrier Code: C060
  • 4-Digit Zip Code: 3764
  • Zip Code: 80021

Valuation

    Tax

  • Total Area: 1,360
  • Tax Year: 2023
  • Tax Amount: $233,482
  • Tax Rate Code Area: 0018

    Appraisal Valuation

  • Standard Deviation: 0.0689
  • Valuation Date: Feb 21, 2024
  • Confidence Score: 96
  • Final Value: 540,821
  • High Value: 578,125
  • Low Value: 503,516

    Market Valuation

  • Market Total Value: $512,596
  • Market Land Value: $178,719
  • Market Improvement Value: $333,877

    Assessments Valuation

  • Assessed Year: 2023
  • Assessed Total Value: $30,659
  • Assessed Land Value: $11,974
  • Assessed Improvements Value: $18,685

    Sales

  • Current Sale Contract Date: Oct 02, 2020
  • Current Sale Recording Date: Oct 12, 2020
  • Current Sale Price:
  • Current Sale Document Type: 71
  • Current Sale Input Document Number: 2020131195
  • Previous Sale Recording Date: Dec 16, 2015
  • Previous Sale Contract Date: Dec 10, 2015
  • Previous Sale Amount: $259,900
  • Previous Sale Document Type: 68
Data used for valuation calculations is provided by RealtyHop, and other third party sources

Comparables

Unit
Status
Type
Beds
Baths
ft²
Price/ft²
Asking Price
Listed On
Closing Price
Sold On
HOA + Taxes

About West Westminster


Similar Homes for Sale

Currently no similar homes around

Nearby Rentals


Frequently Asked Questions

When was property at 10429 Owens Circle built and last sold?
The property at 10429 Owens Circle was built in 1979 and last sold on Oct 2, 2020 for $392,500.
How much is this home worth?
The estimated value of the home located at 10429 Owens Circle is $532,015.
What are some comparable homes to 10429 Owens Circle?
There are currently no comparable homes to 10429 Owens Circle.