See Home Value
Potomac 20854 Potomac
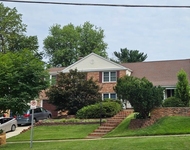
10428 WINDSOR VIEW DRIVE
$1,900,000
● House - Off Market

10428 WINDSOR VIEW DRIVE

POTOMAC, MD 20854
bedrooms
5 Beds
bathrooms
4 Baths, 1 Half Bath
square feet
7,108 Ft²
$11,534
Est. Monthly
2.33%
Cap Rate

About This Property

CUSTOM-BUILT, ONE OF A KIND HOME ON ONE OF THE LARGEST LOTS IN QUIET NEIGHBORHOOD. LOCATED IN HIGHLY RATED BELLS MILL ES-CABIN JOHN MS-CHURCHILL HS SCHOOL DISTRICT. ORIGINAL OWNER HOME! Built in 2000, the construction of this fabulous 5 bedroom/4.5 bathroom, 3-car garage estate was personally overseen by the V.P. of Stanley Martin Homes. At over 7100 square feet, this home sits on almost a half-acre lot (both of these features are hard to find in this neighborhood). Enter the front door and you are greeted by a magnificent two-story foyer with marble flooring, leading to a brightly lit main level with open floor plan with gleaming hardwood flooring throughout. The huge gourmet eat-in kitchen features brand new stainless steel appliances (including double oven), granite counters, oversized island and maple cabinets. Butler pantry with wine refrigerator is located right off the kitchen leading  to the full size dining room with plenty of space to feed your loved ones or host that special occasion. Two story family room with double-sided fireplace leads out to the sunroom, a perfect tranquil space to read or to enjoy your favorite beverage. You will love this room with its vaulted ceiling and beautiful floor-to-ceiling windows that give you an exquisite view of the private and peaceful backyard. Both the sunroom and the kitchen have outside access to the deck.  Other great features of this expansive level of the home include a formal living room, office and powder room. The upper level can be accessed by two separate staircases for convenience. The crown jewel of this part of the home is the enormous owners' suite with two tray ceilings and huge walk-In closet/dressing room with large windows. The en-suite bathroom also has a tray ceiling, along with dual vanities, shower and jacuzzi tub. The other three bedrooms are all plenty big, including a guest bedroom with its own bathroom. The two remaining bedrooms are conveniently connected by a Jack-And-Jill bathroom, which also has dual vanity sinks. The fully finished walk-out lower level boasts over 2400 square feet with 9 foot ceilings, and has its own kitchen with cooktop, microwave, sink and fridge. Large rec area has plenty of room for games, entertaining and more. This level also features a bedroom, full bathroom and media room/home theater. The back yard has 6-foot privacy fencing and has been fitted with a beautiful koi pond with waterfall. OTHER GREAT FEATURES include dual zone HVAC (updated in 2019), whole house generator (2013) and new 30-year roof (2024) and circular driveway providing plenty of extra parking. LOCATION, LOCATION, LOCATION! Walking distance to all 3 schools. Cabin John Village with Giant, CVS, Starbucks and other stores and restaurants is only 5 minutes away. Super close to Westfield Mongomery Mall and Cabin John Park & Ice Rink, easy access to both I-495 and I-270. Need public transportation? Grosvenor Metro is less than 15 minutes away.
Unit Size
7,108 Ft²
Days on Market
60 days
Land Size
0.47 acres
Price per sqft
$281
Property Type
House
Property Taxes
$1,713
HOA Dues
-
Year Built
2000

Payment Calculator

Cap Rate Calculator

Last updated: 2 years ago (Bright MLS #MDMC2158406)

Price History

Date / Event Date Event Price
Jun 23, 2025 Sold
Sold
Apr 28, 2025 In contract -
In contract
Mar 6, 2025 Listed $1,999,999
Listed
CUSTOM-BUILT, ONE OF A KIND HOME ON ONE OF THE LARGEST LOTS IN QUIET NEIGHBORHOOD. LOCATED IN HIGHLY RATED BELLS MILL ES-CABIN JOHN MS-CHURCHILL HS SCHOOL DISTRICT. ORIGINAL OWNER HOME! Built in 2000, the construction of this fabulous 5 bedroom/4.5 bathroom, 3-car garage estate was personally overseen by the V.P. of Stanley Martin Homes. At over 7100 square feet, this home sits on almost a half-acre lot (both of these features are hard to find in this neighborhood). Enter the front door and you are greeted by a magnificent two-story foyer with marble flooring, leading to a brightly lit main level with open floor plan with gleaming hardwood flooring throughout. The huge gourmet eat-in kitchen features brand new stainless steel appliances (including double oven), granite counters, oversized island and maple cabinets. Butler pantry with wine refrigerator is located right off the kitchen leading to the full size dining room with plenty of space to feed your loved ones or host that special occasion. Two story family room with double-sided fireplace leads out to the sunroom, a perfect tranquil space to read or to enjoy your favorite beverage. You will love this room with its vaulted ceiling and beautiful floor-to-ceiling windows that give you an exquisite view of the private and peaceful backyard. Both the sunroom and the kitchen have outside access to the deck. Other great features of this expansive level of the home include a formal living room, office and powder room. The upper level can be accessed by two separate staircases for convenience. The crown jewel of this part of the home is the enormous owners’ suite with two tray ceilings and huge walk-In closet/dressing room with large windows. The en-suite bathroom also has a tray ceiling, along with dual vanities, shower and jacuzzi tub. The other three bedrooms are all plenty big, including a guest bedroom with its own bathroom. The two remaining bedrooms are conveniently connected by a Jack-And-Jill bathroom, which also has dual vanity sinks. The fully finished walk-out lower level boasts over 2400 square feet with 9 foot ceilings, and has its own kitchen with cooktop, microwave, sink and fridge. Large rec area has plenty of room for games, entertaining and more. This level also features a bedroom, full bathroom and media room/home theater. The back yard has 6-foot privacy fencing and has been fitted with a beautiful koi pond with waterfall. OTHER GREAT FEATURES include dual zone HVAC (updated in 2019), whole house generator (2013) and new 30-year roof (2024) and circular driveway providing plenty of extra parking. LOCATION, LOCATION, LOCATION! Walking distance to all 3 schools. Cabin John Village with Giant, CVS, Starbucks and other stores and restaurants is only 5 minutes away. Super close to Westfield Mongomery Mall and Cabin John Park & Ice Rink, easy access to both I-495 and I-270. Need public transportation? Grosvenor Metro is less than 15 minutes away.
Apr 10, 1992 Sold
Sold

Property Highlights

Garage
Air Conditioning

Building Info

Overview

    General

  • Year Built: 2000
  • Effective Year Built: 2000
  • Bedroom Count: 0
  • Bathroom Count: 5
  • Full Bathrooms: 4
  • Partial Bathrooms: 5
  • Building Condition: 6
  • Building Quality: 8
  • Construction Type: 6
  • Building Style: 0
  • Exterior Walls Type: 2
  • Interior Walls Type: 0
  • Roof Shape Type: 0
  • Roof Cover Type: 3
  • Floor Count: 200
  • Living Units: 1
  • Floor Cover: 0
  • Basement Type: 3
  • Basement Area: 1,100
  • Garage Type: 10
  • Garage Square Area: 685
  • Parking Space Count: 2
  • Patio Type: 0
  • Porch Type: 7
  • Pool Type: 8

    Dimensions

  • Lot Size Square Feet: 20,389
  • Total Building Area: 4,654
  • Gross Building Area: 4,654
  • Building Area: 4,654
  • Building Area Measurement: T

    Heating and Cooling

  • Fireplace Count: 1
  • Air Conditioning: 13
  • Heating: 4
  • Heated Square Feet: 5,754
  • Heating Fuel Type: 0

    Utilities

  • Sewer System: 5
  • Water Service: 0

Building

  • Building Type: 0
  • Property Class: R
  • Subdivision: WINDSOR HILLS
  • Land Acres: 0000000468
  • Standard Land Use Code: 1001
  • County Land Use Code: R-B001
  • Legal Description 1: WINDSOR HILL

Neighborhood

  • School District Name: Montgomery County Public Schools
  • Census Tract: 706010

Zoning

  • Zoning: R200

Geography

  • Assessors Map Reference: GP13
  • Account Number: 00911583
  • District: 10
  • Parcel: 10-00911583
  • Block: 2
  • Lot: 2
  • Latitude: 39.0298
  • Longitude: -77.1735

    Address

  • Full Address: 10428 Windsor View Dr
  • Address - House Number: 10428
  • Address - Street Name: Windsor View
  • Address - Suffix Type: Dr
  • State: MD
  • City Name: Potomac
  • Carrier Code: C018
  • 4-Digit Zip Code: 4005
  • Zip Code: 20854

Valuation

    Tax

  • Tax Year: 2023
  • Tax Amount: $1,724,062

    Appraisal Valuation

  • Standard Deviation: 0.1433
  • Valuation Date: Jan 17, 2024
  • Confidence Score: 82
  • Final Value: 2,045,574
  • High Value: 2,338,750
  • Low Value: 1,752,398

    Market Valuation

  • Market Total Value: $1,910,500
  • Market Land Value: $486,900
  • Market Improvement Value: $1,423,600

    Assessments Valuation

  • Assessed Year: 2023
  • Assessed Total Value: $1,548,100

    Exemptions

  • Homeowner Exemption: Yes

    Sales

  • Current Sale Contract Date: Apr 10, 1992
  • Current Sale Recording Date: Apr 10, 1992
  • Current Sale Price:
  • Current Sale Document Type: 27
Data used for valuation calculations is provided by RealtyHop, and other third party sources

Comparables

Unit
Status
Type
Beds
Baths
ft²
Price/ft²
Asking Price
Listed On
Closing Price
Sold On
HOA + Taxes

About Potomac


Similar Homes for Sale

Currently no similar homes around

Nearby Rentals

Unit for rent at 8156 Buckspark Lane E, POTOMAC, MD, 20854

$5,800 /mo

  • 4 Beds
  • 3 Baths
  • 3,402 ft²
8156 Buckspark Lane E, POTOMAC, MD, 20854 Listing by Noah Trager
Unit for rent at 8001 Postoak Road, POTOMAC, MD, 20854

$5,495 /mo

  • 4 Beds
  • 3 Baths
  • 3,260 ft²
8001 Postoak Road, POTOMAC, MD, 20854 Listing by Jayson Lee Hirschman


Frequently Asked Questions

When was property at 10428 Windsor View Drive built and last sold?
The property at 10428 Windsor View Drive was built in 2000 and last sold on Apr 10, 1992 for $272,000.
How much is this home worth?
The estimated value of the home located at 10428 Windsor View Drive is $2,019,999.
What are some comparable homes to 10428 Windsor View Drive?
There are currently no comparable homes to 10428 Windsor View Drive.