


39
Map
10428 Christopher Dr


About This Property
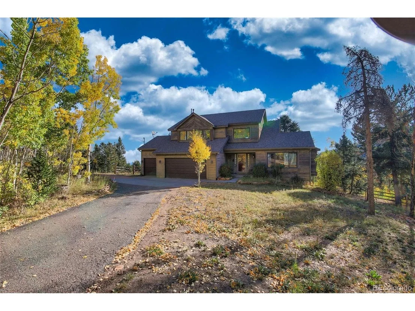
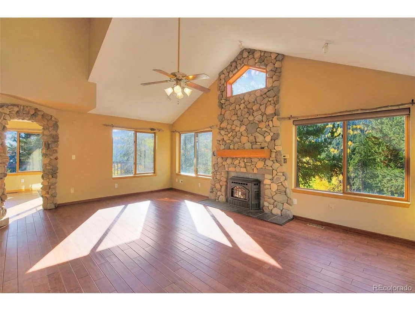
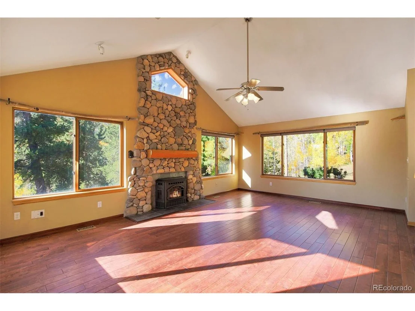
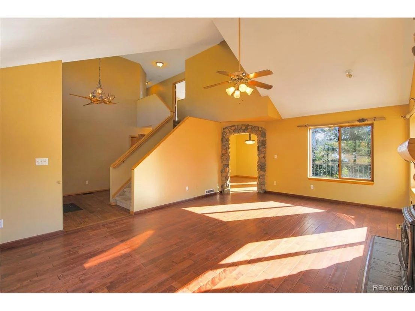
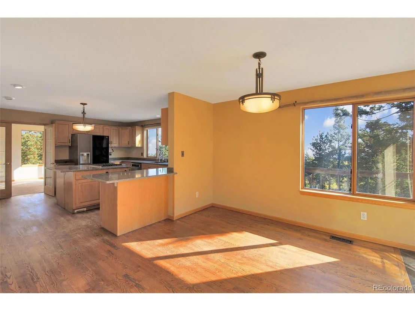
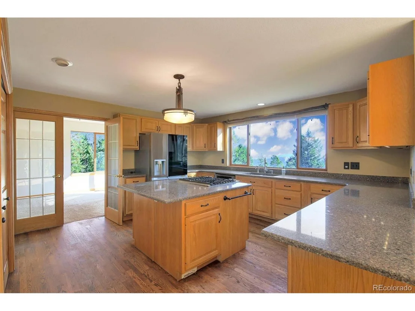
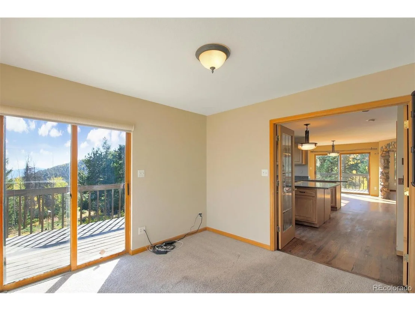
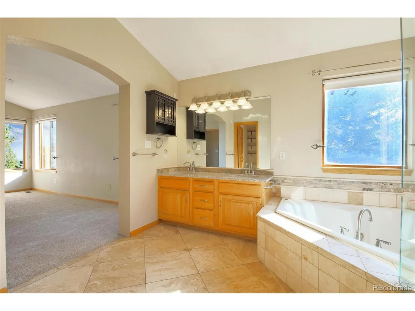
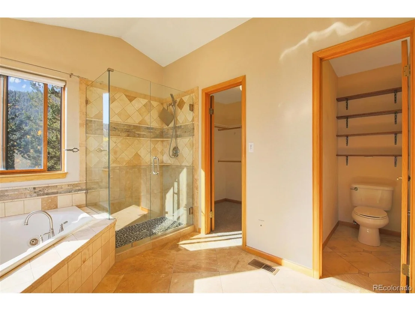
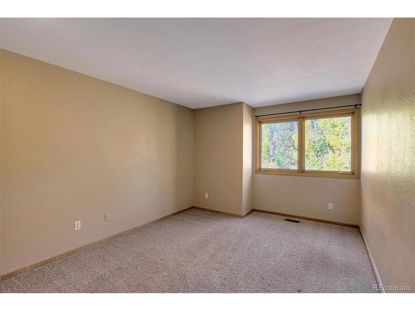
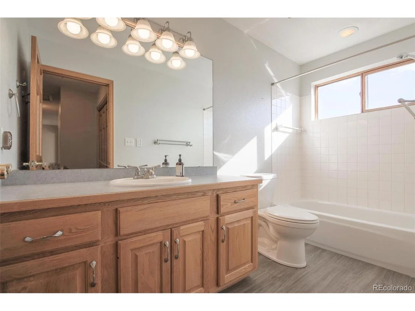
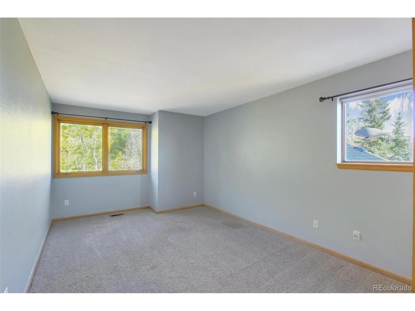
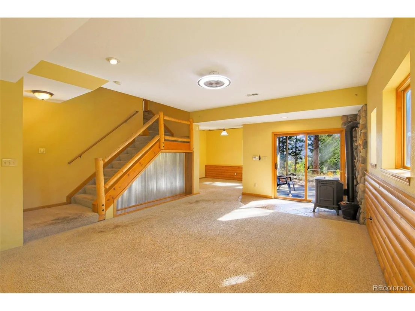
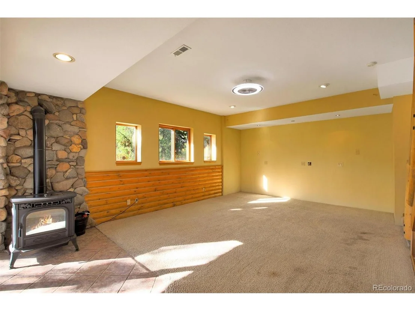
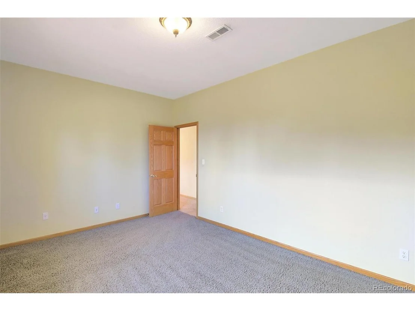
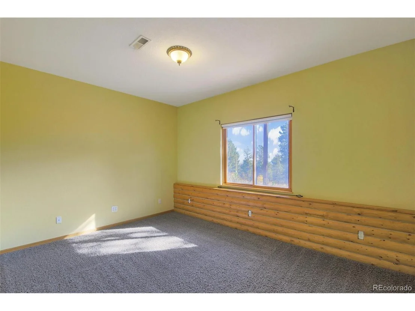
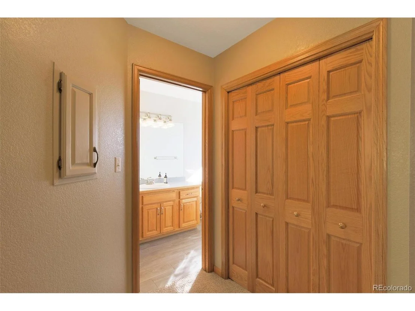
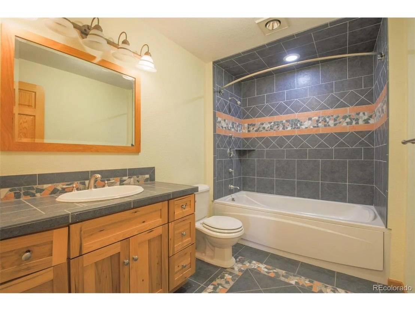
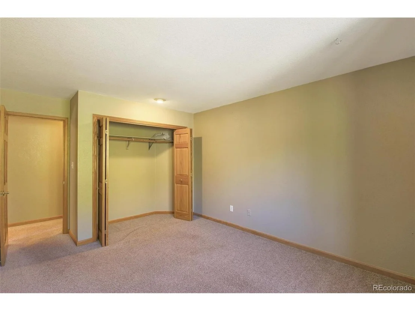
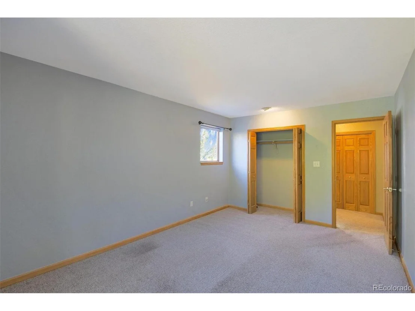
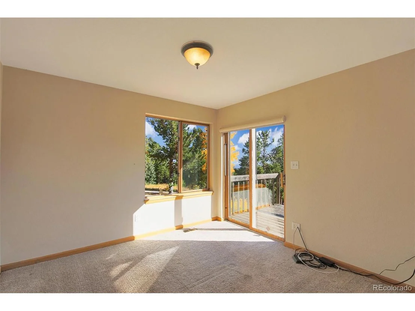
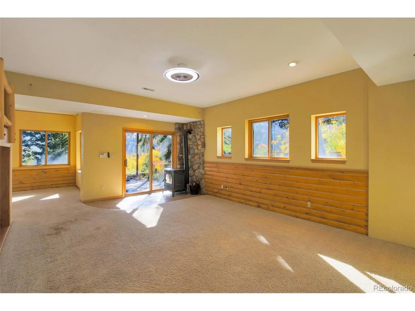
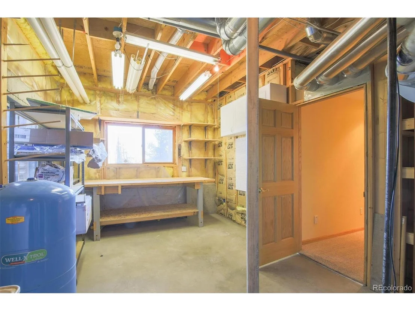
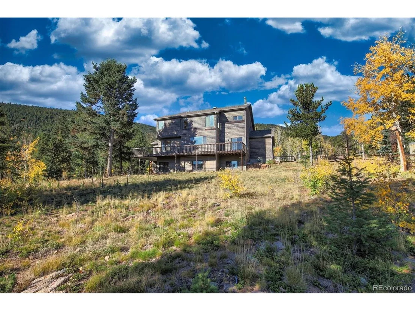
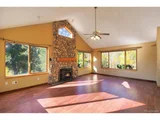
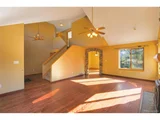
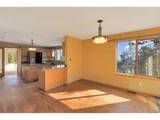
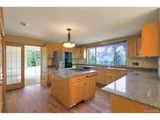
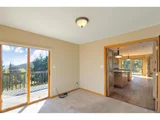
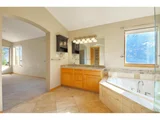
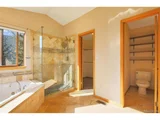
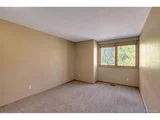
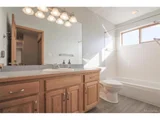
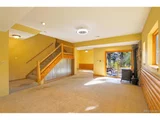
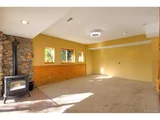
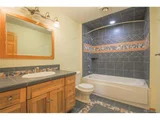
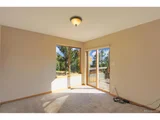
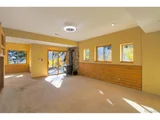
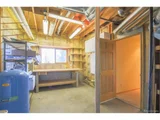
The main floor design features a spacious living room, dining area & kitchen with spectacular views. Kitchen is well appointed with granite island, gas cooktop, and updated appliances. Home office space is fitted with French doors access to the back deck for moments out in the sun. Large Laundry room is situated just off of the 3 car garage on the main floor and features a laundry chute from upstairs. The primary suite offers breathtaking city views, two walk-in closets, and an updated 5-piece bathroom. The walkout basement provides the perfect mix of entertainment, outdoor activity or a cozy retreat for guests. Family rooms cozy wood pellet fireplace adds an extra warmth and ambiance during the cool winter evenings. Basement bathroom has heated floors just across from the versatile non-conforming bedroom. Plenty of storage in the basement workshop mechanical room. As you will see, the HVAC & water purification system have all been upgraded!
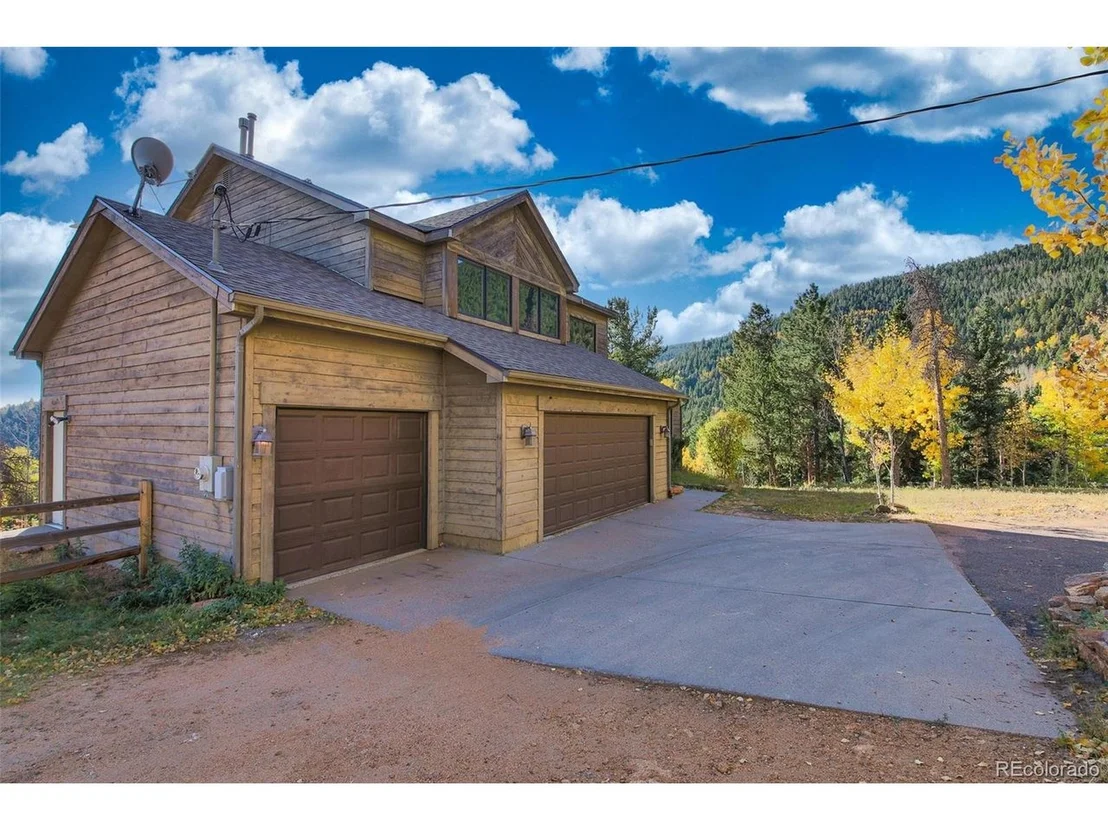
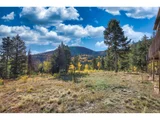
The partially flat lot is fully fenced with a private walking trail just inside the fence line. Nothing like enjoying a quiet morning walk observing natural and enjoying the views from you own home! Schedule your showing today and spend sometime experiencing all that this wonderful home provides!. ** Click the Video Tour to see the incredible views!
Payment Calculator
Your Estimated Monthly Payment
Cap Rate Calculator
What does this mean?
Based on our analysis, the cap rate of this property is 1.25%. A negative cap rate indicates that the property might not be feasible as an income-producing asset. The median cap rate for a near zip code 11238 is 4.23%.
How much can I actually make?
Actual monthly rental income may vary between $4,760 and $7,140 depending on unit-specific characteristics. You can change the amount using the slider to further explore.
How is cap rate calculated?
Cap Rate = Net Operating Income (NOI) / Property Asset Value.
When calculating the cap rate, we assume 100% occupancy. Leverage (mortgage) is not considered.
Cap Rate provided by RealtyHop and RentHop, learn more about cap rate here.
Price History
| Date / Event | Date | Event | Price |
|---|---|---|---|
| Jan 10, 2025 | Sold | ||
| Sold | |||
| Dec 14, 2024 | In contract | - | |
| In contract | |||
| Oct 11, 2024 | Listed by RE/MAX Leaders | $950,000 | |
| Listed by RE/MAX Leaders | |||
| | |||
|
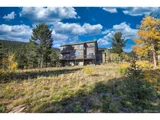
Stunning mountain and city views combine with modern amenities in this dream retreat atop Conifer, Colorado. So many features that make this home unique in Conifer. This is a Natural Gas home not propane, Starlink System will transfer with the home, and the property is already in a section of Conifer that is undergoing the installation of fiber optic/ high speed internet.
The main floor design features a spacious living room, dining area & kitchen with spectacular views. Kitchen is well appointed with granite island, gas cooktop, and updated appliances. Home office space is fitted with French doors access to the back deck for moments out in the sun. Large Laundry room is situated just off of the 3 car garage on the main floor and features a laundry chute from upstairs. The primary suite offers breathtaking city views, two walk-in closets, and an updated 5-piece bathroom. The walkout basement provides the perfect mix of entertainment, outdoor activity or a cozy retreat for guests. Family rooms cozy wood pellet fireplace adds an extra warmth and ambiance during the cool winter evenings. Basement bathroom has heated floors just across from the versatile non-conforming bedroom. Plenty of storage in the basement workshop mechanical room. As you will see, the HVAC & water purification system have all been upgraded!
The partially flat lot is fully fenced with a private walking trail just inside the fence line. Nothing like enjoying a quiet morning walk observing natural and enjoying the views from you own home! Schedule your showing today and spend sometime experiencing all that this wonderful home provides!. ** Click the Video Tour to see the incredible views!
| |||
| Mar 14, 2017 | Sold | ||
| Sold | |||
| Apr 20, 1994 | Sold | ||
| Sold | |||
Property Highlights
Building Info
Comparables
Status
Price/ft²
Listed On
Sold On
About Conifer Mountain and Meadows
Similar Homes for Sale
Currently no similar homes aroundNearby Rentals

Last Updated: 3 months ago
Data Source: REcolorado MLS, MLS# IRE7168444

























 Your Privacy Choices
Phone: 425-283-2930
Address: 335 Madison Avenue, New York, NY 10017