


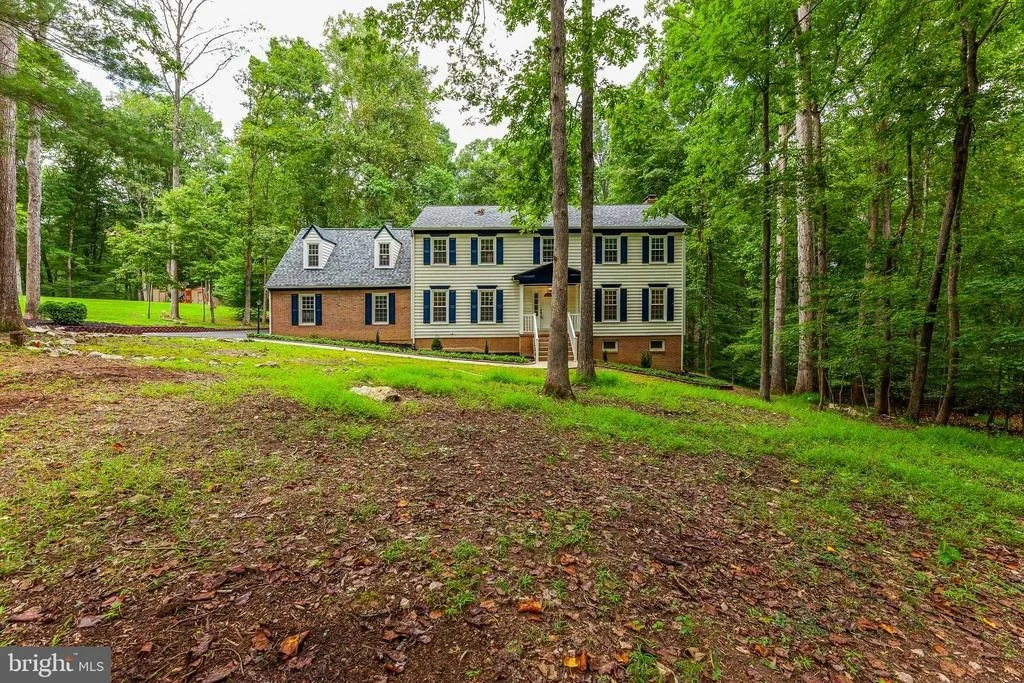
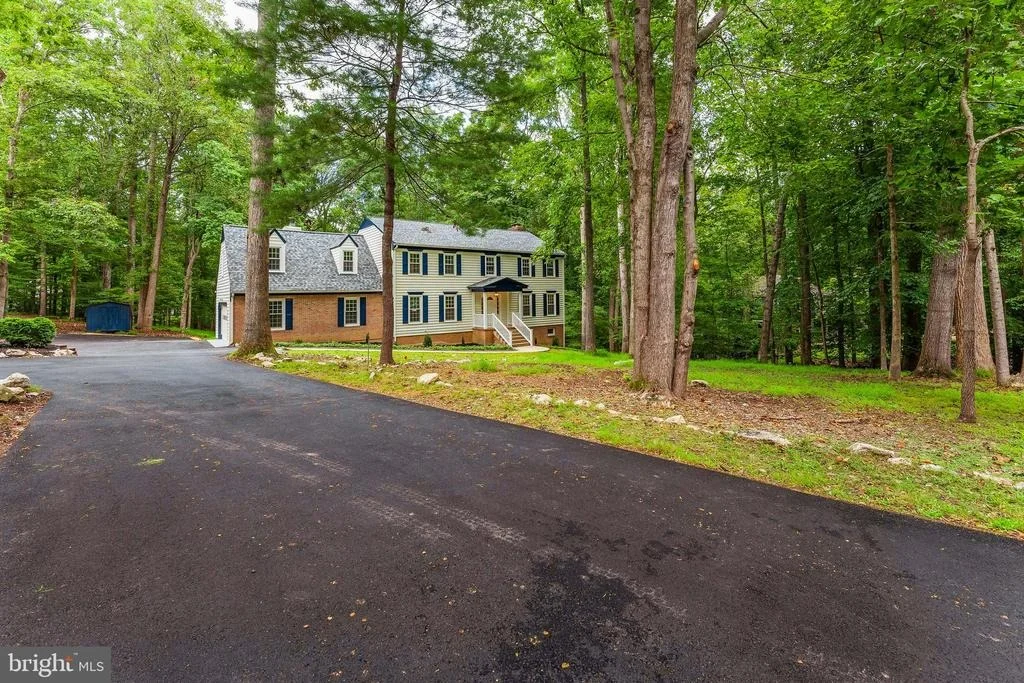
10424 HAMPTON ROAD


About This Property
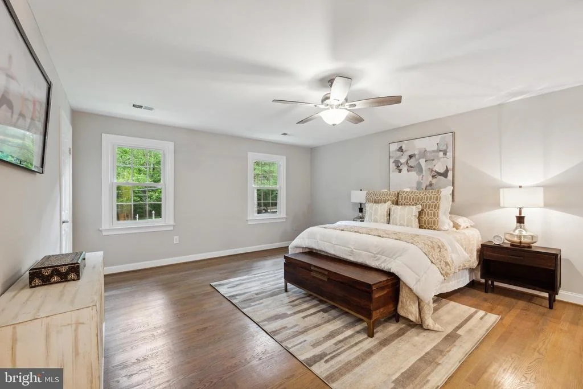
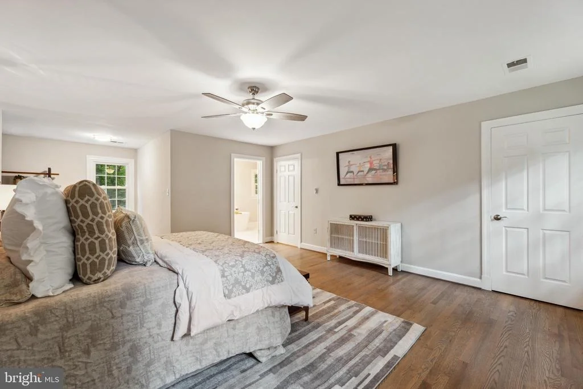
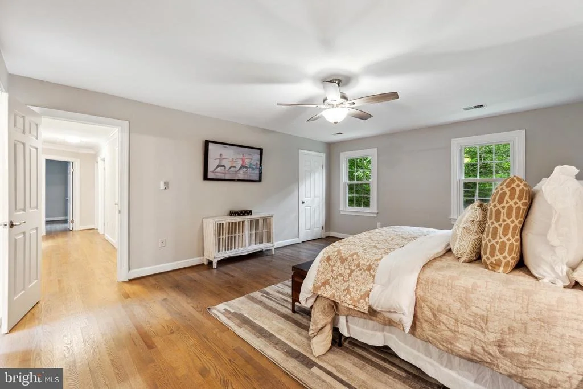
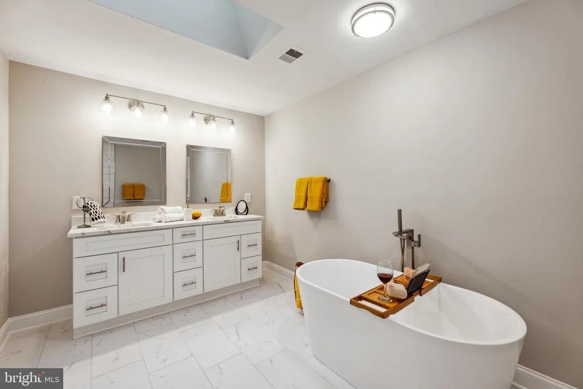
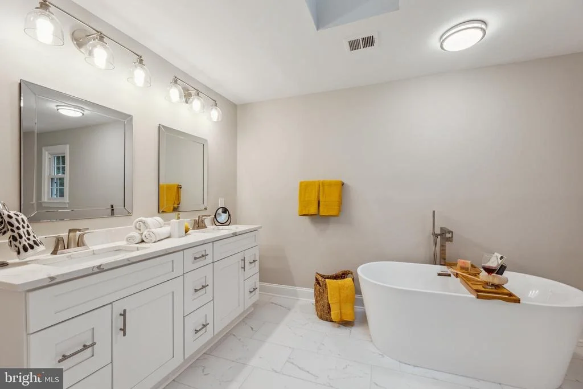
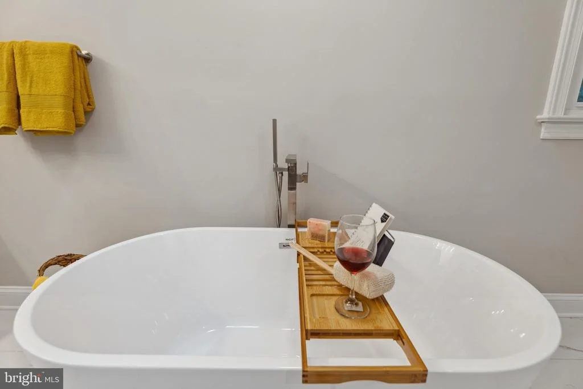
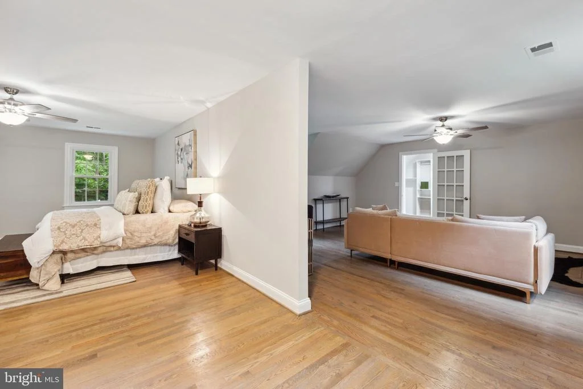
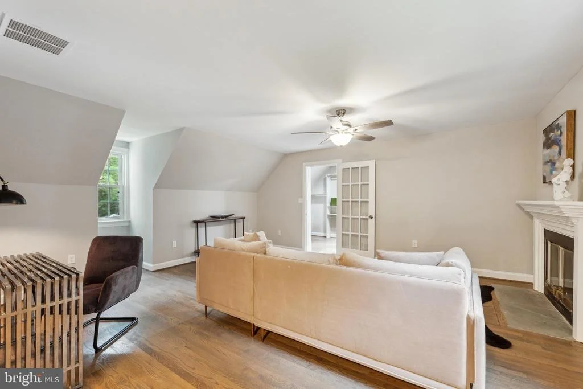
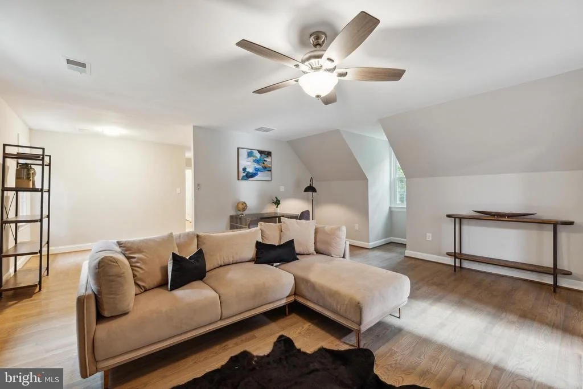
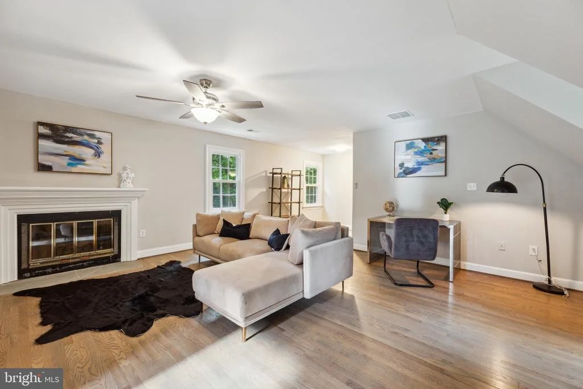
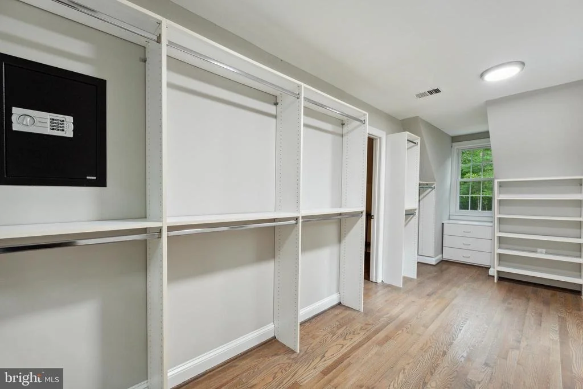
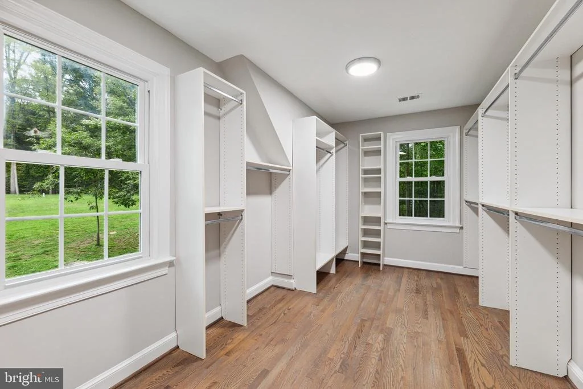
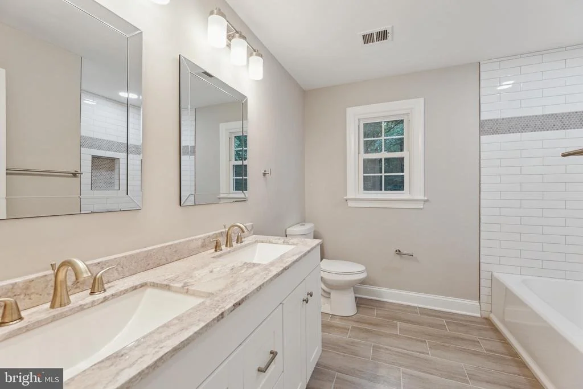
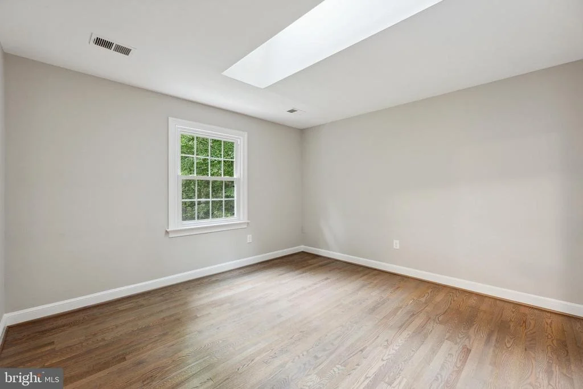
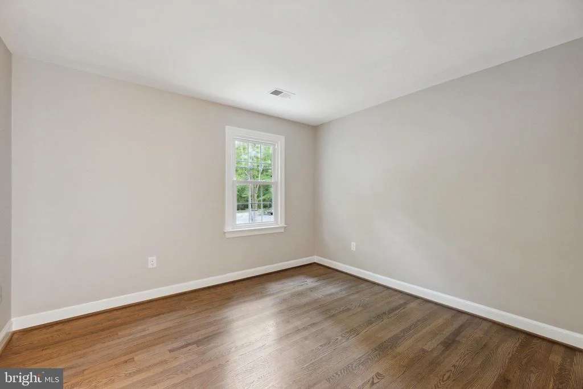
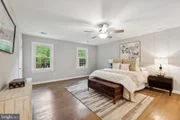
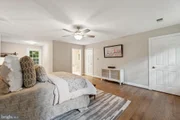
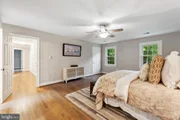
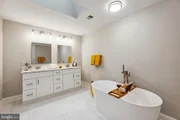
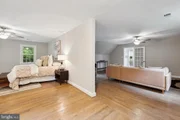
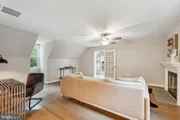
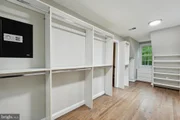
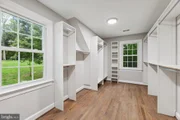
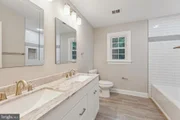
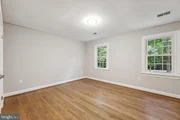
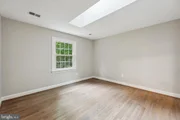
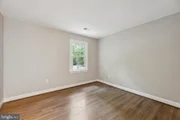
Upstairs features a one of a kind giant master bedroom. The suite features oversized standing shower and soaking tub, tile floors and plenty of room. The rest of the room has a huge space for the bed area, its own private fireplace and extra large sitting room/office. Large walk in closet with organizer and built in wall safe. There are 3 other large bedrooms and hardwoods on this floor.
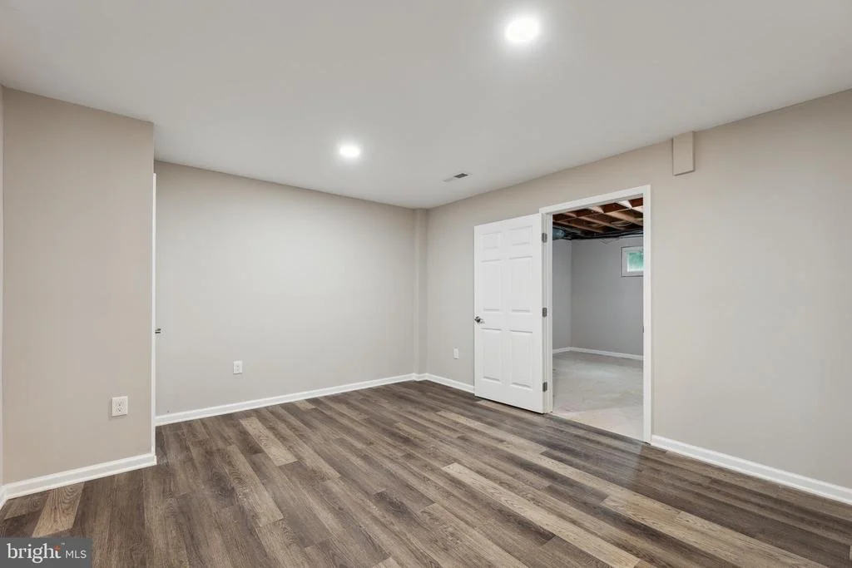
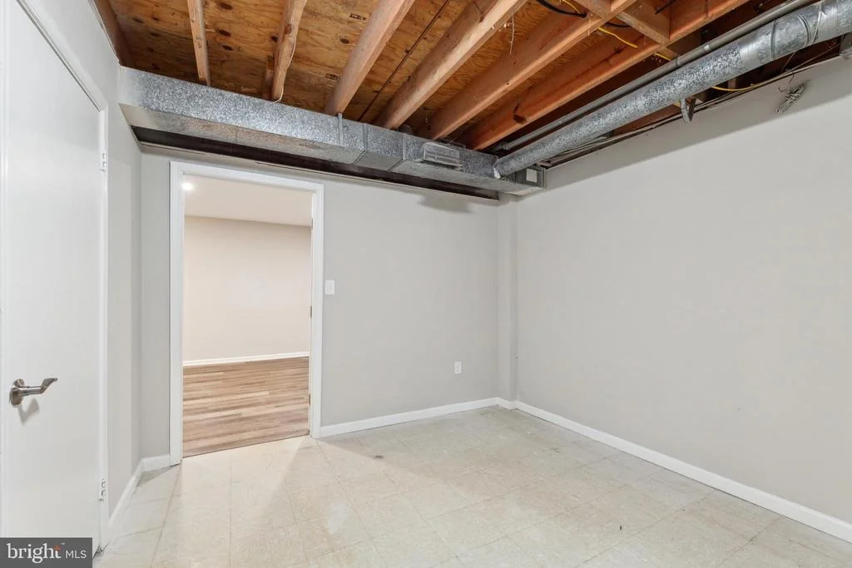
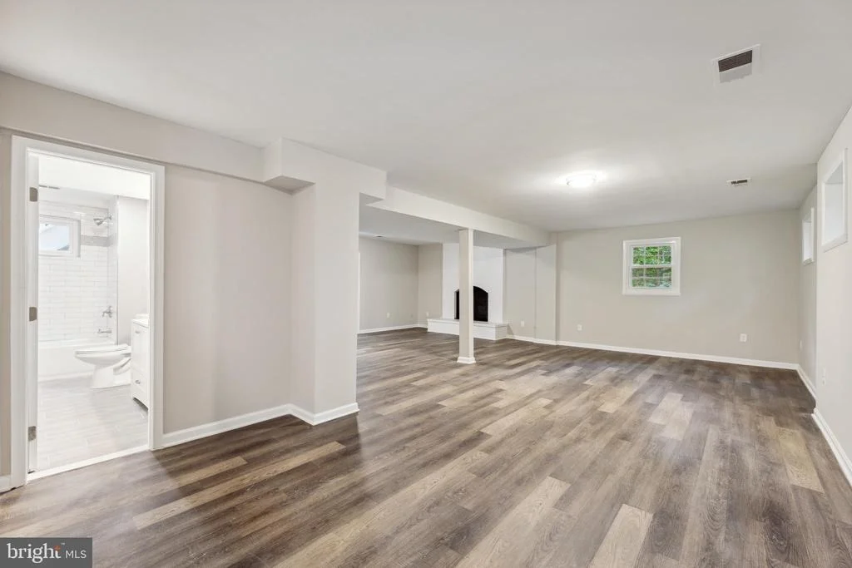
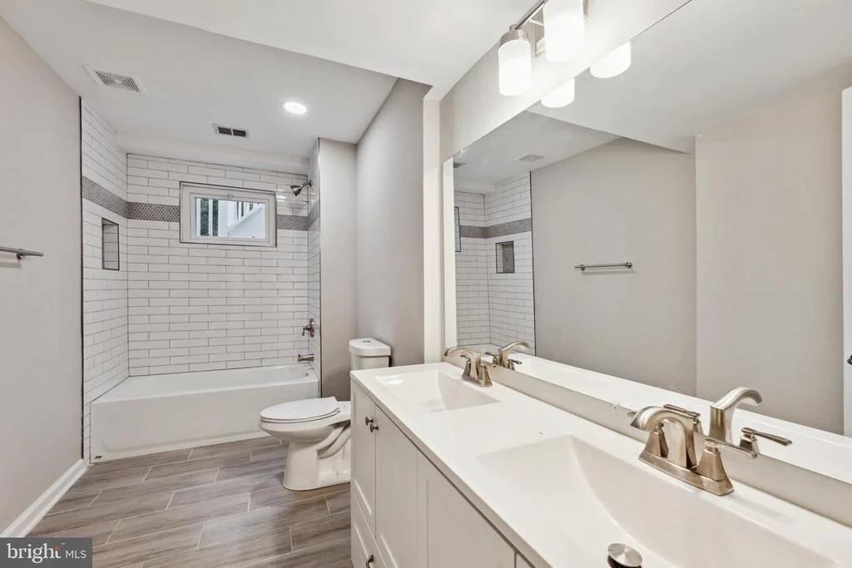
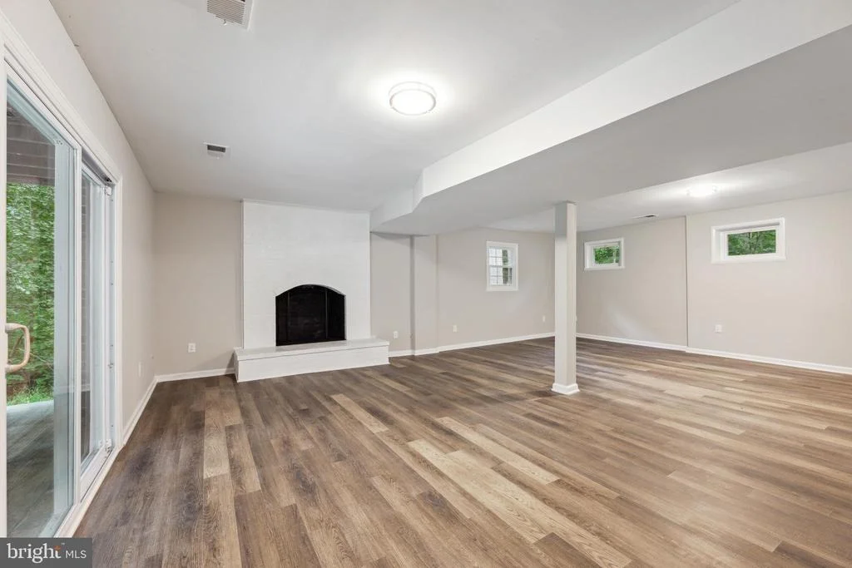
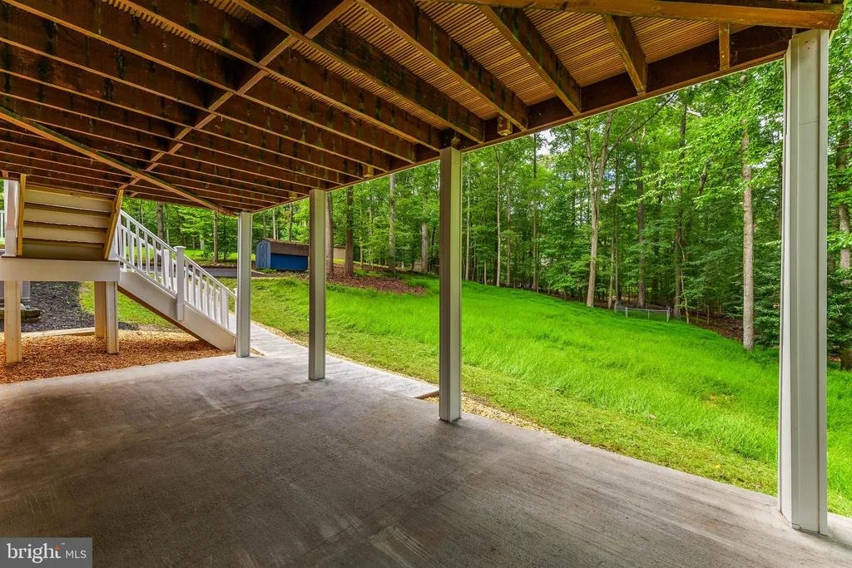
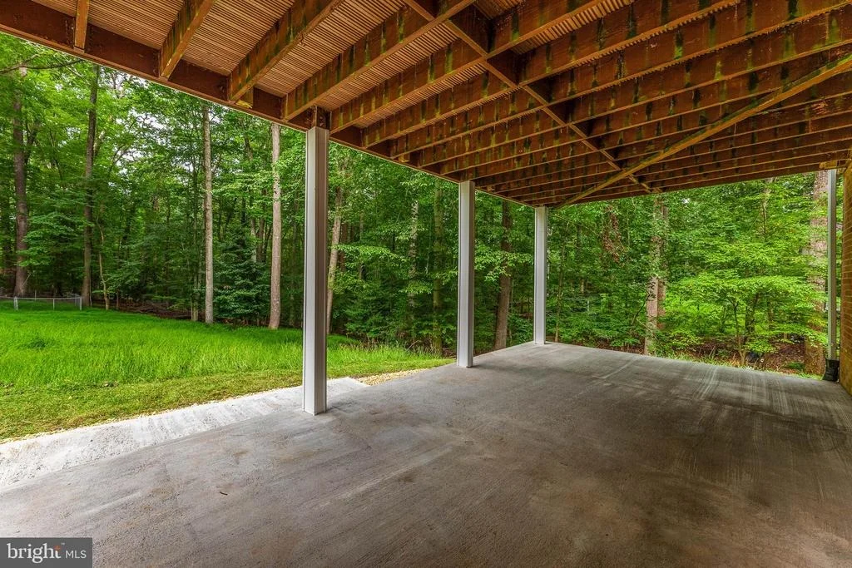
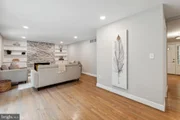
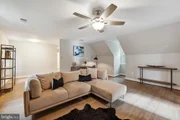
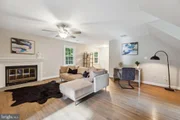
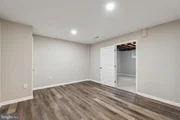
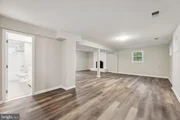
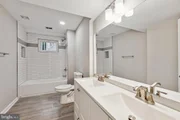
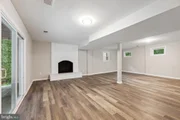
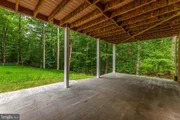
The lower level has the separate area great for a home office plus a huge rec room with the third fireplace. Full bath downstairs and sliding glass doors that open up the concrete patio.
Payment Calculator
Your Estimated Monthly Payment
Cap Rate Calculator
What does this mean?
Based on our analysis, the cap rate of this property is 1.25%. A negative cap rate indicates that the property might not be feasible as an income-producing asset. The median cap rate for a near zip code 11238 is 4.23%.
How much can I actually make?
Actual monthly rental income may vary between $4,760 and $7,140 depending on unit-specific characteristics. You can change the amount using the slider to further explore.
How is cap rate calculated?
Cap Rate = Net Operating Income (NOI) / Property Asset Value.
When calculating the cap rate, we assume 100% occupancy. Leverage (mortgage) is not considered.
Cap Rate provided by RealtyHop and RentHop, learn more about cap rate here.
Price History
| Date / Event | Date | Event | Price |
|---|---|---|---|
| Jun 18, 2026 | Sold | ||
| Sold | |||
| May 20, 2026 | In contract | - | |
| In contract | |||
| May 14, 2026 | Listed by Pearson Smith Realty, LLC | $1,275,000 | |
| Listed by Pearson Smith Realty, LLC | |||
   | |||
|
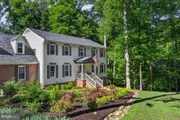
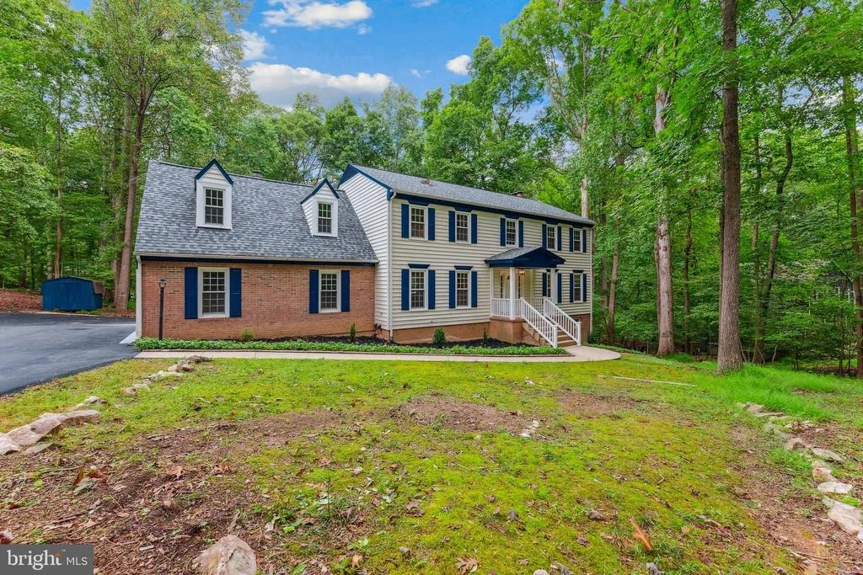
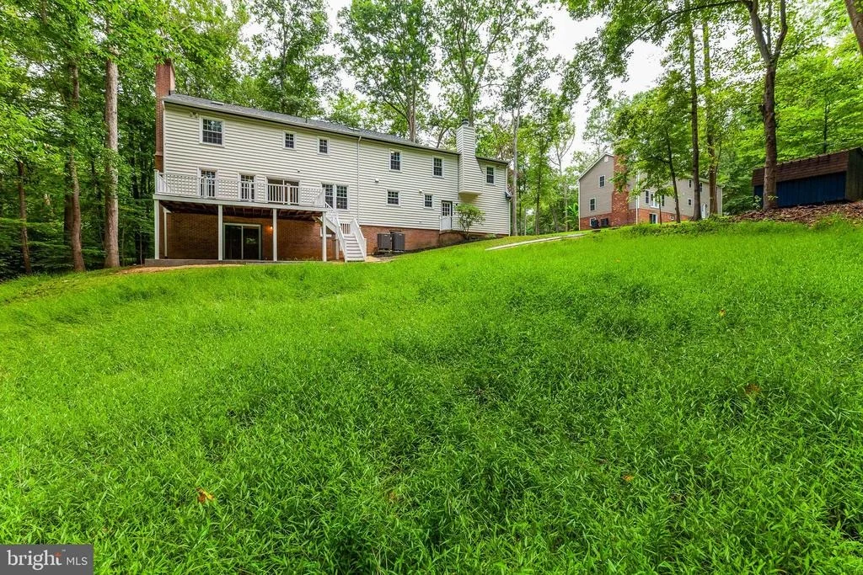
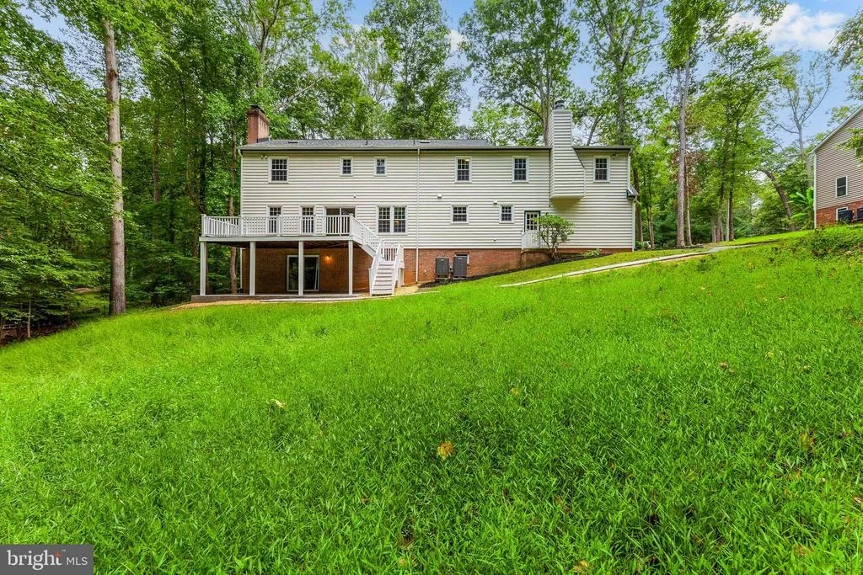
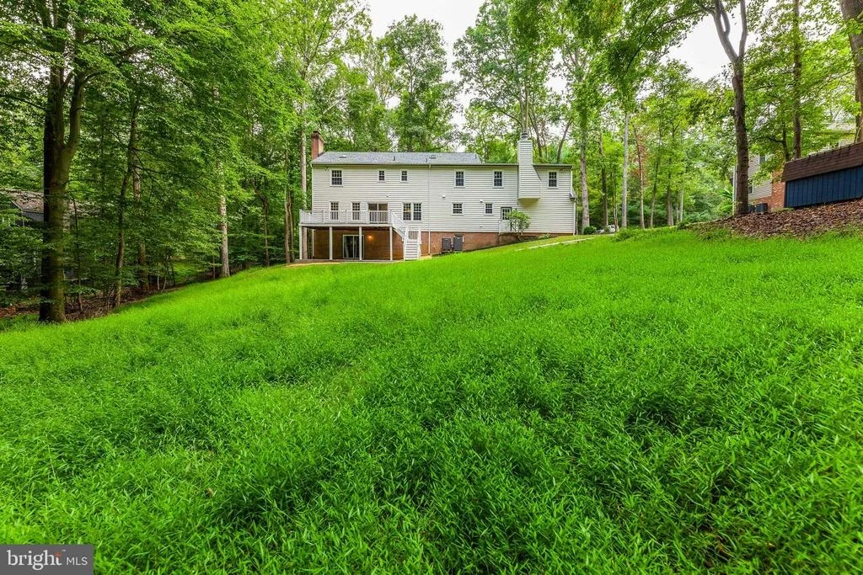
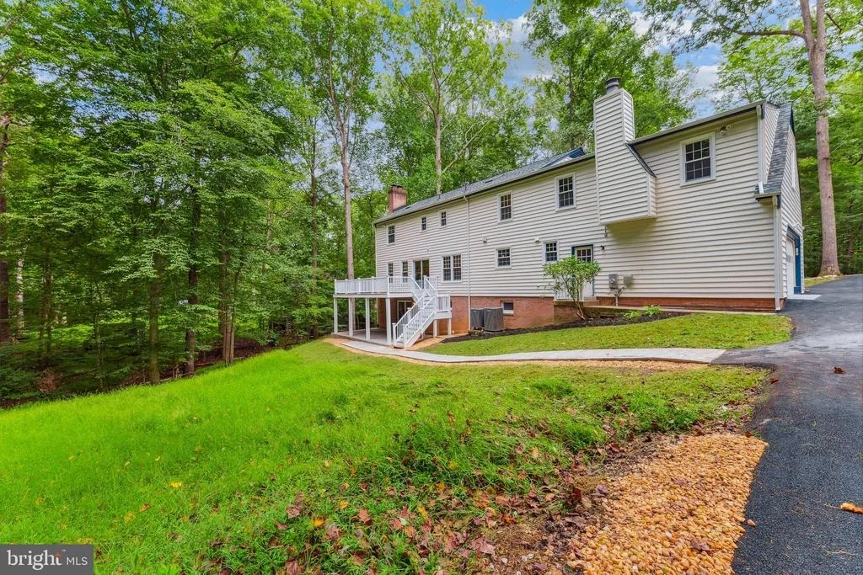
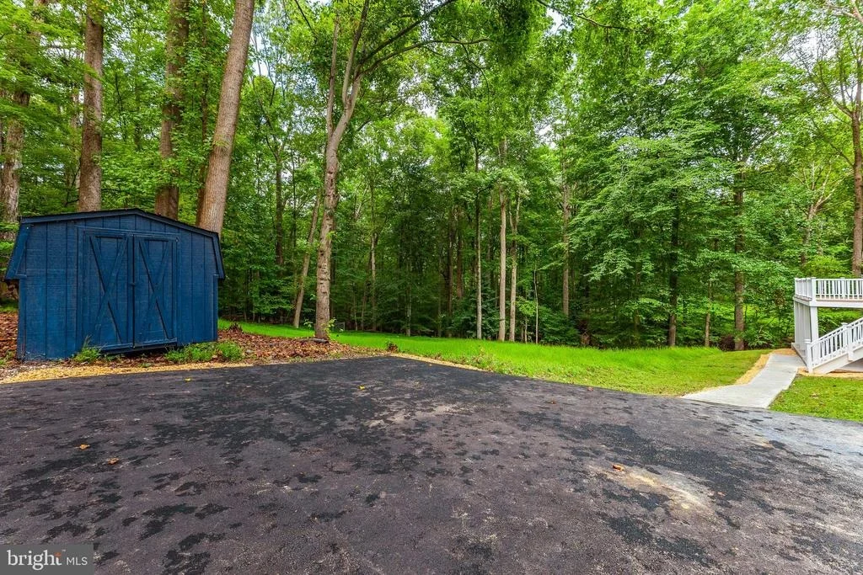
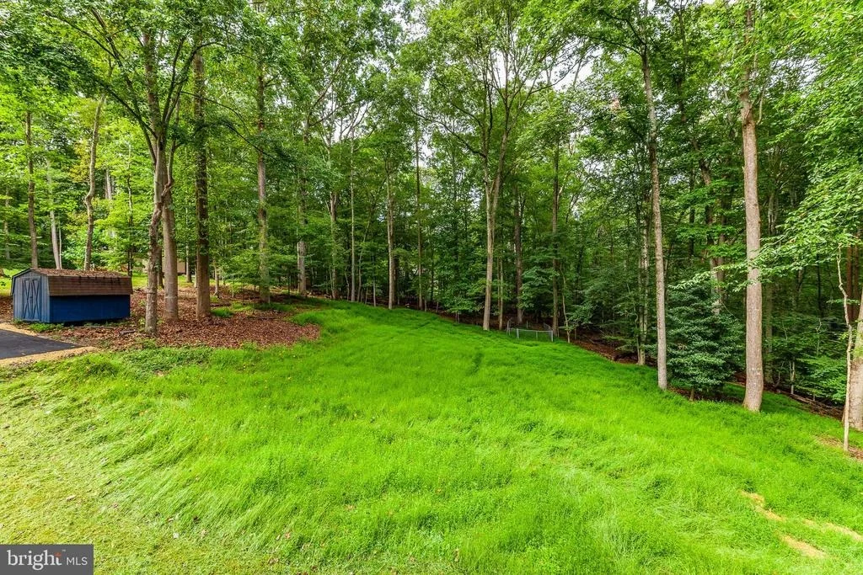
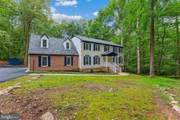
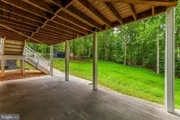
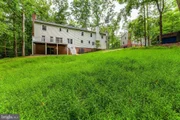
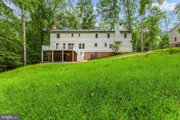
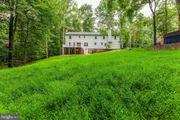
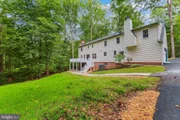
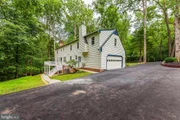
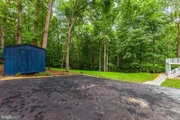
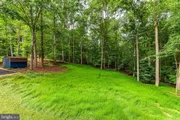
Tucked away on over an acre of private land in Fairfax Station, this beautifully refreshed home offers the perfect blend of tranquility, luxury, and convenience. Surrounded by expansive green space in both the front and back, newly done landscaping, the property delivers a peaceful, secluded setting with picturesque wooded views.
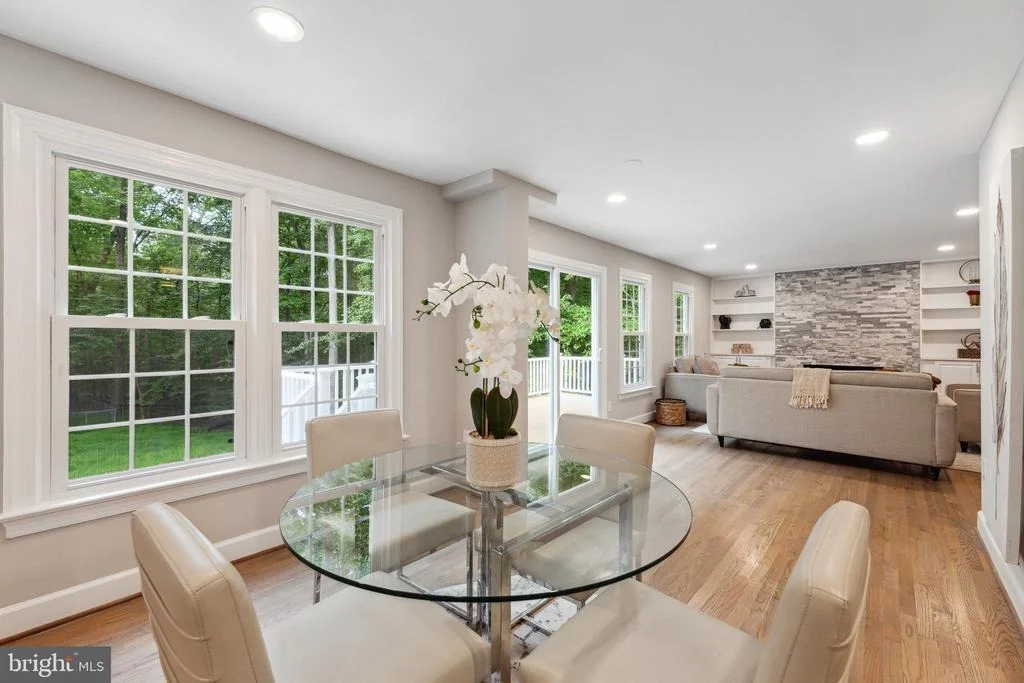
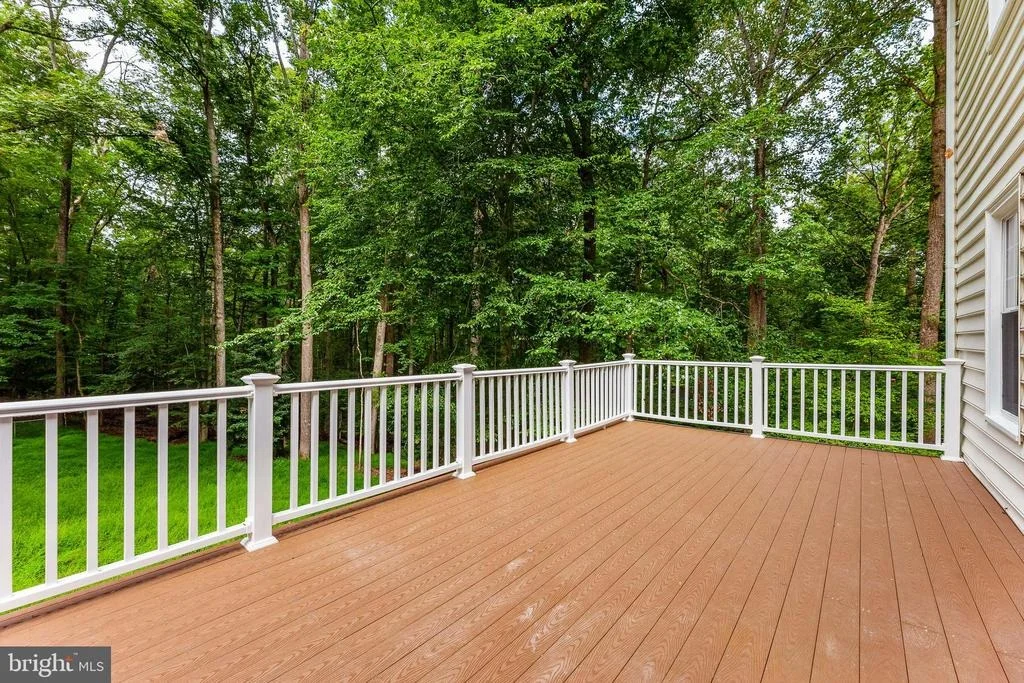
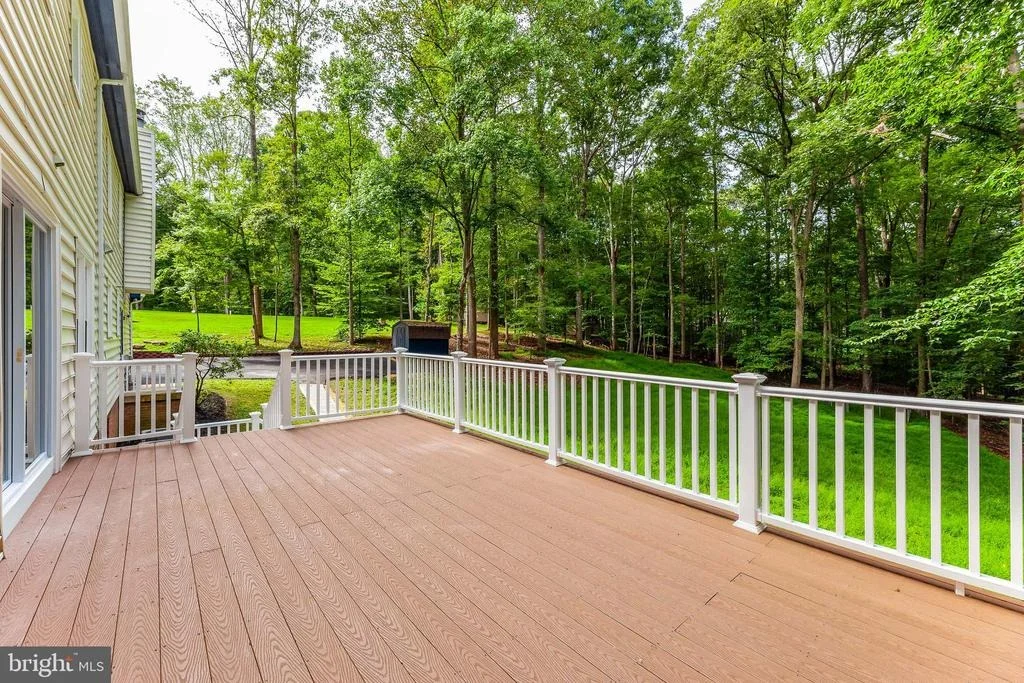
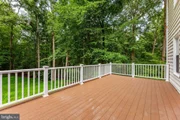
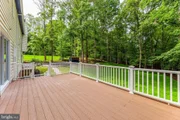
Designed for both everyday comfort and unforgettable entertaining, the home features an extended TREX deck that spans much of the rear of the house, overlooking the private backyard and woods. A rain guard system allows you to enjoy the covered patio below even on rainy days, while the recently added gas hookup for the outdoor grill makes hosting effortless throughout the spring and summer seasons.
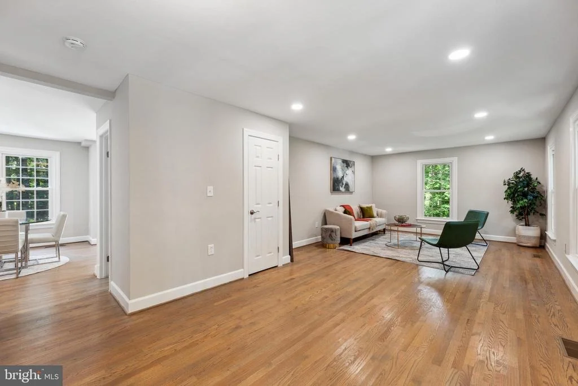
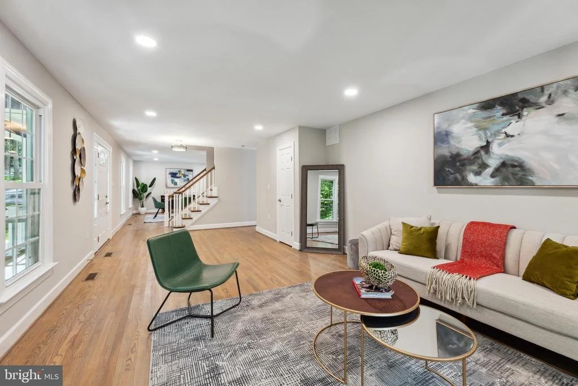
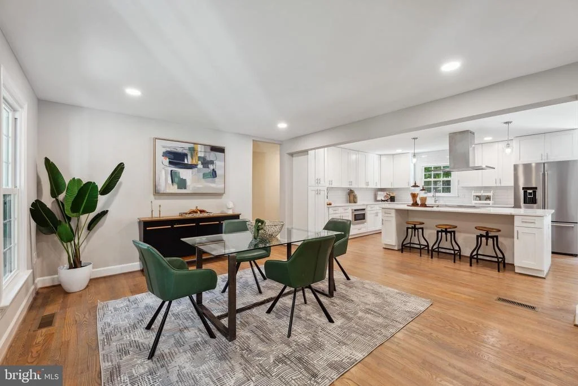
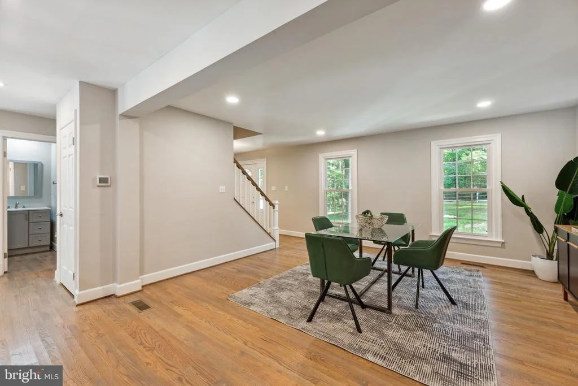
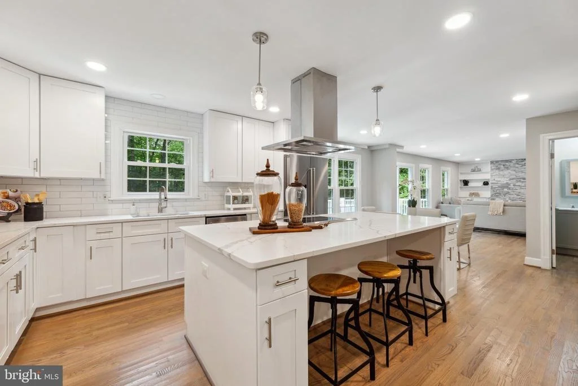
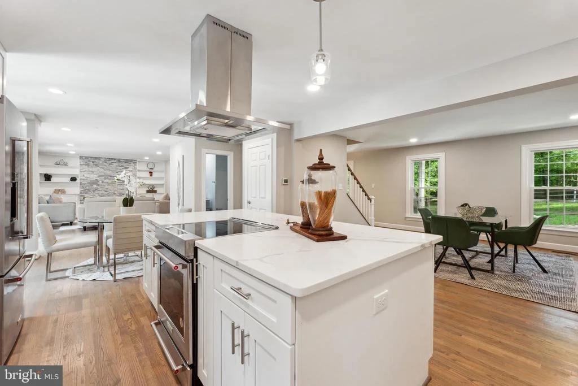
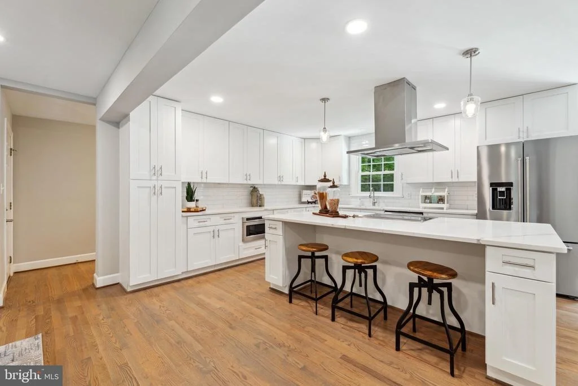
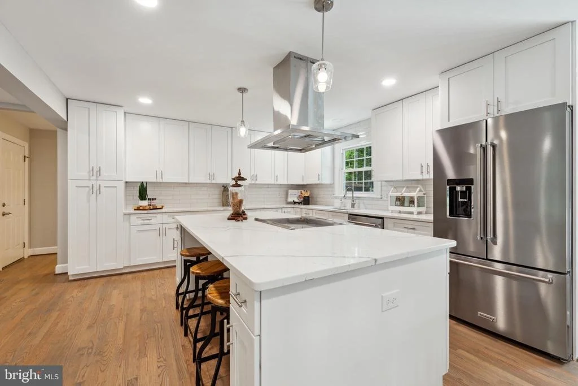
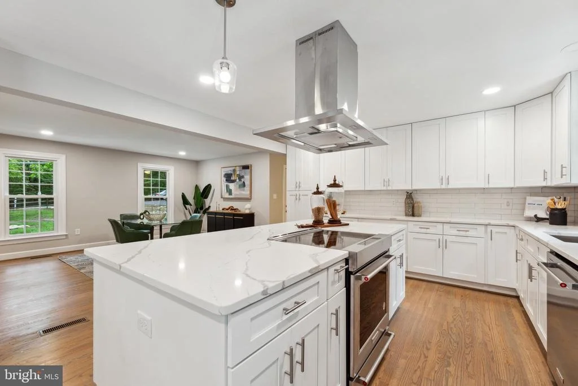
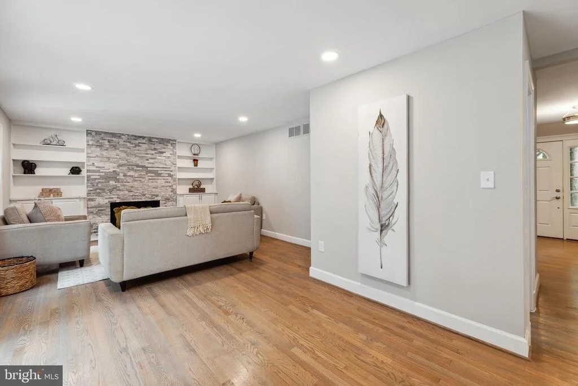
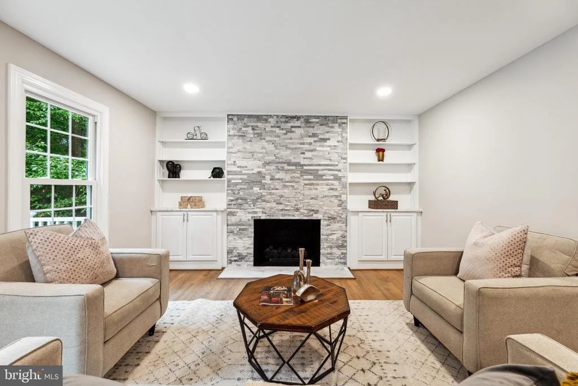
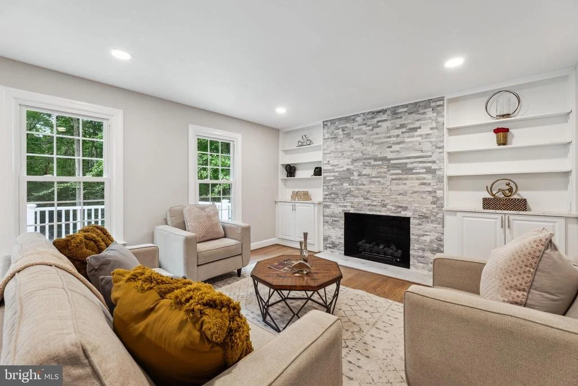
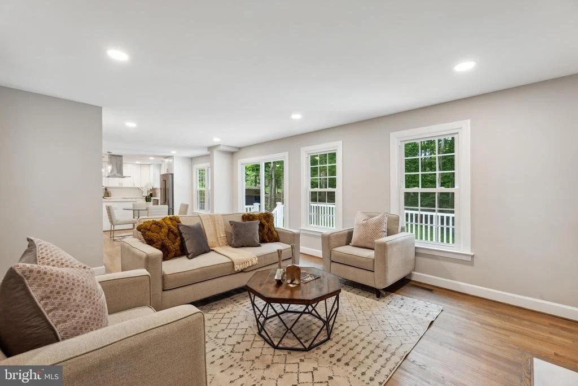
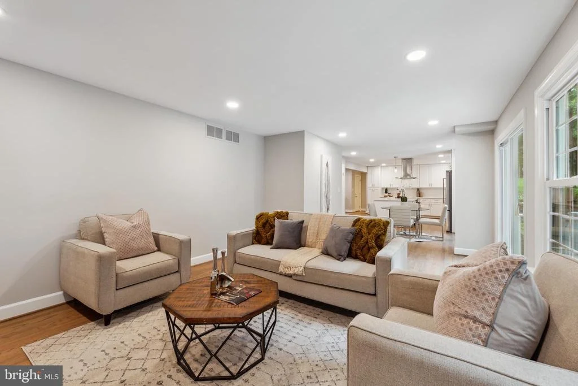
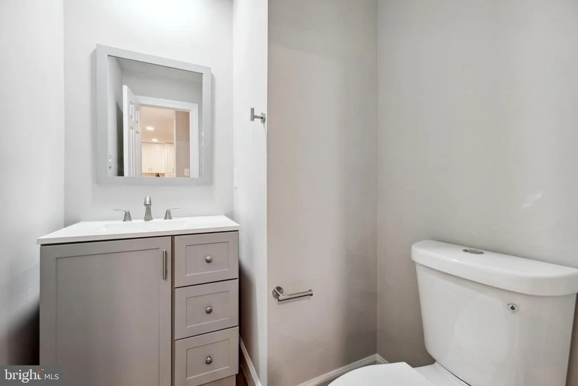
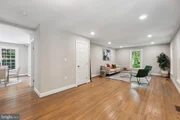
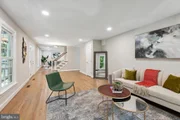
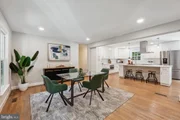
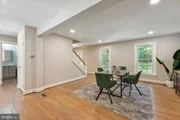
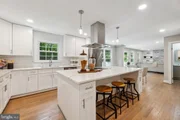
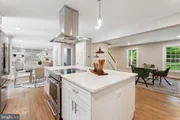
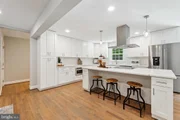
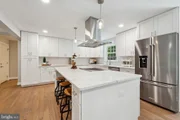
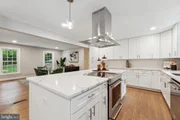
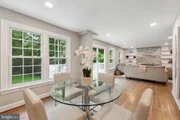
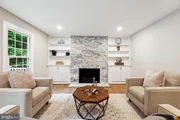
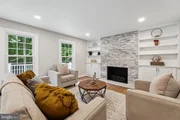
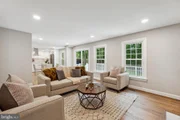
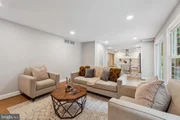
Inside, the home has been extensively updated with fresh paint, stylish fixtures, upgraded finishes, and beautiful new landscaping. The heart of the home is the impressive kitchen featuring a large quartz island, ideal for gathering and entertaining. Elegant touches continue throughout, including hardwood flooring on the main and upper levels, a striking ledger stone fireplace, and natural light throughout the home.
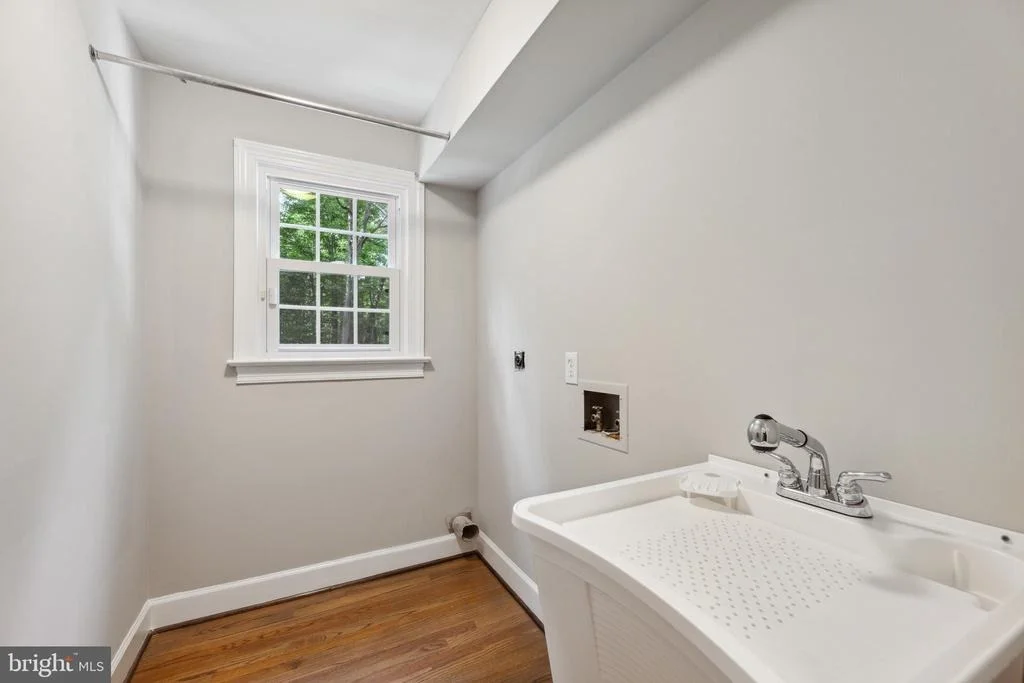
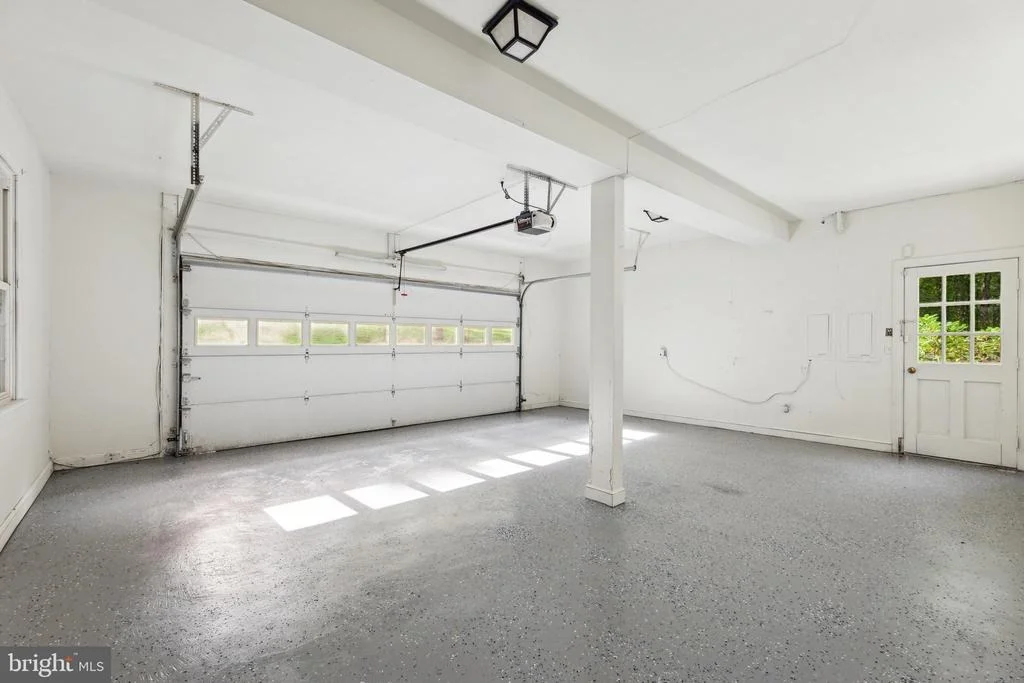
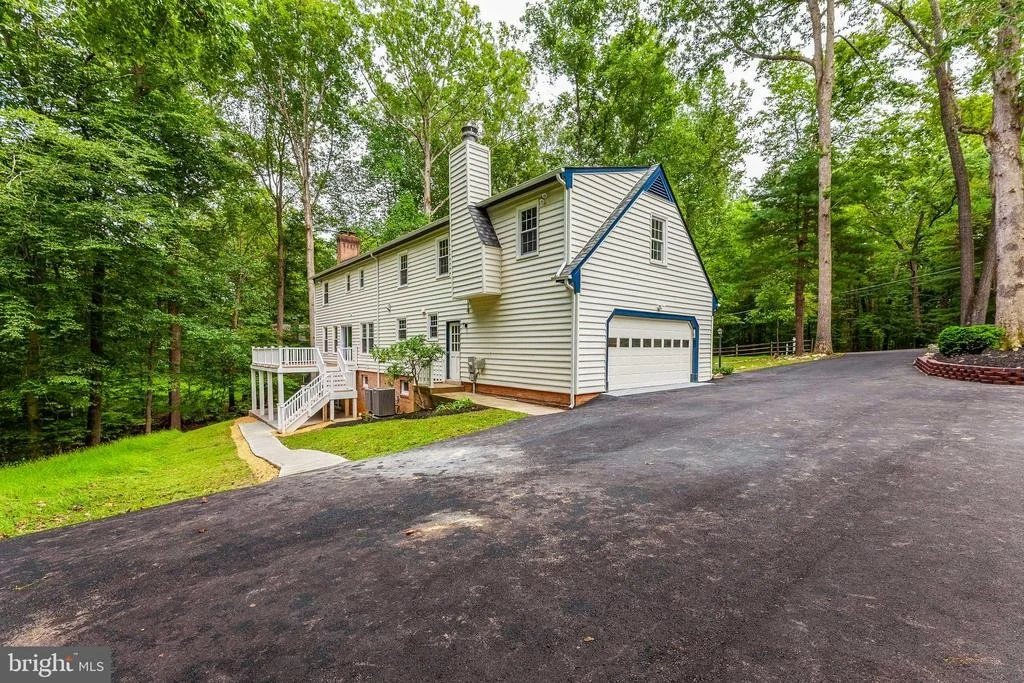
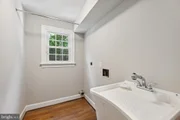
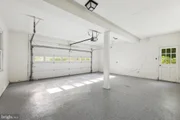
The spacious primary suite serves as a true retreat with its own fireplace, sitting area, and bathroom complete with a large shower and standalone soaking tub under a skylight. The finished basement adds incredible flexibility with a newly built kitchenette featuring a full-size refrigerator, fireplace, and recreation area — perfect for guests, multigenerational living, entertaining, or potential rental opportunities — along with a separate 2-in-1 washer and dryer. The newly epoxied garage adds both style and functionality, complete with built-in tool storage and a workbench, creating the perfect setup for hobbies, projects, and organized storage.
Major recent upgrades provide peace of mind, including:
New Roof (2024)
Windows Replaced (2023)
Extended TREX Deck (April 2024)
Hot Water Heater Replaced (September 2024)
Well Water System Replaced (September 2025)
Basement Kitchenette Added (2024)
Additional upgrades can be found in the additional documents.
This exceptional property combines privacy, thoughtful upgrades, and refined indoor-outdoor living in one of Northern Virginia’s most desirable settings — just minutes from Fountainhead Regional Park, Occoquan, Occoquan Regional Park, Burke Lake Park, and Burke Lake Golf Center, the Lorton VRE, and the Shoppes of Lorton Valley, and Liberty Market.
| |||
| Feb 13, 2023 | Sold | ||
| Sold | |||
| Sep 9, 2022 | Listed by RE/MAX Gateway | $1,095,000 | |
| Listed by RE/MAX Gateway | |||

Property Highlights
Building Info
Comparables
Status
Price/ft²
Listed On
Sold On
About Fairfax
Similar Homes for Sale
Currently no similar homes aroundNearby Rentals
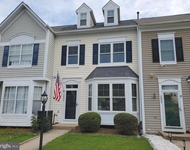
$2,840 /mo
- 3 Beds
- 3 Baths
- 2,104 ft²
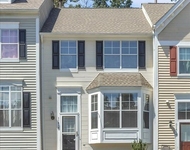
$2,600 /mo
- 3 Beds
- 2 Baths
- 1,676 ft²

RE/MAX Gateway
Last Updated: 3 hours ago
Data Source: Bright MLS , MLS# VAFX2091298




















 Your Privacy Choices
Phone: 425-283-2930
Address: 335 Madison Avenue, New York, NY 10017