Check Availability
$965,000
● House - In Contract

10422 Timberoak Drive

Houston, TX 77043
bedrooms
4 Beds
bathrooms
3 Baths, 1 Half Bath
square feet
3,076 Ft²
$5,389
Est. Monthly

About This Property

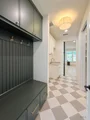
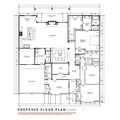
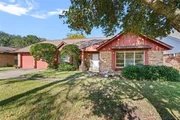
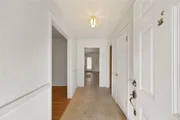
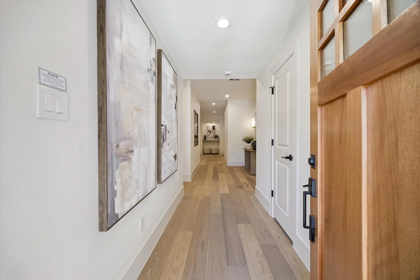
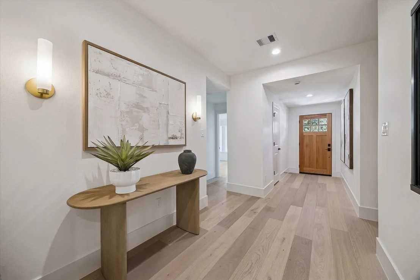
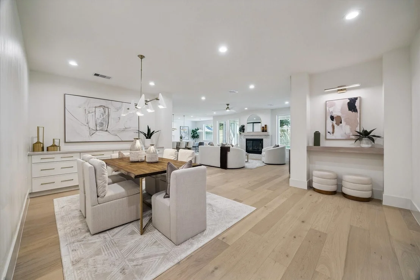
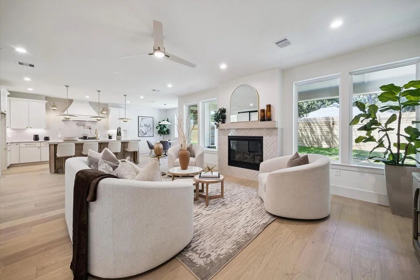
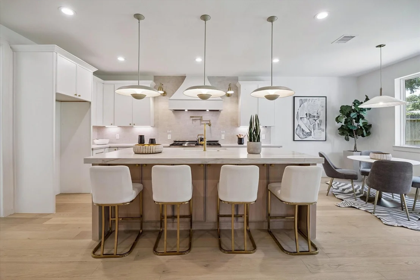
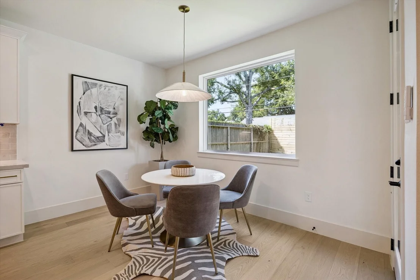
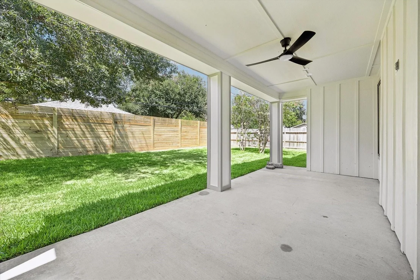
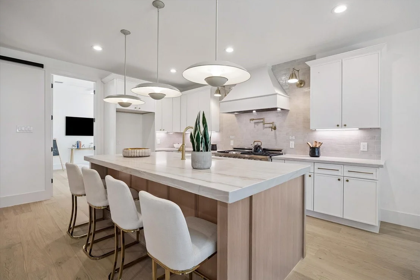
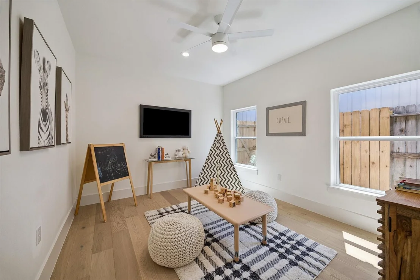
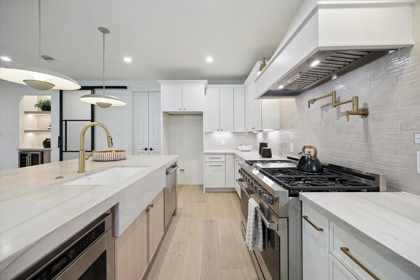
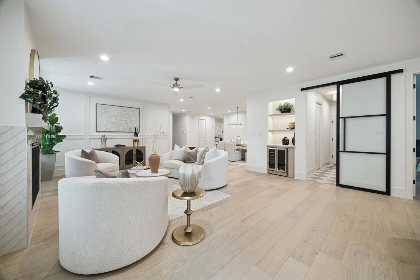
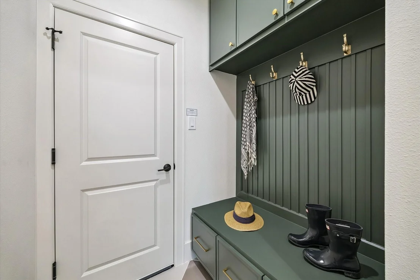
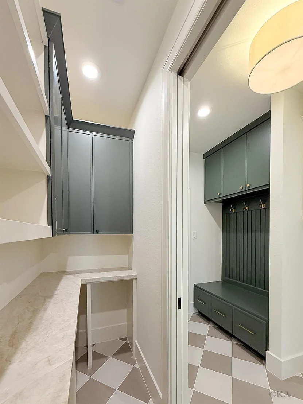
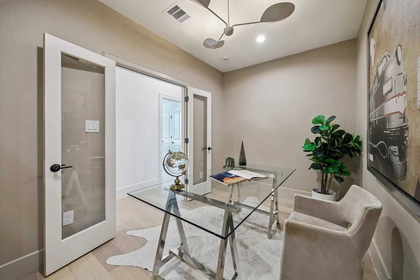
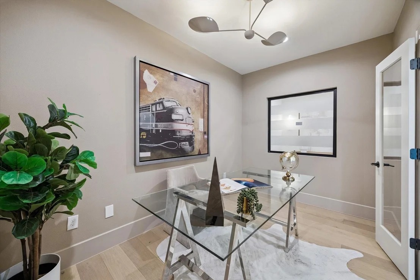
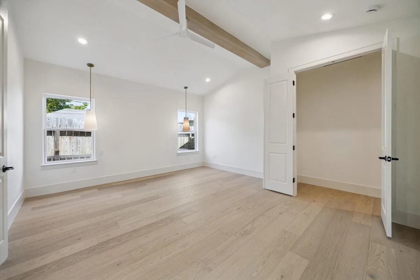
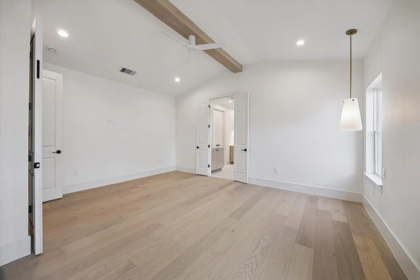
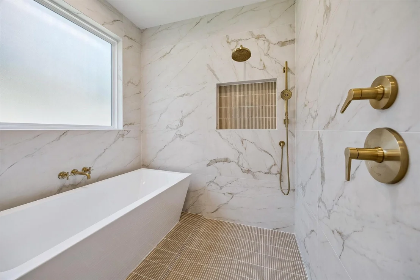
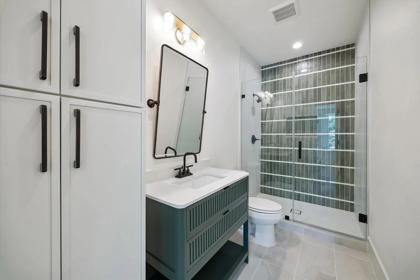
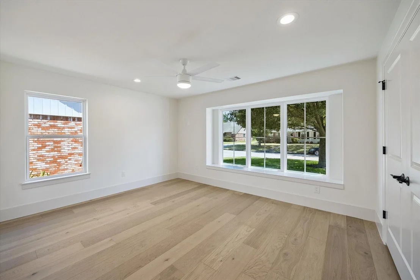
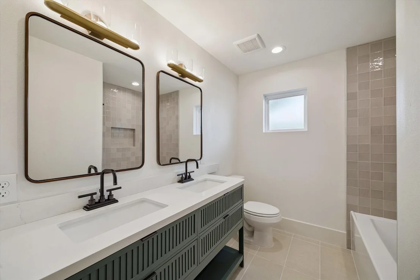
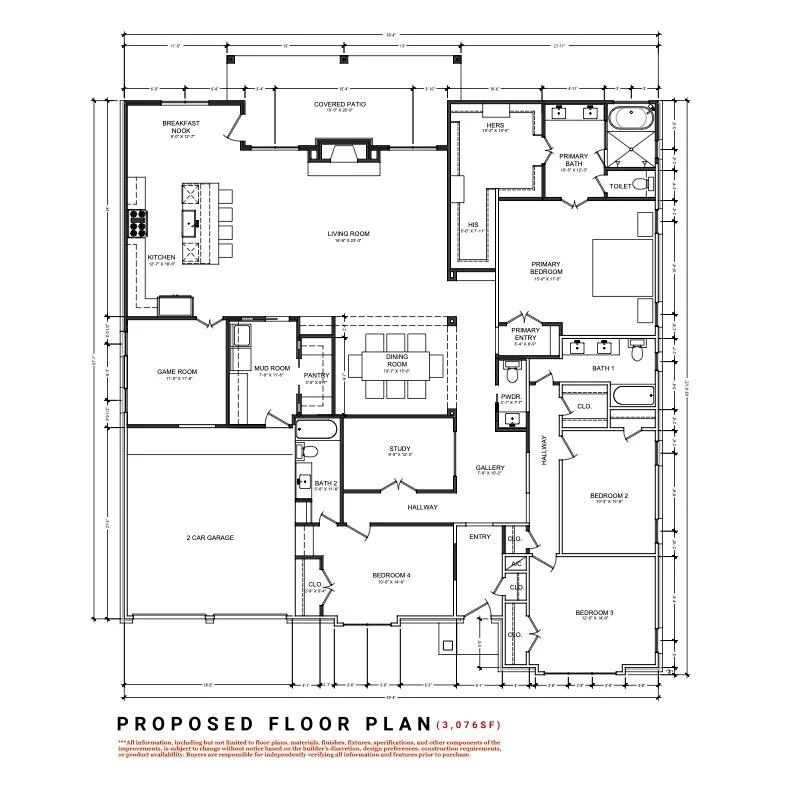
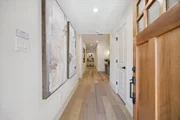
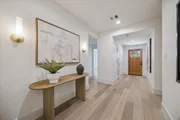
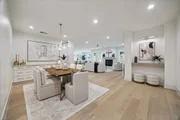
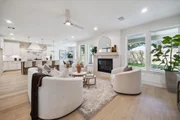
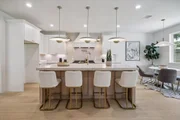
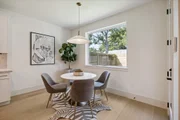
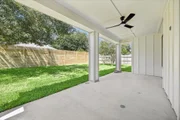
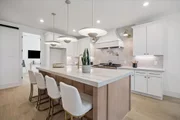
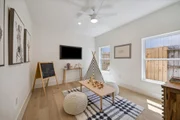
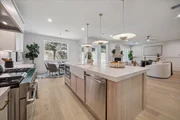
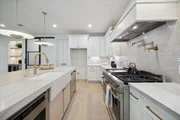
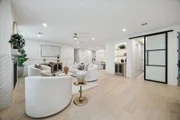
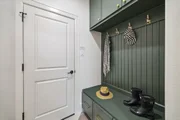
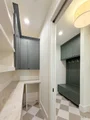
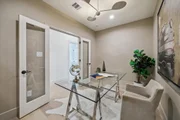
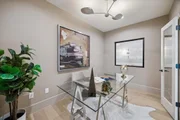
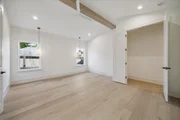
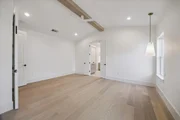
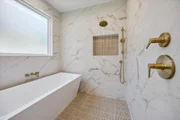
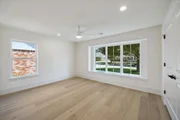
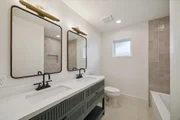
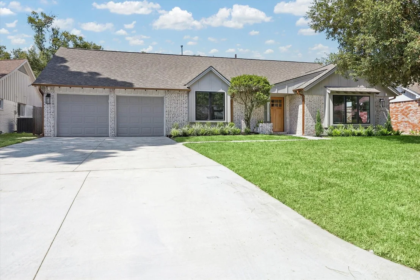
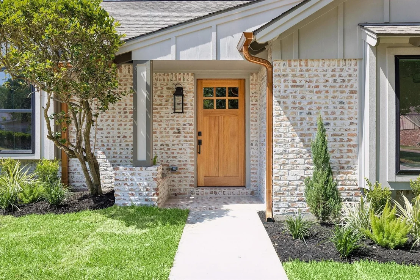
Discover an exceptional opportunity to own in one of Spring Branch's most coveted enclaves. Transformed by T. Hobson Homes, this residence pairs timeless craftsmanship w/ modern sophistication: a spacious game room, home office, mudroom, expansive covered patio, a 9' island, quartz counters, checkered tile, raised ceilings, custom wainscoting, curated Visual Comfort lighting, handcrafted white oak cabinetry, Thor appliance package w/ 48" range beneath a hand-plastered Roman clay vent hood, & an LED-illuminated dry bar. Updated MEP throughout. The primary suite sets the mood w/ pendant bedside lights, a pitched wood-beamed ceiling, & a spa-like bath w/ rich quartz counters, concealed medicine-cabinet mirrors, a frameless shower, & a soaking tub accented by floor-to-ceiling marble. Lifestyle & craftsmanship welcomes you home within effortless reach of I-10, Beltway 8, CityCentre, Memorial City Mall, the Galleria, premier dining, shopping, entertainment, & miles of scenic trails & parks.
Unit Size
3,076 Ft²
Days on Market
-
Land Size
0.19 acres
Price per sqft
$314
Property Type
House
Property Taxes
$650
HOA Dues
-
Year Built
1969

Listed By

Payment Calculator

Cap Rate Calculator

Last updated: 2 months ago (HAR #21420634)

Price History

Date / Event Date Event Price
Sep 1, 2026 In contract -
In contract
Aug 26, 2026 Listed by Camelot Realty Group $965,000
Listed by Camelot Realty Group
Jul 11, 2026 Listed by Camelot Realty Group $965,000
Listed by Camelot Realty Group
Discover an exceptional opportunity to own in one of Spring Branch's most coveted enclaves. Transformed by T. Hobson Homes, this residence pairs timeless craftsmanship w/ modern sophistication: a spacious game room, home office, mudroom, expansive covered patio, a 9' island, quartz counters, checkered tile, raised ceilings, custom wainscoting, curated Visual Comfort lighting, handcrafted white oak cabinetry, Thor appliance package w/ 48" range beneath a hand-plastered Roman clay vent hood, & an LED-illuminated dry bar. Updated MEP throughout. The primary suite sets the mood w/ pendant bedside lights, a pitched wood-beamed ceiling, & a spa-like bath w/ rich quartz counters, concealed medicine-cabinet mirrors, a frameless shower, & a soaking tub accented by floor-to-ceiling marble. Lifestyle & craftsmanship welcomes you home within effortless reach of I-10, Beltway 8, CityCentre, Memorial City Mall, the Galleria, premier dining, shopping, entertainment, & miles of scenic trails & parks.
Dec 30, 2025 Sold
Sold
Dec 15, 2025 In contract -
In contract
Show More

Property Highlights

Garage
Fireplace
Parking Details
Has Garage
Attached Garage
Has Open Parking
Parking Features: Attached, Additional Parking, Garage Door Opener, Driveway, Double-Wide Driveway
Garage Spaces: 2
Interior Details
Half Bathrooms: 1
Full Bathrooms: 3
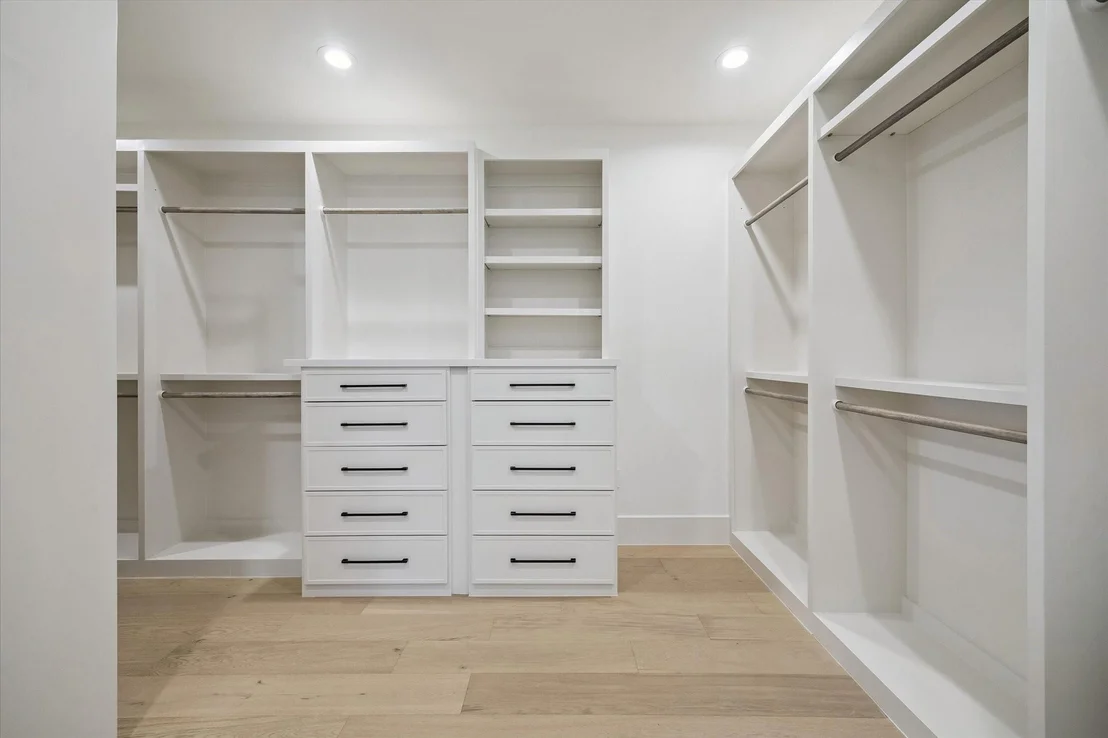
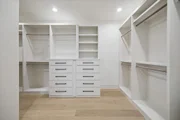
Interior Features: Dry Bar, High Ceilings, Vaulted Ceiling(s), Formal Entry/Foyer, All Bedrooms Down, En-Suite Bath, Walk-In Closet(s)
Appliances: Disposal, Microwave, Dishwasher
Flooring Type: Tile, Engineered Wood
Door Features: Insulated Doors
Laundry Features: Gas Dryer Hookup, Washer Hookup
Has Fireplace
Fireplaces: 1
Exterior Details
Square Footage: 3076
Architectural Style: Contemporary, Ranch, Traditional
Year Built: 1969
Builder Name: T. Hobson Homes
Building Area Total: 3076
Window Features: Insulated/Low-E windows
Construction Materials: Brick
Patio and Porch Features: Patio, Porch
Lot Features: Back Yard, Cleared, Subdivided, 0 Up To 1/4 Acre
Lot Size Area: 0.1928
Lot Size Units: Acres
Lot Size Acres: 0.1928
Lot Size Square Feet: 8398.368
Water Source: Public
Financial Details
Tax Annual Amount: $7,804
Utilities Details
Cooling Type: Electric
Heating Type: Natural Gas
Sewer : Public Sewer

Building Info

Overview

    General

  • Year Built: 1969
  • Effective Year Built: 1969
  • Building Count: 1
  • Total Rooms: 7
  • Bedroom Count: 3
  • Bathroom Count: 2
  • Full Bathrooms: 2
  • Partial Bathrooms: 2
  • Bathroom Plumbing Fixtures: 8
  • Building Condition: 6
  • Building Quality: 7
  • Construction Type: 2
  • Building Style: 1
  • Exterior Walls Type: 3
  • Interior Walls Type: 0
  • Roof Shape Type: 0
  • Roof Cover Type: 0
  • Floor Count: 100
  • Living Units: 1
  • Floor Cover: 0
  • Basement Type: 0
  • Basement Area: 0
  • Garage Type: 7
  • Garage Square Area: 440
  • Parking Space Count: 2
  • Patio Type: 20
  • Porch Type: 7
  • Pool Type: 0
  • Location Influence Type: 129

    Dimensions

  • Lot Size Square Feet: 8,400
  • Total Building Area: 1,955
  • Gross Building Area: 1,955
  • Building Area: 1,955
  • Building Area Measurement: L

    Heating and Cooling

  • Air Conditioning: 1
  • Heating: 3
  • Heated Square Feet: 1,955
  • Heating Fuel Type: 3

    Utilities

  • Sewer System: 1
  • Water Service: 2

Building

  • Building Type: 0
  • Property Class: R
  • Subdivision: SHADOW OAKS SEC 5
  • Land Acres: 0000000193
  • Standard Land Use Code: 1001
  • County Land Use Code: 1001
  • State Land Use Code: A1
  • Legal Description 1: LT 49 BLK 15 SHADOW OAKS SEC 5

Neighborhood

  • School District Name: Spring Branch Independent School District
  • School Tax School District: SPRING BRANCH
  • Census Tract: 522402

Geography

  • Assessors Map Reference: 4959C
  • Account Number: 0912050000049
  • District: 061
  • Parcel: 091-205-000-0049
  • Block: 15
  • Lot: 49
  • Municipality: CITY OF HOUSTON
  • Latitude: 29.8022
  • Longitude: -95.5552

    Address

  • Full Address: 10422 Timberoak Dr
  • Address - House Number: 10422
  • Address - Street Name: Timberoak
  • Address - Suffix Type: Dr
  • State: TX
  • City Name: Houston
  • Carrier Code: C007
  • 4-Digit Zip Code: 2802
  • Zip Code: 77043

Valuation

    Tax

  • Total Area: 2,136
  • Tax Year: 2022
  • Tax Amount: $70,666
  • Tax Rate Code Area: 061

    Appraisal Valuation

  • Standard Deviation: 0.2298
  • Valuation Date: Sep 13, 2023
  • Confidence Score: 68
  • Final Value: 428,194
  • High Value: 526,611
  • Low Value: 329,776

    Market Valuation

  • Market Total Value: $355,035
  • Market Land Value: $210,000
  • Market Improvement Value: $145,035

    Assessments Valuation

  • Assessed Year: 2022
  • Assessed Total Value: $355,035
  • Assessed Land Value: $210,000
  • Assessed Improvements Value: $145,035

    Exemptions

  • Homeowner Exemption: Yes

    Sales

  • Current Sale Contract Date: Feb 08, 2002
  • Current Sale Recording Date: Feb 11, 2002
  • Current Sale Price:
  • Current Sale Document Type: 70
  • Current Sale Input Document Number: V591744
Data used for valuation calculations is provided by RealtyHop, and other third party sources

Comparables

Unit
Status
Type
Beds
Baths
ft²
Price/ft²
Asking Price
Listed On
Closing Price
Sold On
HOA + Taxes

About Northwest Houston


Similar Homes for Sale

Currently no similar homes around

Nearby Rentals

Unit for rent at 3203 Millwork St Street, Houston, TX, 77080

$3,490 /mo

  • 3 Beds
  • 2 Baths
  • 1,832 ft²
3203 Millwork St Street, Houston, TX, 77080 Listing by Victoria Arellano
Unit for rent at 9777 Larston Street, Houston, TX, 77055

$3,600 /mo

  • 4 Beds
  • 3 Baths
  • 2,569 ft²
9777 Larston Street, Houston, TX, 77055 Listing by Bernice Blum
Unit for rent at 12315 Barryknoll Lane, Houston, TX, 77024

$6,200 /mo

  • 3 Beds
  • 2 Baths
  • 1,863 ft²
12315 Barryknoll Lane, Houston, TX, 77024 Listing by Rosa Acosta


Frequently Asked Questions

When was property at 10422 Timberoak Drive built and last sold?
The property at 10422 Timberoak Drive was built in 1969 and last sold on Feb 8, 2002 for $87,500.
How much is this home worth?
The estimated value of the home located at 10422 Timberoak Drive is $962,039.
What are some comparable homes to 10422 Timberoak Drive?
There are currently no comparable homes to 10422 Timberoak Drive.