Check Availability
$869,900
↓ $15K (1.7%)
● House - For Sale

10422 Bassoon Drive

Houston, TX 77025
bedrooms
4 Beds
bathrooms
3 Baths, 1 Half Bath
square feet
3,163 Ft²
Upcoming Open House
2PM - 4PM, Sat, Nov 21 -
Book now
$4,702
Est. Monthly

About This Property

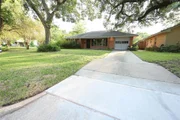
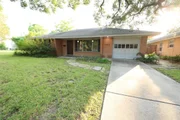
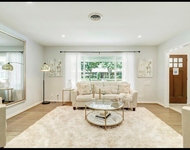
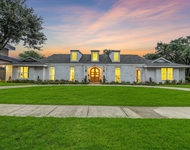
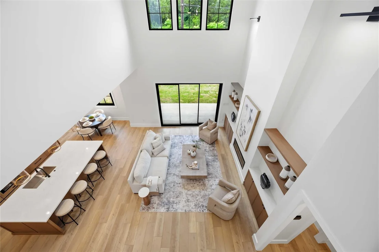
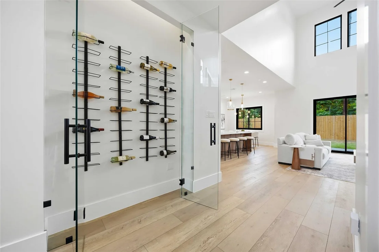
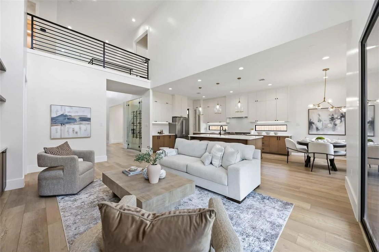
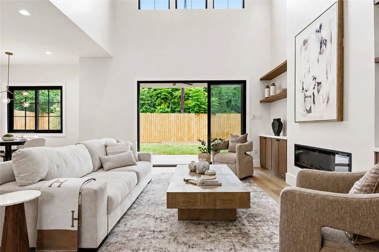
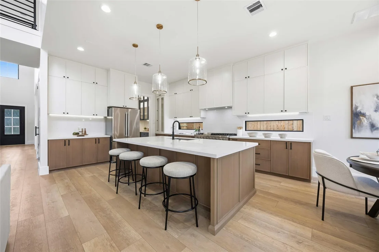
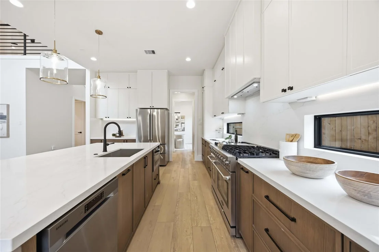
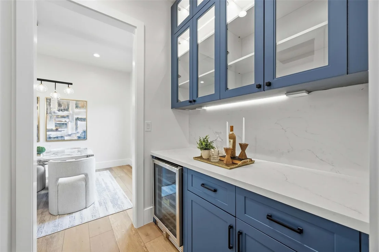
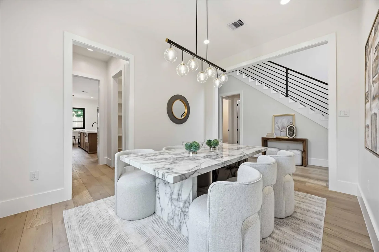
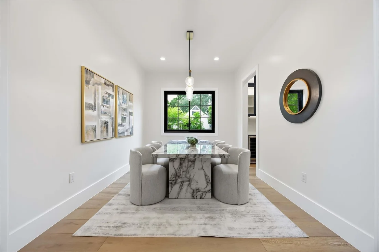
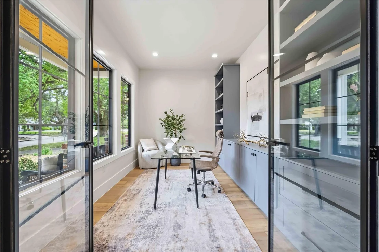
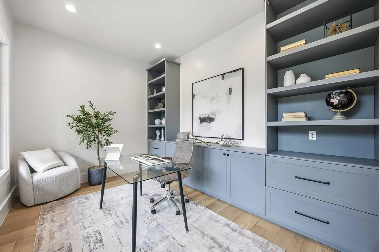
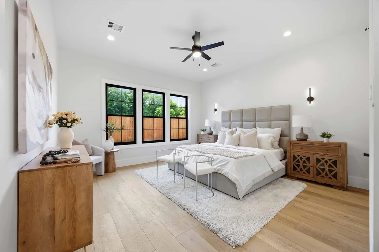
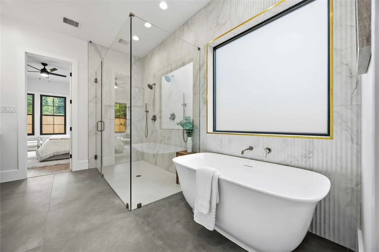
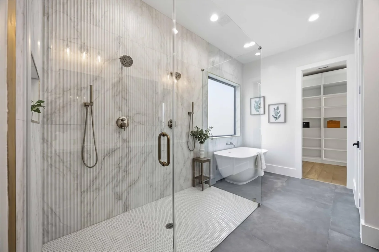
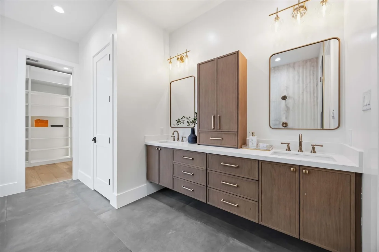
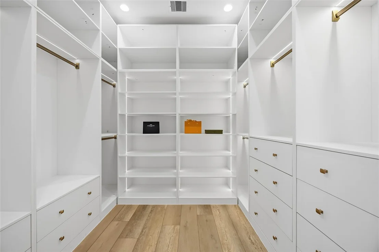
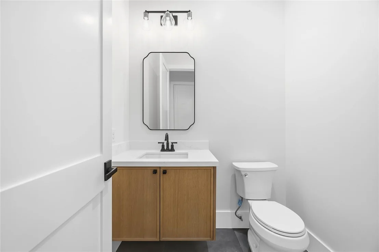
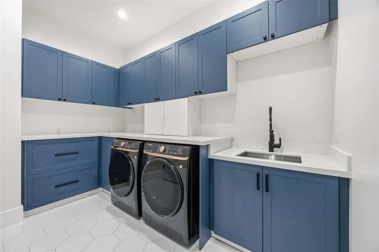
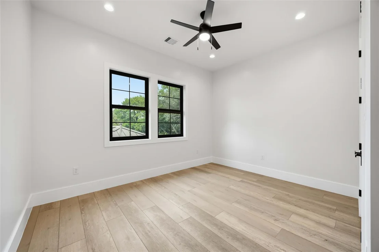
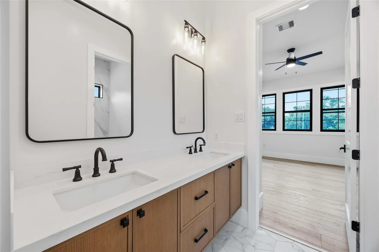
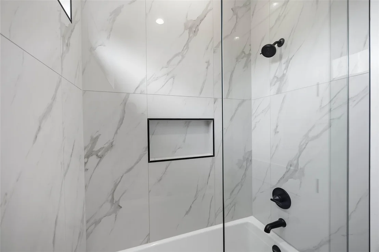
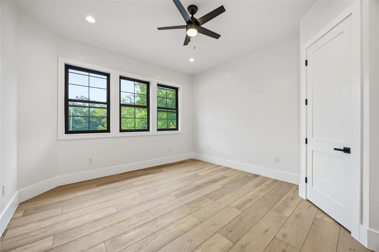
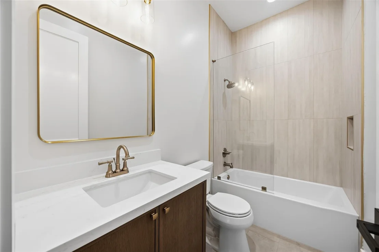
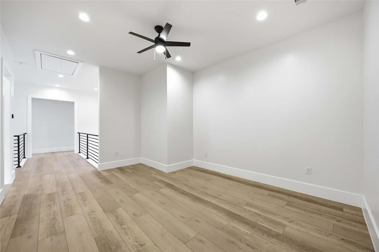
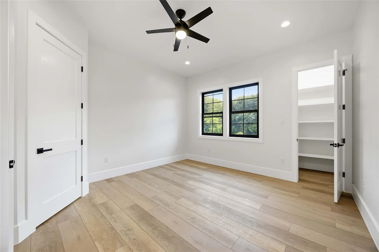
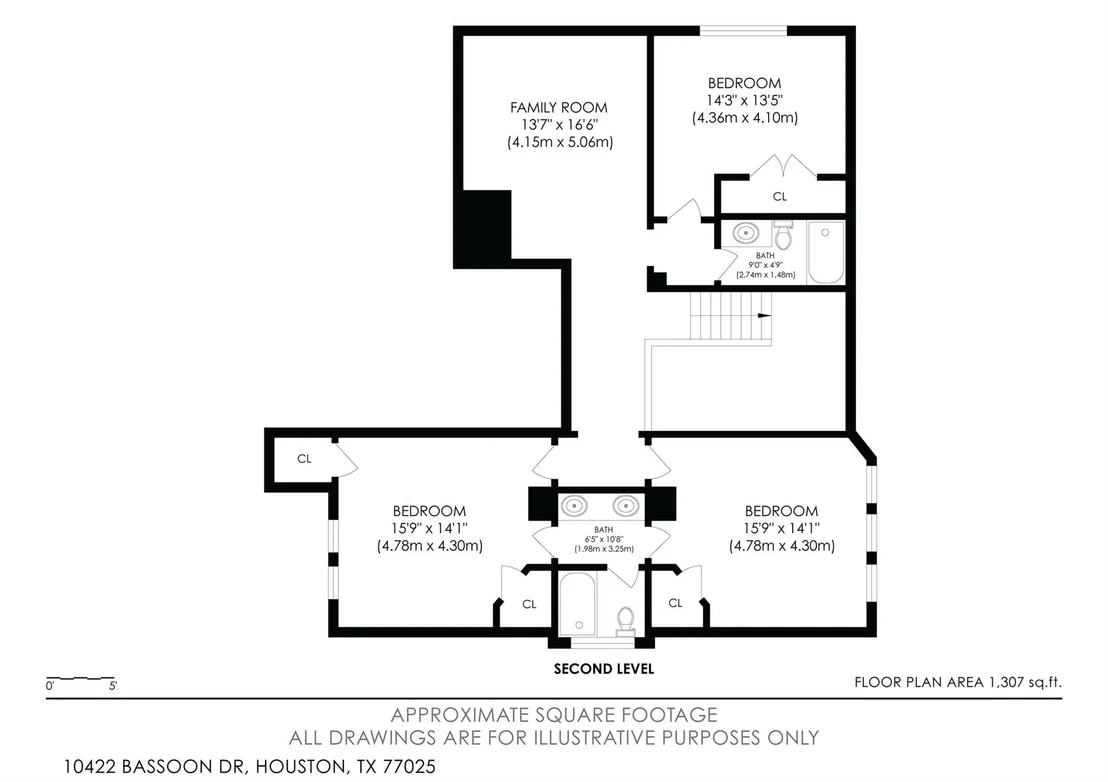
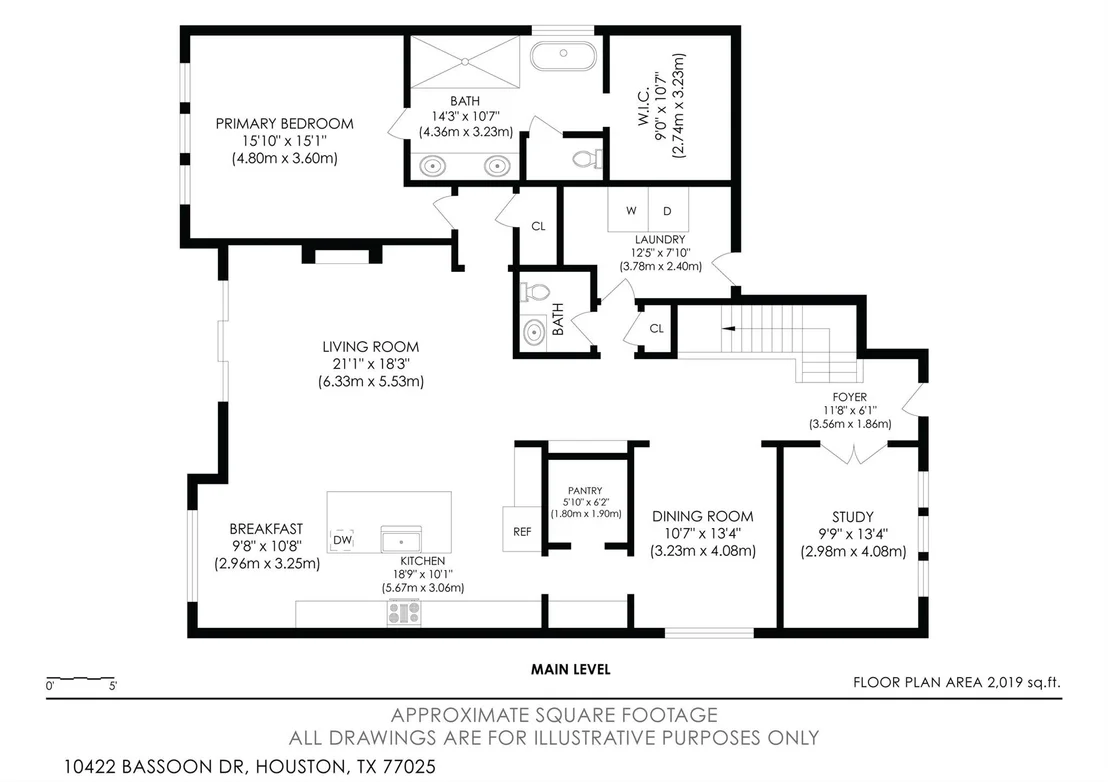
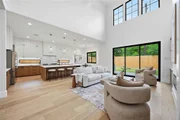
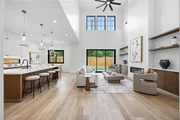
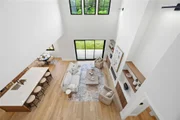
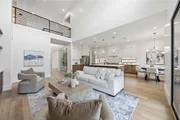
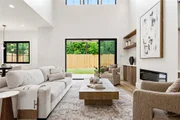
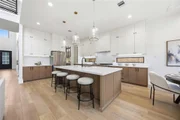
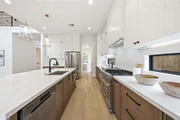
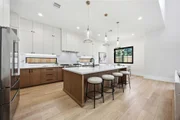
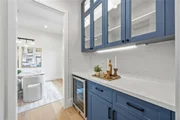
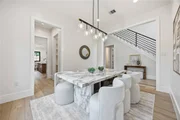
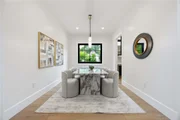
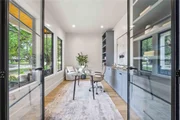
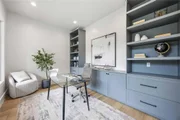
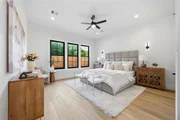
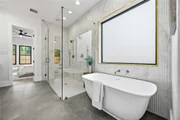
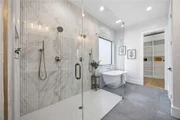
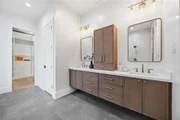
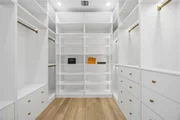
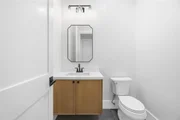
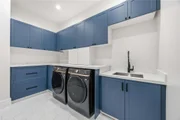
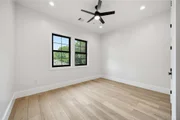
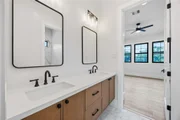
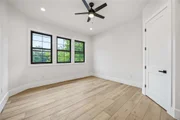
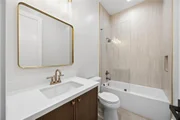
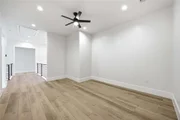
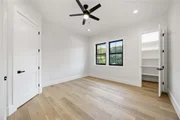
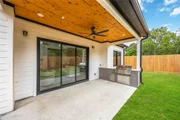
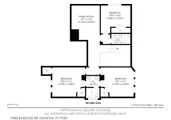
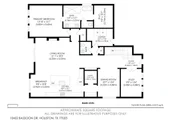
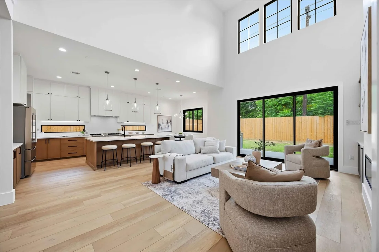
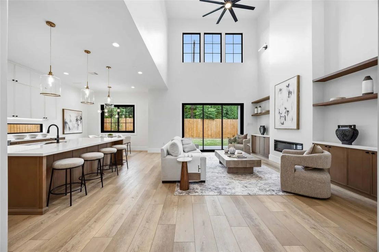
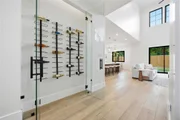
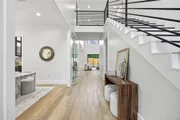
New construction featuring 4 bedrooms, 3.5 baths, and an open-concept floor plan with soaring 20-foot ceilings, formal dining, breakfast area, and private study/home office. The chef-inspired kitchen offers an oversized island, quartz countertops, white custom soft-close cabinetry, floating shelves, walk-in pantry, butler's pantry, and stunning wine wall. Premium appliances include a 36-inch dual-fuel range,and drawer microwave, spray foam insulation, double pane windows with argon gas for sound suppression. The primary suite features tray ceilings, oversized shower, freestanding tub, and custom walk-in closet. Upstairs offers 3 spacious bedrooms with walk-in closets, 2 full baths, and a family/game room. Enjoy indoor-outdoor living with California doors opening to an outdoor kitchen with built-in grill. Additional features include  luxury vinyl plank flooring, spray foam insulation, and smart-home pre-wiring. Conveniently located near Loop 610, TMC, Reliant, Galleria, Meyerland Plaza.
Unit Size
3,163 Ft²
Days on Market
-
Land Size
0.20 acres
Price per sqft
$275
Property Type
House
Property Taxes
$430
HOA Dues
-
Year Built
1955

Listed By

Mical Hagos
Mical Hagos
Keller Williams Realty DPR

Payment Calculator

Cap Rate Calculator

Last updated: 8 days ago (HAR #69944305)

Price History

Date / Event Date Event Price
Nov 10, 2026 Price Decreased $869,900
↓ $15K (1.7%)
Price Decreased
Oct 15, 2026 Price Decreased $885,000
↓ $14K (1.6%)
Price Decreased
Sep 2, 2026 Listed by Real Broker, LLC $899,000
Listed by Real Broker, LLC
Nov 4, 2025 Sold
Sold
Sep 28, 2025 In contract -
In contract
Show More

Property Highlights

Garage
Fireplace
Parking Details
Has Garage
Attached Garage
Parking Features: Attached
Garage Spaces: 2
Interior Details
Half Bathrooms: 1
Full Bathrooms: 3
Interior Features: 3 Bedrooms Up, En-Suite Bath, Primary Bed - 1st Floor, Walk-In Closet(s)
Appliances: Disposal, Microwave, Dishwasher
Has Fireplace
Fireplaces: 1
Exterior Details
Square Footage: 3163
Architectural Style: Contemporary
Year Built Source: Builder
Year Built: 2026
Builder Name: McLenan Custom Homes
Building Area Total: 3163
Construction Materials: Brick, Other
Lot Features: Subdivided, 0 Up To 1/4 Acre
Lot Size Area: 0.1966
Lot Size Units: Acres
Lot Size Acres: 0.1966
Lot Size Square Feet: 8563.896
Water Source: Public
Financial Details
Tax Annual Amount: $5,157
Utilities Details
Cooling Type: Electric
Heating Type: Electric
Sewer : Public Sewer

Building Info

Overview

    General

  • Year Built: 1955
  • Effective Year Built: 1955
  • Building Count: 1
  • Total Rooms: 5
  • Bedroom Count: 3
  • Bathroom Count: 1
  • Full Bathrooms: 1
  • Partial Bathrooms: 1
  • Bathroom Plumbing Fixtures: 5
  • Building Condition: 6
  • Building Quality: 7
  • Construction Type: 2
  • Building Style: 1
  • Exterior Walls Type: 3
  • Interior Walls Type: 0
  • Roof Shape Type: 0
  • Roof Cover Type: 0
  • Floor Count: 100
  • Living Units: 1
  • Floor Cover: 0
  • Basement Type: 0
  • Basement Area: 0
  • Garage Type: 7
  • Garage Square Area: 308
  • Parking Space Count: 1
  • Patio Type: 20
  • Porch Type: 8
  • Pool Type: 0
  • Location Influence Type: 129

    Dimensions

  • Lot Size Square Feet: 8,562
  • Total Building Area: 1,011
  • Gross Building Area: 1,075
  • Building Area: 1,011
  • Building Area Measurement: L

    Heating and Cooling

  • Air Conditioning: 1
  • Heating: 3
  • Heated Square Feet: 1,011
  • Heating Fuel Type: 3

    Utilities

  • Sewer System: 1
  • Water Service: 2

Building

  • Building Type: 0
  • Property Class: R
  • Subdivision: WESTWOOD SEC 2 R/P
  • Land Acres: 0000000197
  • Standard Land Use Code: 1001
  • County Land Use Code: 1001
  • State Land Use Code: A1
  • Legal Description 1: LT 193 BLK 8 WESTWOOD SEC 2 R/P

Neighborhood

  • School District Name: Houston Independent School District
  • School Tax School District: HOUSTON ISD
  • Census Tract: 420200

Geography

  • Assessors Map Reference: 5253A
  • Account Number: 0771740080193
  • District: 061
  • Parcel: 077-174-008-0193
  • Block: 8
  • Lot: 193
  • Municipality: CITY OF HOUSTON
  • Latitude: 29.6674
  • Longitude: -95.4457

    Address

  • Full Address: 10422 Bassoon Dr
  • Address - House Number: 10422
  • Address - Street Name: Bassoon
  • Address - Suffix Type: Dr
  • State: TX
  • City Name: Houston
  • Carrier Code: C053
  • 4-Digit Zip Code: 5418
  • Zip Code: 77025

Valuation

    Tax

  • Total Area: 1,186
  • Tax Year: 2022
  • Tax Amount: $55,074
  • Initial Tax Delinquent Year: 2018
  • Tax Rate Code Area: 061

    Appraisal Valuation

  • Standard Deviation: 0.2317
  • Valuation Date: Sep 13, 2023
  • Confidence Score: 67
  • Final Value: 270,506
  • High Value: 333,192
  • Low Value: 207,820

    Market Valuation

  • Market Total Value: $204,905
  • Market Land Value: $163,137
  • Market Improvement Value: $41,768

    Assessments Valuation

  • Assessed Year: 2022
  • Assessed Total Value: $204,905
  • Assessed Land Value: $163,137
  • Assessed Improvements Value: $41,768

    Exemptions

  • Homeowner Exemption: Yes

    Sales

  • Current Sale Contract Date: Jun 24, 1997
  • Current Sale Recording Date: Jun 26, 1997
  • Current Sale Price:
  • Current Sale Document Type: 71
  • Current Sale Input Document Number: S513685
Data used for valuation calculations is provided by RealtyHop, and other third party sources

Comparables

Unit
Status
Type
Beds
Baths
ft²
Price/ft²
Asking Price
Listed On
Closing Price
Sold On
HOA + Taxes

About Southwest Houston


Similar Homes for Sale

Currently no similar homes around

Nearby Rentals

Unit for rent at 9619 Chatfield Street, TX, 77025

$8,500 /mo

  • 4 Beds
  • 2 Baths
  • 1,455 ft²
9619 Chatfield Street, TX, 77025 Listing by Eduardo Visbal-Insignares
Unit for rent at 5403 Carew Street, Houston, TX, 77096

$4,000 /mo

  • 2 Beds
  • 2 Baths
  • 1,534 ft²
5403 Carew Street, Houston, TX, 77096 Listing by Lilly Lazarus
Unit for rent at 9411 Millbury Drive, Houston, TX, 77096

$9,000 /mo

  • 5 Beds
  • 4 Baths
  • 5,561 ft²
9411 Millbury Drive, Houston, TX, 77096 Listing by Ed Wolff


Frequently Asked Questions

When was property at 10422 Bassoon Drive built and last sold?
The property at 10422 Bassoon Drive was built in 1955 and last sold on Jun 24, 1997 for $65,400.
How much is this home worth?
The estimated value of the home located at 10422 Bassoon Drive is $864,236.
What are some comparable homes to 10422 Bassoon Drive?
There are currently no comparable homes to 10422 Bassoon Drive.