Check Availability
Denton 76227
10421 Table Bluff Street
$449,000
↓ $11K (2.4%)
● House - For Sale

10421 Table Bluff Street

Aubrey, TX 76227
bedrooms
5 Beds
bathrooms
3 Baths, 1 Half Bath
square feet
3,271 Ft²
$2,655
Est. Monthly
$450
HOA / Fees

About This Property

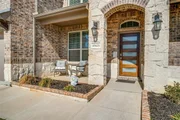
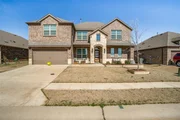
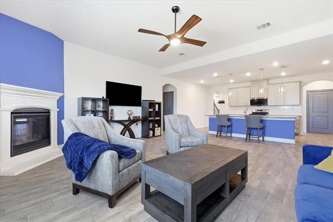
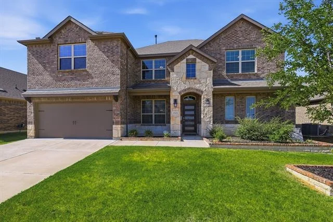
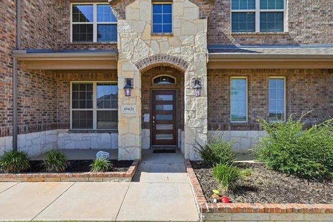
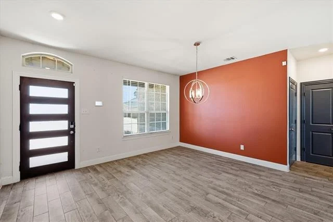
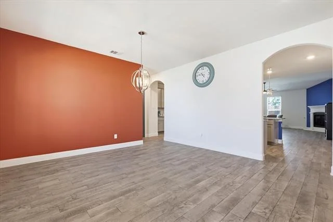
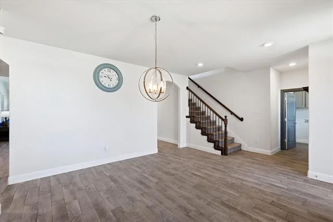
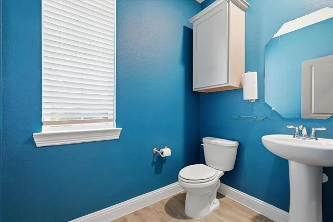
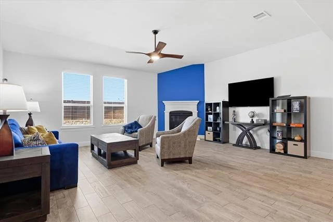
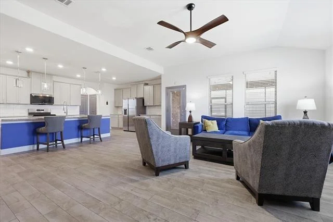
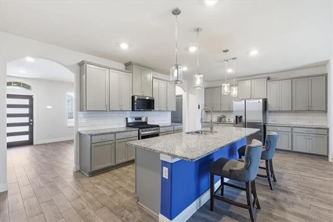
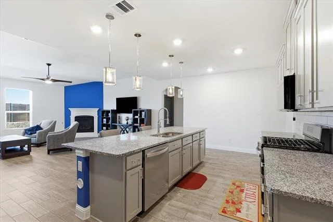
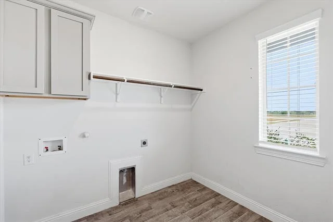
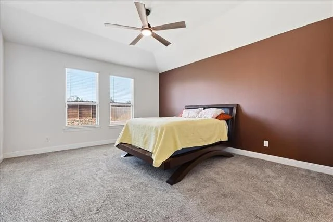
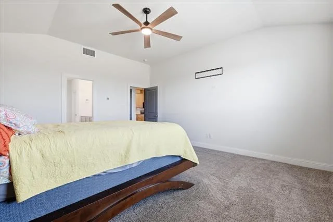
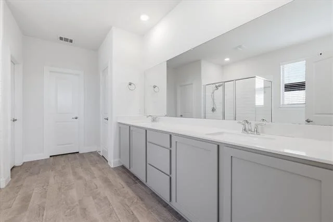
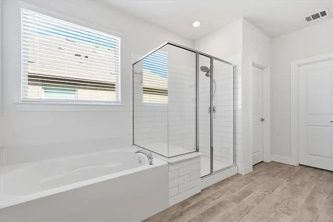
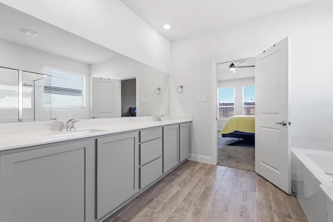
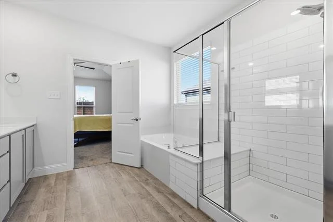
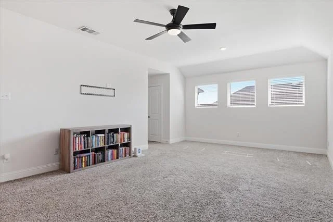
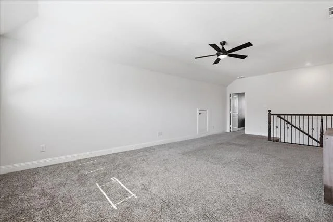
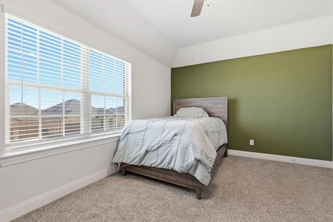
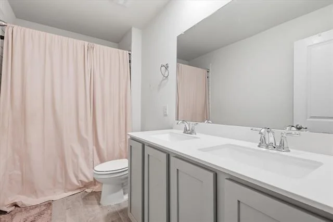
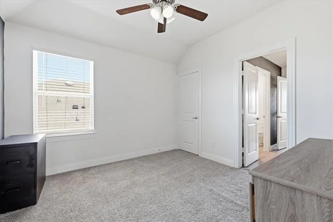
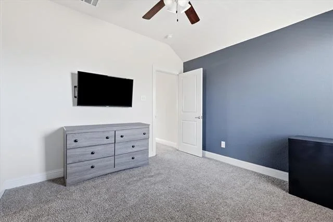
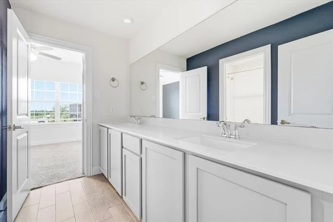
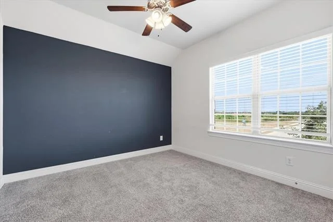
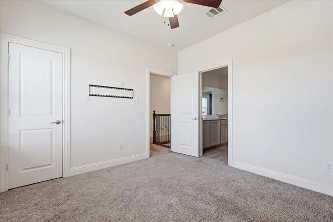
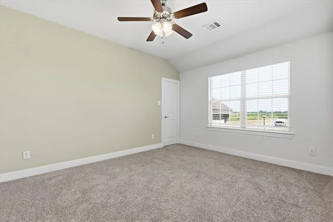
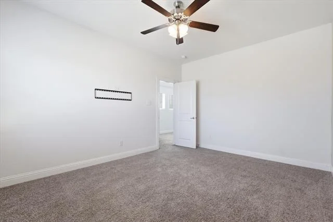
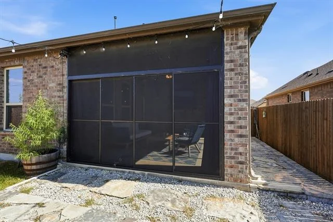
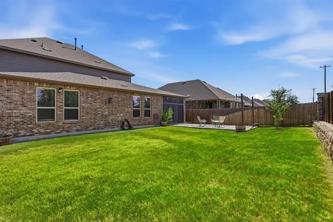
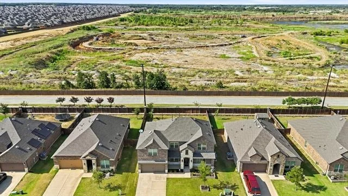
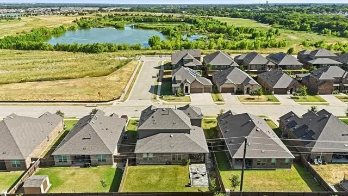
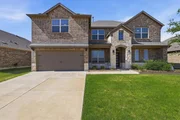
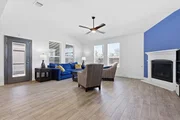
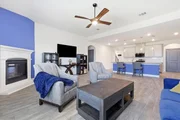
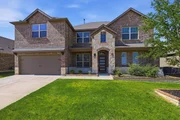
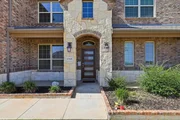
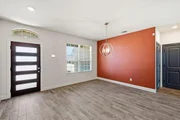
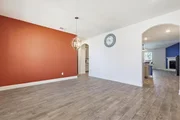
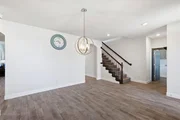
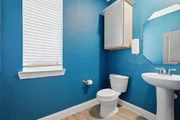
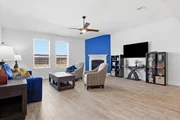
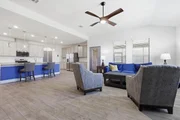
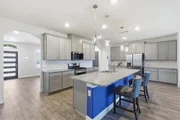
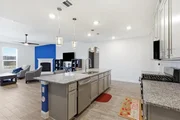
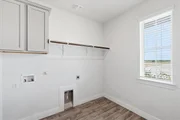
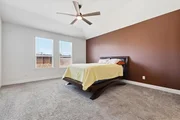
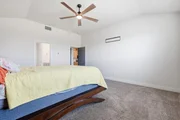
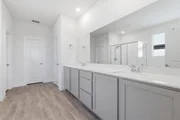
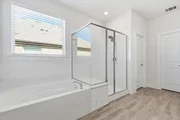
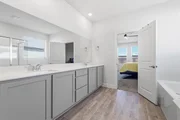
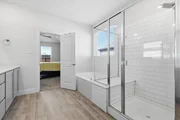
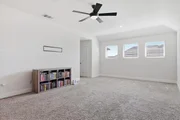
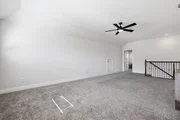
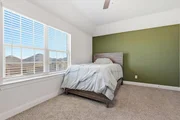
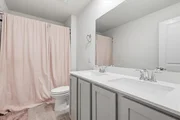
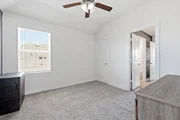
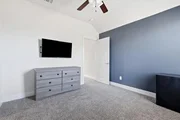
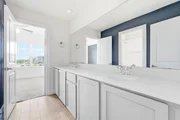
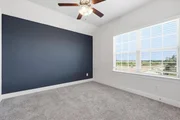
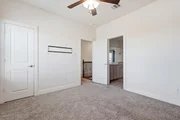
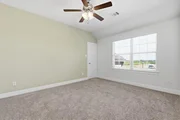
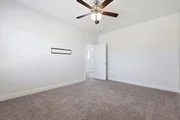
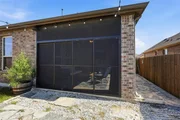
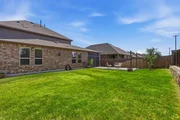
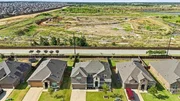
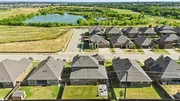
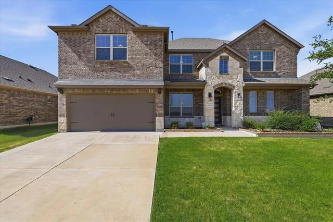
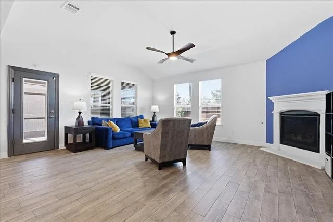
Welcome to this stunning home in the highly sought-after master-planned community of Silverado, where pride of ownership is evident from the moment you arrive. A charming covered front porch creates a warm and inviting first impression, setting the tone for everything this home has to offer. Inside, you'll find a thoughtfully designed floor plan featuring a formal dining room, convenient half bath, and a laundry room with direct access to the spacious primary closet. The private primary suite is tucked away at the back of the home and offers a luxurious ensuite bath with dual vanities, a soaking tub, separate shower, and an oversized walk-in closet. The heart of the home is the open-concept kitchen and living area, highlighted by durable wood-look tile flooring, a large center island, stainless steel appliances, stylish gray cabinetry with beautiful blue accent details, and a cozy fireplace overlooking the backyard. Upstairs, you'll find three generously sized secondary bedrooms, two full bathrooms, and a spacious game room perfect for entertaining or relaxing. Step outside to enjoy the enclosed covered patio, extended patio space, and a large grassy backyard with no rear neighbors, offering added privacy as the home backs to Frontier Parkway and future development. Silverado residents enjoy an exceptional lifestyle with community pools, parks, a pond, pickleball courts, basketball courts, and playground. This truly is a move-in ready showstopper you won't want to miss.
Unit Size
3,271 Ft²
Days on Market
-
Land Size
0.16 acres
Price per sqft
$137
Property Type
House
Property Taxes
-
HOA Dues
$450
Year Built
2021

Listed By

Payment Calculator

Cap Rate Calculator

Last updated: 2 months ago (NTREIS #21341179)

Price History

Date / Event Date Event Price
Aug 20, 2026 Price Decreased $449,000
↓ $11K (2.4%)
Price Decreased
Jul 29, 2026 Listed by Local Pro Realty LLC $460,000
Listed by Local Pro Realty LLC
Jul 9, 2026 No longer available -
No longer available
Jun 17, 2026 Price Decreased $457,500
↓ $7K (1.6%)
Price Decreased
May 25, 2026 Price Decreased $464,990
↓ $5K (1.1%)
Price Decreased
Show More

Property Highlights

Garage
Air Conditioning
Fireplace
Parking Details
Has Garage
Attached Garage
Parking Features: Driveway, Garage Faces Front, Tandem
Garage Spaces: 3
Interior Details
Half Bathrooms: 1
Full Bathrooms: 3
Interior Features: Granite Counters, Decorative Lighting
Appliances: Dishwasher, Disposal, Gas Range, Microwave, Tankless Water Heater, Plumbed For Gas in Kitchen
Flooring Type: Carpet, Ceramic Tile
Laundry Features: Washer Hookup, Utility Room, Full Size W/D Area, Dryer Hookup
Has Fireplace
Fireplace Features: Gas Log, Gas Starter, Living Room
Fireplaces: 1
Exterior Details
Square Footage: 3271
Security Features: Smoke Detector(s)
Architectural Style: Traditional
Year Built: 2021
Levels: Two
Window Features: Window Coverings
Construction Materials: Brick, Stone
Patio and Porch Features: Covered, Enclosed, Front Porch, Patio, Rear Porch
Lot Features: Interior Lot, Landscaped, Sprinkler System, Subdivision
Lot Size Area: 0.162
Lot Size Units: Acres
Lot Size Acres: 0.162
Lot Size Square Feet: 7056.72
Tax Lot: 12
Utilities Details
Cooling Type: Ceiling Fan(s), Central Air, Electric
Heating Type: Central, Natural Gas
Location Details
HOA/Condo/Coop Fee Includes: Maintenance Grounds, Maintenance Structure, Full Use of Facilities, Management Fees
HOA Fee: $450
HOA Fee Frequency: Semi-Annually

Building Info

Overview

    General

  • Year Built: 2021
  • Effective Year Built: 2021
  • Building Count: 1
  • Bedroom Count: 3
  • Bathroom Count: 2
  • Full Bathrooms: 2
  • Partial Bathrooms: 2
  • Building Condition: 0
  • Building Quality: 0
  • Construction Type: 0
  • Building Style: 0
  • Exterior Walls Type: 3
  • Interior Walls Type: 0
  • Roof Shape Type: 8
  • Roof Cover Type: 3
  • Floor Count: 200
  • Floor Cover: 0
  • Basement Type: 0
  • Basement Area: 0
  • Garage Type: 1
  • Garage Square Area: 597
  • Parking Space Count: 0
  • Patio Type: 0
  • Porch Type: 102
  • Pool Type: 0

    Dimensions

  • Lot Size Square Feet: 7,057
  • Total Building Area: 3,867
  • Gross Building Area: 3,867
  • Building Area: 3,271
  • Building Area Measurement: L

    Heating and Cooling

  • Fireplace Count: 1
  • Air Conditioning: 1
  • Heating: 3
  • Heated Square Feet: 3,271
  • Heating Fuel Type: 0

    Utilities

  • Sewer System: 0
  • Water Service: 0

Building

  • Building Type: 0
  • Property Class: R
  • Subdivision: SILVERADO PHASE 5A
  • Land Acres: 0000000162
  • Standard Land Use Code: 1001
  • County Land Use Code: A1
  • State Land Use Code: A1
  • Legal Description 1: SILVERADO PHASE 5A BLK LL LOT 12

Neighborhood

  • School District Name: Aubrey Independent School District
  • Census Tract: 020116

Geography

  • Parcel: R972085
  • Block: LL
  • Lot: 12
  • Municipality: AUBREY
  • Latitude: 33.2577
  • Longitude: -96.9565

    Address

  • Full Address: 10421 Table Bluff St
  • Address - House Number: 10421
  • Address - Street Name: Table Bluff
  • Address - Suffix Type: St
  • State: TX
  • City Name: Aubrey
  • Carrier Code: R031
  • 4-Digit Zip Code: 3797
  • Zip Code: 76227

Valuation

    Tax

  • Tax Year: 2023
  • Tax Amount: $942,575
  • Tax Rate Code Area: W41

    Appraisal Valuation

  • Standard Deviation: 0.1914
  • Valuation Date: Jan 17, 2024
  • Confidence Score: 74
  • Final Value: 532,948
  • High Value: 635,001
  • Low Value: 430,895

    Market Valuation

  • Market Total Value: $484,725
  • Market Land Value: $101,706
  • Market Improvement Value: $383,019

    Assessments Valuation

  • Assessed Year: 2023
  • Assessed Total Value: $391,600
  • Assessed Land Value: $101,706
  • Assessed Improvements Value: $383,019

    Exemptions

  • Homeowner Exemption: Yes

    Sales

  • Current Sale Contract Date: Sep 21, 2021
  • Current Sale Recording Date: Sep 23, 2021
  • Current Sale Price:
  • Current Sale Document Type: 70
  • Current Sale Input Document Number: 2021-174900
Data used for valuation calculations is provided by RealtyHop, and other third party sources

Comparables

Unit
Status
Type
Beds
Baths
ft²
Price/ft²
Asking Price
Listed On
Closing Price
Sold On
HOA + Taxes

About Denton


Similar Homes for Sale

Currently no similar homes around

Nearby Rentals

Unit for rent at 585 Concho Street, Aubrey, TX, 76227

$2,200 /mo

  • 3 Beds
  • 2 Baths
  • 1,662 ft²
585 Concho Street, Aubrey, TX, 76227 Listing by Lucas Pittaluga
Unit for rent at 685 Coleman Street, Aubrey, TX, 76227

$2,300 /mo

  • 3 Beds
  • 2 Baths
  • 1,869 ft²
685 Coleman Street, Aubrey, TX, 76227 Listing by Wayne Bartley JR
Unit for rent at 11324 Blaze Street, Aubrey, TX, 76227

$2,395 /mo

  • 4 Beds
  • 2 Baths
  • 1,847 ft²
11324 Blaze Street, Aubrey, TX, 76227 Listing by Jeff Cheney


Frequently Asked Questions

When was property at 10421 Table Bluff Street built and last sold?
The property at 10421 Table Bluff Street was built in 2021 and last sold on Sep 21, 2021 for $355,200.
How much is this home worth?
The estimated value of the home located at 10421 Table Bluff Street is $453,490.
What are some comparable homes to 10421 Table Bluff Street?
There are currently no comparable homes to 10421 Table Bluff Street.