Check Availability
$1,649,000
● House - For Sale

1042 Sunnybrook Dr

Lafayette, CA 94549
bedrooms
3 Beds
bathrooms
2 Baths
square feet
1,643 Ft²
Upcoming Open House
1PM - 4PM, Sat, Oct 24 -
Book now
$8,097
Est. Monthly

About This Property

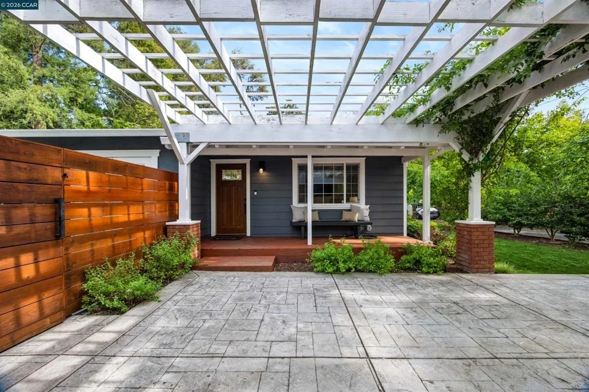
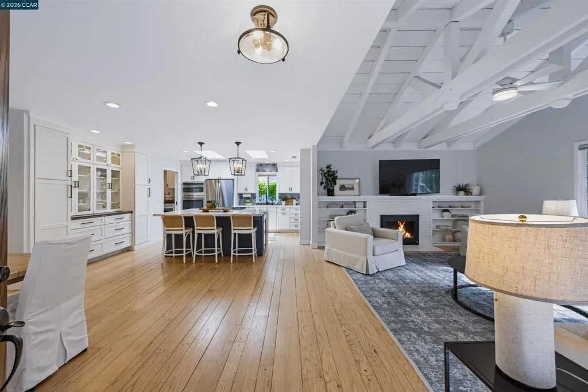
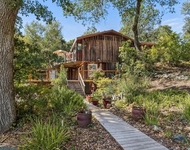
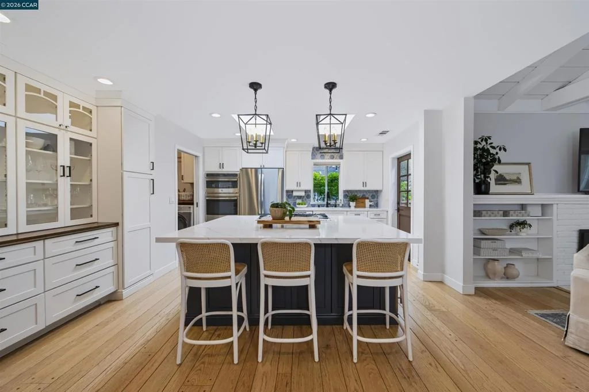
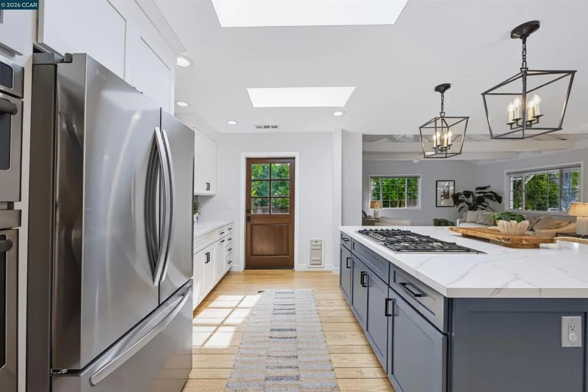
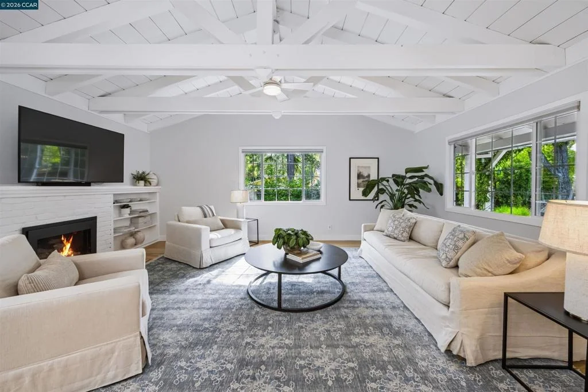
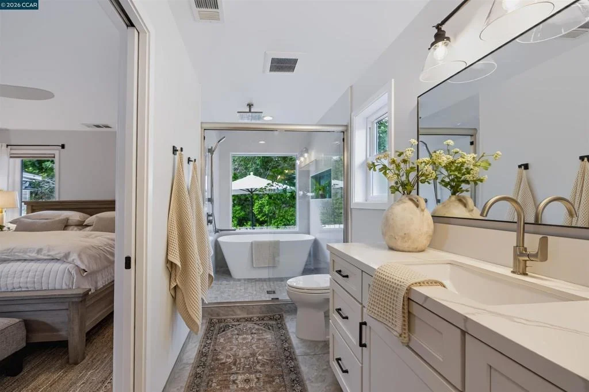
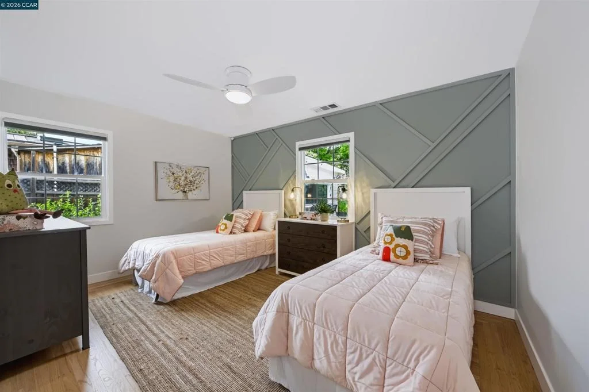
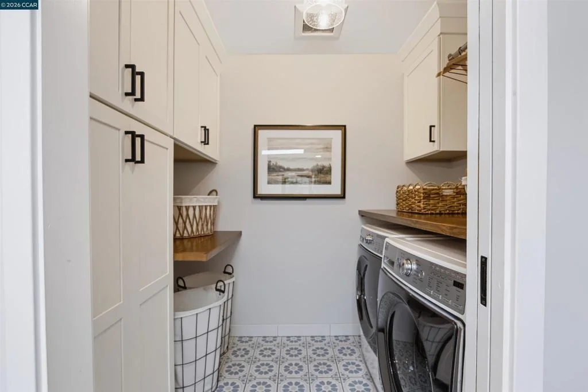
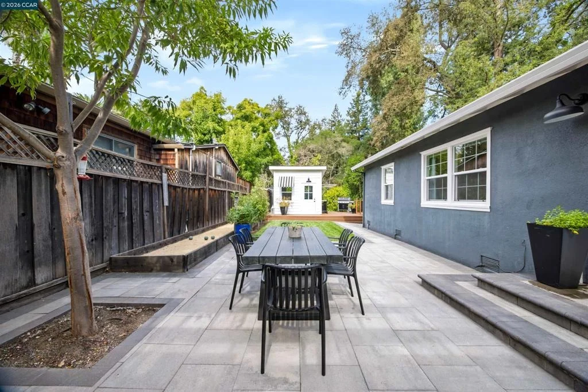
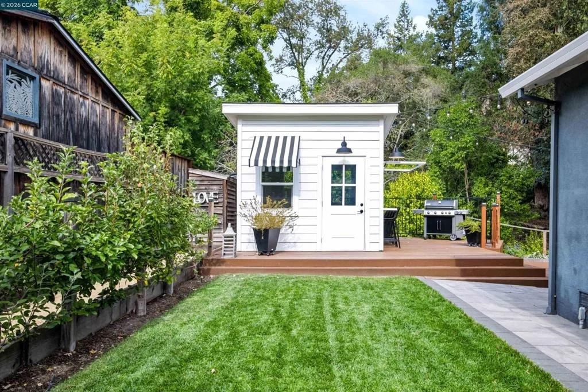
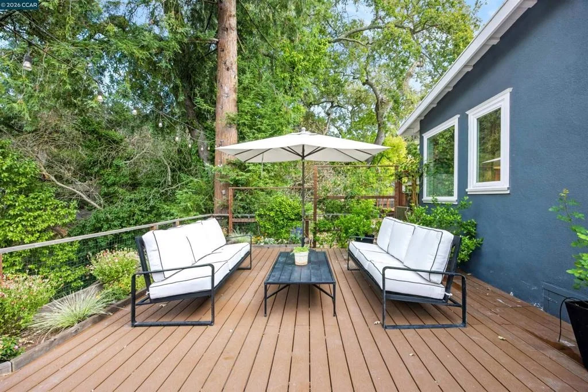
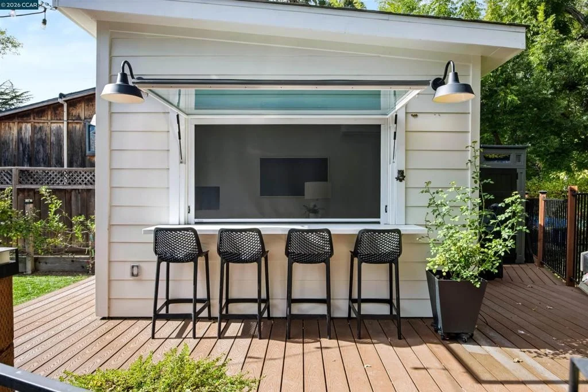
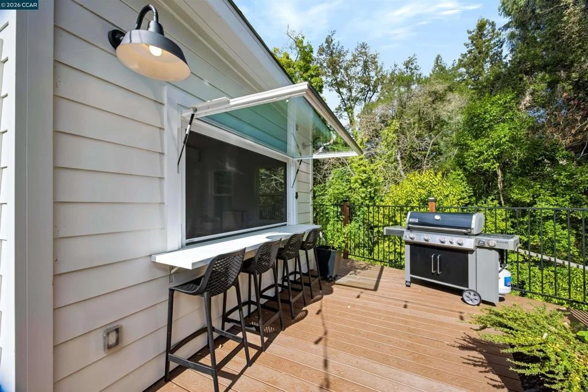
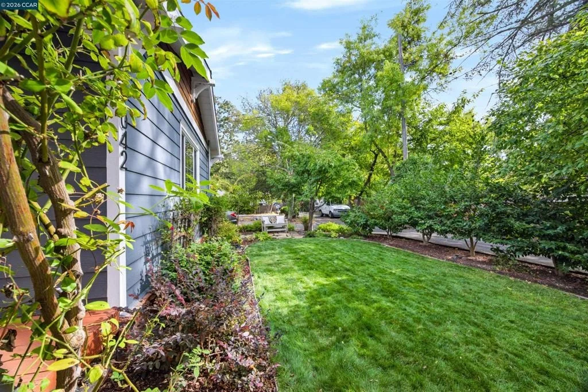
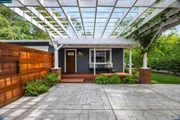
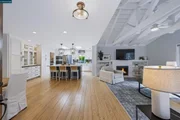
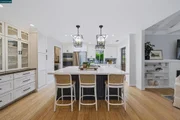
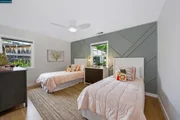
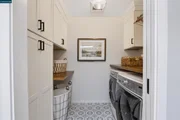
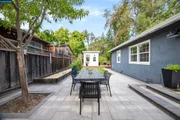
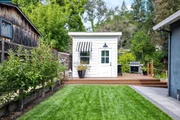
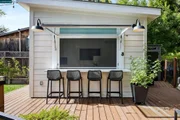
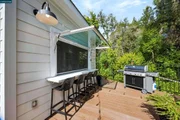
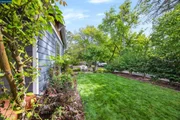
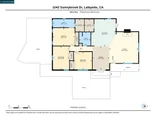
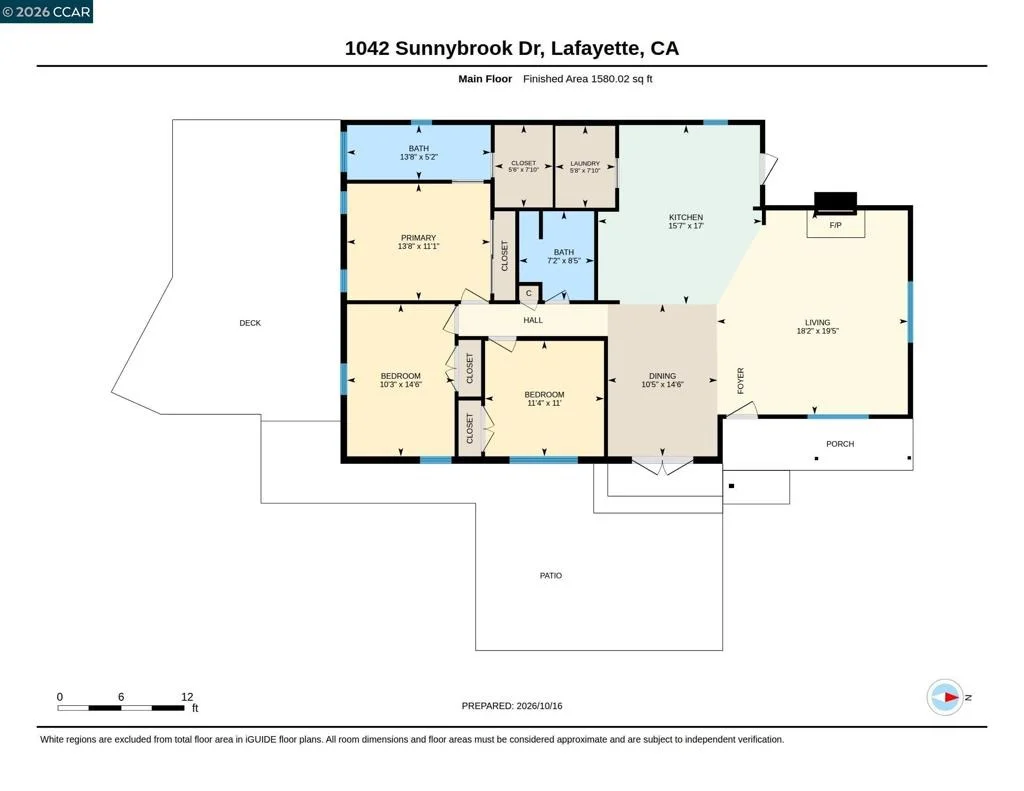
Tucked back from the road, at the end of an Idyllic cul-de-sac in Lafayette's coveted Happy Valley neighborhood, this completely remodeled & expanded single-story home has endless charm & character. Set on a spacious quarter-acre lot, this 3BD, 2BA home w/ a detached office offers a peaceful setting just moments from the heart of Lafayette. The home features 1,643 square feet of living space, complemented by a versatile 126-square-foot detached office. A picturesque front porch & romantic, greenery-draped pergola create timeless charm & captivating curb appeal. Inside, an open-concept great room seamlessly connects the living, dining, & kitchen spaces, creating an ideal setting for both everyday living & entertaining. The sunlit living room centers on a cozy fireplace, while the adjoining dining area opens to the outdoors, inviting an easy flow between indoor & outdoor living. At the heart of the home, the thoughtfully remodeled kitchen combines style w/ everyday functionality. An oversized island w/ bar seating anchors the space, complemented by quartz countertops, custom Shaker cabinetry, stainless steel appliances, a five-burner gas cooktop, a built-in wall oven & microwave, & a French-door refrigerator. Skylights fill the kitchen w/ natural light, while a conveniently located laundry area & additional storage provide added practicality. The serene primary offers a relaxing retreat, complete w/ a beautifully remodeled, spa-inspired bathroom featuring a soaking tub, shower, & a generous walk-in closet. Two additional bedrooms & a full bathroom complete the home's thoughtfully designed floor plan. Outside, the enchanting yard is a true extension of the home, offering flat grassy play areas, & great entertaining spaces. Multiple seating areas, outdoor dining spaces, & a bocce court create an inviting atmosphere for gatherings. The pastoral meandering creek at the rear yard creates wonderful privacy & tranquility. Adding another layer of versatility, the detached office offers an inspiring work-from-home space, fitness studio, or entertaining hub, complete w/ a charming pass-through window that doubles as an outdoor bar. Wide, flat streets & a welcoming cul-de-sac add to the neighborhood's charm, inviting neighbors to gather & enjoy everything from bike rides & scooters to impromptu basketball games. Ideally located within walking distance of the Lafayette Reservoir & just minutes from DT Lafayette, BART, Highway 24, & Lafayette's award-winning schools.

Unit Size
1,643 Ft²
Days on Market
2 days
Land Size
0.25 acres
Price per sqft
$1,004
Property Type
House
Property Taxes
-
HOA Dues
-
Year Built
1950

Payment Calculator

Cap Rate Calculator

Last updated: 2 days ago (bridgeMLS/CCAR/Bay East AOR #41151944)

Price History

Date / Event Date Event Price
Oct 22, 2026 Listed by Compass $1,649,000
Listed by Compass

Property Highlights

Air Conditioning
Fireplace
Interior Details
Full Bathrooms: 2
Interior Features: Eat-in Kitchen
Appliances: Dryer, Washer
Flooring Type: Tile, Wood
Has Fireplace
Fireplace Features: Living Room
Exterior Details
Square Footage: 1643
Architectural Style: Ranch
Year Built: 1950
Levels: One
Construction Materials: Brick Veneer, Stucco
Patio and Porch Features: Front Porch, Patio
Pool Features: None
Lot Features: Back Yard, Cul-De-Sac, Front Yard, Garden, SprinklersTimer, StreetLevel, Yard
Lot Size Area: 10890
Lot Size Units: Square Feet
Lot Size Acres: 0.25
Lot Size Square Feet: 10890
Utilities Details
Cooling Type: Central Air, Wall/Window Unit(s)
Heating Type: Forced Air

Building Info

Overview

    General

  • Year Built: 1950
  • Effective Year Built: 1950
  • Total Rooms: 7
  • Bedroom Count: 3
  • Bathroom Count: 1
  • Full Bathrooms: 1
  • Building Condition: 0
  • Building Quality: 0
  • Construction Type: 0
  • Building Style: 0
  • Exterior Walls Type: 0
  • Interior Walls Type: 0
  • Roof Shape Type: 0
  • Roof Cover Type: 0
  • Floor Count: 100
  • Floor Cover: 0
  • Basement Type: 0
  • Basement Area: 0
  • Garage Type: 3
  • Garage Square Area: 288
  • Parking Space Count: 1
  • Patio Type: 0
  • Porch Type: 0
  • Pool Type: 0
  • Location Influence Type: K

    Dimensions

  • Lot Size Square Feet: 10,890
  • Total Building Area: 1,305
  • Building Area: 1,305
  • Building Area Measurement: L

    Heating and Cooling

  • Fireplace Count: 1
  • Air Conditioning: 0
  • Heating: 0
  • Heated Square Feet: 1,305
  • Heating Fuel Type: 0

    Utilities

  • Sewer System: 0
  • Water Service: 0

Building

  • Building Type: 0
  • Property Class: R
  • Subdivision: EL NIDO RO
  • Land Acres: 0000000250
  • Standard Land Use Code: 1001
  • County Land Use Code: 11
  • Legal Description 1: EL NIDO RO POR LOT 6

Neighborhood

  • School Tax School District: ACALANES UNION
  • School Tax District Code 2: LAFAYETTE SD
  • Census Tract: 348000

Geography

  • Parcel: 248-030-012-4
  • Lot: 6
  • Latitude: 37.8938
  • Longitude: -122.147

    Address

  • Full Address: 1042 Sunnybrook Dr
  • Address - House Number: 1042
  • Address - Street Name: Sunnybrook
  • Address - Suffix Type: Dr
  • State: CA
  • City Name: Lafayette
  • Carrier Code: C038
  • 4-Digit Zip Code: 2828
  • Zip Code: 94549

Valuation

    Tax

  • Tax Year: 2020
  • Tax Amount: $1,450,620
  • Initial Tax Delinquent Year: 2019
  • Tax Rate Code Area: 14-002

    Assessments Valuation

  • Assessed Year: 2020
  • Assessed Total Value: $1,147,500
  • Assessed Land Value: $943,500
  • Assessed Improvements Value: $204,000

    Sales

  • Current Sale Contract Date: Jun 11, 2019
  • Current Sale Recording Date: Jun 25, 2019
  • Current Sale Price:
  • Current Sale Document Type: 36
  • Current Sale Input Document Number: 2019-096470
  • Previous Sale Recording Date: May 21, 2013
  • Previous Sale Contract Date: May 16, 2013
  • Previous Sale Amount: $750,000
  • Previous Sale Document Type: 36
Data used for valuation calculations is provided by RealtyHop, and other third party sources

Comparables

Unit
Status
Type
Beds
Baths
ft²
Price/ft²
Asking Price
Listed On
Closing Price
Sold On
HOA + Taxes

About Upper Happy Valley


Similar Homes for Sale

Currently no similar homes around

Nearby Rentals

Unit for rent at 3590 Walnut St, LAFAYETTE, CA, 94549

$3,900 /mo

  • 2 Beds
  • 2 Baths
  • 796 ft²
3590 Walnut St, LAFAYETTE, CA, 94549 Listing by Shannon Conner
Unit for rent at 3540 Deer Hill Rd, LAFAYETTE, CA, 94549

$5,500 /mo

  • 3 Beds
  • 2 Baths
  • 1,608 ft²
3540 Deer Hill Rd, LAFAYETTE, CA, 94549 Listing by Magi Xueyan Luo
Unit for rent at 3625 Madrone Dr, LAFAYETTE, CA, 94549

$2,800 /mo

  • 2 Beds
  • 1 Bath
  • 550 ft²
3625 Madrone Dr, LAFAYETTE, CA, 94549 Listing by Myron Potter


Frequently Asked Questions

When was property at 1042 Sunnybrook Drive built and last sold?
The property at 1042 Sunnybrook Drive was built in 1950 and last sold on Jun 11, 2019 for $1,125,000.
How much is this home worth?
The estimated value of the home located at 1042 Sunnybrook Drive is $1,666,977.
What are some comparable homes to 1042 Sunnybrook Drive?
There are currently no comparable homes to 1042 Sunnybrook Drive.