


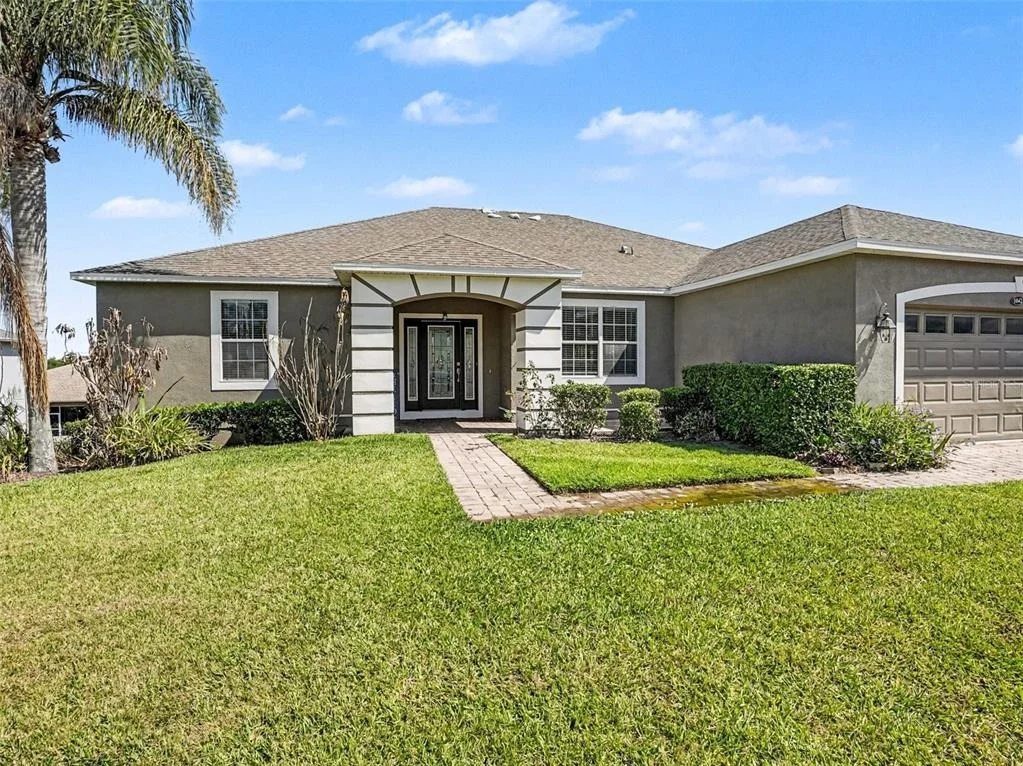

1042 HARMONY LANE


About This Property
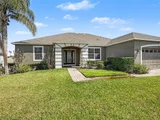
Welcome to the highly sought-after Legends Golf & Country Club - where this immaculate "Alexandria" model delivers space, flexibility, and a setup today's buyers are actively searching for.
Perfectly positioned just minutes from Disney and Downtown Orlando, with easy access to Hwy 27, Hwy 50, and the Florida Turnpike, this location checks every box. Sitting atop one of the highest elevations in the area, you're surrounded by the natural beauty that defines Clermont - including nearby Lake Louisa.
Inside, this home is designed to give everyone their own space - without sacrificing connection.
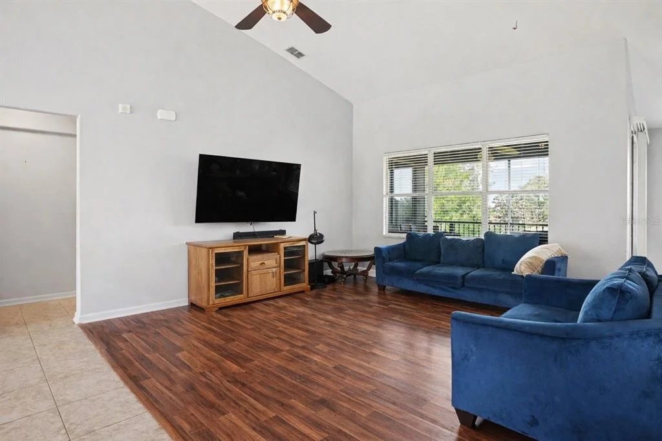
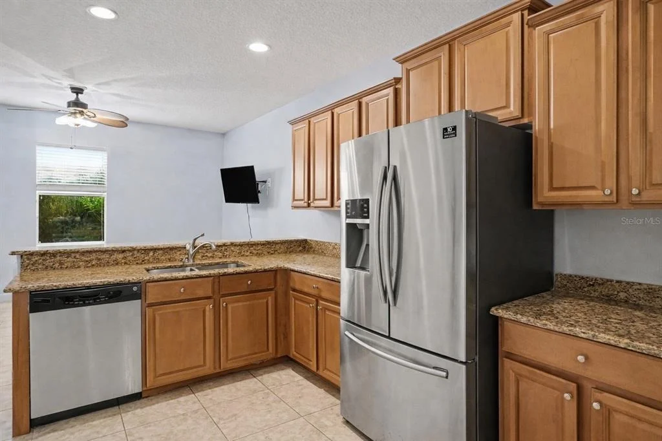
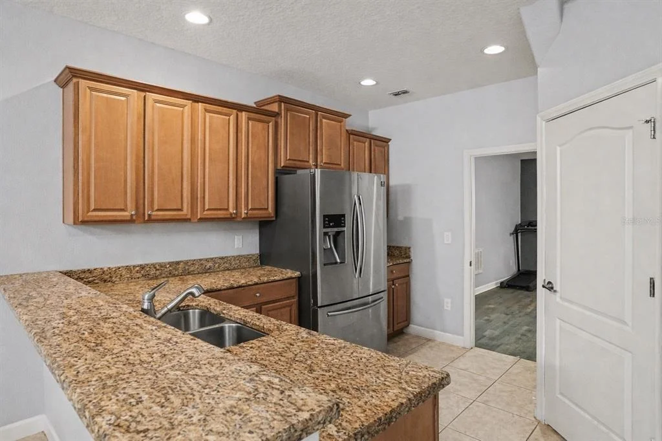
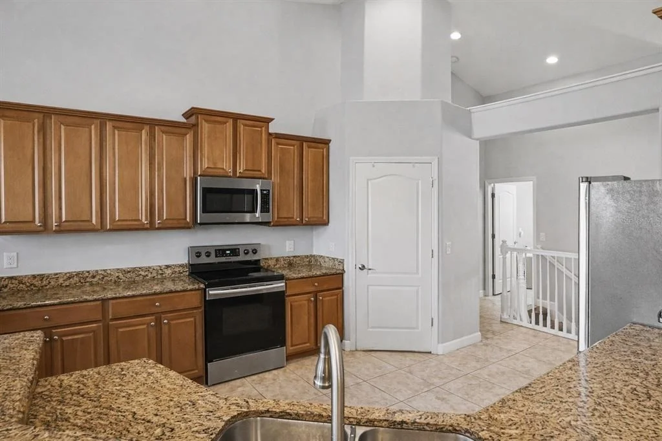
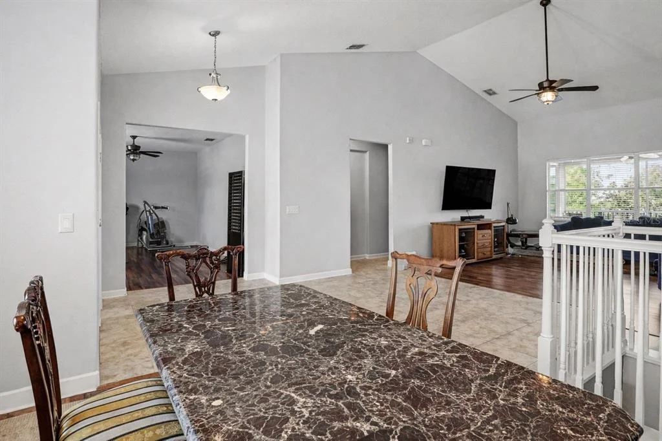
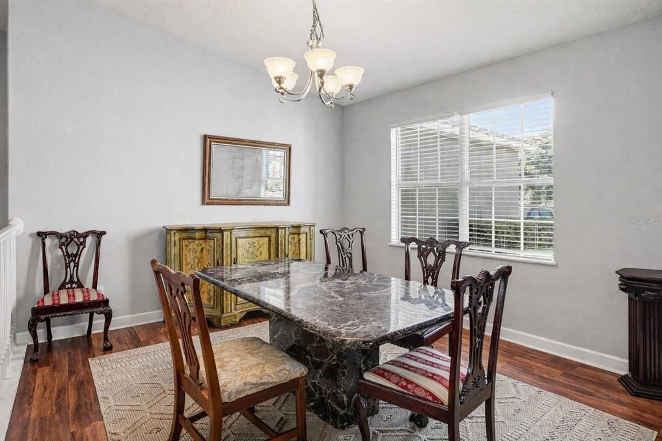
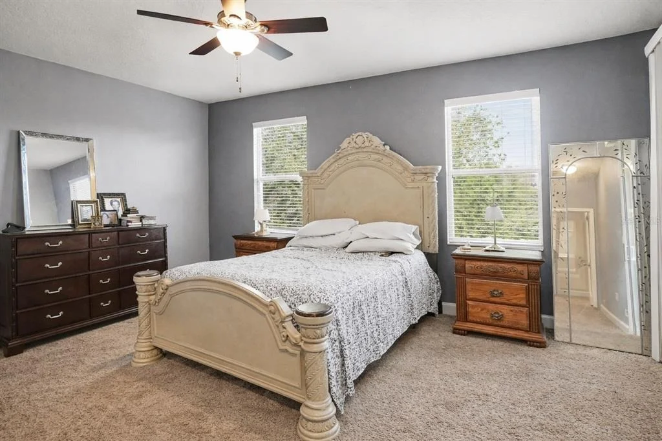
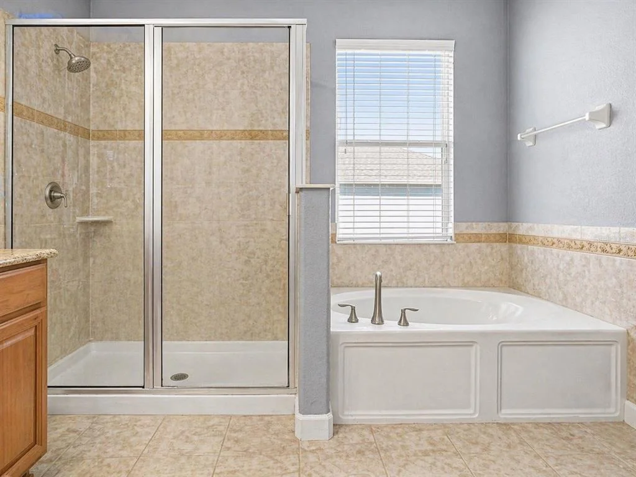
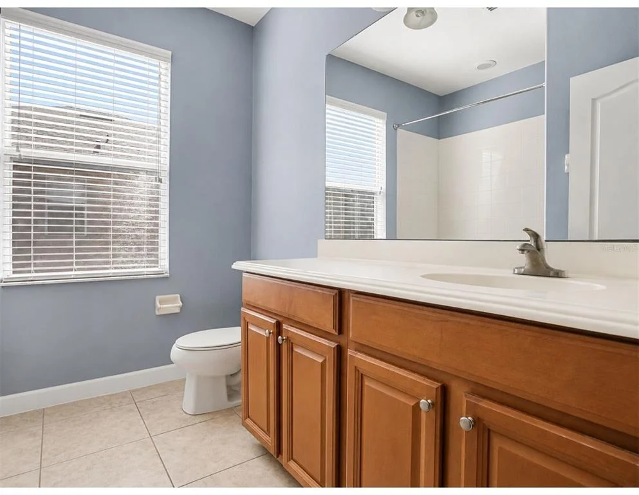
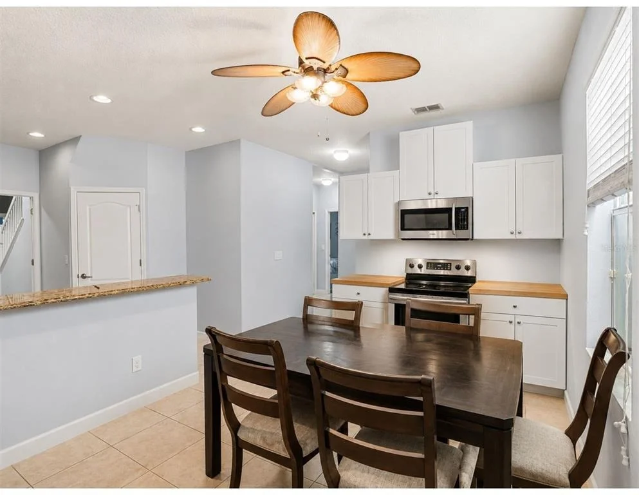
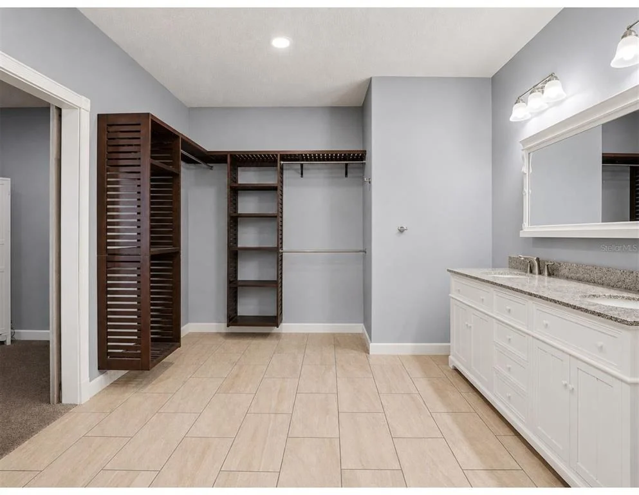
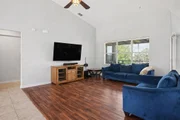
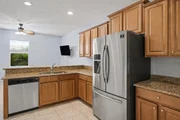
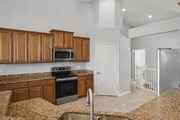
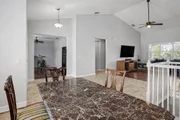
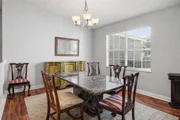
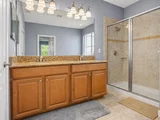
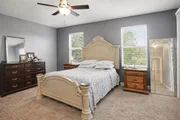
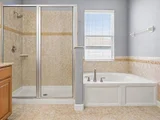
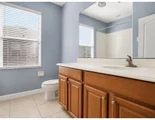
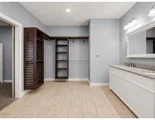
Upstairs features 3 bedrooms and 2 bathrooms, with open, light-filled living areas that flow seamlessly. The kitchen is beautifully appointed with granite countertops, stainless steel appliances, and a pantry, plus a breakfast nook that keeps everything connected. Formal living and dining rooms add flexibility for a home office, den, or additional gathering space, while the primary suite delivers a private retreat with dual vanities and a separate shower.
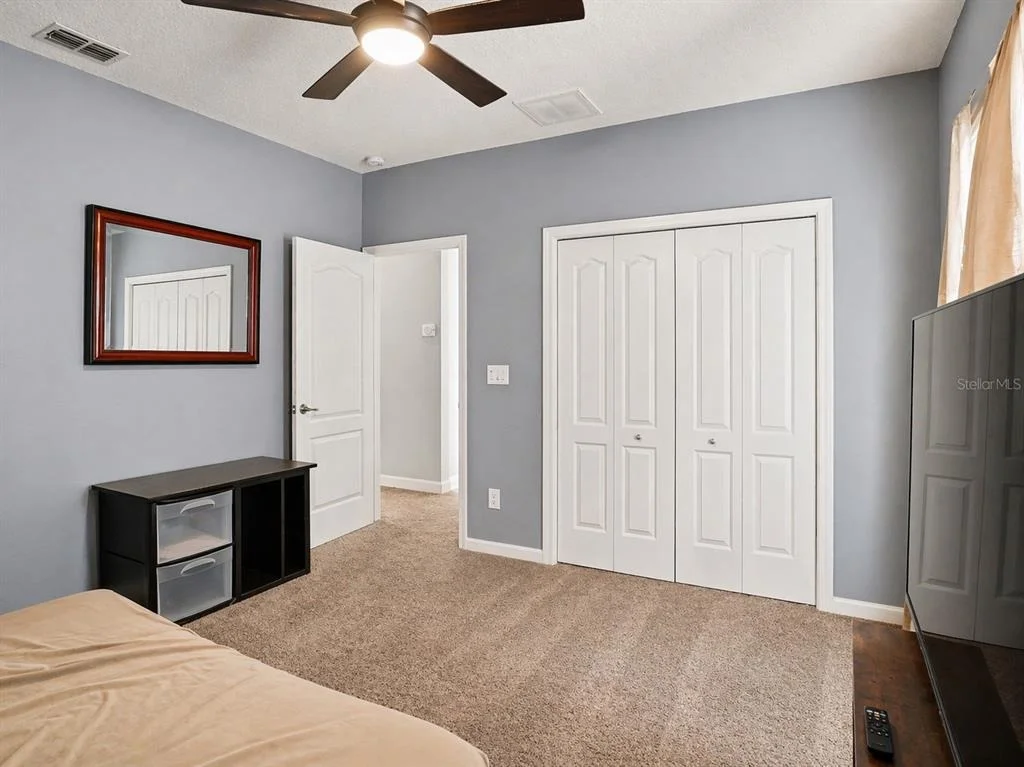
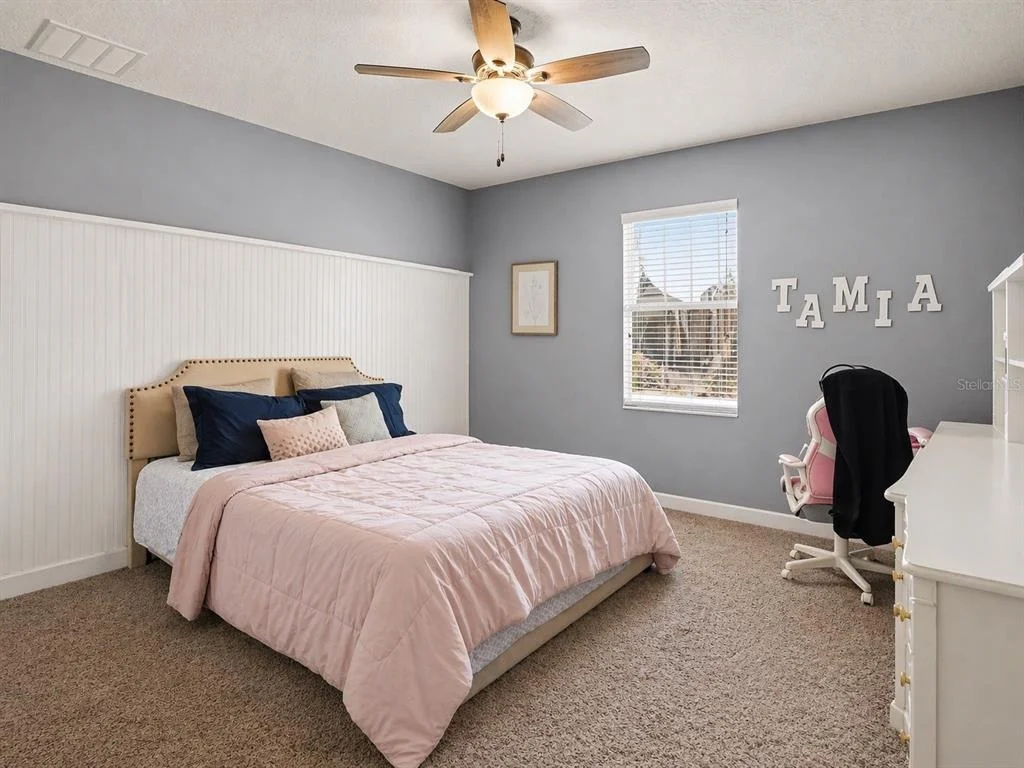
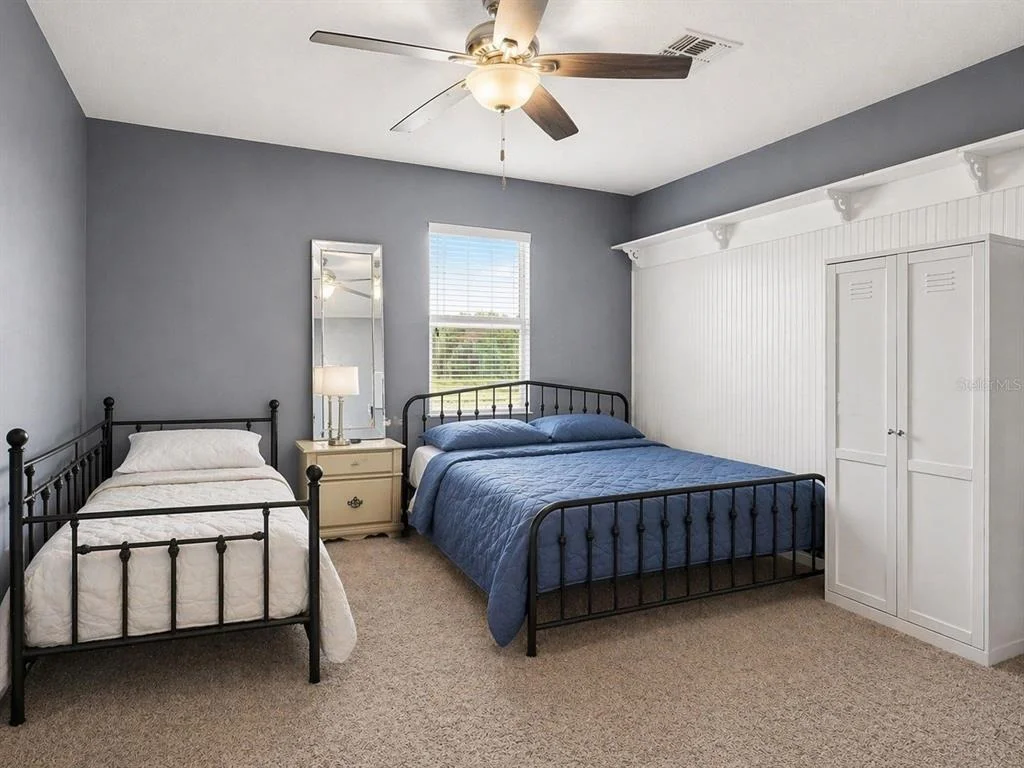
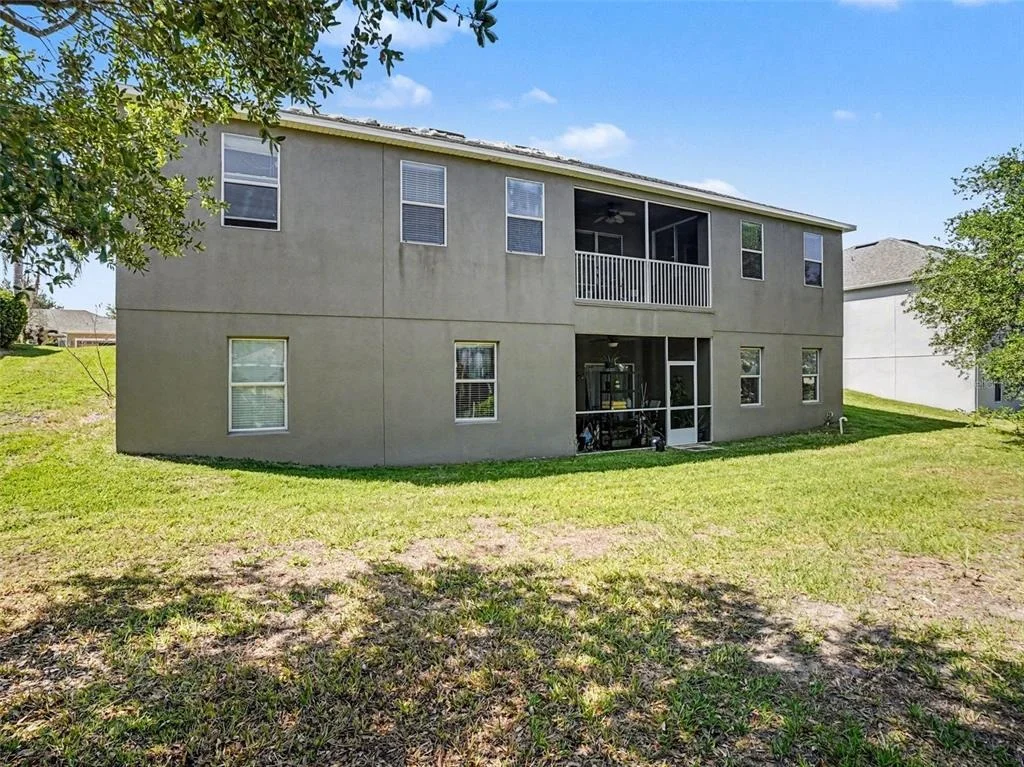
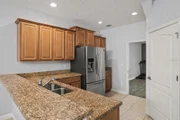
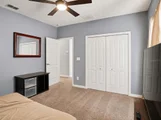
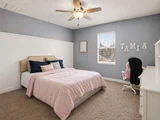
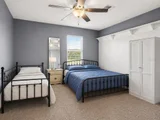
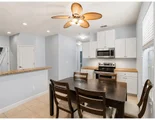
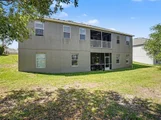
Downstairs is where this home truly shines for multi-generational living. With 3 additional bedrooms, 2 full bathrooms, a spacious living/game room, and a full kitchen, this level offers comfort, privacy, and independence - all under one roof. And just like upstairs, the second kitchen is fully equipped with granite countertops, stainless steel appliances, and its own pantry, creating a consistent, high-quality living experience on both levels.
Whether it's extended family, long-term guests, or simply the need for space to spread out - this home adapts to your lifestyle.
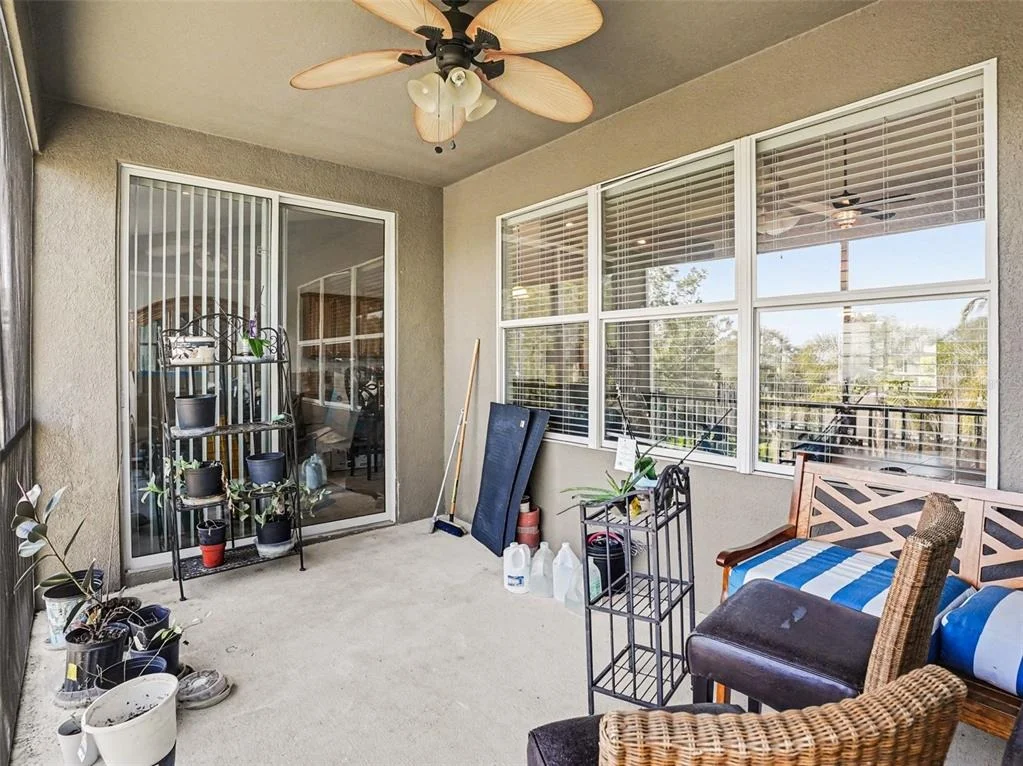
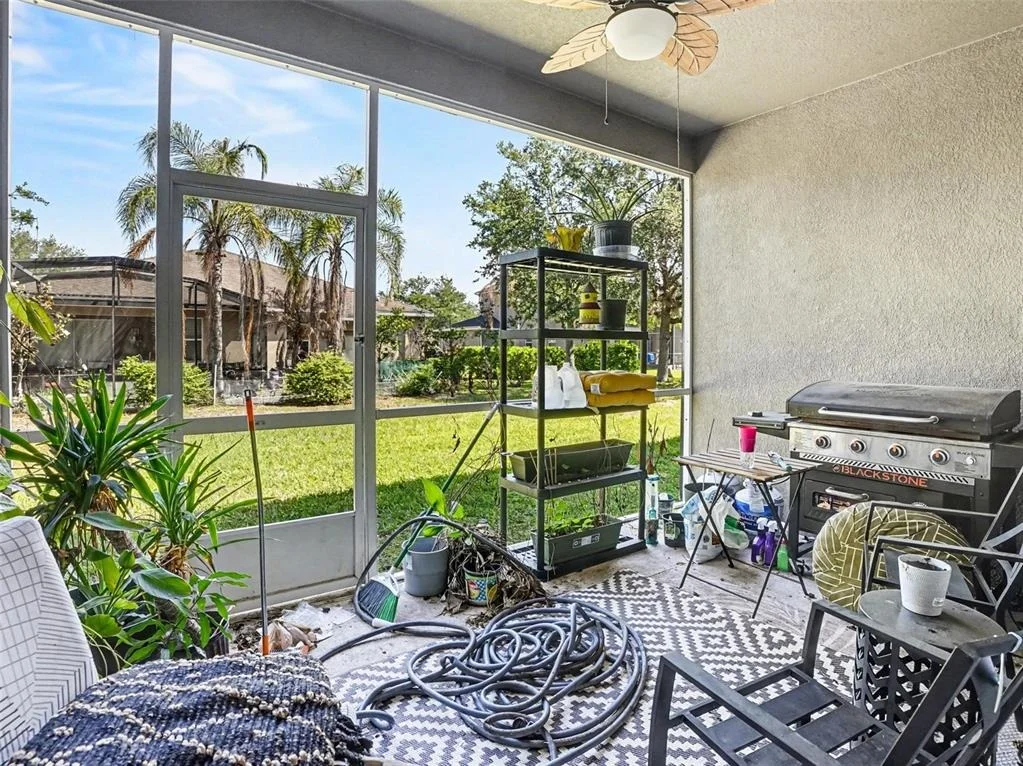
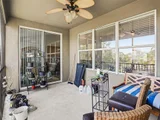
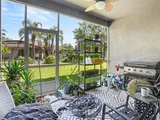
Step outside to your screened-in balcony/patio and enjoy a peaceful setting that invites you to slow down and take it all in.
And the lifestyle doesn't stop at the front door. Residents of Legends enjoy a resort-style experience with a championship 18-hole, 7,000-yard par-72 golf course, tennis courts, fitness center, large swimming pool, playground, and an on-site tavern and restaurant. Even better - your HOA includes basic cable, internet, and home phone, adding real, tangible value.
Bottom line:
This is a rare opportunity to own a 6 bedroom, 4 bathroom home designed for multi-generational living in one of Clermont's most desirable gated golf communities.
Homes like this don't come around often - and they don't last.
Listed By
Payment Calculator
Your Estimated Monthly Payment
Cap Rate Calculator
What does this mean?
Based on our analysis, the cap rate of this property is 1.25%. A negative cap rate indicates that the property might not be feasible as an income-producing asset. The median cap rate for a near zip code 11238 is 4.23%.
How much can I actually make?
Actual monthly rental income may vary between $4,760 and $7,140 depending on unit-specific characteristics. You can change the amount using the slider to further explore.
How is cap rate calculated?
Cap Rate = Net Operating Income (NOI) / Property Asset Value.
When calculating the cap rate, we assume 100% occupancy. Leverage (mortgage) is not considered.
Cap Rate provided by RealtyHop and RentHop, learn more about cap rate here.
Price History
| Date / Event | Date | Event | Price |
|---|---|---|---|
| Aug 29, 2026 | Price Decreased |
$595,000
↓ $20K
(3.3%) | |
| Price Decreased | |||
| Jul 28, 2026 | Price Decreased |
$615,000
↓ $15K
(2.4%) | |
| Price Decreased | |||
| Jun 9, 2026 | Price Decreased |
$630,000
↓ $20K
(3.1%) | |
| Price Decreased | |||
| May 20, 2026 | Listed by MARK SPAIN REAL ESTATE | $650,000 | |
| Listed by MARK SPAIN REAL ESTATE | |||
| Apr 30, 2026 | Listed by Mark Spain Real Estate | $650,000 | |
| Listed by Mark Spain Real Estate | |||
   | |||
|
Location. Elevation. Lifestyle. And a layout built for true multi-generational living.
Welcome to the highly sought-after Legends Golf & Country Club -- where this immaculate ''Alexandria'' model delivers space, flexibility, and a setup today's buyers are actively searching for.
Perfectly positioned just minutes from Disney and Downtown Orlando, with easy access to Hwy 27, Hwy 50, and the Florida Turnpike, this location checks every box. Sitting atop one of the highest elevations in the area, you're surrounded by the natural beauty that defines Clermont -- including nearby Lake Louisa.
Inside, this home is designed to give everyone their own space -- without sacrificing connection.
Upstairs features 3 bedrooms and 2 bathrooms, with open, light-filled living areas that flow seamlessly. The kitchen is beautifully appointed with granite countertops, stainless steel appliances, and a pantry, plus a breakfast nook that keeps everything connected. Formal living and dining rooms add flexibility for a home office, den, or additional gathering space, while the primary suite delivers a private retreat with dual vanities and a separate shower.
Downstairs is where this home truly shines for multi-generational living. With 3 additional bedrooms, 2 full bathrooms, a spacious living/game room, and a full kitchen, this level offers comfort, privacy, and independence -- all under one roof. And just like upstairs, the second kitchen is fully equipped with granite countertops, stainless steel appliances, and its own pantry, creating a consistent, high-quality living experience on both levels.
Whether it's extended family, long-term guests, or simply the need for space to spread out -- this home adapts to your lifestyle.
Step outside to your screened-in balcony/patio and enjoy a peaceful setting that invites you to slow down and take it all in.
And the lifestyle doesn't stop at the front door. Residents of Legends enjoy a resort-style experience with a championship 18-hole, 7,000-yard par-72 golf course, tennis courts, fitness center, large swimming pool, playground, and an on-site tavern and restaurant. Even better -- your HOA includes basic cable, internet, and home phone, adding real, tangible value.
Bottom line:
This is a rare opportunity to own a 6 bedroom, 4 bathroom home designed for multi-generational living in one of Clermont's most desirable gated golf communities.
Homes like this don't come around often -- and they don't last.th
| |||

Property Highlights
Building Info
Comparables
Status
Price/ft²
Listed On
Sold On
About Legends
Similar Homes for Sale
Currently no similar homes aroundNearby Rentals
$2,200 /mo
- 3 Beds
- 2 Baths
- 1,334 ft²
$2,450 /mo
- 4 Beds
- 2 Baths
- 1,974 ft²

MARK SPAIN REAL ESTATE
Last Updated: 29 days ago
Data Source: Stellar MLS, MLS# O6400408














 Your Privacy Choices
Phone: 425-283-2930
Address: 335 Madison Avenue, New York, NY 10017