by Lee Lin

Check Availability
$525,000
● House - In Contract

1042 E 3rd Street

Mesa, AZ 85203
bedrooms
3 Beds
bathrooms
3 Baths
square feet
2,124 Ft²
$2,681
Est. Monthly

About This Property

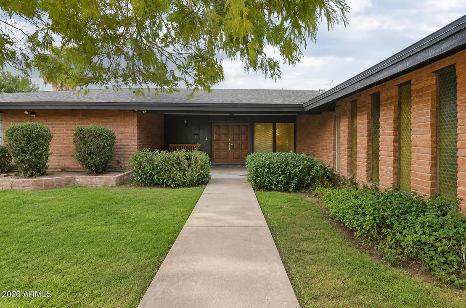
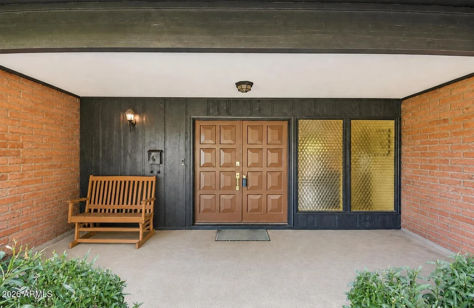
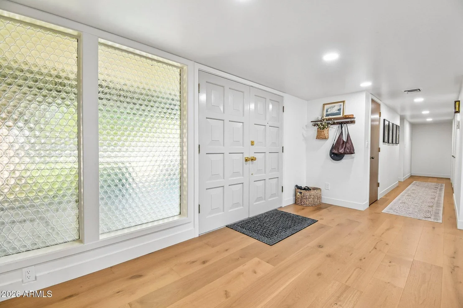
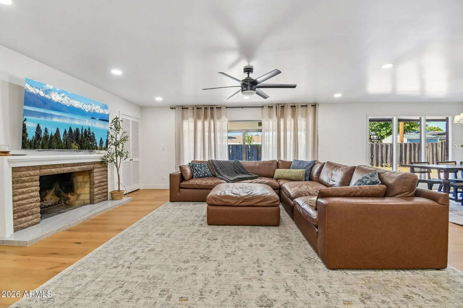
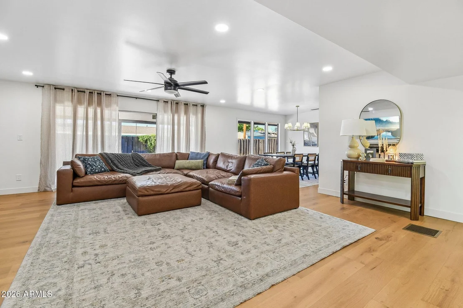
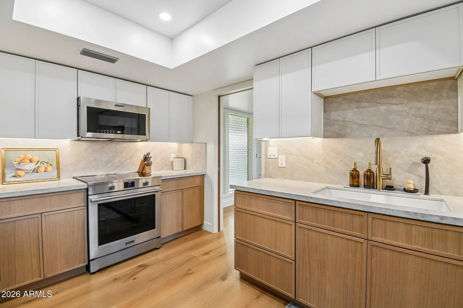
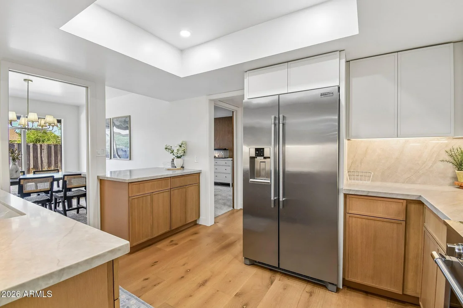
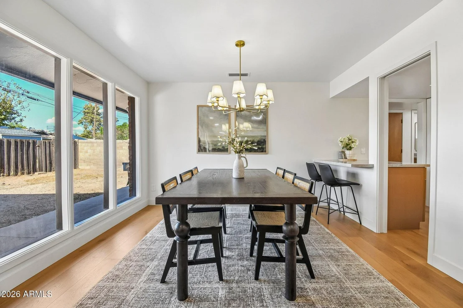
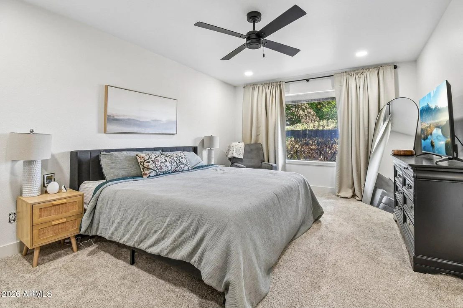
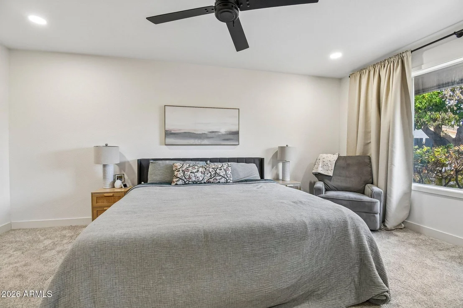
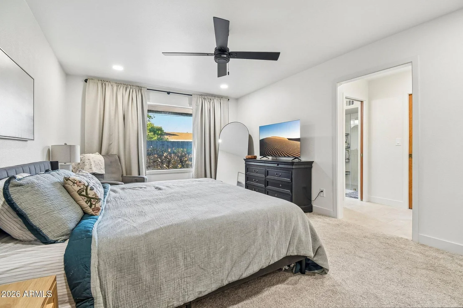
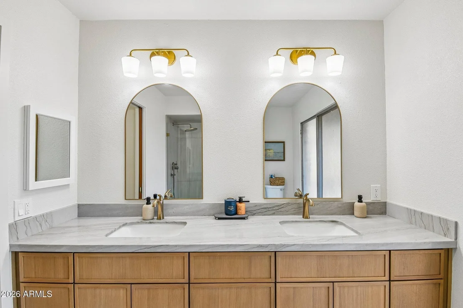
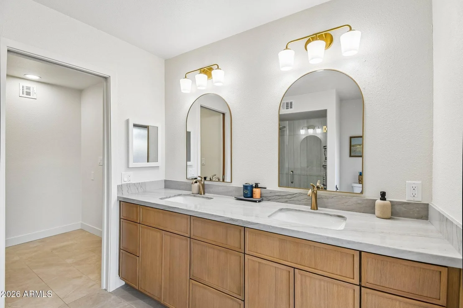
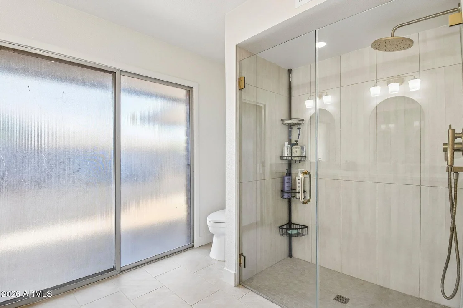
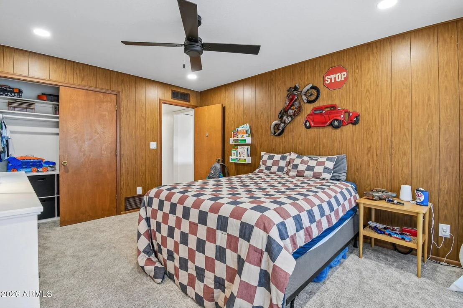
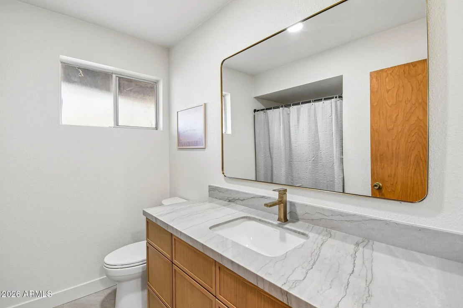
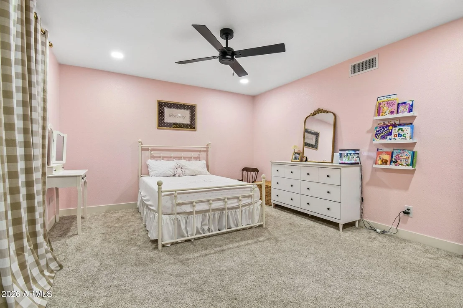
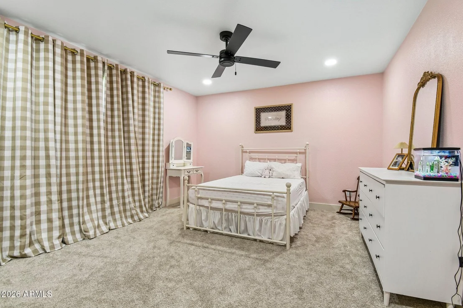
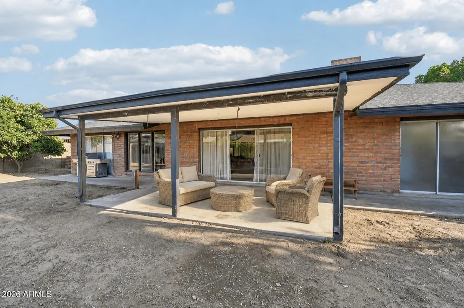
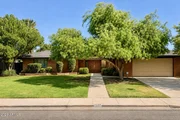
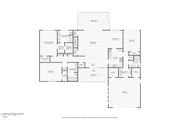
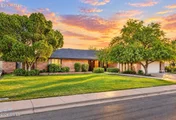
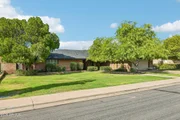
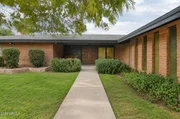
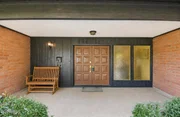
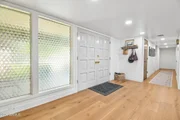
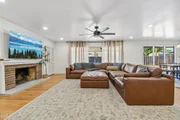
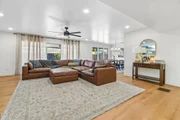
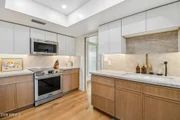
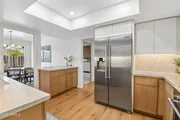
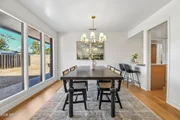
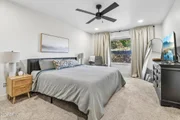
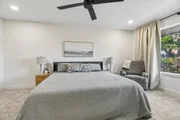
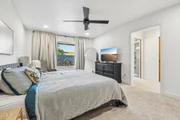
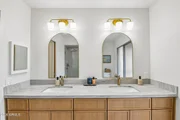
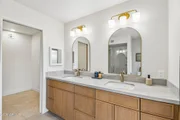
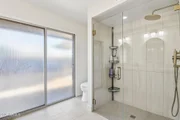
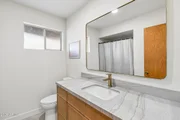
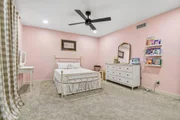
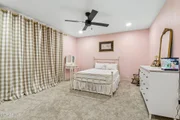
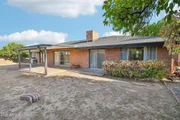
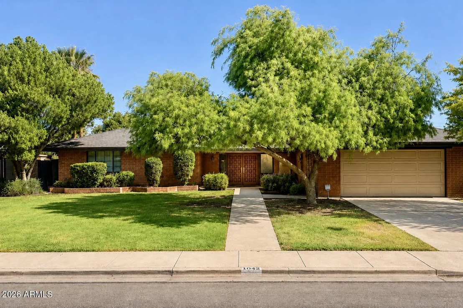
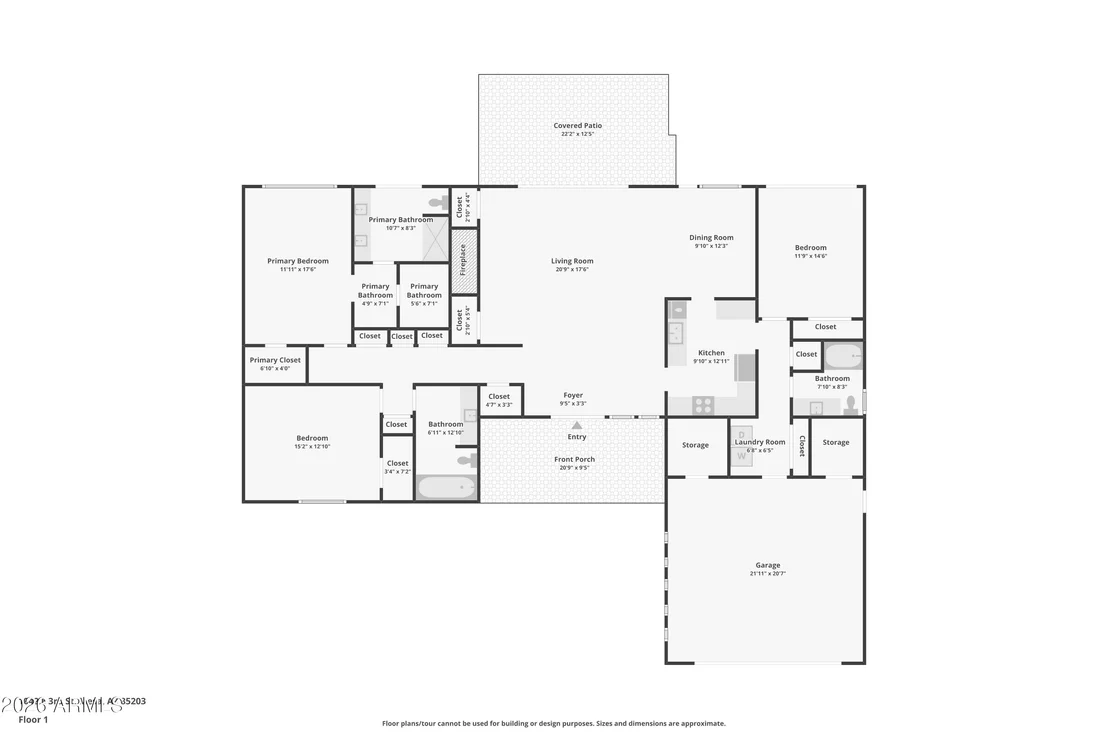
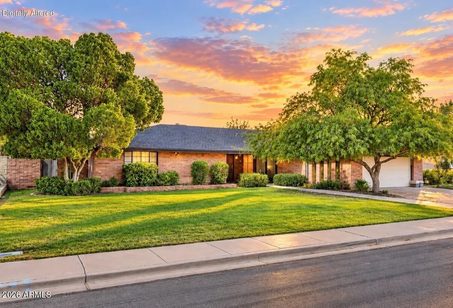
Classic ranch charm meets modern updates in this remodeled 2,124 sq. ft. home on an oversized 11,069 sq. ft. lot. Step through the double-door entry to discover updated flooring, plush carpet and thoughtfully selected finishes throughout. The remodeled kitchen features two-tone cabinetry, quartz countertops, stainless steel appliances and under-cabinet lighting. Remodeled bathrooms continue the fresh, cohesive style.

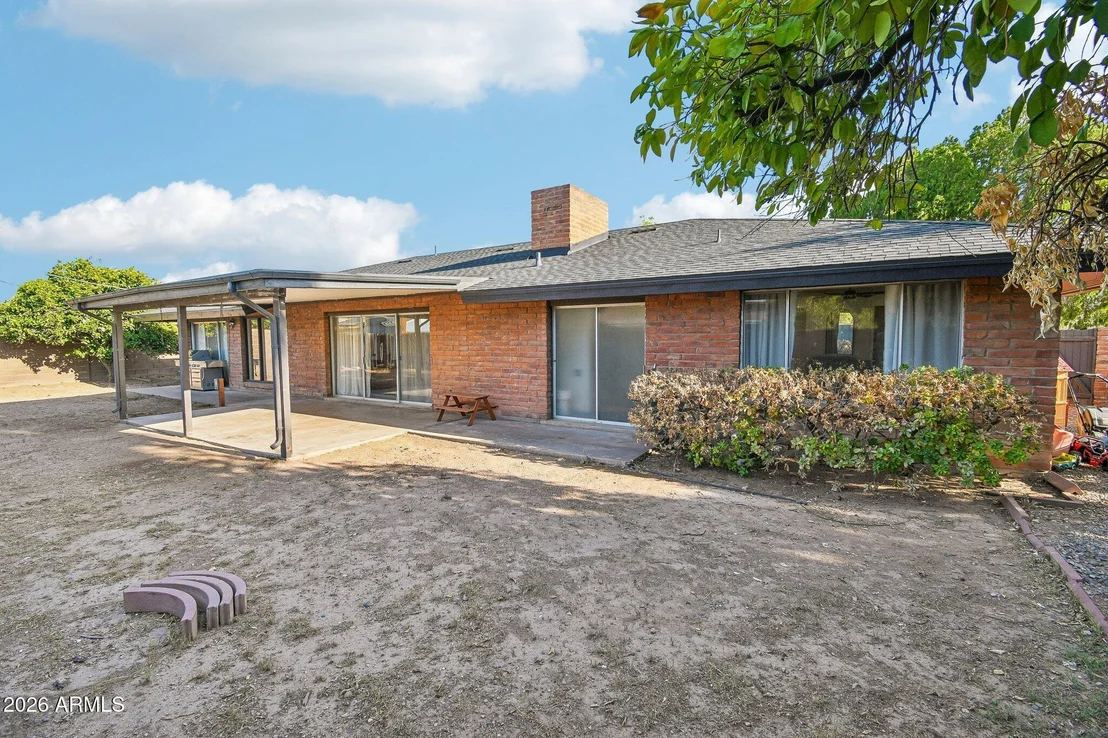
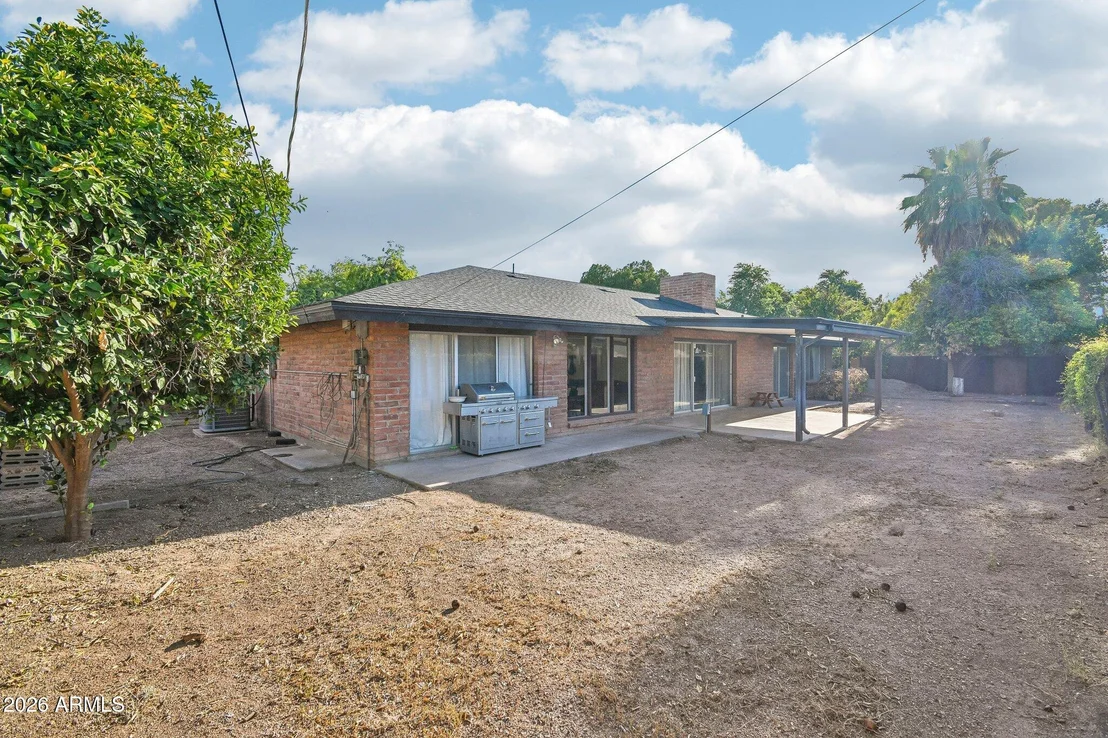
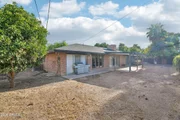
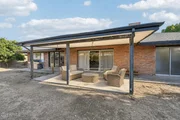
Enjoy added peace of mind with a new roof, fully updated plumbing and partial electrical updates. Outside, the spacious backyard is ready for your vision, with room to create a garden, entertaining space or outdoor retreat. Alley access offers added flexibility. With classic character, modern comforts and a lot just over a quarter acre, this home is ready to make your own.
Unit Size
2,124 Ft²
Days on Market
-
Land Size
0.25 acres
Price per sqft
$247
Property Type
House
Property Taxes
$102
HOA Dues
-
Year Built
1966

Listed By

Payment Calculator

Cap Rate Calculator

Last updated: 16 hours ago (ARMLS #7075402)

Price History

Date / Event Date Event Price
Nov 7, 2026 In contract -
In contract
Oct 24, 2026 Price Decreased $525,000
↓ $10K (1.9%)
Price Decreased
Oct 2, 2026 Price Decreased $535,000
↓ $4K (0.7%)
Price Decreased
Aug 26, 2026 Listed by Arizona Elite Properties $539,000
Listed by Arizona Elite Properties
Oct 23, 2003 Sold
Sold

Property Highlights

Garage
Air Conditioning
Fireplace
Parking Details
Has Garage
Attached Garage
Has Open Parking
Parking Features: Attached, Garage Door Opener, Direct Access, Extended Length Garage
Garage Spaces: 2
Open Parking Spaces: 4
Interior Details
Interior Features: High Speed Internet, Double Vanity, Master Downstairs, Eat-in Kitchen, Pantry, Quartz Countertops, 3/4 Bath Master Bdrm
Flooring Type: Carpet, Wood
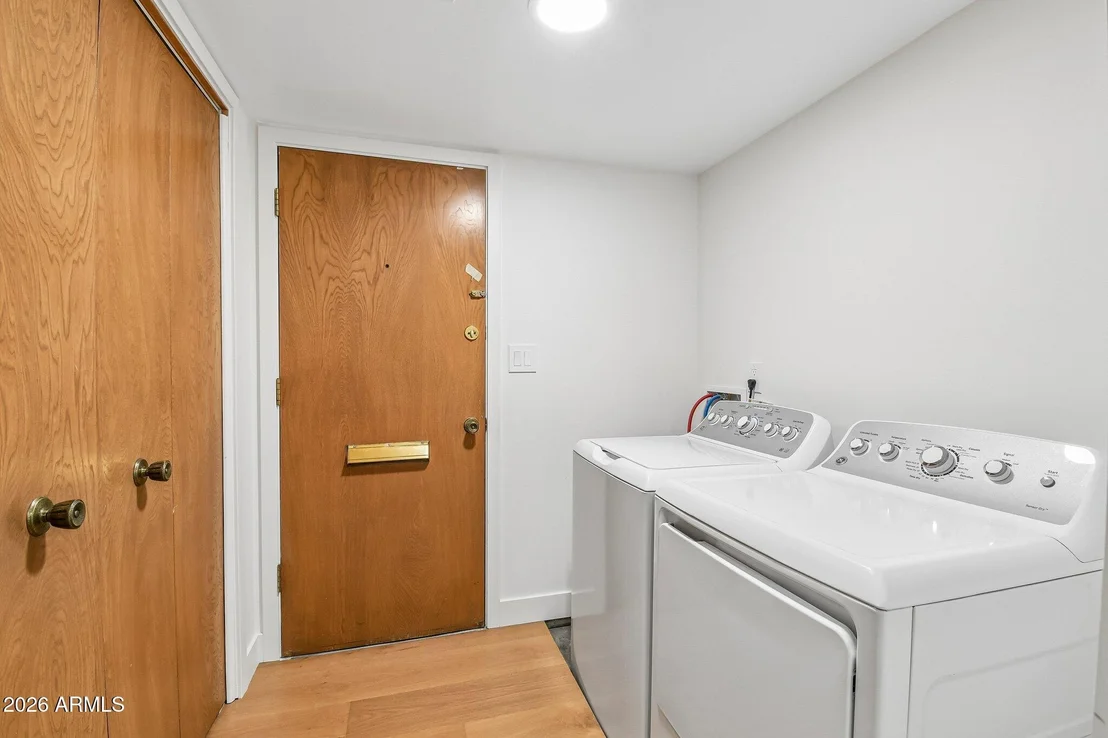
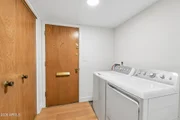
Laundry Features: Inside, Engy Star (See Rmks), Wshr/Dry HookUp Only
Has Fireplace
Fireplace Features: Wood Burning, Living Room
Exterior Details
Square Footage: 2124
Square Footage Source: $0
Architectural Style: Ranch
Year Built: 1966
Builder Name: Unknown
Building Area Total: 2124
Building Area Units: Square Feet
Construction Materials: Wood Siding, Block, Brick
Lot Features: Sprinklers In Rear, Sprinklers In Front, North/South Exposure, Alley, Grass Front, Auto Timer H2O Front, Auto Timer H2O Back, Irrigation Front, Irrigation Back
Lot Size Area: 11069
Lot Size Units: Square Feet
Lot Size Acres: 0.25
Lot Size Square Feet: 11069
Tax Lot: 31
Water Source: Public
Financial Details
Tax Map Number: 20.00
Tax Annual Amount: $1,227
Utilities Details
Cooling Type: Heat Pump, Central Air, Ceiling Fan(s), HVAC SEER Rating, Programmable Thmstat
Heating Type: Heat Pump, Forced Air, Electric, Ceiling
Sewer : Public Sewer
Location Details
HOA/Condo/Coop Fee Includes: No Fees
HOA/Condo/Coop Amenities: None

Building Info

Overview

    General

  • Year Built: 1966
  • Effective Year Built: 1966
  • Building Count: 1
  • Total Rooms: 6
  • Bedroom Count: 0
  • Bathroom Count: 2
  • Full Bathrooms: 2
  • Partial Bathrooms: 2
  • Bathroom Plumbing Fixtures: 7
  • Building Condition: 6
  • Building Quality: 7
  • Construction Type: 4
  • Building Style: 0
  • Exterior Walls Type: 4
  • Interior Walls Type: 0
  • Roof Shape Type: 0
  • Roof Cover Type: 15
  • Floor Count: 100
  • Living Units: 1
  • Floor Cover: 0
  • Basement Type: 0
  • Basement Area: 0
  • Garage Type: 7
  • Parking Space Count: 2
  • Patio Type: 38
  • Porch Type: 5
  • Pool Type: 0

    Dimensions

  • Lot Size Square Feet: 11,069
  • Total Building Area: 2,124
  • Gross Building Area: 2,124
  • Building Area: 2,124
  • Building Area Measurement: L

    Heating and Cooling

  • Air Conditioning: 10
  • Heating: 24
  • Heated Square Feet: 2,124
  • Heating Fuel Type: 0

    Utilities

  • Sewer System: 0
  • Water Service: 0

Building

  • Building Type: 0
  • Property Class: R
  • Subdivision: HARRISON ACRES 3
  • Land Acres: 0000000254
  • Standard Land Use Code: 1001
  • County Land Use Code: 0132
  • State Land Use Code: 0132
  • Legal Description 1: HARRISON ACRES 3 MCR 77/09

Neighborhood

  • School District Name: Mesa Unified District
  • Census Tract: 421502

Zoning

  • Zoning: R-9

Geography

  • Assessors Map Reference: 7709
  • Parcel: 138-20-056
  • Lot: 31
  • Meridian: SEC 23 TWN 1N RNG 5E
  • Municipality: MESA
  • Latitude: 33.4205
  • Longitude: -111.808

    Address

  • Full Address: 1042 E 3rd St
  • Address - House Number: 1042
  • Street Direction: E
  • Address - Street Name: 3rd
  • Address - Suffix Type: St
  • State: AZ
  • City Name: Mesa
  • Carrier Code: C008
  • 4-Digit Zip Code: 8002
  • Zip Code: 85203

Valuation

    Tax

  • Tax Year: 2023
  • Tax Amount: $123,984
  • Tax Rate Code Area: 041000

    Appraisal Valuation

  • Standard Deviation: 0.1461
  • Valuation Date: Mar 20, 2024
  • Confidence Score: 82
  • Final Value: 467,898
  • High Value: 536,299
  • Low Value: 399,497

    Market Valuation

  • Market Total Value: $328,200
  • Market Land Value: $65,600
  • Market Improvement Value: $262,600

    Assessments Valuation

  • Assessed Year: 2023
  • Assessed Total Value: $32,820
  • Assessed Land Value: $6,560
  • Assessed Improvements Value: $26,260

    Sales

  • Current Sale Contract Date: Mar 31, 2020
  • Current Sale Recording Date: Apr 07, 2020
  • Current Sale Document Type: 40
  • Current Sale Input Document Number: 20200295194
  • Previous Sale Recording Date: Oct 23, 2003
  • Previous Sale Contract Date: Oct 23, 2003
  • Previous Sale Amount: $118,400
  • Previous Sale Document Type: 69
Data used for valuation calculations is provided by RealtyHop, and other third party sources

Comparables

Unit
Status
Type
Beds
Baths
ft²
Price/ft²
Asking Price
Listed On
Closing Price
Sold On
HOA + Taxes

About Harrison Acres


Similar Homes for Sale

Currently no similar homes around

Nearby Rentals

Unit for rent at 114 W Hunter Street, Mesa, AZ, 85201

$8,995 /mo

  • 4 Beds
  • 2 Baths
  • 1,398 ft²
114 W Hunter Street, Mesa, AZ, 85201 Listing by Daniel Rosenbaum
Unit for rent at 155 W Hunter Street, Mesa, AZ, 85201

$8,995 /mo

  • 3 Beds
  • 2 Baths
  • 1,534 ft²
155 W Hunter Street, Mesa, AZ, 85201 Listing by Daniel Rosenbaum
Unit for rent at 260 W 8th Avenue, Mesa, AZ, 85210

$1,200 /mo

  • 2 Beds
  • 1 Bath
  • 812 ft²
260 W 8th Avenue #APT264, Mesa, AZ, 85210 Listing by Lynne Rivera


Frequently Asked Questions

When was property at 1042 East 3rd Street built and last sold?
The property at 1042 East 3rd Street was built in 1966 and last sold on Mar 31, 2020 for $0.
How much is this home worth?
The estimated value of the home located at 1042 East 3rd Street is $530,250.
What are some comparable homes to 1042 East 3rd Street?
There are currently no comparable homes to 1042 East 3rd Street.