


10419 Mayfield Road


About This Property
Payment Calculator
Your Estimated Monthly Payment
Cap Rate Calculator
What does this mean?
Based on our analysis, the cap rate of this property is 1.25%. A negative cap rate indicates that the property might not be feasible as an income-producing asset. The median cap rate for a near zip code 11238 is 4.23%.
How much can I actually make?
Actual monthly rental income may vary between $4,760 and $7,140 depending on unit-specific characteristics. You can change the amount using the slider to further explore.
How is cap rate calculated?
Cap Rate = Net Operating Income (NOI) / Property Asset Value.
When calculating the cap rate, we assume 100% occupancy. Leverage (mortgage) is not considered.
Cap Rate provided by RealtyHop and RentHop, learn more about cap rate here.
Price History
| Date / Event | Date | Event | Price |
|---|---|---|---|
| Mar 25, 2026 | Sold | ||
| Sold | |||
| Feb 26, 2026 | Listed by Happen Houston | $379,000 | |
| Listed by Happen Houston | |||
   | |||
|
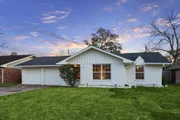
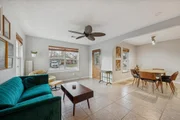
10419 Mayfield Rd. is a charming 3bdrm, 2 bath, 1,673sqft ranch style home located in the sought after and rapidly emerging neighborhood of Shadow Oaks. resting on a large 8,280sqft lot, this traditional home offers a classic 1956 footprint, with an inviting and highly functional layout that also offers perfect dimensions for any desired addition. the home opens to a generous great room adjacent to a modest dining cut out, an open bar kitchen overlooks a common living area. All bedrooms including the primary are on the east side the home. The home also showcases an original brick and stone front exterior. Additional features include a double wide driveway, recently updated HVAC (2022) & Roof (2021). This home is not in a flood zone.
| |||
| Jun 4, 2021 | Sold | ||
| Sold | |||
| Apr 7, 2021 | Listed by CENTURY 21 Western Realty | $349,000 | |
| Listed by CENTURY 21 Western Realty | |||
| | |||
|
Look no further! This adorable home in Shadow Oaks has everything you need, including AMAZING neighbors! Walk into the open concept floor plan with views of both living areas and the dining room from the large kitchen which makes this home perfect family gatherings. Formal living and dining room in the front of the house and the den near the backyard. The kitchen features granite countertops, ample storage, corner pantry, an island, a breakfast bar, SS appliances and a wet bar. The primary bedroom includes a huge walk in closet and the primary bathroom has an updated vanity and shower only. The secondary bathroom updated, as well. The den leads to the oversized covered patio with high ceilings, beautiful tile flooring, a gravel extension from the patio and a mosquito misting system. The backyard has a storage shed and is great for kids and/or pets. Recent french drain installed and all underground plumbing has been replaced. Energy efficient windows throughout. Convenient location!
| |||
Property Highlights
Building Info
Comparables
Status
Price/ft²
Listed On
Sold On
About Northwest Houston
Similar Homes for Sale
Currently no similar homes aroundNearby Rentals


Last Updated: 4 months ago
Data Source: HAR , MLS# 74439722
 Your Privacy Choices
Phone: 425-283-2930
Address: 335 Madison Avenue, New York, NY 10017