


10415 MOUNT SUNAPEE ROAD


About This Property
Step inside to a freshly painted interior that enhances the home's original charm, while newly refinished hardwood floors add sophistication. The spacious layout is designed for both everyday living and entertaining, featuring large, light-filled rooms that flow effortlessly.
A gracious foyer welcomes you with two coat closets and gleaming hardwood floors, leading to an elegant living room with a wood-burning fireplace and custom mantel. The formal dining room, bathed in natural light, overlooks the private backyard and features custom molding and a classic brass chandelier. The main level also includes a private office or den, a centrally positioned powder room, and an inviting family room with a wood-beamed ceiling, impressive stone fireplace, and sliding glass doors that open to the expansive deck. The eat-in kitchen is well-appointed with cherry cabinetry, granite countertops, updated stainless-steel appliances, two pantry closets, and double French sliding doors leading to outdoor living space. A convenient garage entrance is located just off the family room.
Upstairs, the primary suite serves as a tranquil retreat with a spacious sitting area, walls of closets-including a large walk-in-and a beautifully updated en-suite bath featuring a double vanity with quartz countertops and an oversized walk-in shower with custom tile. Three additional bedrooms offer generous space, natural light, and ample closets. A full hallway bathroom with a tub-shower combination serves these rooms, while a dedicated laundry room with built-in cabinetry adds convenience. Two linen closets provide extra storage.
The lower level offers endless possibilities, with a private fifth bedroom, a large walk-in closet, and a cozy brick fireplace anchoring the entertainment area. A wet bar with a sink and new mini-refrigerator makes it perfect for movie or game nights. A full bathroom on this level is ideal for guests or multi-generational living. Abundant storage, multiple closets, and a spacious utility room enhance functionality. Sliding glass doors lead to a slate patio and private backyard, seamlessly blending indoor and outdoor spaces.
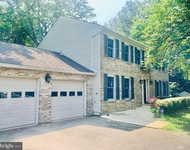
Set on 1.056 acres, the home's exterior is equally impressive. A charming brick walkway leads to the inviting front entrance, while tasteful landscaping adds to its curb appeal. The expansive rear deck offers stunning views of mature trees and protected parkland near Difficult Run and the Cross County Trails. The recently replaced roof provides added peace of mind.
Beyond its natural beauty, this home offers unbeatable convenience. Ideally located just minutes from Vienna, Reston, Great Falls, and Tysons, providing easy access to premier dining, shopping, and entertainment. Major commuter routes, including Route 7, the Dulles Toll Road, and I-495, are all within close reach, making travel throughout the region effortless. For those who commute into D.C. or surrounding areas, nearby Metro stations and Dulles International Airport provide additional transportation options.
Additional highlights include newly refinished hardwood floors, fresh neutral-toned paint, new carpeting in all upper-level bedrooms, custom molding and trim, and newer Andersen and Marvin windows and sliding glass doors for improved efficiency and aesthetics. Three wood-burning fireplaces add warmth and character throughout the home, making this an exceptional place to call home!
Payment Calculator
Your Estimated Monthly Payment
Cap Rate Calculator
What does this mean?
Based on our analysis, the cap rate of this property is 1.25%. A negative cap rate indicates that the property might not be feasible as an income-producing asset. The median cap rate for a near zip code 11238 is 4.23%.
How much can I actually make?
Actual monthly rental income may vary between $4,760 and $7,140 depending on unit-specific characteristics. You can change the amount using the slider to further explore.
How is cap rate calculated?
Cap Rate = Net Operating Income (NOI) / Property Asset Value.
When calculating the cap rate, we assume 100% occupancy. Leverage (mortgage) is not considered.
Cap Rate provided by RealtyHop and RentHop, learn more about cap rate here.
Price History
| Date / Event | Date | Event | Price |
|---|---|---|---|
| Apr 30, 2025 | Sold | ||
| Sold | |||
| Apr 10, 2025 | In contract | - | |
| In contract | |||
| Apr 3, 2025 | Listed | $1,550,000 | |
| Listed | |||
| | |||
|
Tucked away at the end of a peaceful, tree-lined street in the sought-after Colvin Run Estates, this stunning Center Hall Colonial sits within an enclave of 27 homes on quiet streets, offering unparalleled access to trails and parks. With a commanding presence and timeless elegance, the home has been lovingly maintained by its original owners and thoughtfully updated for modern living.
Step inside to a freshly painted interior that enhances the home’s original charm, while newly refinished hardwood floors add sophistication. The spacious layout is designed for both everyday living and entertaining, featuring large, light-filled rooms that flow effortlessly.
A gracious foyer welcomes you with two coat closets and gleaming hardwood floors, leading to an elegant living room with a wood-burning fireplace and custom mantel. The formal dining room, bathed in natural light, overlooks the private backyard and features custom molding and a classic brass chandelier. The main level also includes a private office or den, a centrally positioned powder room, and an inviting family room with a wood-beamed ceiling, impressive stone fireplace, and sliding glass doors that open to the expansive deck. The eat-in kitchen is well-appointed with cherry cabinetry, granite countertops, updated stainless-steel appliances, two pantry closets, and double French sliding doors leading to outdoor living space. A convenient garage entrance is located just off the family room.
Upstairs, the primary suite serves as a tranquil retreat with a spacious sitting area, walls of closets—including a large walk-in—and a beautifully updated en-suite bath featuring a double vanity with quartz countertops and an oversized walk-in shower with custom tile. Three additional bedrooms offer generous space, natural light, and ample closets. A full hallway bathroom with a tub-shower combination serves these rooms, while a dedicated laundry room with built-in cabinetry adds convenience. Two linen closets provide extra storage.
The lower level offers endless possibilities, with a private fifth bedroom, a large walk-in closet, and a cozy brick fireplace anchoring the entertainment area. A wet bar with a sink and new mini-refrigerator makes it perfect for movie or game nights. A full bathroom on this level is ideal for guests or multi-generational living. Abundant storage, multiple closets, and a spacious utility room enhance functionality. Sliding glass doors lead to a slate patio and private backyard, seamlessly blending indoor and outdoor spaces.
Set on 1.056 acres, the home’s exterior is equally impressive. A charming brick walkway leads to the inviting front entrance, while tasteful landscaping adds to its curb appeal. The expansive rear deck offers stunning views of mature trees and protected parkland near Difficult Run and the Cross County Trails. The recently replaced roof provides added peace of mind.
Beyond its natural beauty, this home offers unbeatable convenience. Ideally located just minutes from Vienna, Reston, Great Falls, and Tysons, providing easy access to premier dining, shopping, and entertainment. Major commuter routes, including Route 7, the Dulles Toll Road, and I-495, are all within close reach, making travel throughout the region effortless. For those who commute into D.C. or surrounding areas, nearby Metro stations and Dulles International Airport provide additional transportation options.
Additional highlights include newly refinished hardwood floors, fresh neutral-toned paint, new carpeting in all upper-level bedrooms, custom molding and trim, and newer Andersen and Marvin windows and sliding glass doors for improved efficiency and aesthetics. Three wood-burning fireplaces add warmth and character throughout the home, making this an exceptional place to call home!
| |||
| Aug 20, 1980 | Sold | ||
| Sold | |||
Property Highlights
Building Info
Comparables
Status
Price/ft²
Listed On
Sold On
About Wolf Trap
Similar Homes for Sale
Currently no similar homes aroundNearby Rentals


TTR Sothebys International Realty
Last Updated: 9 hours ago
Data Source: Bright MLS , MLS# VAFX2231026
 Your Privacy Choices
Phone: 425-283-2930
Address: 335 Madison Avenue, New York, NY 10017