Check Availability
$202,000
↓ $11K (4.9%)
● House - For Sale

10412 Idared

San Antonio, TX 78252
bedrooms
3 Beds
bathrooms
2 Baths, 1 Half Bath
square feet
1,700 Ft²
$1,495
Est. Monthly
$40
HOA / Fees

About This Property

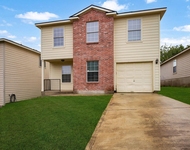
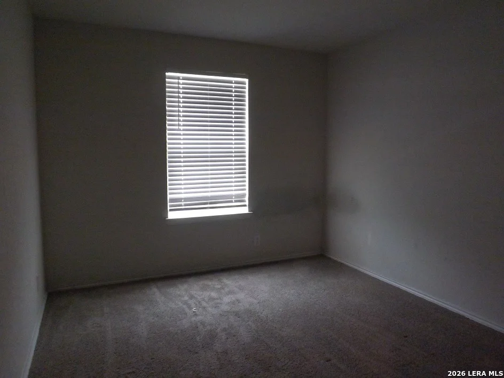
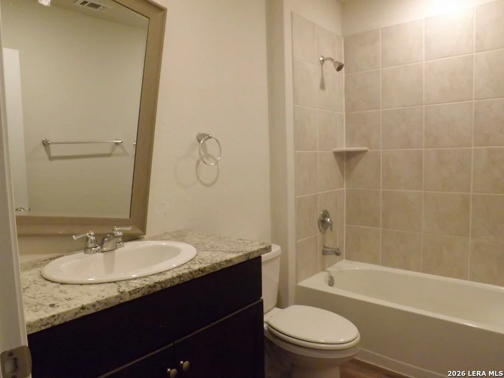
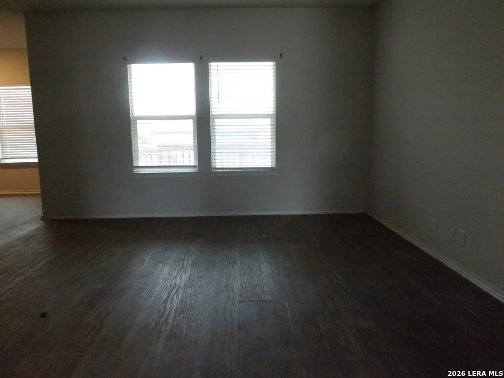
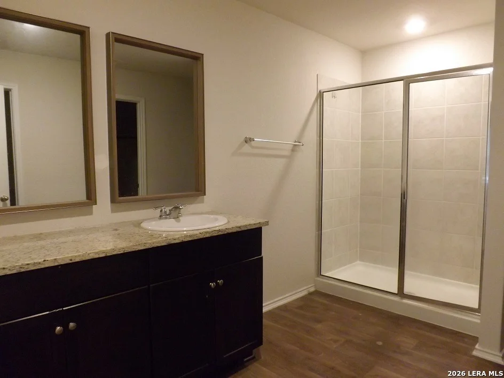
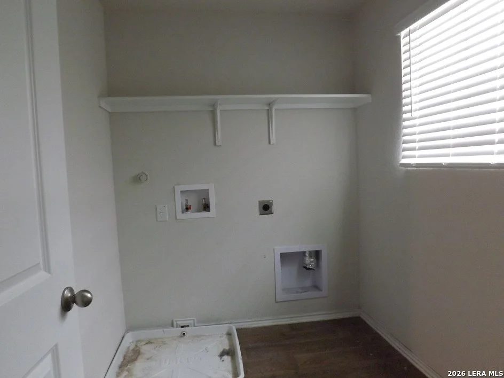
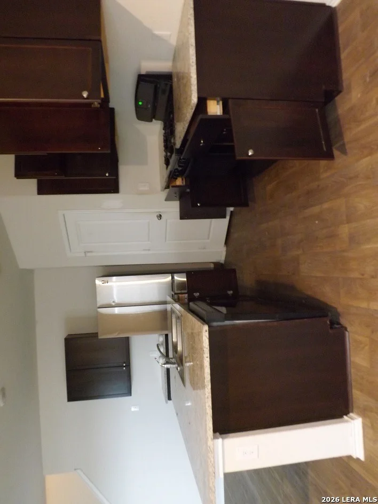
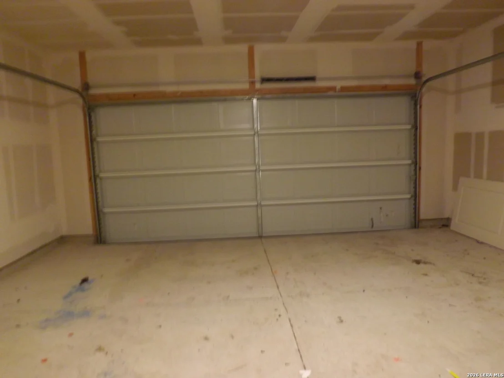
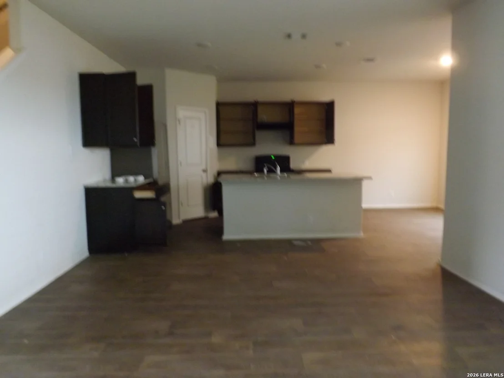
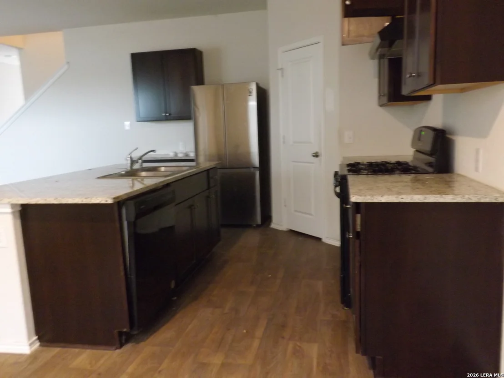
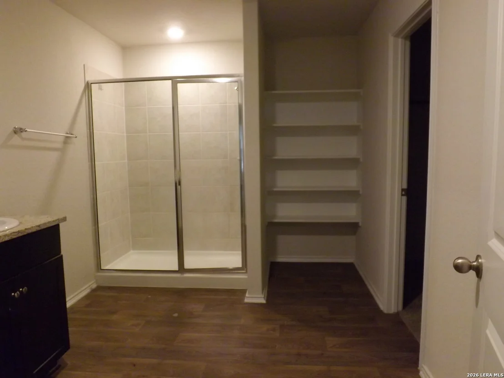
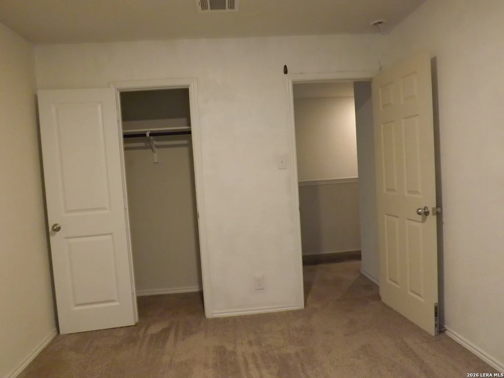
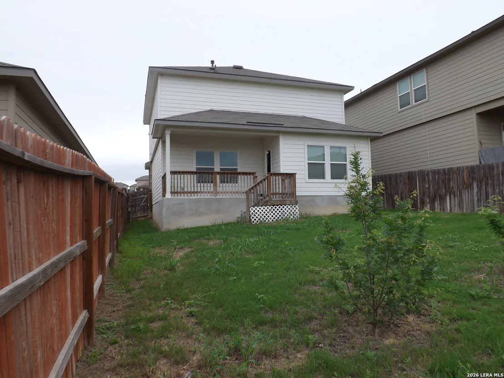
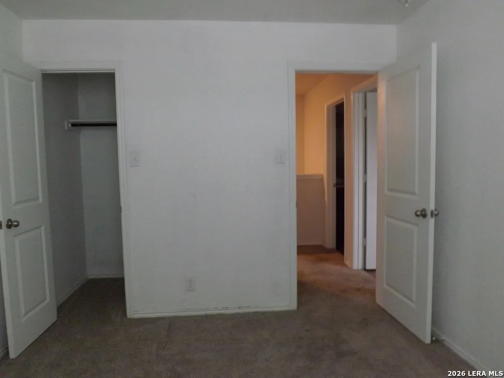
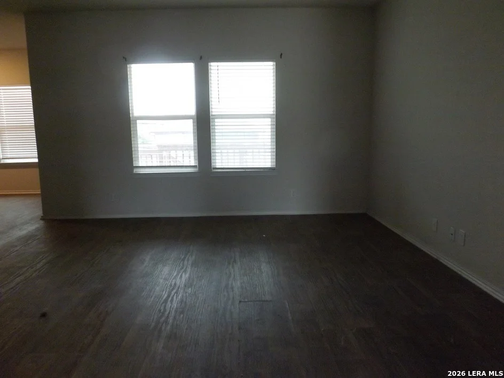
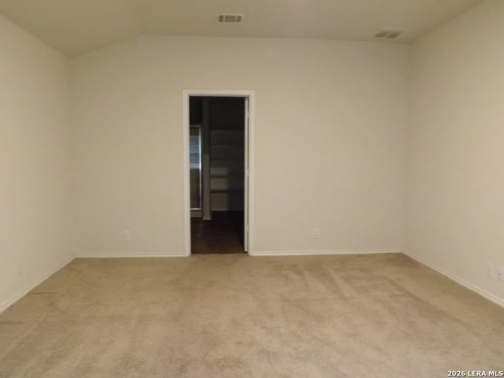
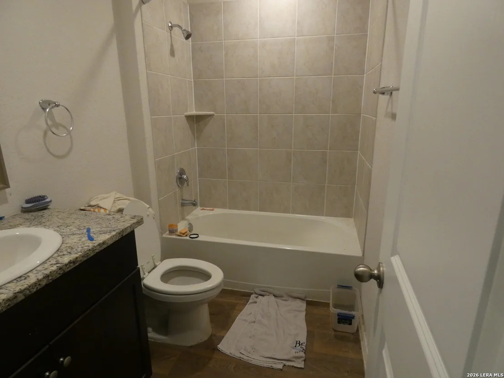
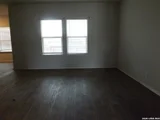
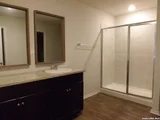
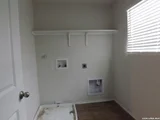
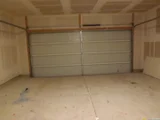
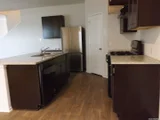
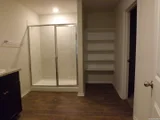
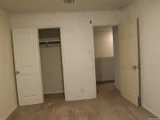
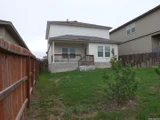
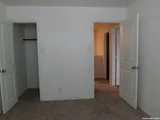
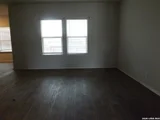
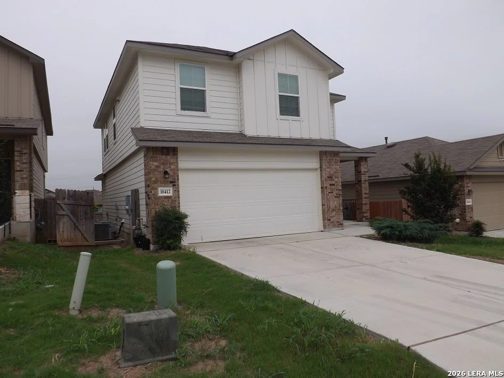
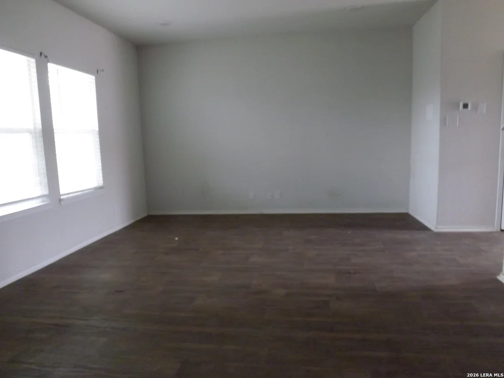
2-Story Home Featuring 3 Bedrooms, 2.5 Baths, And 2 Car-Garage. The Entry Leads to a Powder Room Before Flowing Through an Open Floor Plan with The Kitchen Opening to The Dining and Family Rooms. The Gourmet Kitchen Includes Granite Counter Tops and Black Appliances. An Oversize Kitchen Utility Room Is Located in the Kitchen. The Master Bedroom Features a Walk-In Shower, A Large Walk-In Closet. The 2nd Bedroom, And Second Full Bathroom. The Rear Covered Patio Located Off the Family Room Is Built Standard. Additional Features Include Sheet Vinyl Flooring in Entry, Living and All the Wet Areas, Granite Countertops in All Bathrooms.  Home Has Full Yard Landscaping and Irrigation. Located On the Southwest Side of San Antonio Applewood Homeowner Community and Is Just Minutes Away from Lackland Air Force Base, Sea World, Fiesta Texas, And Major Shopping and Entertainment at The Shops At La Cantera and Near Grocery Shopping HEB & Walmart, Minutes to Downtown, River Walk, Concerts, & Sporting Events - Go Spurs Go...
Unit Size
1,700 Ft²
Days on Market
-
Land Size
0.11 acres
Price per sqft
$119
Property Type
House
Property Taxes
$463
HOA Dues
$40
Year Built
2021

Listed By

Payment Calculator

Cap Rate Calculator

Last updated: 7 days ago (LERA #1992809)

Price History

Date / Event Date Event Price
Oct 31, 2026 Price Decreased $202,000
↓ $11K (4.9%)
Price Decreased
Oct 19, 2026 Price Decreased $212,500
↓ $11K (4.9%)
Price Decreased
Sep 18, 2026 Price Decreased $223,500
↓ $12K (4.9%)
Price Decreased
Aug 20, 2026 Price Decreased $235,000
↓ $12K (4.9%)
Price Decreased
Jul 22, 2026 Price Decreased $247,000
↓ $13K (5%)
Price Decreased
Show More

Property Highlights

Garage
Air Conditioning
Fireplace
Interior Details
Half Bathrooms: 1
Full Bathrooms: 2
Interior Features: Eat-in Kitchen, Breakfast Bar, Open Floorplan, High Speed Internet, Walk-In Closet(s), Two Eating Areas, Island Kitchen, Utility Room Inside, All Bedrooms Upstairs, Cable TV Available
Appliances: Refrigerator, Disposal, Dishwasher, Gas Water Heater, Washer Connection, Dryer Connection, Stove/Range, Gas Cooking, Ice Maker Connection, Custom Cabinets, City Garbage service
Flooring Type: Carpet, Vinyl
Laundry Features: Upper Level
Fireplace Features: Not Applicable
Exterior Details
Square Footage: 1700
Security Features: Smoke Detector(s)
Property Condition: Pre-Owned
Architectural Style: Traditional, Two Story
Year Built: 2022
Builder Name: D.R. Horton
Window Features: Double Pane Windows
Construction Materials: Fiber Cement
Patio and Porch Features: Patio
Pool Features: None
Lot Features: On Greenbelt, City View
Lot Size Area: 4791.6
Lot Size Units: Square Feet
Lot Size Acres: 0.11
Lot Size Square Feet: 4791.6
Financial Details
Tax Annual Amount: $5,555
Utilities Details
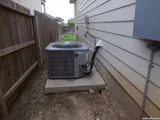
Cooling Type: Central Air, Heat Pump, Ceiling Fan(s)
Heating Type: Central, Heat Pump
Location Details
HOA/Condo/Coop Amenities: Pool, Clubhouse, Jogging Path, Cable TV, Park/Playground
HOA Fee: $480
HOA Fee Frequency: Annually

Building Info

Overview

    General

  • Year Built: 2021
  • Effective Year Built: 2021
  • Building Count: 1
  • Bedroom Count: 3
  • Bathroom Count: 3
  • Full Bathrooms: 2
  • Partial Bathrooms: 3
  • Building Condition: 0
  • Building Quality: 0
  • Construction Type: 0
  • Building Style: 0
  • Exterior Walls Type: 0
  • Interior Walls Type: 0
  • Roof Shape Type: 0
  • Roof Cover Type: 15
  • Floor Count: 200
  • Floor Cover: 0
  • Basement Type: 0
  • Basement Area: 0
  • Garage Type: 1
  • Garage Square Area: 400
  • Parking Space Count: 0
  • Patio Type: 0
  • Porch Type: 102
  • Pool Type: 0

    Dimensions

  • Lot Size Square Feet: 4,800
  • Total Building Area: 2,097
  • Gross Building Area: 2,097
  • Building Area: 1,697
  • Building Area Measurement: L

    Heating and Cooling

  • Air Conditioning: 1
  • Heating: 4
  • Heated Square Feet: 1,697
  • Heating Fuel Type: 0

    Utilities

  • Sewer System: 0
  • Water Service: 0

Building

  • Building Type: 0
  • Property Class: R
  • Subdivision: CB 5194A ( APPLEWOOD UT-1)
  • Land Acres: 0000000110
  • Standard Land Use Code: 1001
  • County Land Use Code: A1
  • State Land Use Code: A1
  • Legal Description 1: CB 5194A ( APPLEWOOD UT-1), BLOCK 2 LOT 3 2021- NEW PER PLAT 20002/36-39, FILED 10-30-20

Neighborhood

  • School District Name: Southwest Independent School District
  • School Tax School District: 76
  • Census Tract: 161902

Geography

  • Parcel: 05194-102-0030
  • Block: 2
  • Lot: 3
  • Municipality: SAN ANTONIO
  • Latitude: 29.3672
  • Longitude: -98.6976

    Address

  • Full Address: 10412 Idared
  • Address - House Number: 10412
  • Address - Street Name: Idared
  • State: TX
  • City Name: San Antonio
  • Carrier Code: R009
  • 4-Digit Zip Code: 2042
  • Zip Code: 78252

Valuation

    Tax

  • Tax Year: 2023
  • Tax Amount: $539,415
  • Tax Rate Code Area: FSF

    Appraisal Valuation

  • Standard Deviation: 0.1852
  • Valuation Date: Jan 17, 2024
  • Confidence Score: 75
  • Final Value: 278,930
  • High Value: 330,604
  • Low Value: 227,257

    Market Valuation

  • Market Total Value: $268,970
  • Market Land Value: $51,260
  • Market Improvement Value: $217,710

    Assessments Valuation

  • Assessed Year: 2023
  • Assessed Total Value: $268,970
  • Assessed Land Value: $51,260
  • Assessed Improvements Value: $217,710

    Sales

  • Current Sale Contract Date: May 31, 2022
  • Current Sale Recording Date: Jun 01, 2022
  • Current Sale Price:
  • Current Sale Document Type: 27
  • Current Sale Input Document Number: 137305
Data used for valuation calculations is provided by RealtyHop, and other third party sources

Comparables

Unit
Status
Type
Beds
Baths
ft²
Price/ft²
Asking Price
Listed On
Closing Price
Sold On
HOA + Taxes

About Southwest San Antonio


Similar Homes for Sale

Currently no similar homes around

Nearby Rentals

Unit for rent at 5754 Butch Canyon, San Antonio, TX, 78252

$1,795 /mo

  • 3 Beds
  • 2 Baths
  • 1,553 ft²
5754 Butch Canyon, San Antonio, TX, 78252 Listing by Veronica Gamez


Frequently Asked Questions

When was property at 10412 Idared built and last sold?
The property at 10412 Idared was built in 2021 and last sold on May 31, 2022 for $280,711.
How much is this home worth?
The estimated value of the home located at 10412 Idared is $214,105.
What are some comparable homes to 10412 Idared?
There are currently no comparable homes to 10412 Idared.