


10411 Harnwell Crossing Drive


About This Property
Payment Calculator
Your Estimated Monthly Payment
Cap Rate Calculator
What does this mean?
Based on our analysis, the cap rate of this property is 1.25%. A negative cap rate indicates that the property might not be feasible as an income-producing asset. The median cap rate for a near zip code 11238 is 4.23%.
How much can I actually make?
Actual monthly rental income may vary between $4,760 and $7,140 depending on unit-specific characteristics. You can change the amount using the slider to further explore.
How is cap rate calculated?
Cap Rate = Net Operating Income (NOI) / Property Asset Value.
When calculating the cap rate, we assume 100% occupancy. Leverage (mortgage) is not considered.
Cap Rate provided by RealtyHop and RentHop, learn more about cap rate here.
Price History
| Date / Event | Date | Event | Price |
|---|---|---|---|
| Jun 2, 2026 | Sold | ||
| Sold | |||
| May 9, 2026 | In contract | - | |
| In contract | |||
| Apr 23, 2026 | Listed by Better Homes and Gardens Real Estate Gary Greene - Cypress | $695,000 | |
| Listed by Better Homes and Gardens Real Estate Gary Greene - Cypress | |||
   | |||
|
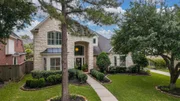
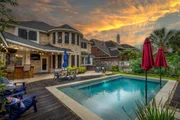
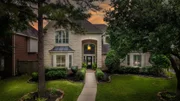
Fun in the sun backyard with pool and summer kitchen located in the Hillcrest section of Gleannloch Farms. Pool recent upgrades - travertine coping, Pebble Tec, decking, heat pump and additional equipment. The recently remodeled outdoor kitchen offers a stainless grill, cooktop, overlooks additional deck / entertaining space near 3 car garage and auto gated drive. The charming interior has a second bedroom plus full bath down and recent paint. Enormous study has French doors opening to the multi-tile entry with high ceiling. Dining has wood shutters as do many areas. Family room is anchored by a cozy fireplace and overlooks the large kitchen featuring - stainless appliances, gas cooktop, walk-in pantry, granite. Generous breakfast area with pool views. Primary bed down is also roomy with 2 closets, wood floors, closet system, big shower and separate jetted tub. Absolutely huge game room upstairs, desk area, 3 beds, 2 full baths including Jack and Jill. Roof and fence replaced in 2020.
| |||
| Jul 28, 2021 | Sold | ||
| Sold | |||
| Jun 15, 2021 | Listed by RE/MAX Elite Properties | $575,000 | |
| Listed by RE/MAX Elite Properties | |||
| | |||
|
A designer’s dream! This beautiful 5-bedroom, 4 full bath home has been fully transformed to provide an elegant, sophisticated yet incredibly comfortable lifestyle. From the professionally decorated rooms to the open kitchen, breakfast and family room, it is easy to feel right at home here. Enjoy working from the oversized study w/ grand windows overlooking the front yard and an abundance of natural light, which is also a theme in this home. Plantation shutters on each front-facing window. Primary suite plus secondary bedroom and full bath on the 1st floor. The gated driveway leaves ample parking space plus added privacy. Pay attention to the details like hand-picked light fixtures that add special flare, the door knobs and even the light switch covers are unique. Cool down with a relaxing dip in your own private pool! This home has plenty of space everyone. Master-planned golf-course community w/parks, pools, fishing ponds, fitness center, tennis courts, & dog park.
| |||
Property Highlights
Building Info
Comparables
Status
Price/ft²
Listed On
Sold On
About Gleannloch Farms
Similar Homes for Sale
Currently no similar homes aroundNearby Rentals

Last Updated: 6 months ago
Data Source: HAR , MLS# 26169894
 Your Privacy Choices
Phone: 425-283-2930
Address: 335 Madison Avenue, New York, NY 10017