See Home Value
Fort Bend 77494
10410 Radcliff Lake Drive
$620,000 Last Listed Price
● House - Off Market

10410 Radcliff Lake Drive

Katy, TX 77494
bedrooms
4 Beds
bathrooms
3 Baths, 1 Half Bath
square feet
4,115 Ft²
$716,575
RealtyHop Estimate
15.58%
Since Aug 1, 2021
National-US
Primary Model

About This Property

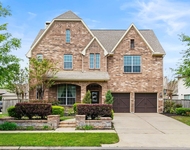
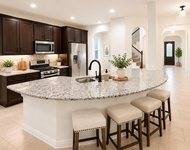
Love at First Sight! Welcome Home to this Beautiful and Immaculate 4 bedroom home in the heart of Cinco Ranch. Great curb appeal and extended front porch. The backyard Oasis will WOW you with a heated pool, spa, landscaping, covered patio and extra seating areas to entertain your guests. The Balcony overlooks the inviting pool with an outdoor spiral staircase for easy access to the 2nd floor. The Master Bedroom features a separate sitting area and a double-sided fireplace to keep you warm in the winter,walk-in closet with his/her vanities, separate shower and whirlpool tub. The Family Room has large windows with lots of natural lighting, fireplace and built-ins. The open kitchen is a chef's dream with a huge island, gas stove, double ovens, pot filler, SS appliances and Butlers Pantry. Three large secondary Bedrooms, Dining Room, Office, Game Room, and 3 car garage. High ceilings, crown molding, shutters, beautiful hardwood floors and detailed architecture throughout. Never flooded.
Unit Size
4,115 Ft²
Days on Market
-
Land Size
0.21 acres
Price per sqft
$151
Property Type
House
Property Taxes
$1,166
HOA Dues
$96
Year Built
2012

Payment Calculator

Cap Rate Calculator

Last updated: 6 months ago (HAR #46437082)

Price History

Date / Event Date Event Price
Jul 14, 2021 Sold
Sold
May 27, 2021 Listed by Keller Williams Premier Realty $620,000
Listed by Keller Williams Premier Realty
Love at First Sight! Welcome Home to this Beautiful and Immaculate 4 bedroom home in the heart of Cinco Ranch. Great curb appeal and extended front porch. The backyard Oasis will WOW you with a heated pool, spa, landscaping, covered patio and extra seating areas to entertain your guests. The Balcony overlooks the inviting pool with an outdoor spiral staircase for easy access to the 2nd floor. The Master Bedroom features a separate sitting area and a double-sided fireplace to keep you warm in the winter,walk-in closet with his/her vanities, separate shower and whirlpool tub. The Family Room has large windows with lots of natural lighting, fireplace and built-ins. The open kitchen is a chef's dream with a huge island, gas stove, double ovens, pot filler, SS appliances and Butlers Pantry. Three large secondary Bedrooms, Dining Room, Office, Game Room, and 3 car garage. High ceilings, crown molding, shutters, beautiful hardwood floors and detailed architecture throughout. Never flooded.

Property Highlights

Garage
Fireplace

Building Info

Overview

    General

  • Year Built: 2012
  • Effective Year Built: 2012
  • Building Count: 1
  • Bedroom Count: 4
  • Bathroom Count: 4
  • Full Bathrooms: 3
  • Partial Bathrooms: 4
  • Building Condition: 7
  • Building Quality: 0
  • Construction Type: 0
  • Building Style: 0
  • Exterior Walls Type: 3
  • Interior Walls Type: 0
  • Roof Shape Type: 7
  • Roof Cover Type: 3
  • Floor Count: 200
  • Floor Cover: 0
  • Basement Type: 0
  • Basement Area: 0
  • Garage Type: 1
  • Garage Square Area: 636
  • Parking Space Count: 2
  • Patio Type: 0
  • Porch Type: 7
  • Pool Type: 8
  • Location Influence Type: 131

    Dimensions

  • Lot Size Square Feet: 9,053
  • Lot Size Depth Feet: 1,283
  • Lot Size Frontage Feet: 706
  • Total Building Area: 4,551
  • Gross Building Area: 4,551
  • Building Area: 3,915
  • Building Area Measurement: L

    Heating and Cooling

  • Fireplace Count: 1
  • Air Conditioning: 1
  • Heating: 3
  • Heated Square Feet: 3,915
  • Heating Fuel Type: 0

    Utilities

  • Sewer System: 0
  • Water Service: 0

Building

  • Building Type: 0
  • Property Class: R
  • Subdivision: CINCO RANCH SOUTHWEST SEC 58
  • Land Acres: 0000000208
  • Standard Land Use Code: 1001
  • County Land Use Code: A1
  • State Land Use Code: A1
  • Legal Description 1: CINCO RANCH SOUTHWEST SEC 58, BLOCK 2, LOT 8

Neighborhood

  • School District Name: Katy Independent School District
  • School Tax School District: S13 G01 D01 R05
  • Census Tract: 673110

Geography

  • Assessors Map Reference: Z-019
  • Parcel: 2278-58-002-0080-914
  • Block: 2
  • Lot: 8
  • Municipality: KATY
  • Latitude: 29.7122
  • Longitude: -95.8406

    Address

  • Full Address: 10410 Radcliff Lake Dr
  • Address - House Number: 10410
  • Address - Street Name: Radcliff Lake
  • Address - Suffix Type: Dr
  • State: TX
  • City Name: Katy
  • Carrier Code: R031
  • 4-Digit Zip Code: 7206
  • Zip Code: 77494

Valuation

    Tax

  • Tax Year: 2023
  • Tax Amount: $1,562,900
  • Tax Rate Code Area: S13

    Appraisal Valuation

  • Standard Deviation: 0.1823
  • Valuation Date: Apr 03, 2024
  • Confidence Score: 76
  • Final Value: 745,027
  • High Value: 880,904
  • Low Value: 609,151

    Market Valuation

  • Market Total Value: $735,000
  • Market Land Value: $88,000
  • Market Improvement Value: $647,000

    Assessments Valuation

  • Assessed Year: 2023
  • Assessed Total Value: $735,000
  • Assessed Land Value: $88,000
  • Assessed Improvements Value: $647,000

    Exemptions

  • Homeowner Exemption: Yes

    Sales

  • Current Sale Contract Date: Jul 13, 2021
  • Current Sale Recording Date: Jul 15, 2021
  • Current Sale Price:
  • Current Sale Document Type: 70
  • Current Sale Input Document Number: 2021117241
  • Previous Sale Recording Date: Aug 05, 2014
  • Previous Sale Contract Date: Jun 09, 2014
  • Previous Sale Amount: $521,300
  • Previous Sale Document Type: 70
Data used for valuation calculations is provided by RealtyHop, and other third party sources

Comparables

Unit
Status
Type
Beds
Baths
ft²
Price/ft²
Asking Price
Listed On
Closing Price
Sold On
HOA + Taxes

About Fort Bend


Similar Homes for Sale

Currently no similar homes around

Nearby Rentals

Unit for rent at 5430 Tyler Park Lane, Katy, TX, 77494

$4,500 /mo

  • 5 Beds
  • 3 Baths
  • 3,782 ft²
5430 Tyler Park Lane, Katy, TX, 77494 Listing by Dan Klawer
Unit for rent at 4818 Cold Stream Court, Fulshear, TX, 77441

$3,699 /mo

  • 3 Beds
  • 2 Baths
  • 2,450 ft²
4818 Cold Stream Court, Fulshear, TX, 77441 Listing by Maria Irureta
Unit for rent at 6151 Harmony Park Lane, Fulshear, TX, 77441

$2,800 /mo

  • 4 Beds
  • 3 Baths
  • 2,716 ft²
6151 Harmony Park Lane, Fulshear, TX, 77441 Listing by Lauren Peak


Frequently Asked Questions

When was property at 10410 Radcliff Lake Drive built and last sold?
The property at 10410 Radcliff Lake Drive was built in 2012 and last sold on Jul 13, 2021 for $652,000.
How much is this home worth?
The estimated value of the home located at 10410 Radcliff Lake Drive is $632,897.
What are some comparable homes to 10410 Radcliff Lake Drive?
There are currently no comparable homes to 10410 Radcliff Lake Drive.