Check Availability
Citrus Hills 34442
1041 W Beagle Run Loop
$694,900
● House - For Sale

1041 W Beagle Run Loop

Hernando, FL 34442
bedrooms
4 Beds
bathrooms
2 Baths, 1 Half Bath
square feet
3,060 Ft²
$4,169
Est. Monthly
$300
HOA / Fees

About This Property

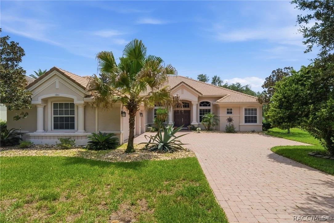
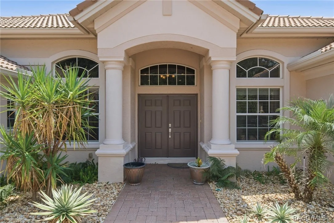
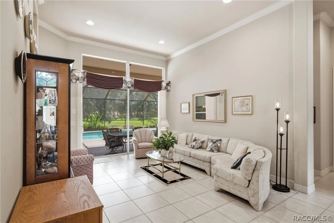
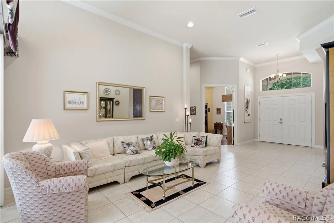
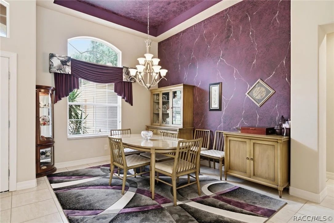
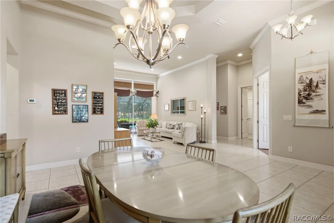
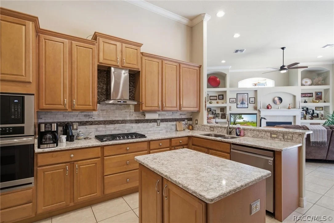
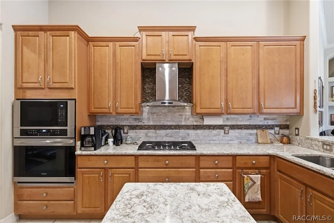
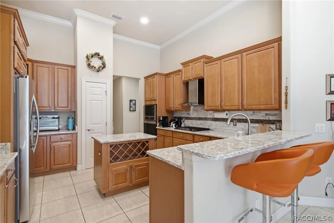
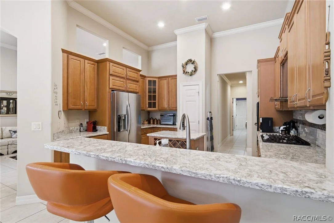
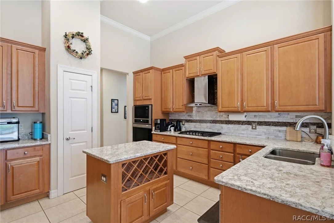
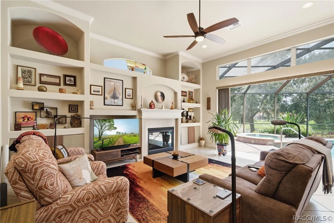
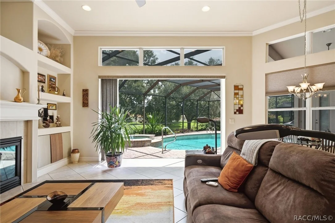
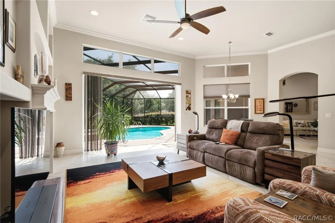
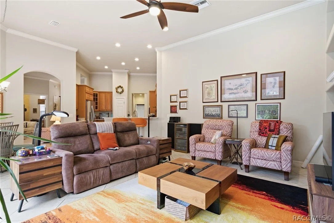
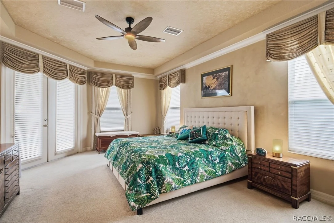
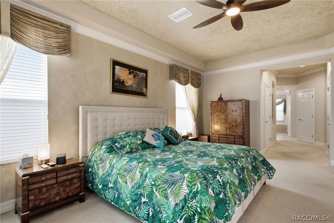
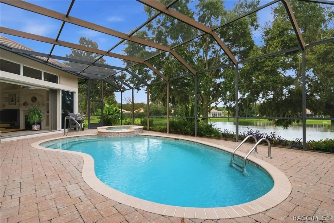
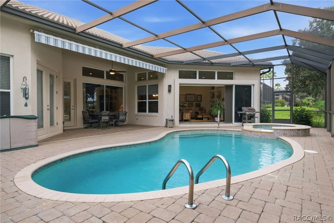
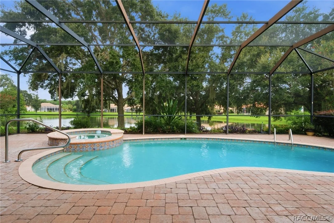
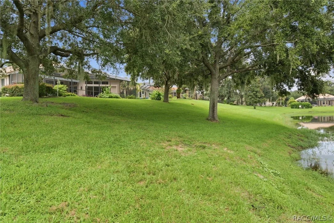
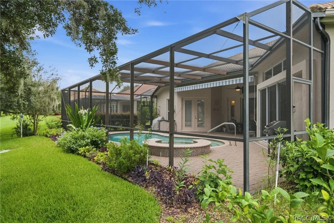
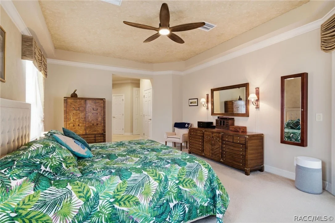
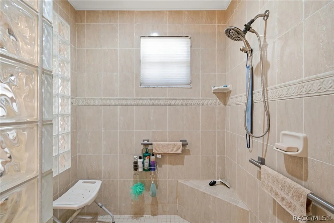
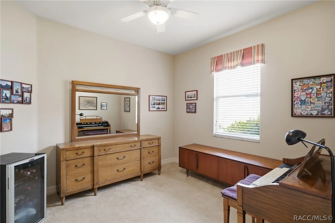
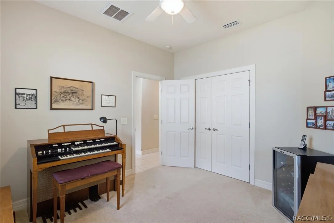
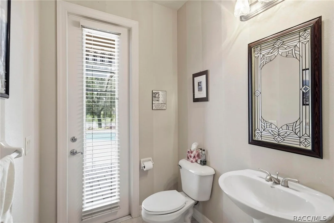
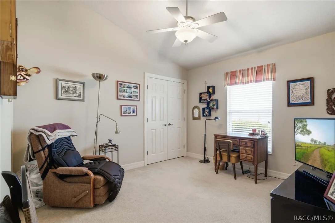
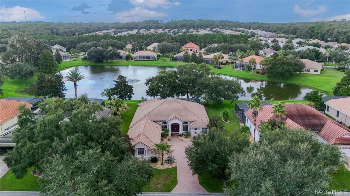
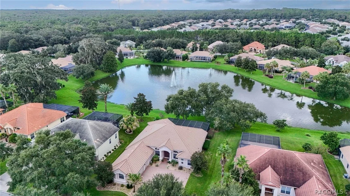
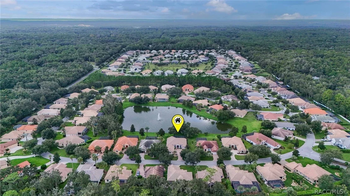
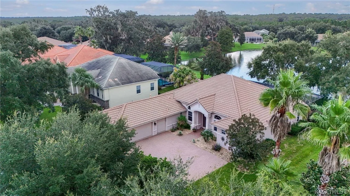
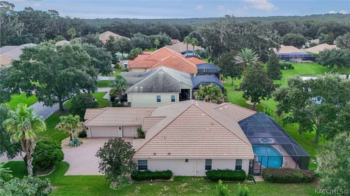
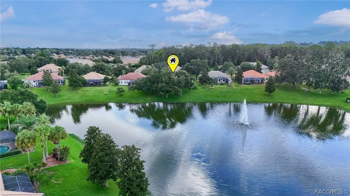
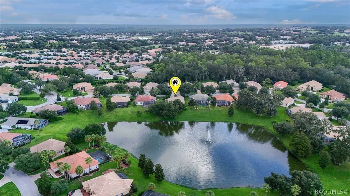
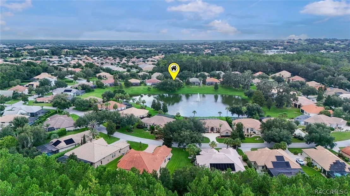
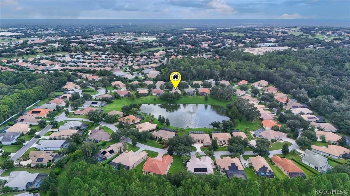
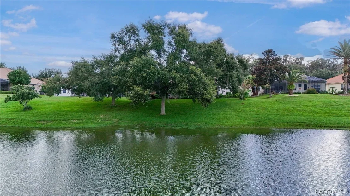
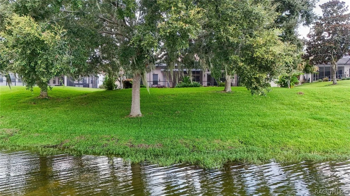
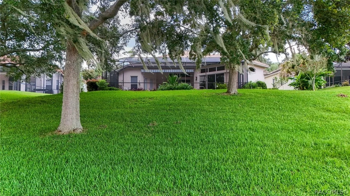
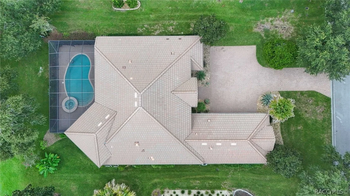
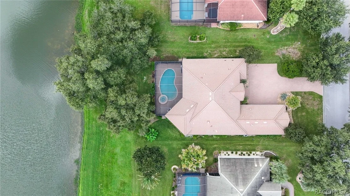
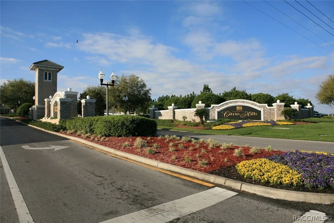
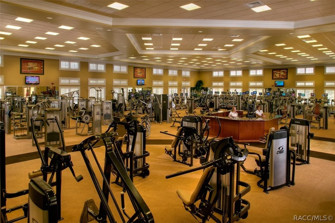
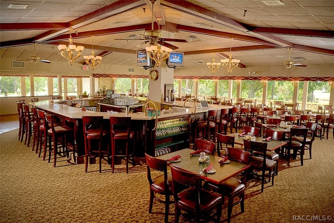
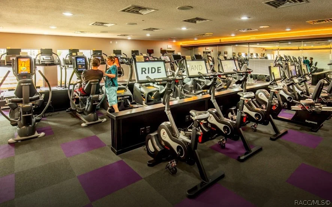
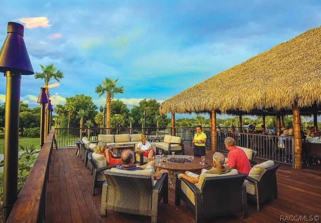
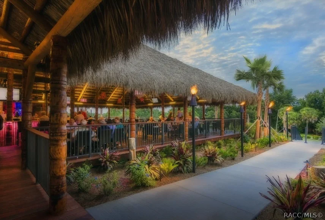
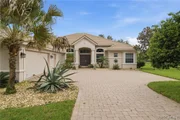
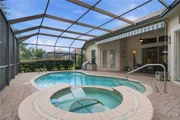
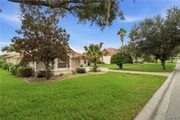
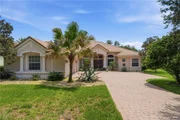
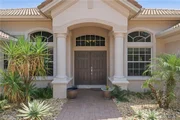
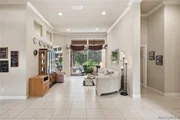
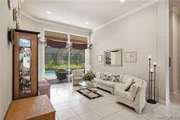
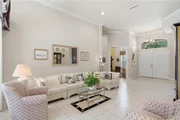
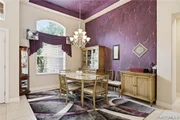
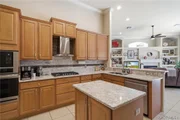
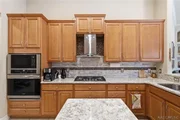
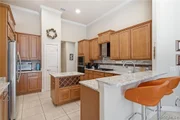
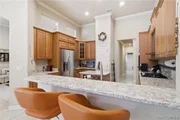
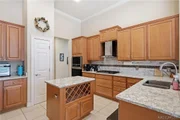
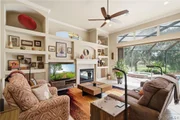
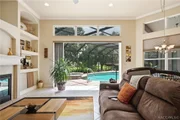
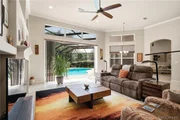
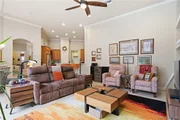
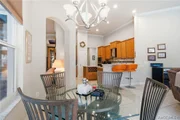
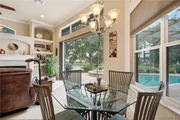
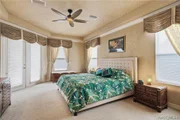
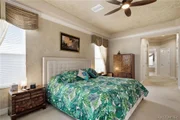
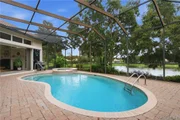
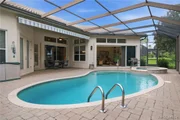
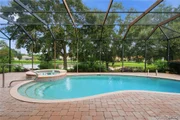
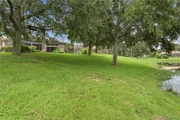
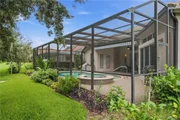
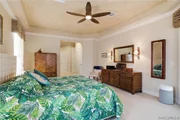
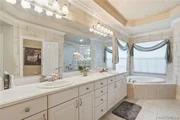
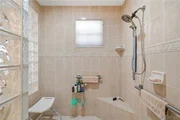
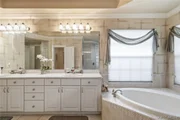
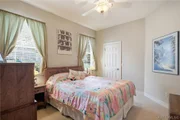
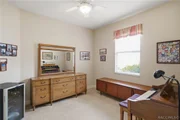
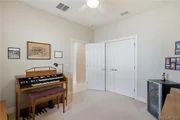
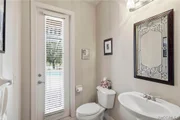
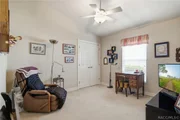
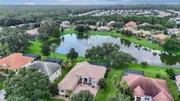
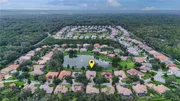
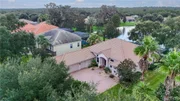
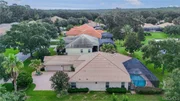
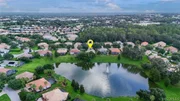
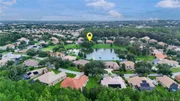
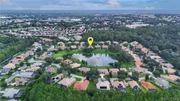
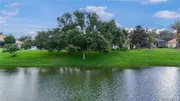
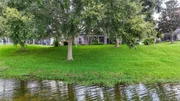
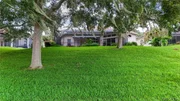
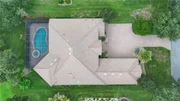
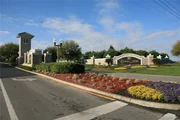
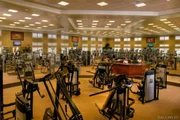
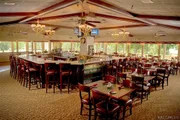
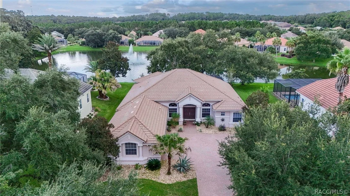
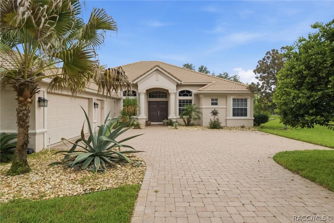
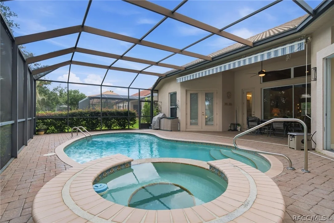
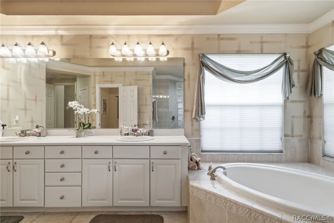
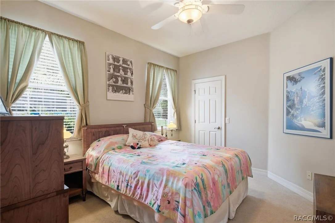
IF A WATER VIEW IS IMPORTANT TO YOU, YOU DO NOT WANT TO MISS THIS HOME! TERRA VISTA OF CITRUS HILLS 4 BEDROOM, PLUS DEN/OFFICE, 3 CAR GARAGE, POOL/SPA CUSTOM LAKEFRONT HOME The grand entrance welcomes you into a spacious foyer and living room, with adjacent dining room. The elevated ceilings and lots of windows provide natural light to enhance the warm feeling of a very comfortable home. Enjoy entertaining with a gourmet kitchen featuring wood cabinetry, granite counter tops and newer stainless appliances. The family room with gas fireplace provides a nice setting with a view of  the outdoors. The large owner's suite has a sitting area, two walk in closets and a luxurious bathroom with walk in shower, dual sinks and spa tub. Three ample sized guest bedroom, full sized bathroom and large laundry room complete this very well designed floor plan. The outdoor area is idea with a beautiful expansive screened lanai with pavers surrounding the pool with spa overlooking the luscious landscaping around both the front and rear of the home. It has the whole package and a must see! Come and Discover why Terra Vista is the Place to Be Today and enjoy the lifestyle of Citrus Hills Golf and Country Club! All Citrus Hills Golf and Country Club membership privileges. The world class amenities include restaurants, indoor and outdoor pools, multiple fitness centers, golf courses, pickle ball and tennis courts and so much more! Near shoppng, medical facilities, many restaurants and the Suncoast Parkway.  Sellers are ready to move! Don't miss this opportunity to live in luxury for less than you could build!
Unit Size
3,060 Ft²
Days on Market
-
Land Size
0.28 acres
Price per sqft
$227
Property Type
House
Property Taxes
$456
HOA Dues
$300
Year Built
2005

Listed By

Susan Dephouse PA
Platinum Properties/The Keyes

Payment Calculator

Cap Rate Calculator

Last updated: 26 days ago (Citrus MLS #857496)

Price History

Date / Event Date Event Price
Aug 29, 2026 Listed by REALTRUST REALTY $694,900
Listed by REALTRUST REALTY
Nov 15, 2018 Sold
Sold
Jul 26, 2018 Listed by REALTRUST REALTY $525,000
Listed by REALTRUST REALTY
Jul 28, 2017 Listed $569,900
Listed
Terra Vista was just voted one of the 50 best Master-Planned communities in the United States by Where to Retire magazine. This 4 bedroom 2.5 bath home is sure to impress! Why build new when you can buy this immaculate pool home on Lake Pastor. Come enjoy peace and tranquility in this professionally decorated custom house boasting over 3000 sf of living area. Too many extras to list in this home from crown molding to brick pavers. You need to see it today! The manager has listed the unit size as 3060 square feet.
Jul 12, 2017 Listed by Burke Realty PA $569,900
Listed by Burke Realty PA
Sellers are ready to move! All reasonable offers will be considered. Don't miss this opportunity to live in luxury for less than you can build! What a view...And it comes with a magnificent house! Terra Vista was just voted one of the 50 best Master-Planned communities in the United States by Where to Retire magazine. This 4 bedroom 2.5 bath home is sure to impress! Why build new when you can buy this immaculate pool home on Lake Pastor. Come enjoy peace and tranquility in this professionally decorated custom house boasting over 3800 total sf for you to enjoy. Too many extras to list in this home from crown molding to brick pavers. You need to see it today!

Property Highlights

Garage
Air Conditioning
Fireplace
With View
Parking Details
Has Garage
Attached Garage
Has Open Parking
Parking Features: Attached, Driveway, Garage, Garage Door Opener
Garage Spaces: 2
Interior Details
Half Bathrooms: 1
Full Bathrooms: 2
Interior Features: Breakfast Bar, Eat-in Kitchen, Open Floorplan, Pantry, Stone Counters, Walk-In Closet(s), Attic, DualSinks, Fireplace, GardenTubRomanTub, PrimarySuite, PullDownAtticStairs, SplitBedrooms, WoodCabinets, WindowTreatments, FirstFloorEntry
Appliances: Dryer, Dishwasher, Electric Oven, Gas Cooktop, Disposal, Microwave, Refrigerator, Range Hood, Water Heater, Washer
Flooring Type: Carpet, Tile, Wood
Laundry Features: LaundryLivingArea, LaundryTub
Has Fireplace
Fireplace Features: Gas
Exterior Details
Square Footage: 3060
Square Footage Source: $0
Security Features: Gated Community, Smoke Detector(s)
Architectural Style: Ranch, OneStory
Year Built: 2005
Waterfront Features: Lake Front
Building Area Total: 3877
Levels: One
Window Features: Blinds
Construction Materials: Block, Concrete
Pool Features: In Ground, Screen Enclosure, Community, Concrete, Pool
Pool is Private
Lot Features: Flat
Lot Size Area: 0.28
Lot Size Units: Acres
Lot Size Acres: 0.28
Lot Size Square Feet: 12150
Water Source: Public
Financial Details
Tax Annual Amount: $5,474
Utilities Details
Cooling Type: Central Air, Electric
Heating Type: Heat Pump
Sewer : Public Sewer
Location Details
HOA/Condo/Coop Fee Includes: Maintenance Grounds, LegalAccounting
HOA Fee: $282
HOA Fee Frequency: Monthly
Condo/Coop Fee: $18
Condo/Coop Fee Frequency: Monthly

Building Info

Overview

    General

  • Year Built: 2005
  • Effective Year Built: 2005
  • Building Count: 1
  • Bedroom Count: 4
  • Bathroom Count: 3
  • Full Bathrooms: 2
  • Partial Bathrooms: 3
  • Bathroom Plumbing Fixtures: 6
  • Building Condition: 6
  • Building Quality: 4
  • Construction Type: 12
  • Building Style: 28
  • Exterior Walls Type: 23
  • Interior Walls Type: 0
  • Roof Shape Type: 8
  • Roof Cover Type: 4
  • Floor Count: 100
  • Floor Cover: 2
  • Basement Type: 0
  • Basement Area: 0
  • Garage Type: 1
  • Garage Square Area: 597
  • Parking Space Count: 2
  • Patio Type: 59
  • Porch Type: 126
  • Pool Type: 8

    Dimensions

  • Lot Size Square Feet: 12,150
  • Lot Size Depth Feet: 1,350
  • Lot Size Frontage Feet: 900
  • Total Building Area: 3,657
  • Gross Building Area: 3,657
  • Building Area: 3,060
  • Building Area Measurement: L

    Heating and Cooling

  • Fireplace Count: 1
  • Air Conditioning: 13
  • Heating: 8
  • Heated Square Feet: 3,060
  • Heating Fuel Type: 2

    Utilities

  • Sewer System: 0
  • Water Service: 0

Building

  • Building Type: 0
  • Property Class: R
  • Subdivision: HUNT CLUB UNIT 1 (PB17PG94-96)
  • Land Acres: 0000000279
  • Standard Land Use Code: 1001
  • County Land Use Code: 0100
  • Legal Description 1: HUNT CLUB UNIT 1 PB 17 PG 94-96 LOT 7 BLK E
Neighborhood

  • School District Name: Citrus County School District
  • School Tax School District: 0000
  • Census Tract: 450703

Zoning

  • Zoning: PDR

Geography

  • Account Number: 3271404
  • Parcel: 18E-18S-25-0230-000E0-0070
  • Block: E
  • Lot: 7
  • Meridian: SEC 26 TWN 18S RNG 18E
  • Municipality: COASTAL RIVERS BASIN
  • Latitude: 28.8811
  • Longitude: -82.4532

    Address

  • Full Address: 1041 W Beagle Run Loop
  • Legal Unit: 1
  • Address - House Number: 1041
  • Street Direction: W
  • Address - Street Name: Beagle Run
  • Address - Suffix Type: Loop
  • State: FL
  • City Name: Hernando
  • Carrier Code: H020
  • 4-Digit Zip Code: 6249
  • Zip Code: 34442

Valuation

    Tax

  • Total Area: 3,877
  • Tax Year: 2023
  • Tax Amount: $515,146
  • Tax Rate Code Area: 0000

    Appraisal Valuation

  • Standard Deviation: 0.2256
  • Valuation Date: Dec 20, 2023
  • Confidence Score: 68
  • Final Value: 676,678
  • High Value: 829,359
  • Low Value: 523,997

    Market Valuation

  • Market Total Value: $512,198
  • Market Land Value: $67,610
  • Market Improvement Value: $444,588

    Assessments Valuation

  • Assessed Year: 2023
  • Assessed Total Value: $374,513

    Exemptions

  • Homeowner Exemption: Yes

    Sales

  • Current Sale Contract Date: Nov 15, 2018
  • Current Sale Recording Date: Nov 15, 2018
  • Current Sale Price:
  • Current Sale Document Type: 71
  • Current Sale Input Document Number: 2018057718
Data used for valuation calculations is provided by RealtyHop, and other third party sources

Comparables

Unit
Status
Type
Beds
Baths
ft²
Price/ft²
Asking Price
Listed On
Closing Price
Sold On
HOA + Taxes

About Citrus Hills


Similar Homes for Sale

Currently no similar homes around

Nearby Rentals

Unit for rent at 9 Michigan Street, BEVERLY HILLS, FL, 34465

$1,450 /mo

  • 3 Beds
  • 2 Baths
  • 1,294 ft²
9 Michigan Street, BEVERLY HILLS, FL, 34465 Listing by Eric Nathanson
Unit for rent at 2534 N Brentwood Circle, LECANTO, FL, 34461

$2,100 /mo

  • 3 Beds
  • 2 Baths
  • 1,540 ft²
2534 N Brentwood Circle, LECANTO, FL, 34461 Listing by Robert Arnold, Jr


Frequently Asked Questions

When was property at 1041 West Beagle Run Loop built and last sold?
The property at 1041 West Beagle Run Loop was built in 2005 and last sold on Nov 15, 2018 for $505,000.
How much is this home worth?
The estimated value of the home located at 1041 West Beagle Run Loop is $686,331.
What are some comparable homes to 1041 West Beagle Run Loop?
There are currently no comparable homes to 1041 West Beagle Run Loop.