See Home Value
$1,282,525
● House - Off Market

1041 Heather Way

Ann Arbor, MI 48104
bedrooms
4 Beds
bathrooms
3 Baths, 1 Half Bath
square feet
4,174 Ft²
$8,719
Est. Monthly
1.25%
Cap Rate

About This Property

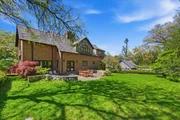
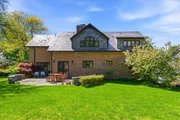
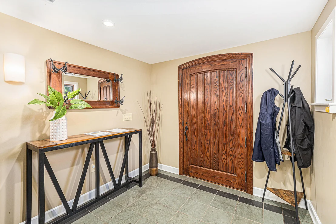
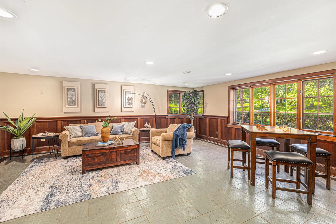
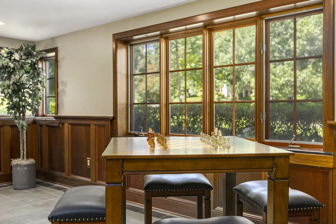
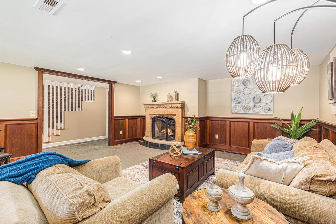
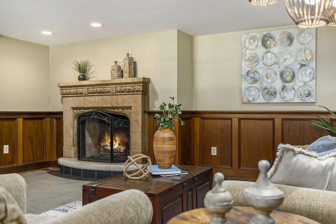
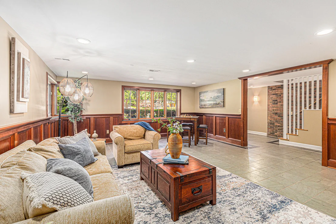
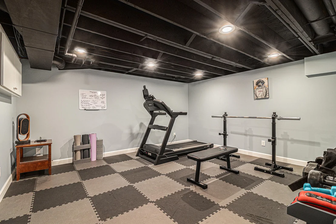
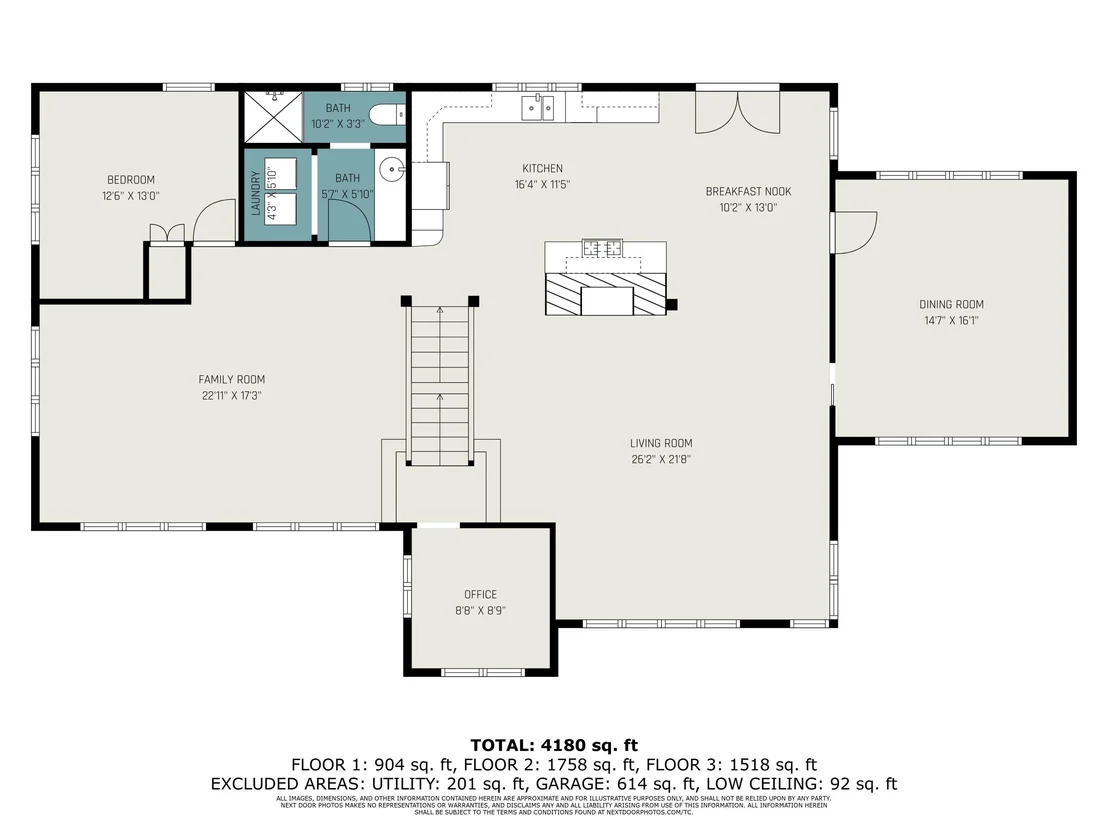
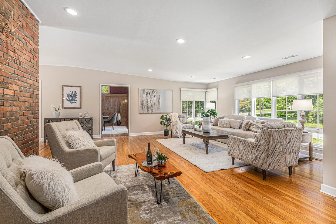
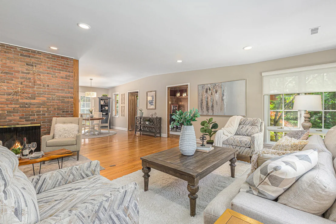
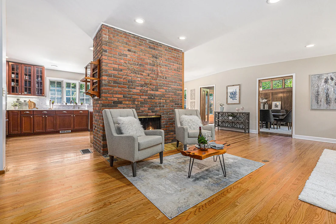
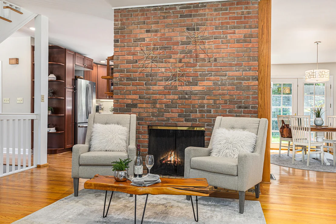
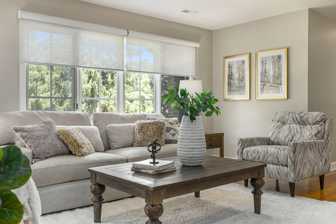
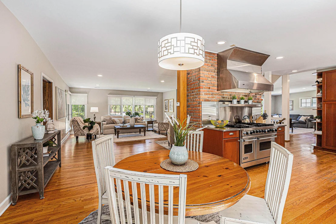
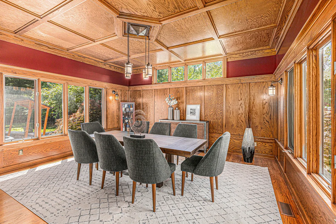
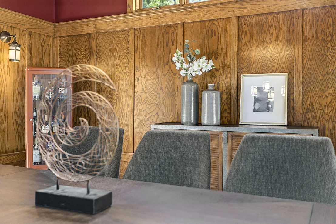
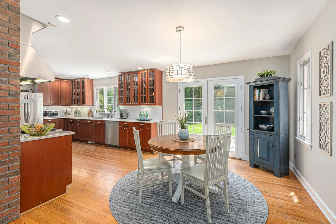
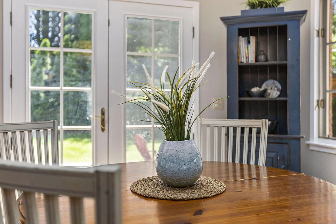
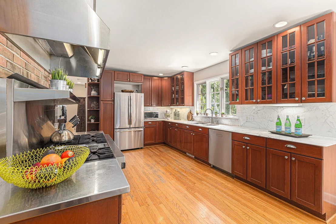
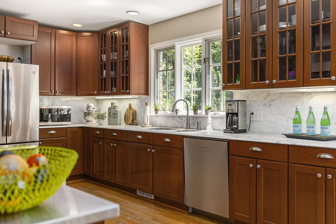
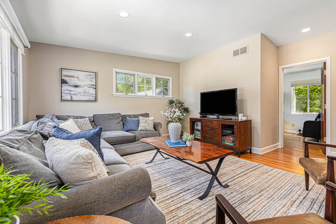
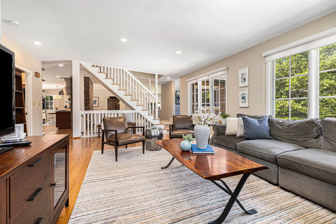
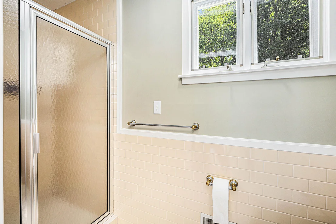
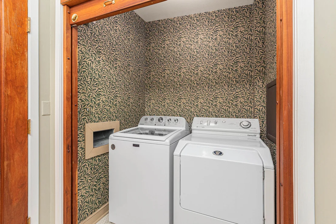
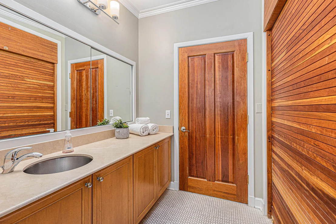
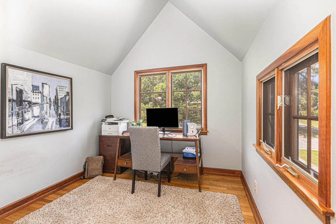
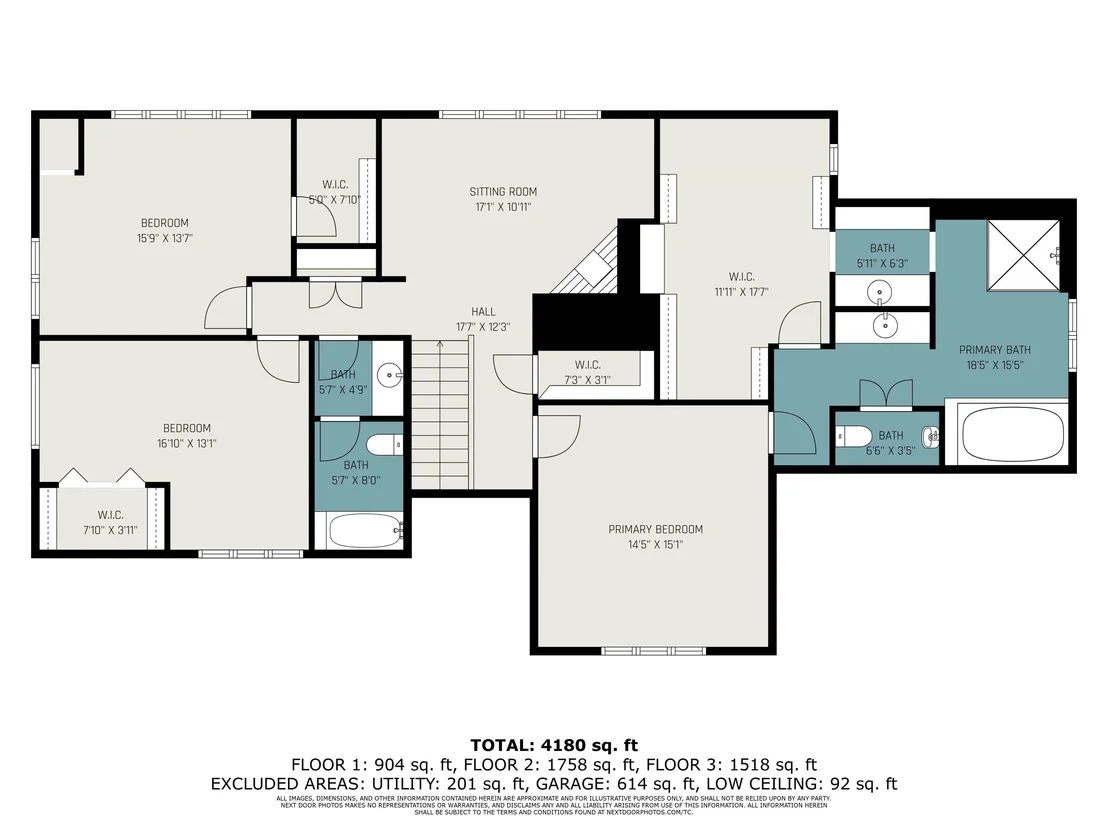
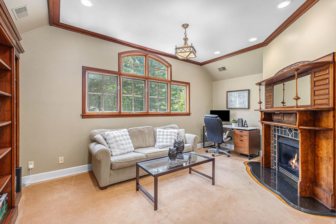
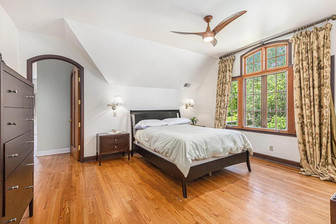
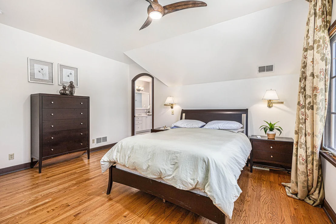
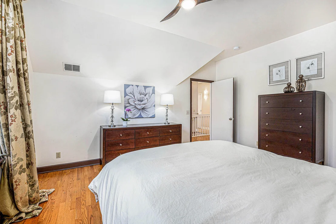
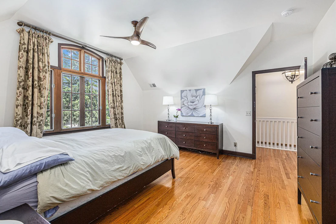
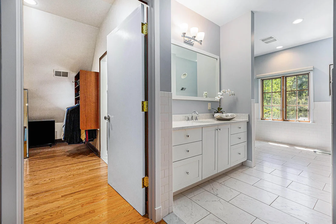
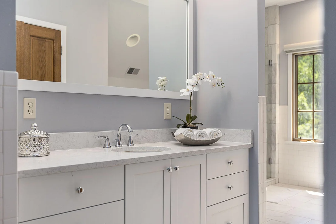
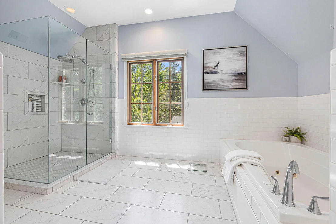
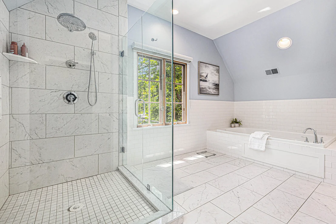
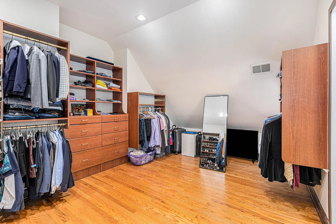
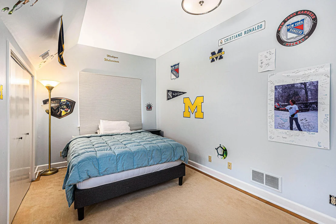
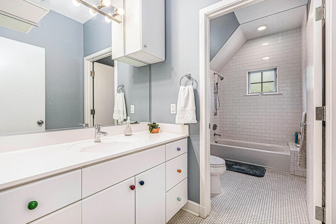
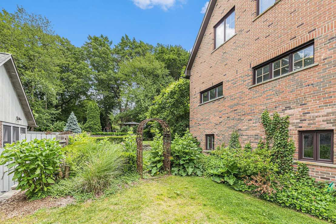
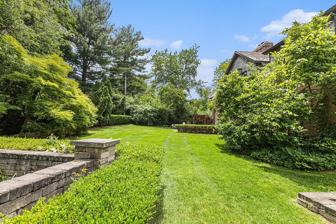
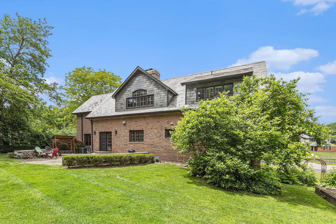
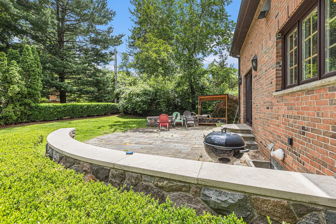
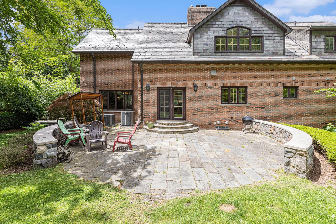
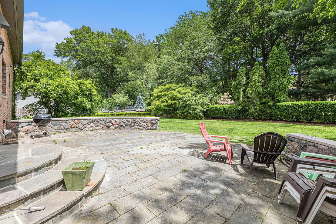
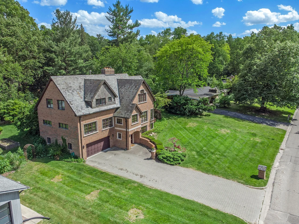
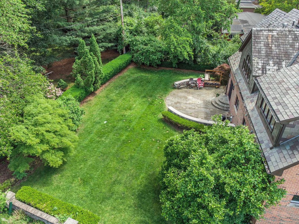
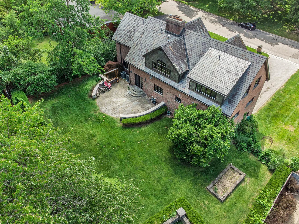
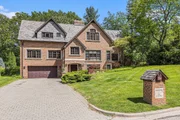
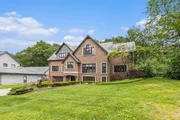
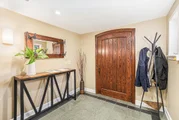
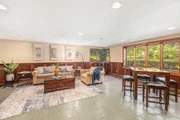
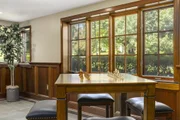
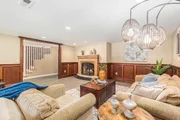
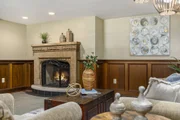
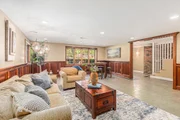
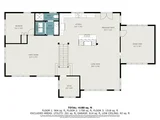
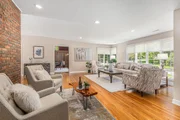
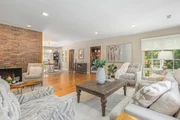
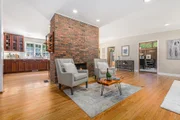
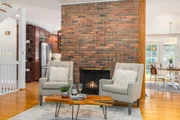
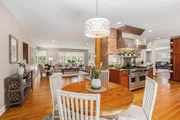
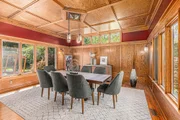
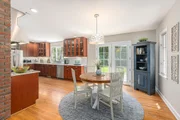
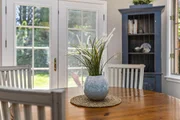
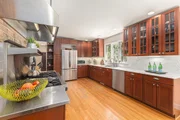
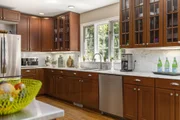
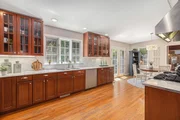
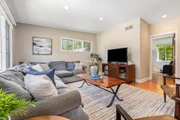
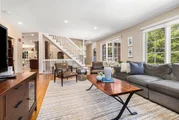
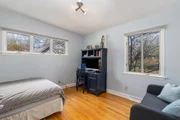
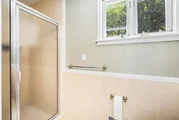
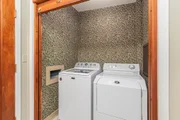
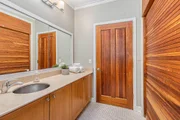
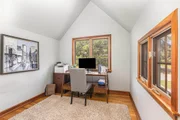
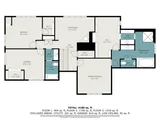
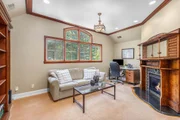
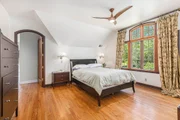
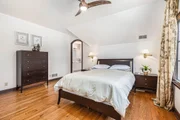
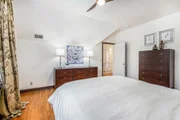
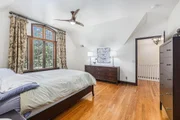
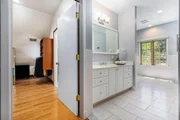
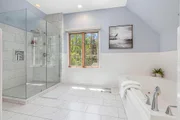
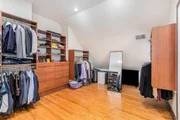
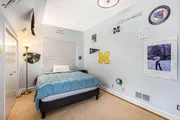
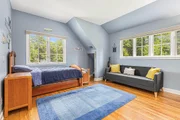
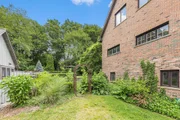
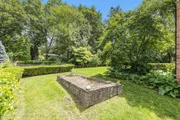
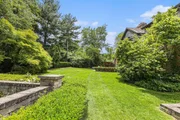
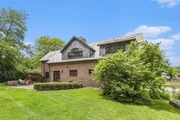
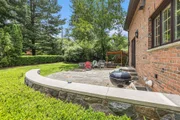
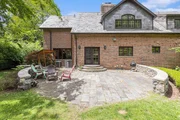
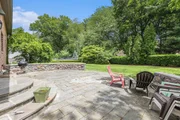
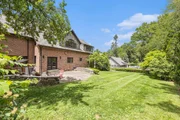
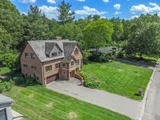
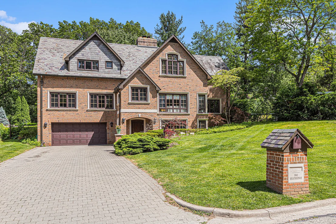
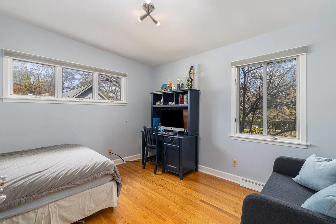
Standing proudly in the heart of Ann Arbor Hills, this updated Tudor-style brick home offers a unique flexible floorplan to fit the needs of every family! Enter from the front door or attached two-car garage and find the mahogany-paneled game room with fireplace and daylight windows. A private gym, utility/storage area, and half bath complete this level. The open main floor is perfect for entertaining, whether it be colleagues from work or kids from the team. Generous living and family rooms flank a central staircase. The remodeled kitchen has cherry cabinets, marble counters, and a Viking professional range with double oven. The casual breakfast nook provides access to the patio and backyard, while the elegant formal dining room is paneled in wood with an impressive coffered ceiling. A main level bedroom with adjacent full bathroom with laundry is ideal for guests, and a quiet study at the front of the home offers an eagle-eye view of the neighborhood. Upstairs, a peaceful sitting/reading area with gas fireplace welcomes you. The magnificent primary suite with vaulted ceiling and huge window is fit for royalty, and you'll be delighted by a professionally organized walk-in closet and neighboring full bathroom with two vanity areas, ample shower, jetted tub, and water closet. Two more bedrooms with walk-in closets share a hallway full bathroom on the upper level. Every room is flooded with natural light. Outside, the manageable yard provides space for gardening, games, and relaxation surrounded by mature bushes and trees. Walk or bike to nearby Gallup Park, the Racquet Club of Ann Arbor, or Nichols Arboretum. Easy commute to downtown Ann Arbor and the UM main and hospital campuses with quick access to US-23 for longer commutes. Don't miss your chance to live in this sought-after neighborhood!
Unit Size
4,174 Ft²
Days on Market
35 days
Land Size
0.31 acres
Price per sqft
$323
Property Type
House
Property Taxes
$2,090
HOA Dues
-
Year Built
1956

Payment Calculator

Cap Rate Calculator

Last updated: 24 days ago (MichRIC MLS #24028778)

Price History

Date / Event Date Event Price
Aug 21, 2026 Sold
Sold
Jul 17, 2026 In contract -
In contract
May 15, 2026 Listed by The Charles Reinhart Company $1,449,999
Listed by The Charles Reinhart Company
Nestled in the highly sought-after Ann Arbor Hills neighborhood, this exceptional 4-bedroom, 4-bathroom residence offers the perfect blend of timeless character and thoughtful modern updates. Set on a quiet, tree-lined street surrounded by parks and natural beauty, this home offers both tranquility and convenient access to the very best of Ann Arbor living. Thoughtfully designed for both everyday comfort and effortless entertaining, the home features expansive living and dining spaces filled with natural light, along with a dedicated office/study for work or quiet retreat. Flexible bonus spaces--including a workout room, playroom, art studio, or additional multipurpose areas--offer endless possibilities to fit your lifestyle. The spacious primary suite serves as a true retreat, featuring an updated bath and generous closet space, while multiple wood-burning and gas fireplaces add warmth and character throughout. Step outside to your own private backyard oasis, where a charming patio overlooks two flourishing garden areas--perfect for relaxing, entertaining, or enjoying a seasonal harvest. Professionally landscaped grounds, mature plantings, and newly added flowering trees create beautiful curb appeal in every season. Ideally located just minutes from the University of Michigan's central and medical campuses, as well as downtown Ann Arbor, this home offers easy access by bike or a quick drive. Situated within the highly regarded Angell Elementary district and close to top-rated schools, the location is as practical as it is desirable. Detroit Metro Airport is also conveniently reachable in approximately 25 minutes. Extensively updated in 2024 and 2025, recent improvements include a new roof, refinished hardwood floors throughout, a fully remodeled kitchen and main-level bath, an updated primary suite, enhanced laundry room, custom entryway organization, and significant landscaping improvements. This is a rare opportunity to own a move-in ready home in one of Ann Arbor's most established and beloved neighborhoods.
Jul 12, 2024 Sold
Sold
Jun 10, 2024 In contract -
In contract
Show More

Property Highlights

Garage
Air Conditioning
Fireplace

Building Info

Overview

    General

  • Year Built: 1956
  • Effective Year Built: 1956
  • Total Rooms: 11
  • Bedroom Count: 3
  • Bathroom Count: 4
  • Full Bathrooms: 3
  • Partial Bathrooms: 4
  • Building Condition: 0
  • Building Quality: 0
  • Construction Type: 0
  • Building Style: 0
  • Exterior Walls Type: 0
  • Interior Walls Type: 0
  • Roof Shape Type: 0
  • Roof Cover Type: 0
  • Floor Count: 200
  • Floor Cover: 0
  • Basement Type: 9
  • Basement Area: 561
  • Garage Type: 7
  • Garage Square Area: 1,192
  • Parking Space Count: 4
  • Patio Type: 0
  • Porch Type: 0
  • Pool Type: 0

    Dimensions

  • Lot Size Square Feet: 13,416
  • Lot Size Depth Feet: 1,410
  • Lot Size Frontage Feet: 950
  • Total Building Area: 3,347
  • Building Area: 3,347
  • Building Area Measurement: L

    Heating and Cooling

  • Fireplace Count: 1
  • Air Conditioning: 13
  • Heating: 4
  • Heated Square Feet: 3,347
  • Heating Fuel Type: 3

    Utilities

  • Sewer System: 0
  • Water Service: 0

Building

  • Building Type: 0
  • Property Class: R
  • Subdivision: ASSRS 41 - ANN ARBOR
  • Land Acres: 0000000308
  • Standard Land Use Code: 1001
  • County Land Use Code: 401
  • Legal Description 1: PRT LOT 23 COM N COR TH IN ARC OF CIR CURVE CONCAVE NW RAD 894.81 FT SUBTENDEDBY CHORD S 15 DEG 39 MIN W 108.79 FT FOR POB TH

Neighborhood

  • School District Name: Ann Arbor Public Schools
  • School Tax School District: ANN ARBOR
  • Census Tract: 405300

Zoning

  • Zoning: R1A

Geography

  • District: 09
  • Parcel: 09-09-34-110-006
  • Block: 110
  • Lot: 23
  • Meridian: SEC 34 TWN 2S RNG 6E
  • Municipality: ANN ARBOR CITY
  • Latitude: 42.2685
  • Longitude: -83.7091

    Address

  • Full Address: 1041 Heather Way
  • Address - House Number: 1041
  • Address - Street Name: Heather
  • Address - Suffix Type: Way
  • State: MI
  • City Name: Ann Arbor
  • Carrier Code: C023
  • 4-Digit Zip Code: 2835
  • Zip Code: 48104

Valuation

    Tax

  • Tax Year: 2023
  • Tax Amount: $2,153,478
  • Tax Rate Code Area: 09

    Appraisal Valuation

  • Standard Deviation: 0.1737
  • Valuation Date: Mar 27, 2024
  • Confidence Score: 77
  • Final Value: 1,179,608
  • High Value: 1,384,513
  • Low Value: 974,702

    Market Valuation

  • Market Total Value: $1,033,200

    Assessments Valuation

  • Assessed Year: 2023
  • Assessed Total Value: $516,600

    Exemptions

  • Homeowner Exemption: Yes

    Sales

  • Current Sale Contract Date: May 20, 2013
  • Current Sale Recording Date: May 23, 2013
  • Current Sale Price:
  • Current Sale Document Type: 71
  • Current Sale Input Document Number: 6145973
Data used for valuation calculations is provided by RealtyHop, and other third party sources

Comparables

Unit
Status
Type
Beds
Baths
ft²
Price/ft²
Asking Price
Listed On
Closing Price
Sold On
HOA + Taxes

About Northeast Ann Arbor


Similar Homes for Sale

Currently no similar homes around

Nearby Rentals

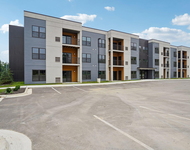
Unit for rent at 2645 Burton Road, Ann Arbor, MI, 48104

$3,347 /mo

  • 3 Beds
  • 3 Baths
  • 1,480 ft²
2645 Burton Road #33, Ann Arbor, MI, 48104 Listing by Brittney Merrihew-Huhn
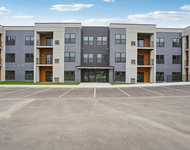
Unit for rent at 2675 Burton Road, Ann Arbor, MI, 48104

$3,347 /mo

  • 3 Beds
  • 3 Baths
  • 1,480 ft²
2675 Burton Road #208, Ann Arbor, MI, 48104 Listing by Alexsandra Anteau


Frequently Asked Questions

When was property at 1041 Heather Way built and last sold?
The property at 1041 Heather Way was built in 1956 and last sold on May 20, 2013 for $750,000.
How much is this home worth?
The estimated value of the home located at 1041 Heather Way is $1,435,036.
What are some comparable homes to 1041 Heather Way?
There are currently no comparable homes to 1041 Heather Way.