Check Availability
Rantoul 61866
1041 Eastview Drive
$121,000
● House - In Contract

1041 Eastview Drive

Rantoul, IL 61866
bedrooms
2 Beds
bathrooms
1 Bath
square feet
775 Ft²
$647
Est. Monthly

About This Property

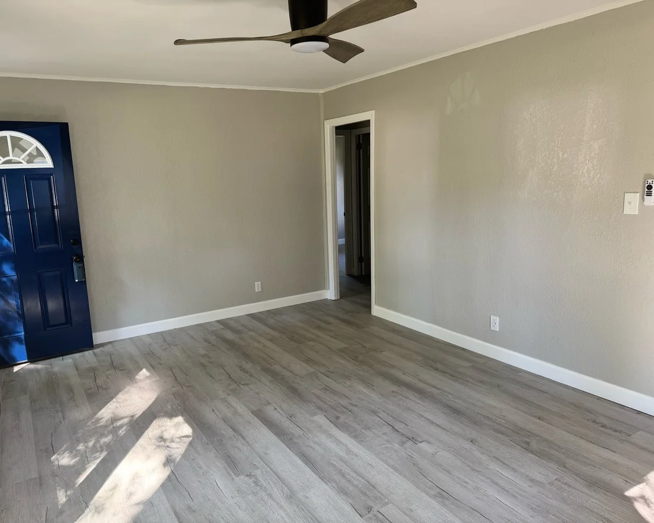
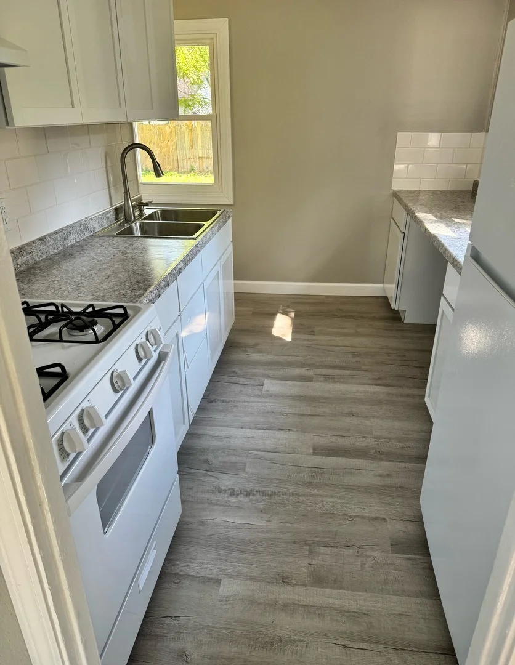
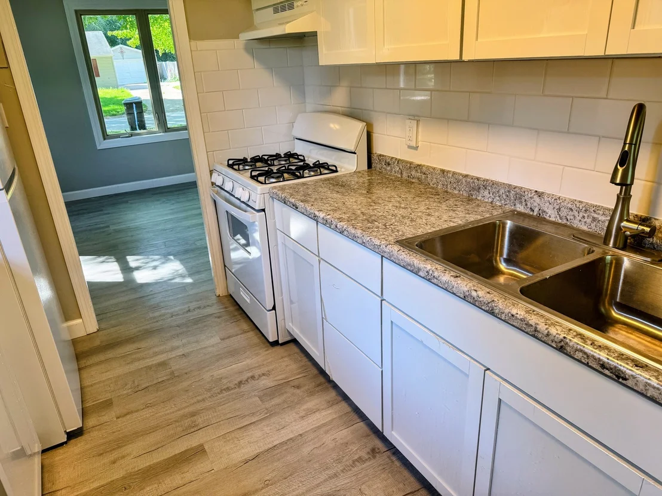
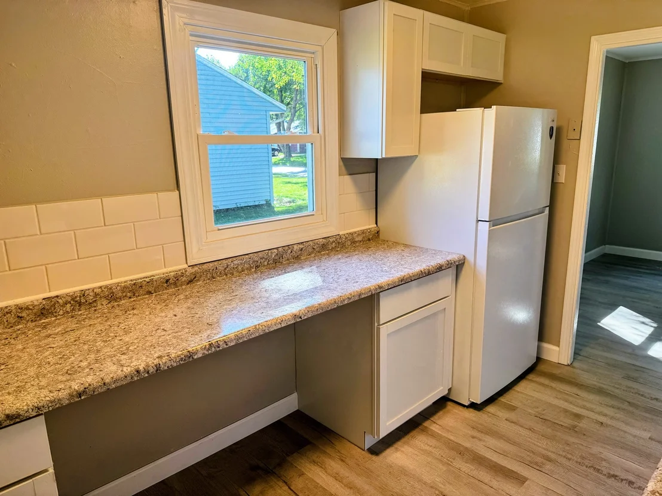
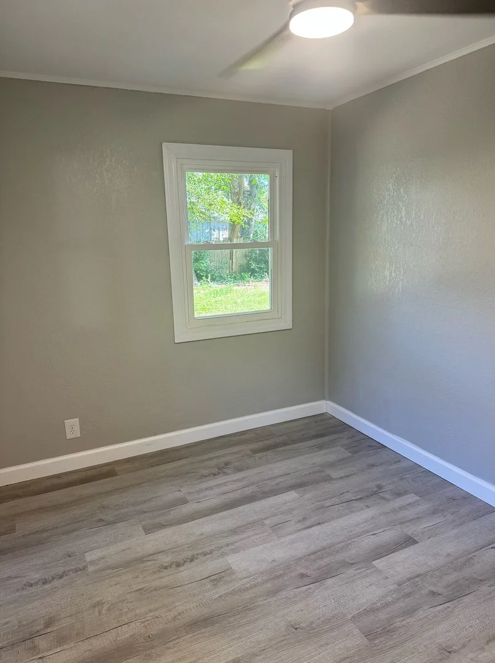
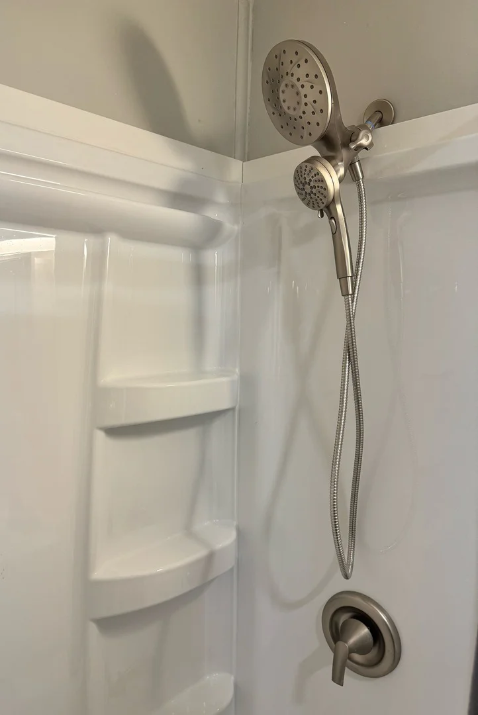
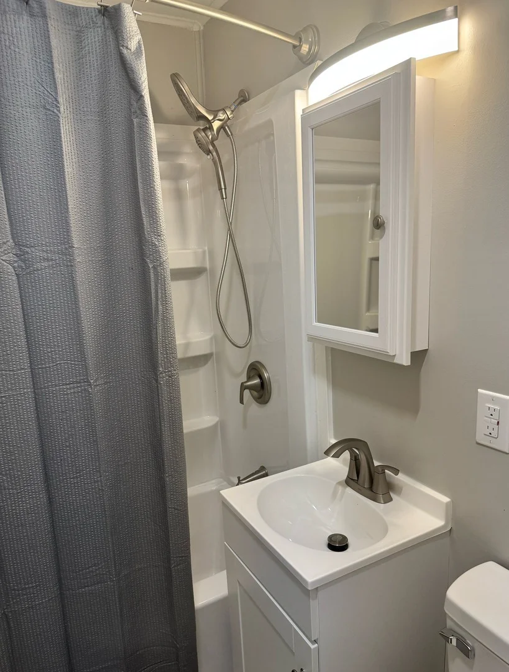
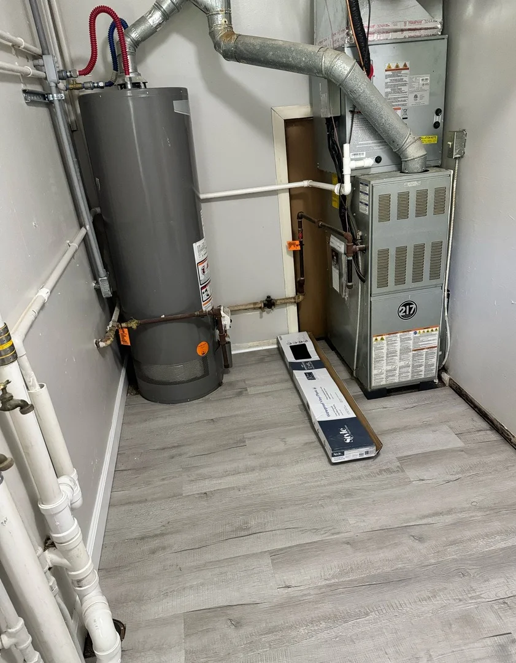
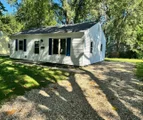
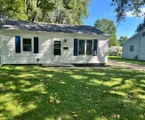
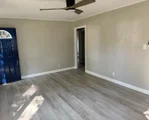
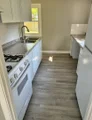
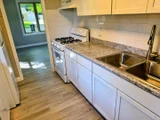
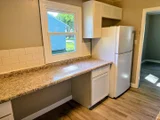
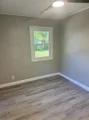
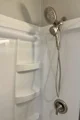
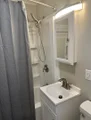
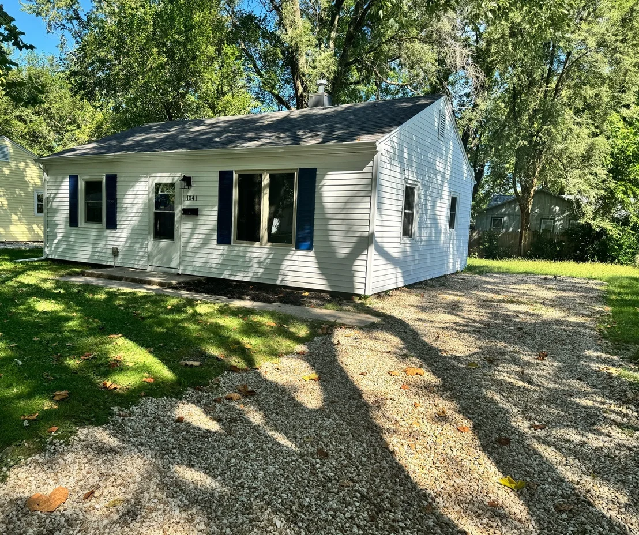
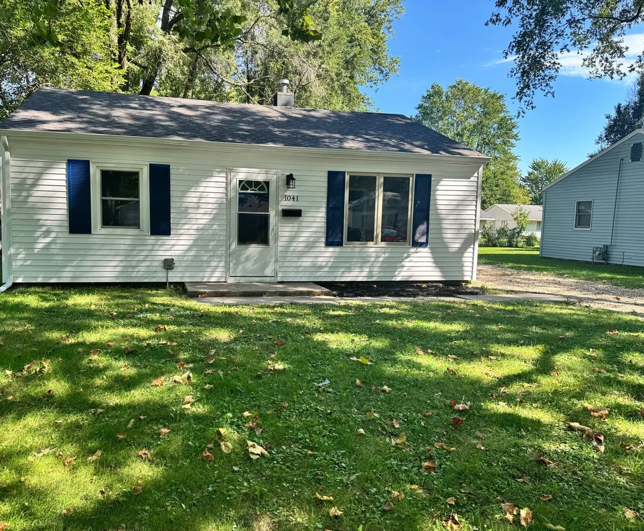
Welcome Home to 1041 Eastview  There's something special about walking through the front door of a home and immediately feeling that you've found the place where your next chapter begins.    Welcome to 1041 Eastview, a beautifully redone home where comfort, style, and peace of mind come together. From the moment you arrive, you'll notice the fresh new look and the care that has gone into transforming this home into a place you'll be proud to call your own.    Imagine pulling into the driveway after a long day and seeing the new siding and new windows giving the home a fresh, welcoming appearance. Step inside, and you're greeted by fresh paint and a clean, updated atmosphere that feels bright and inviting.    The heart of the home has been beautifully refreshed with a new kitchen, creating a space where morning coffee, family dinners, holiday meals, and late-night conversations can become treasured memories. The newly updated bathroom adds another touch of modern comfort, making everyday living feel just a little more special.    And behind the beauty are improvements designed to give you confidence for the years ahead. A brand-new AC system has been added for comfortable days at home, while the new roof provides another important layer of peace of mind.    But the best part of 1041 Eastview isn't simply what's new.    It's what you can imagine happening here.    It's the first night you unpack your boxes and realize you're finally home. It's decorating the living room exactly the way you've always wanted. It's cooking your first meal in the new kitchen. It's gathering friends and family around the table. It's quiet mornings, comfortable evenings, and all the little moments that slowly turn a house into your home.    1041 Eastview has been given a beautiful new beginning. Now it's ready for you to write the next story.    Come take a look, walk through the door, and imagine what your life could look like here.    Your next chapter starts at 1041 Eastview.
Unit Size
775 Ft²
Days on Market
-
Land Size
-
Price per sqft
$156
Property Type
House
Property Taxes
$52
HOA Dues
-
Year Built
1952

Listed By

Payment Calculator

Cap Rate Calculator

Property Highlights

Air Conditioning
Parking Details
Has Open Parking
Parking Features: Gravel, Yes, Owned
Interior Details
Full Bathrooms: 1
Rooms: 4
Basement: None
Exterior Details
Square Footage: 775
Square Footage Source: $0
Year Built: 1952
Construction Materials: Other
Lot Size Dimensions: 57X108
Water Source: Public
Financial Details
Tax Annual Amount: $626
Utilities Details
Cooling Type: Central Air
Heating Type: Natural Gas, Forced Air
Sewer : Public Sewer
Location Details
HOA/Condo/Coop Fee Includes: None

Building Info

Overview

    General

  • Year Built: 1952
  • Effective Year Built: 1952
  • Building Count: 1
  • Bedroom Count: 0
  • Bathroom Count: 1
  • Full Bathrooms: 1
  • Partial Bathrooms: 1
  • Building Condition: 6
  • Building Quality: 7
  • Construction Type: 6
  • Building Style: 2
  • Exterior Walls Type: 17
  • Interior Walls Type: 0
  • Roof Shape Type: 0
  • Roof Cover Type: 14
  • Floor Count: 100
  • Living Units: 1
  • Floor Cover: 15
  • Basement Type: 8
  • Basement Area: 775
  • Garage Type: 0
  • Parking Space Count: 0
  • Patio Type: 0
  • Porch Type: 129
  • Pool Type: 0

    Dimensions

  • Lot Size Square Feet: 6,192
  • Total Building Area: 775
  • Gross Building Area: 791
  • Building Area: 775
  • Building Area Measurement: L

    Heating and Cooling

  • Air Conditioning: 1
  • Heating: 3
  • Heated Square Feet: 775
  • Heating Fuel Type: 0

    Utilities

  • Sewer System: 0
  • Water Service: 0

Building

  • Building Type: 0
  • Property Class: R
  • Subdivision: BEL AIR ADD
  • Land Acres: 0000000142
  • Standard Land Use Code: 1001
  • County Land Use Code: 0040
  • Legal Description 1: LOT 241 BEL AIR ADD

Neighborhood

  • School District Name: Rantoul City School District 137
  • School Tax School District: 101
  • Census Tract: 010100

Geography

  • District: 14
  • Parcel: 14-03-35-402-029
  • Lot: 241
  • Meridian: SEC 35 TWN 22N RNG 09E
  • Municipality: LUDLOW
  • Latitude: 40.3184
  • Longitude: -88.1442

    Address

  • Full Address: 1041 Eastview Dr
  • Address - House Number: 1041
  • Address - Street Name: Eastview
  • Address - Suffix Type: Dr
  • State: IL
  • City Name: Rantoul
  • Carrier Code: C010
  • 4-Digit Zip Code: 1634
  • Zip Code: 61866

Valuation

    Tax

  • Tax Year: 2022
  • Tax Amount: $53,874
  • Tax Rate Code Area: 1405

    Appraisal Valuation

  • Standard Deviation: 0.2071
  • Valuation Date: Feb 21, 2024
  • Confidence Score: 71
  • Final Value: 45,640
  • High Value: 55,097
  • Low Value: 36,183

    Market Valuation

  • Market Total Value: $29,970
  • Market Land Value: $5,970
  • Market Improvement Value: $24,000

    Assessments Valuation

  • Assessed Year: 2022
  • Assessed Total Value: $9,990
  • Assessed Land Value: $1,990
  • Assessed Improvements Value: $8,000

    Exemptions

  • Homeowner Exemption: Yes
Data used for valuation calculations is provided by RealtyHop, and other third party sources

Comparables

Unit
Status
Type
Beds
Baths
ft²
Price/ft²
Asking Price
Listed On
Closing Price
Sold On
HOA + Taxes

About Rantoul


Similar Homes for Sale

Currently no similar homes around

Nearby Rentals


Frequently Asked Questions

When was property at 1041 Eastview Drive built and last sold?
The property at 1041 Eastview Drive was built in 1952 and last sold on Jan 1, 1970 for $0.
How much is this home worth?
The estimated value of the home located at 1041 Eastview Drive is $122,210.
What are some comparable homes to 1041 Eastview Drive?
There are currently no comparable homes to 1041 Eastview Drive.