by RH Advisors

Check Availability
Merritt Park 12524
1041 Dutcher Drive
$550,000
● House - For Sale

1041 Dutcher Drive

Fishkill, NY 12524
bedrooms
2 Beds
bathrooms
2 Baths, 1 Half Bath
square feet
2,915 Ft²
$4,103
Est. Monthly
$370
HOA / Fees

About This Property

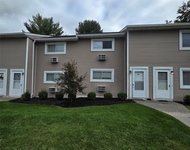
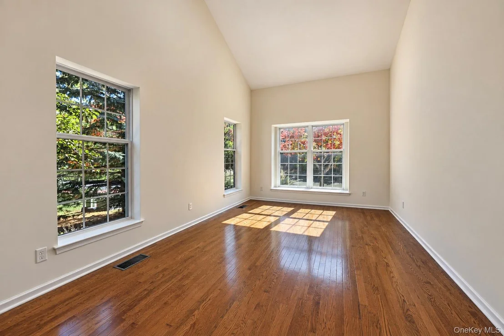
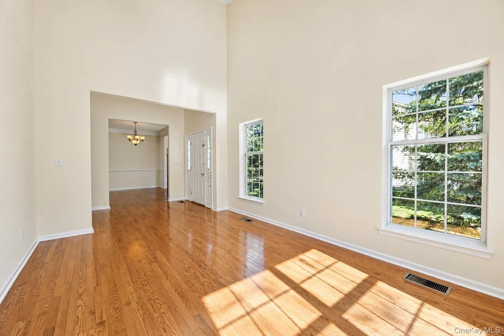
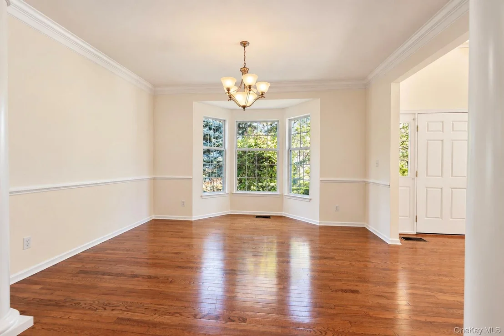
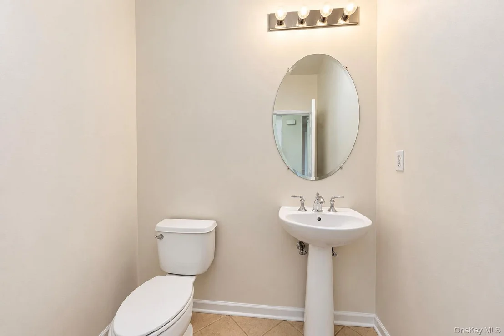
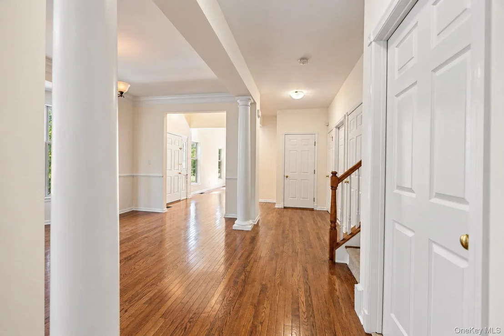
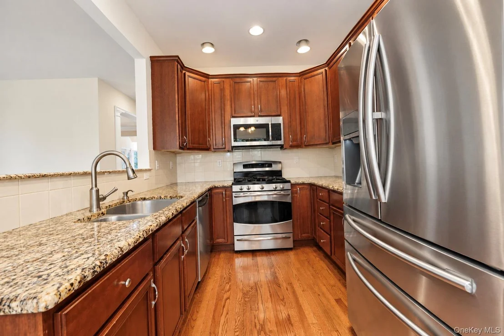
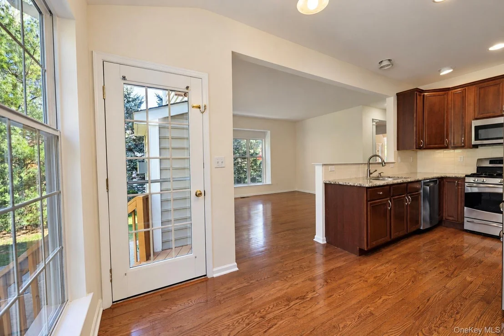
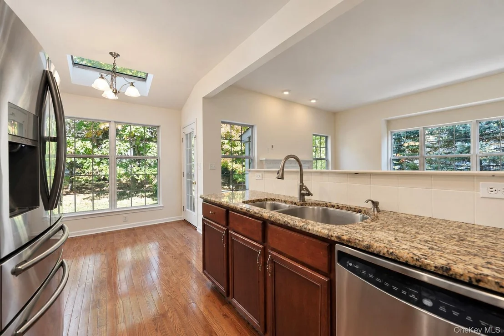
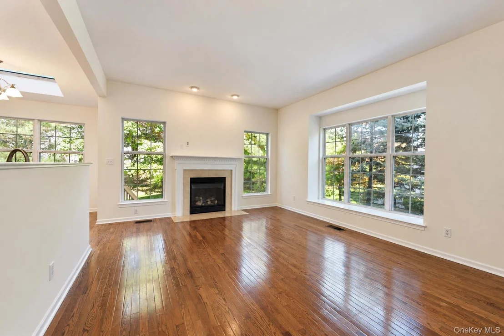
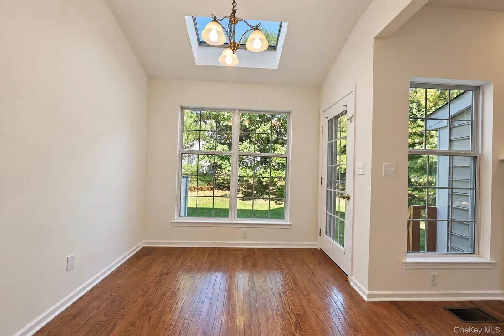
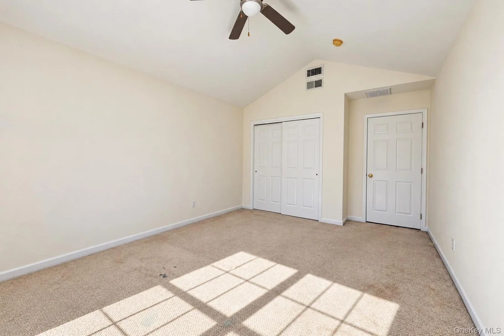
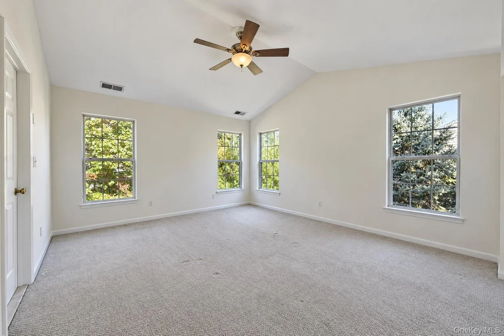
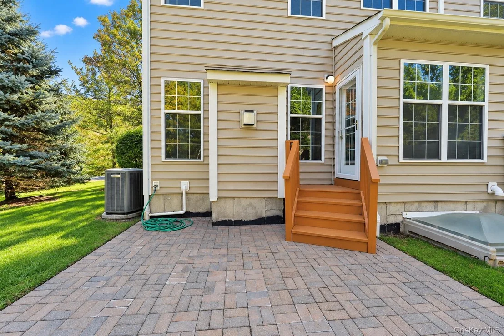
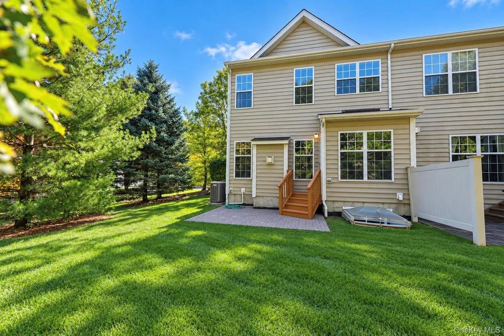
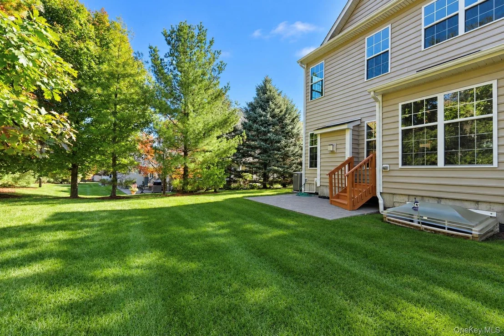
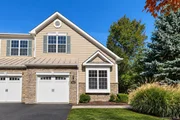
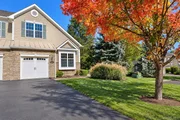
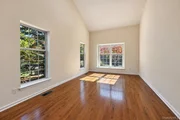
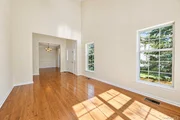
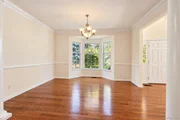
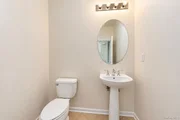
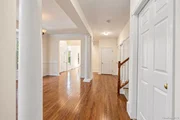
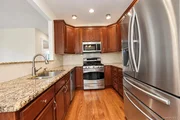
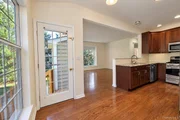
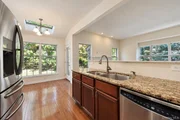
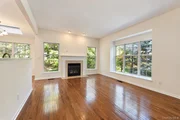
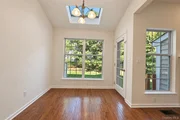
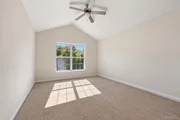
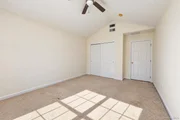
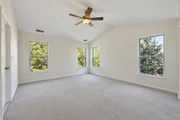
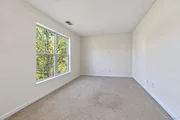
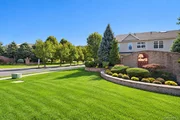
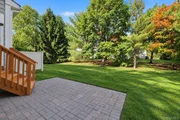
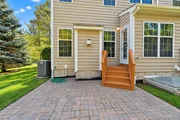
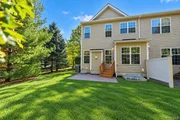
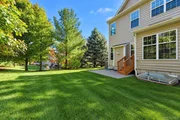
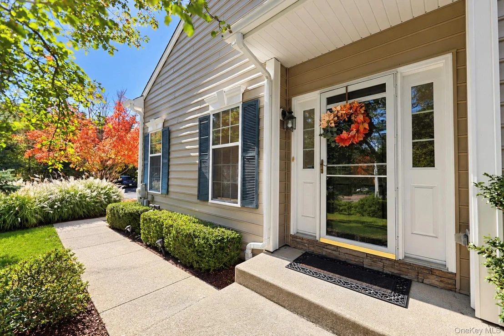
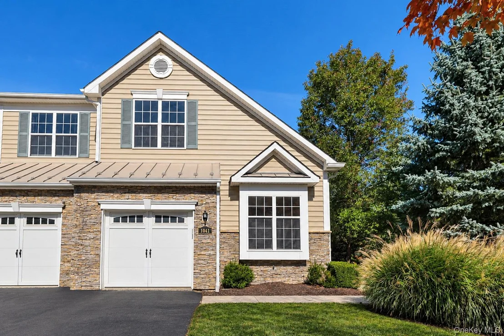
First time on the market, situated on a beautiful corner lot, welcome to 1041 Dutcher Drive in Fishkill, NY! Beautifully maintained and bathed in natural sunlight throughout, this spacious home offers an impressive combination of comfort, versatility, and resort-style amenities. Beautiful hardwood floors enhance the bright, airy interior, while multiple living spaces provide plenty of room to relax and entertain. Enjoy a spacious living room, a separate sitting room with a cozy fireplace, and a formal dining room perfect for gatherings. The kitchen features stainless steel appliances, while a convenient first-floor powder room adds everyday practicality.

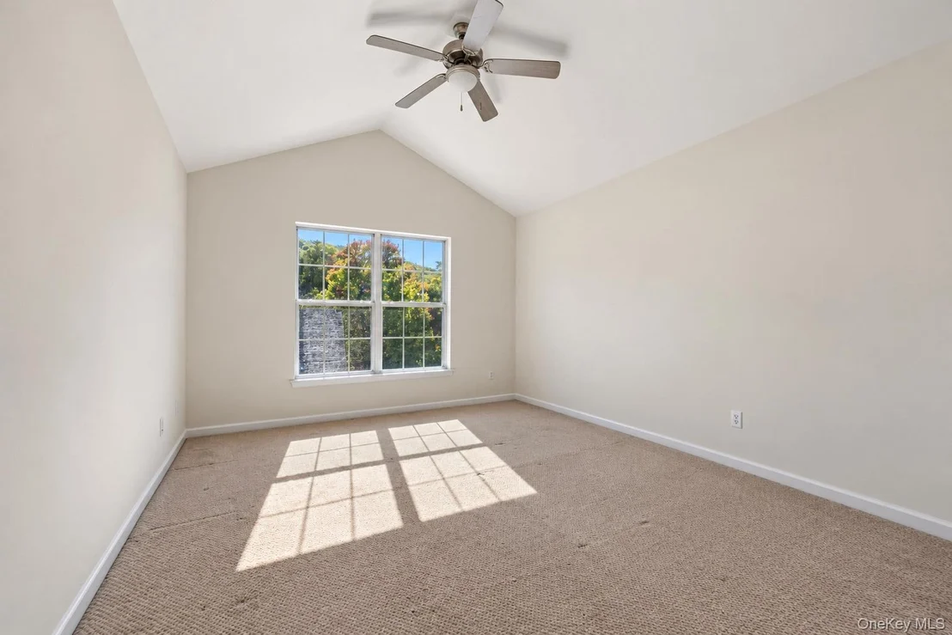
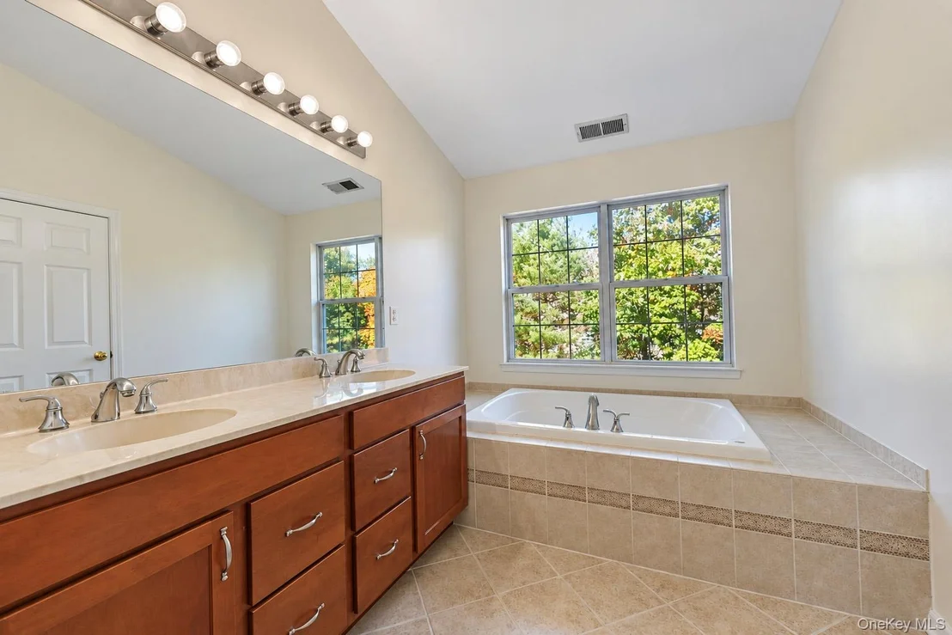
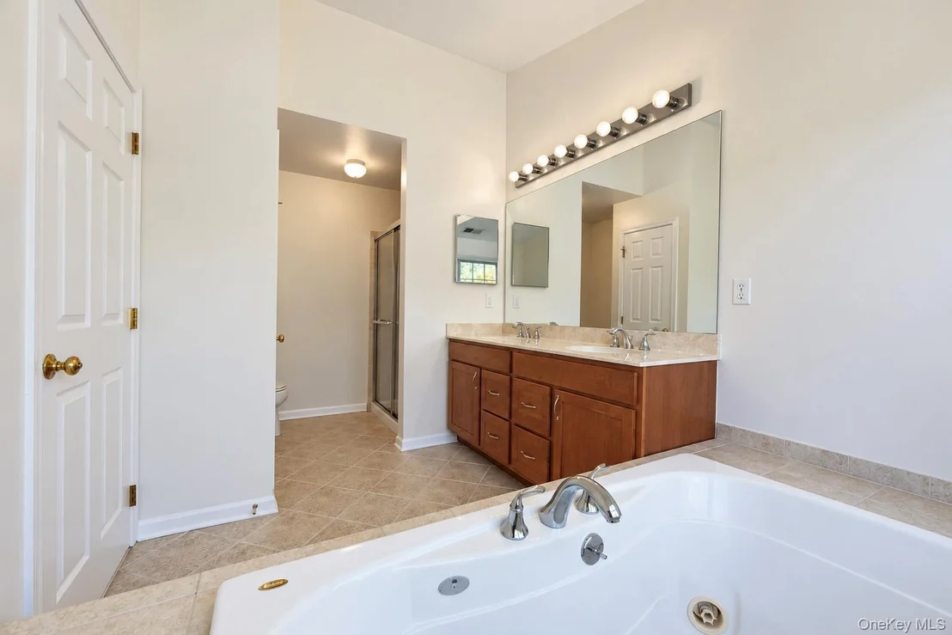
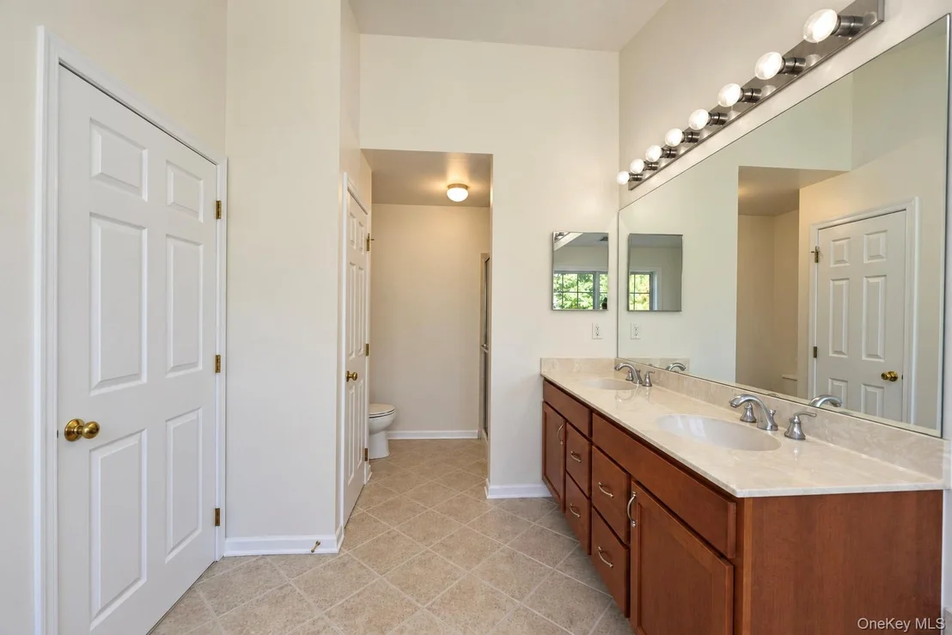
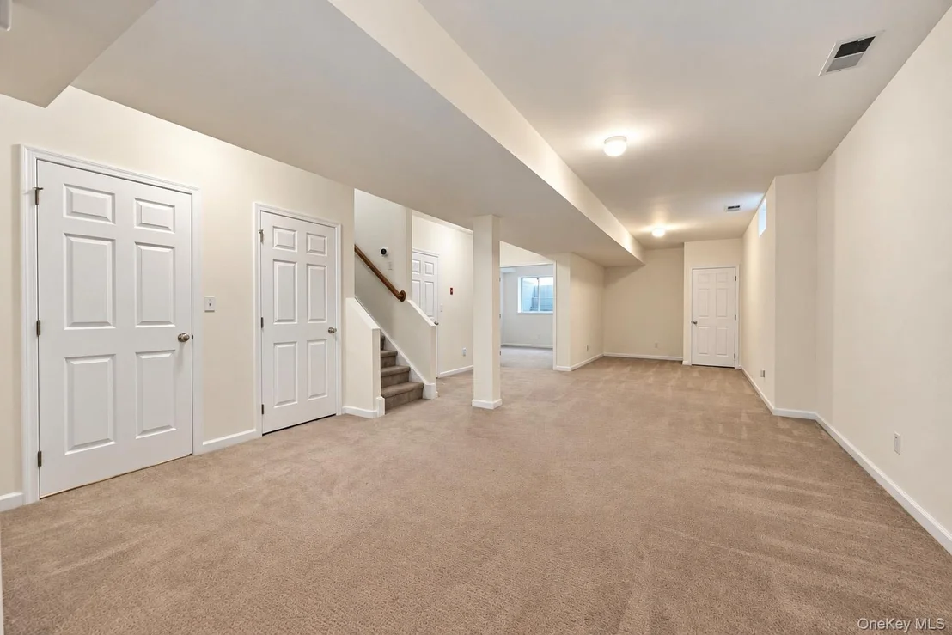
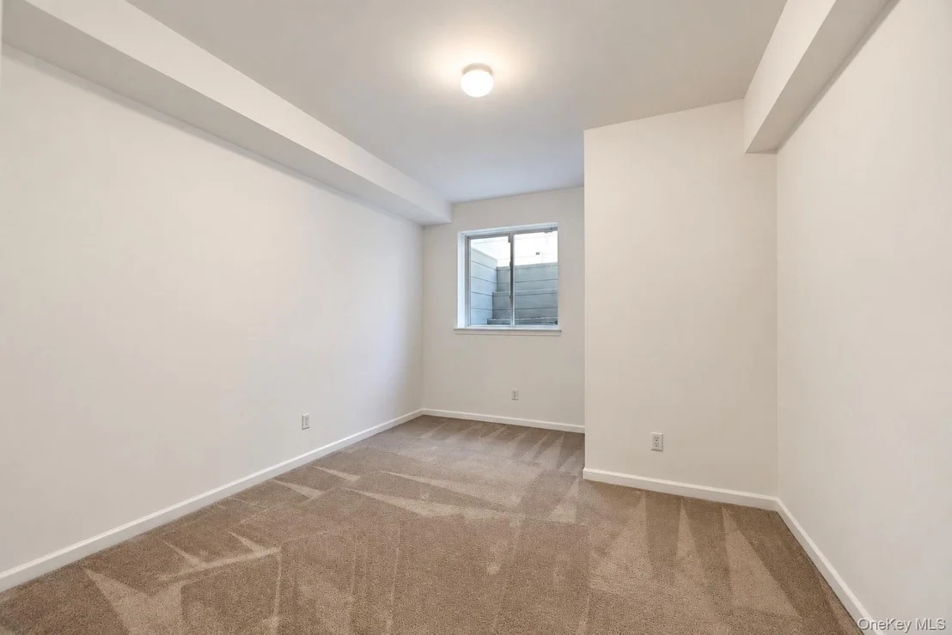
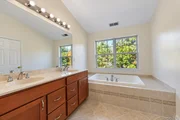
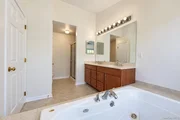
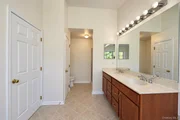
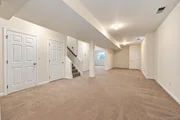
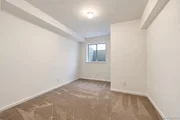
The generously sized primary suite is a true highlight, featuring a private en-suite bathroom and a separate sitting area, creating a relaxing personal retreat. With 2.5 bathrooms, the home offers added convenience for both everyday living and entertaining. The basement provides an additional room ideal for guests, a home office, or recreation, offering flexibility to suit a variety of needs. Central air conditioning and a one-car attached garage further enhance the home's comfort and functionality.

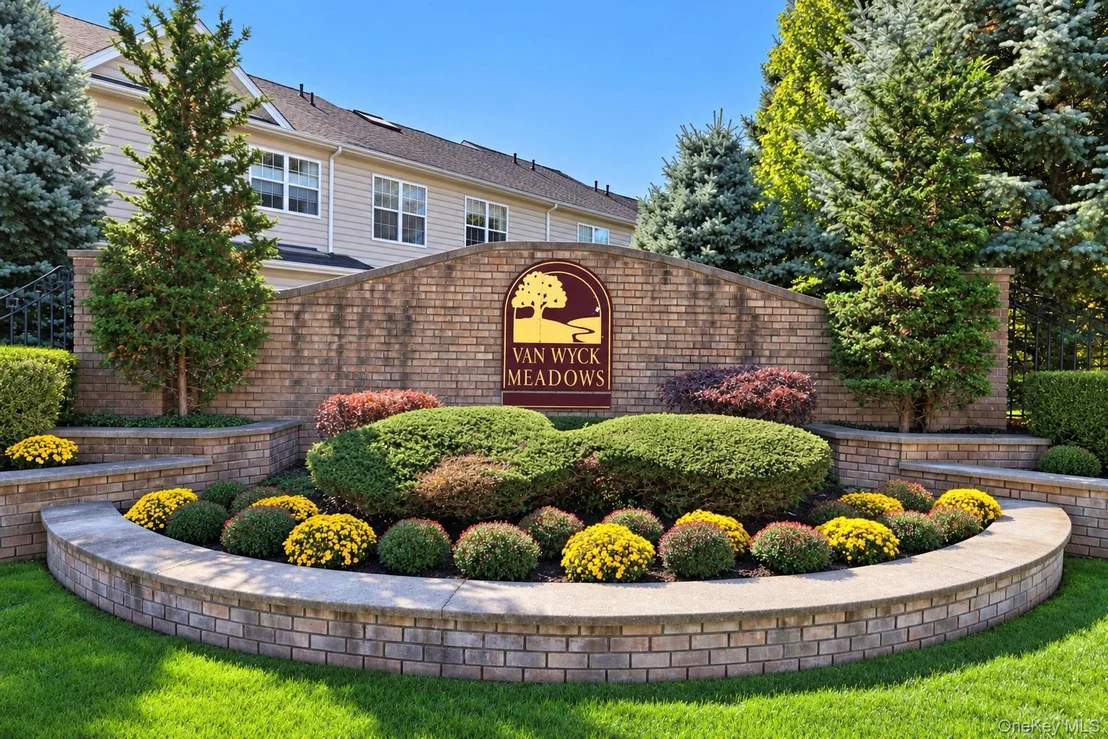
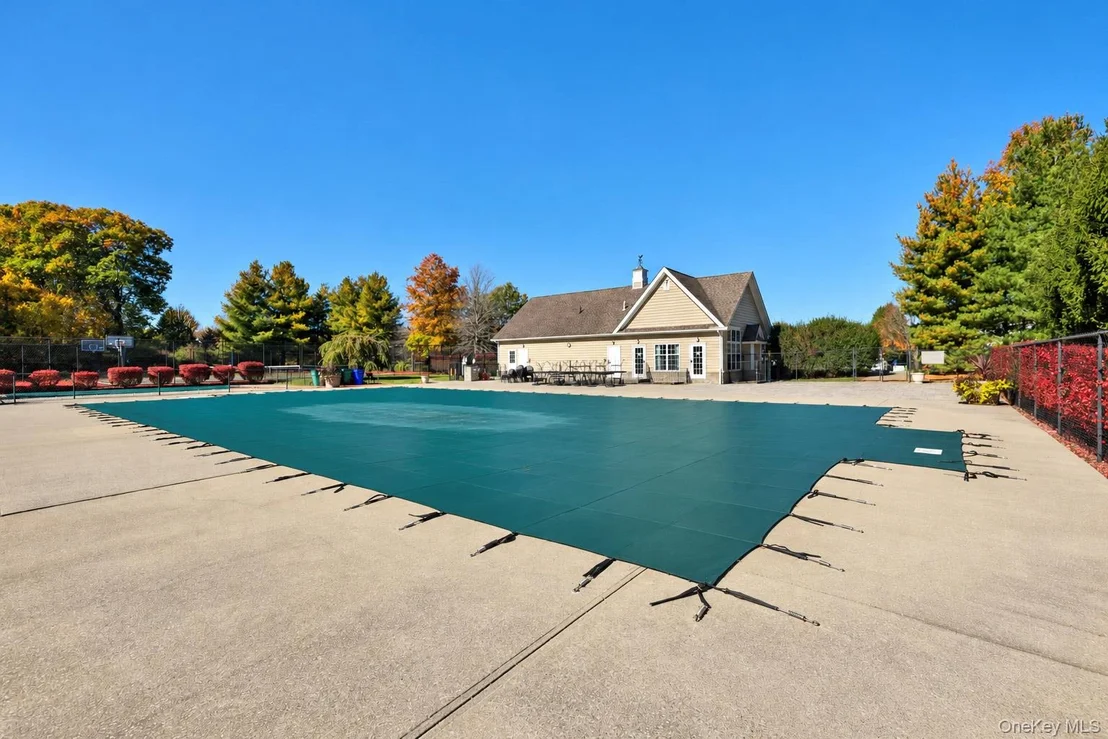
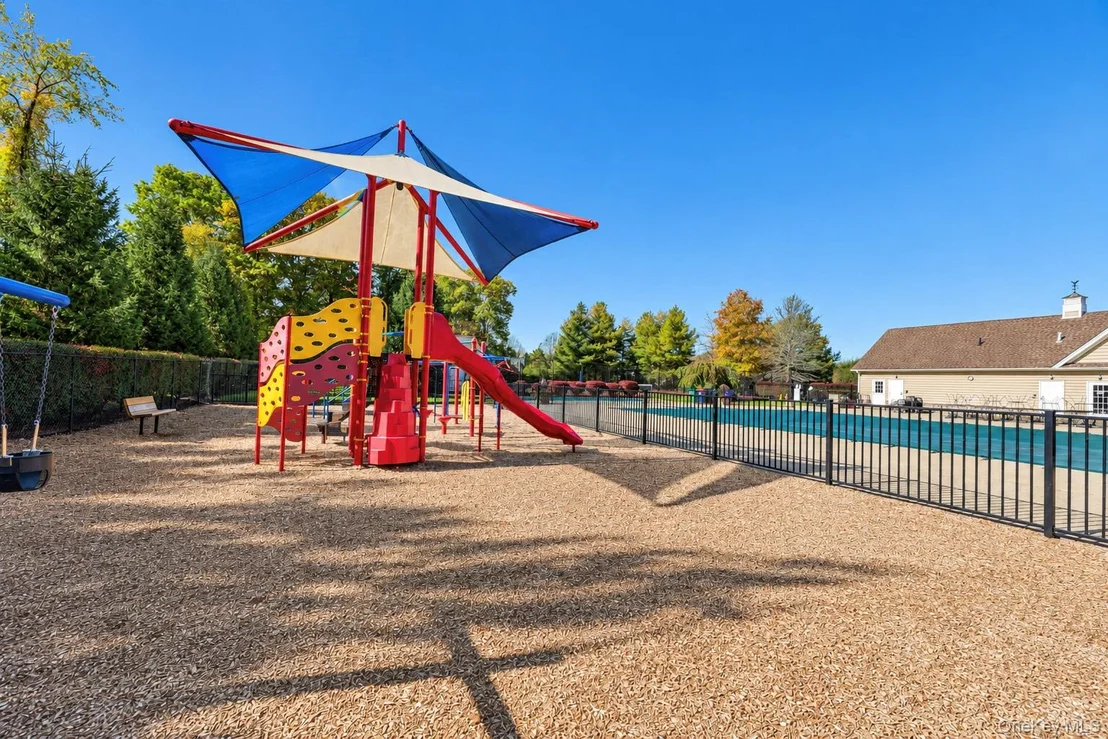
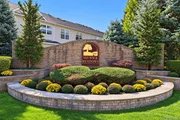
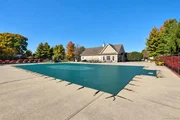
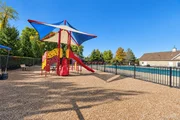
Enjoy resort-style living without leaving your community! The clubhouse features exceptional amenities, including a swimming pool, fitness center, and tennis court, offering the perfect balance of recreation, wellness, and relaxation. Conveniently located near major highways, shopping, and a variety of restaurants, this home offers easy access to everyday essentials while enjoying the charm of Hudson Valley living. With its sun-filled living spaces, versatile floor plan, and desirable location, this home truly has so much to offer. Move right in and make it your own! Schedule your private showing today!
Unit Size
2,915 Ft²
Days on Market
9 days
Land Size
0.01 acres
Price per sqft
$189
Property Type
House
Property Taxes
$1,032
HOA Dues
$370
Year Built
2007

Listed By

Erika King
Besmatch Real Estate

Payment Calculator

Cap Rate Calculator

Last updated: 10 days ago (OneKey MLS #KEY1068954)

Price History

Date / Event Date Event Price
Oct 31, 2026 Listed by YourHomeSold Guaranteed Realty $550,000
Listed by YourHomeSold Guaranteed Realty
May 5, 2008 Sold
Sold

Property Highlights

Air Conditioning
Fireplace
Garage
Parking Details
Has Garage
Has Open Parking
Parking Features: Attached, Driveway
Garage Spaces: 1
Interior Details
Half Bathrooms: 1
Full Bathrooms: 2
Interior Features: Ceiling Fan(s), Crown Molding, Double Vanity, Eat-in Kitchen, Natural Woodwork, Smart Thermostat, Walk-In Closet(s), Formal Dining, Marble Counters, Washer/Dryer Hookup
Appliances: Dishwasher, Dryer, Oven, Refrigerator, Stainless Steel Appliance(s), Washer
Flooring Type: Carpet, Hardwood
Rooms: 5
Has Fireplace
Fireplace Features: Electric
Fireplaces: 1
Basement: Finished, Full
Exterior Details
Has Property Attached
Square Footage: 2915
Year Built: 2007
Building Area Units: Square Feet
Window Features: Oversized Windows
Construction Materials: Stone, Vinyl Siding
Pool Features: Community
Lot Size Area: 436
Lot Size Units: Square Feet
Lot Size Acres: 0.01
Lot Size Square Feet: 436
Water Source: Public
Financial Details
Tax Annual Amount: $12,387
Utilities Details
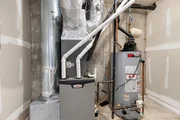
Cooling Type: Central Air
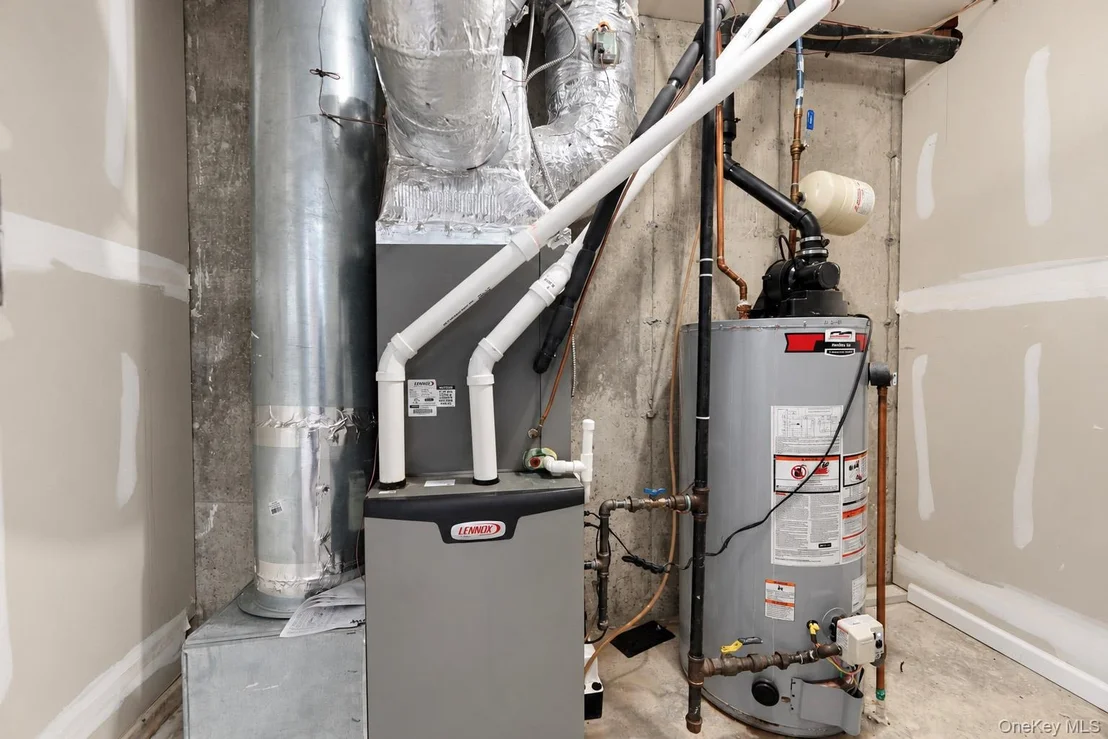
Heating Type: Forced Air, Natural Gas
Sewer : Public Sewer
Location Details
HOA/Condo/Coop Fee Includes: Maintenance Grounds, Exterior Maintenance, Pool Service
HOA Fee: $370
HOA Fee Frequency: Monthly

Building Info

Overview

    General

  • Year Built: 2007
  • Effective Year Built: 2007
  • Total Rooms: 7
  • Bedroom Count: 2
  • Bathroom Count: 3
  • Full Bathrooms: 2
  • Partial Bathrooms: 3
  • Building Condition: 3
  • Building Quality: 4
  • Construction Type: 0
  • Building Style: 16
  • Exterior Walls Type: 19
  • Interior Walls Type: 0
  • Roof Shape Type: 0
  • Roof Cover Type: 0
  • Floor Count: 200
  • Floor Cover: 0
  • Basement Type: 3
  • Basement Area: 815
  • Garage Type: 1
  • Garage Square Area: 284
  • Parking Space Count: 1
  • Patio Type: 20
  • Porch Type: 6
  • Pool Type: 0

    Dimensions

  • Lot Size Square Feet: 436
  • Total Building Area: 2,100
  • Building Area: 2,100
  • Building Area Measurement: L

    Heating and Cooling

  • Fireplace Count: 1
  • Air Conditioning: 1
  • Heating: 3
  • Heated Square Feet: 2,100
  • Heating Fuel Type: 3

    Utilities

  • Sewer System: 1
  • Water Service: 2

Building

  • Building Type: 0
  • Property Class: R
  • Land Acres: 0000000010
  • Standard Land Use Code: 1002
  • County Land Use Code: 210

Neighborhood

  • School District Name: Wappingers Central School District
  • School Tax School District: WAPPINGERS
  • Census Tract: 060302

Zoning

  • Zoning: RMF5

Geography

  • District: 133089
  • Section: 6.256
  • Parcel: 133089 6256-19-605048-0000
  • Block: 19
  • Lot: 605.048
  • Municipality: FISHKILL (TOV)
  • Latitude: 41.5376
  • Longitude: -73.8725

    Address

  • Full Address: 1041 Dutcher Dr
  • Address - House Number: 1041
  • Address - Street Name: Dutcher
  • Address - Suffix Type: Dr
  • State: NY
  • City Name: Fishkill
  • Carrier Code: C006
  • 4-Digit Zip Code: 4905
  • Zip Code: 12524

Valuation

    Tax

  • Tax Year: 2023
  • Tax Amount: $1,306,452
  • Tax Rate Code Area: 135601

    Appraisal Valuation

  • Standard Deviation: 0.1983
  • Valuation Date: Feb 07, 2024
  • Confidence Score: 73
  • Final Value: 547,931
  • High Value: 656,587
  • Low Value: 439,276

    Market Valuation

  • Market Total Value: $493,800
  • Market Land Value: $64,400
  • Market Improvement Value: $429,400

    Assessments Valuation

  • Assessed Year: 2023
  • Assessed Total Value: $493,800
  • Assessed Land Value: $64,400
  • Assessed Improvements Value: $429,400

    Sales

  • Current Sale Contract Date: Apr 17, 2008
  • Current Sale Recording Date: May 05, 2008
  • Current Sale Price:
  • Current Sale Document Type: 27
Data used for valuation calculations is provided by RealtyHop, and other third party sources

Comparables

Unit
Status
Type
Beds
Baths
ft²
Price/ft²
Asking Price
Listed On
Closing Price
Sold On
HOA + Taxes

About Merritt Park


Similar Homes for Sale

Currently no similar homes around

Nearby Rentals

Unit for rent at 3 Fishkill Glen Drive, Fishkill, NY, 12524

$2,250 /mo

  • 2 Beds
  • 1 Bath
  • 1,010 ft²
3 Fishkill Glen Drive #B, Fishkill, NY, 12524 Listing by Ivan Carvalho
Unit for rent at 1304 Glastonbury Lane, Fishkill, NY, 12524

$3,800 /mo

  • 3 Beds
  • 2 Baths
  • 2,915 ft²
1304 Glastonbury Lane, Fishkill, NY, 12524 Listing by Blake Michaud


Frequently Asked Questions

When was property at 1041 Dutcher Drive built and last sold?
The property at 1041 Dutcher Drive was built in 2007 and last sold on Apr 17, 2008 for $434,193.
How much is this home worth?
The estimated value of the home located at 1041 Dutcher Drive is $573,562.
What are some comparable homes to 1041 Dutcher Drive?
There are currently no comparable homes to 1041 Dutcher Drive.