See Home Value
Wolf Trap 22182 Wolf Trap
10409 DUNN MEADOW ROAD
$1,675,000
● House - Off Market

10409 DUNN MEADOW ROAD

VIENNA, VA 22182
bedrooms
4 Beds
bathrooms
4 Baths, 1 Half Bath
square feet
5,377 Ft²
$9,830
Est. Monthly
$60
HOA / Fees

About This Property

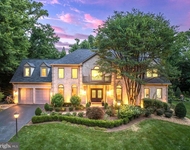
Pool is open for the season! Your dream retreat awaits! Tucked on a breathtaking 0.86-acre lot, this over 5,000 sq. ft. home delivers the perfect blend of luxurious indoor living and a resort-style backyard oasis. Lounge in the shimmering gunite pool, privately fenced and surrounded by lush landscaping-then explore the additional expansive yard beyond, perfect for recreation or relaxation.

Inside, classic center-hall colonial design meets modern elegance. A dramatic two-story foyer opens to formal living and dining rooms, while the sunlit family room impresses with a wall of windows, cozy gas fireplace, and access to a custom no-maintenance deck (new wood/stained 2024) that spans the width of the home. Multiple zones for dining, lounging, and taking in the stunning pool and serene rolling landscape make this space perfect for entertaining. The private home office is tucked away with grand windows, offering a peaceful workspace.

There is also direct access to and and from deck to the updated  kitchen  with breakfast area (2025) features new appliances, new flooring, a custom designer backsplash, and a 6-burner Viking cooktop on the center island. The bright breakfast area is wrapped in windows and includes a convenient back staircase,

Upstairs, the grand primary suite offers a private sitting room, walk-in closet, and a luxury bath with dual vanities, a soaking jacuzzi tub, and a glass shower. Three additional bedrooms include one ensuite, plus a third full bath and a dedicated laundry room with backyard views.

The finished walkout lower level adds even more lifestyle flexibility-windows for great natural light, a kitchenette for entertaining and poolside convenience, a soundproofed home theater (12+feet screen and Cannon projector convey), and a full bathroom with extra laundry hookups perfect for guests. Step out to the screened outdoor living room, leading directly to the pool patio and gardens-ideal for seamless indoor/outdoor hosting.

Located just 2.3 miles to the Metro, this property offers unbeatable convenience to Reston Town Center, Great Falls Village, Lake Fairfax Park, and major commuter routes to D.C., Tysons & Dulles. Nestled in the quiet Woodlands Estate community on the Vienna/Reston border, enjoy nearby woodland paths connecting to the Reston trail network, Lake Anne, and The Water Mine.

There are two bus stops: While the home is in the South Lakes High School IB district, a Langley High School bus stop is just three houses down-offering additional flexibility for those who prefer AP (check with fcps.edu ).

This is resort living at home-meticulously maintained, exquisitely updated, and ready to enjoy from day one. All major items have been recently replaced, roof (2024), water heater (2025), pool heater (2025), pump (2023), upper HVAC (2020), kitchen update & most appliances (2025). See complete list in documents.
Unit Size
5,377 Ft²
Days on Market
-
Land Size
0.86 acres
Price per sqft
$316
Property Type
House
Property Taxes
$1,423
HOA Dues
$60
Year Built
2000

Payment Calculator

Cap Rate Calculator

Last updated: 6 months ago (Bright MLS #VAFX2300400)

Price History

Date / Event Date Event Price
May 20, 2026 Sold
Sold
May 1, 2026 In contract -
In contract
Apr 15, 2026 Listed by Century 21 Redwood Realty $1,699,900
Listed by Century 21 Redwood Realty
Apr 19, 2012 Sold
Sold
Jun 29, 2000 Sold
Sold

Property Highlights

Air Conditioning
Fireplace
With View

Building Info

Overview

    General

  • Year Built: 2000
  • Effective Year Built: 2000
  • Building Count: 1
  • Total Rooms: 11
  • Bedroom Count: 4
  • Bathroom Count: 5
  • Full Bathrooms: 4
  • Partial Bathrooms: 5
  • Building Condition: 0
  • Building Quality: 0
  • Construction Type: 6
  • Building Style: 40
  • Exterior Walls Type: 19
  • Interior Walls Type: 0
  • Roof Shape Type: 0
  • Roof Cover Type: 3
  • Floor Count: 200
  • Living Units: 1
  • Floor Cover: 9
  • Basement Type: 1
  • Basement Area: 1,100
  • Garage Type: 1
  • Garage Square Area: 600
  • Parking Space Count: 2
  • Patio Type: 0
  • Porch Type: 7
  • Pool Type: 8
  • Location Influence Type: 206

    Dimensions

  • Lot Size Square Feet: 37,418
  • Total Building Area: 5,370
  • Gross Building Area: 5,370
  • Building Area: 3,670
  • Building Area Measurement: L

    Heating and Cooling

  • Fireplace Count: 1
  • Air Conditioning: 1
  • Heating: 24
  • Heated Square Feet: 3,670
  • Heating Fuel Type: 2

    Utilities

  • Sewer System: 1
  • Water Service: 2

Building

  • Building Type: 0
  • Property Class: R
  • Subdivision: WOODLAND ESTATES
  • Land Acres: 0000000859
  • Standard Land Use Code: 1001
  • County Land Use Code: 011
  • Legal Description 1: WOODLAND ESTATES LT 5

Neighborhood

  • School District Name: Fairfax County Public Schools
  • Census Tract: 481900

Zoning

  • Zoning: 110

Geography

  • Assessors Map Reference: 012-4
  • District: Nov 30, 2000
  • Parcel: 0124-26-0005
  • Lot: 5
  • Municipality: HUNTER MILL
  • Latitude: 38.9737
  • Longitude: -77.3065

    Address

  • Full Address: 10409 Dunn Meadow Rd
  • Address - House Number: 10409
  • Address - Street Name: Dunn Meadow
  • Address - Suffix Type: Rd
  • State: VA
  • City Name: Vienna
  • Carrier Code: R093
  • 4-Digit Zip Code: 1328
  • Zip Code: 22182

Valuation

    Tax

  • Total Area: 3,670
  • Tax Year: 2022
  • Tax Amount: $1,434,475
  • Tax Rate Code Area: 10000

    Appraisal Valuation

  • Standard Deviation: 0.1143
  • Valuation Date: Aug 23, 2023
  • Confidence Score: 88
  • Final Value: 1,524,704
  • High Value: 1,699,121
  • Low Value: 1,350,286

    Market Valuation

  • Market Total Value: $1,254,460
  • Market Land Value: $489,000
  • Market Improvement Value: $765,460

    Assessments Valuation

  • Assessed Year: 2022
  • Assessed Total Value: $1,254,460
  • Assessed Land Value: $489,000
  • Assessed Improvements Value: $765,460

    Sales

  • Current Sale Contract Date: Apr 18, 2012
  • Current Sale Recording Date: Apr 19, 2012
  • Current Sale Price:
  • Current Sale Document Type: 71
  • Current Sale Input Document Number: 201218165003
  • Previous Sale Recording Date: Jun 29, 2000
  • Previous Sale Contract Date: Jun 28, 2000
  • Previous Sale Amount: $524,240
  • Previous Sale Document Type: 27

    Financing

  • First Mortgage Financing Type: FIX
Data used for valuation calculations is provided by RealtyHop, and other third party sources

Comparables

Unit
Status
Type
Beds
Baths
ft²
Price/ft²
Asking Price
Listed On
Closing Price
Sold On
HOA + Taxes

About Wolf Trap


Similar Homes for Sale

Currently no similar homes around

Nearby Rentals

Unit for rent at 1256 New Bedford Lane, RESTON, VA, 20194

$9,500 /mo

  • 6 Beds
  • 4 Baths
  • 6,030 ft²
1256 New Bedford Lane, RESTON, VA, 20194 Listing by Joe Azer
Unit for rent at 11303 Reston Station Boulevard, RESTON, VA, 20190

$4,500 /mo

  • 3 Beds
  • 3 Baths
  • 1,984 ft²
11303 Reston Station Boulevard, RESTON, VA, 20190 Listing by Victoria J Girdis
Unit for rent at 1975 Lakeport Way, RESTON, VA, 20191

$5,400 /mo

  • 3 Beds
  • 3 Baths
  • 3,012 ft²
1975 Lakeport Way, RESTON, VA, 20191 Listing by Andrew H Hoffecker


Frequently Asked Questions

When was property at 10409 Dunn Meadow Road built and last sold?
The property at 10409 Dunn Meadow Road was built in 2000 and last sold on Apr 18, 2012 for $975,000.
How much is this home worth?
The estimated value of the home located at 10409 Dunn Meadow Road is $1,742,955.
What are some comparable homes to 10409 Dunn Meadow Road?
There are currently no comparable homes to 10409 Dunn Meadow Road.