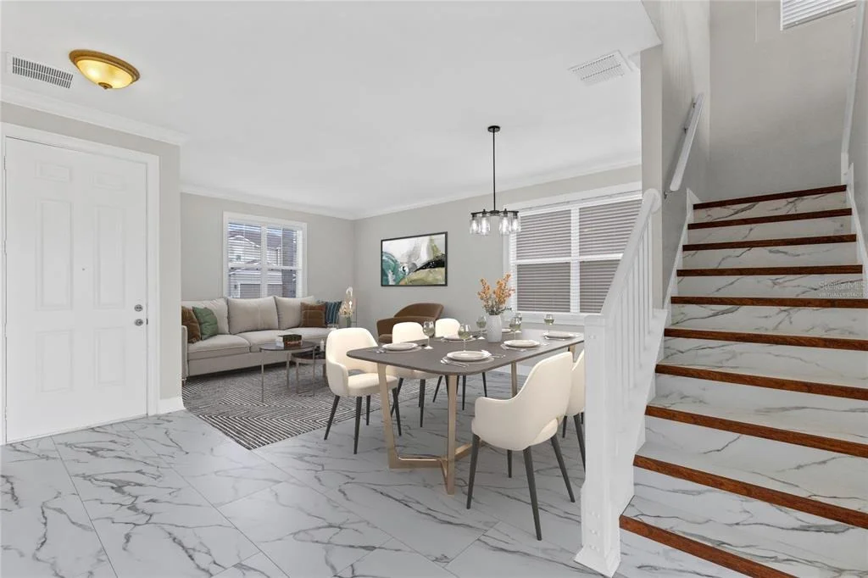
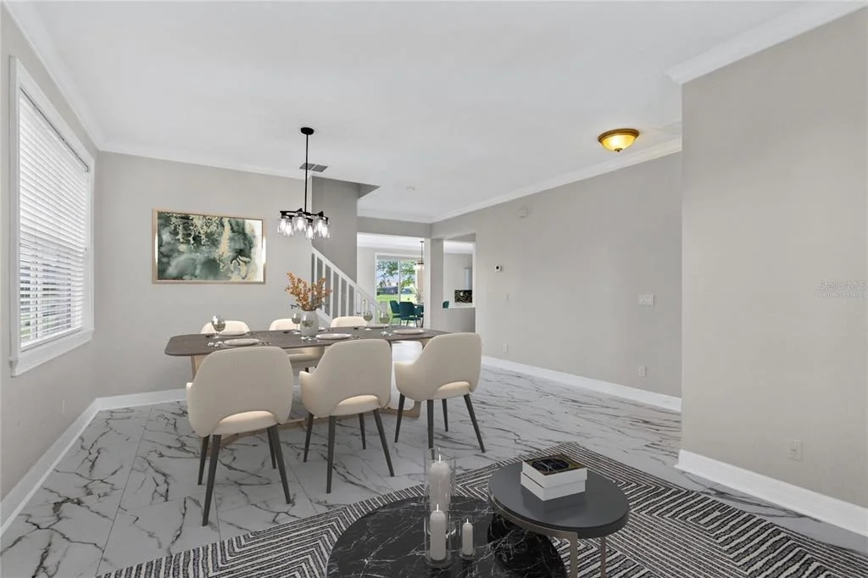
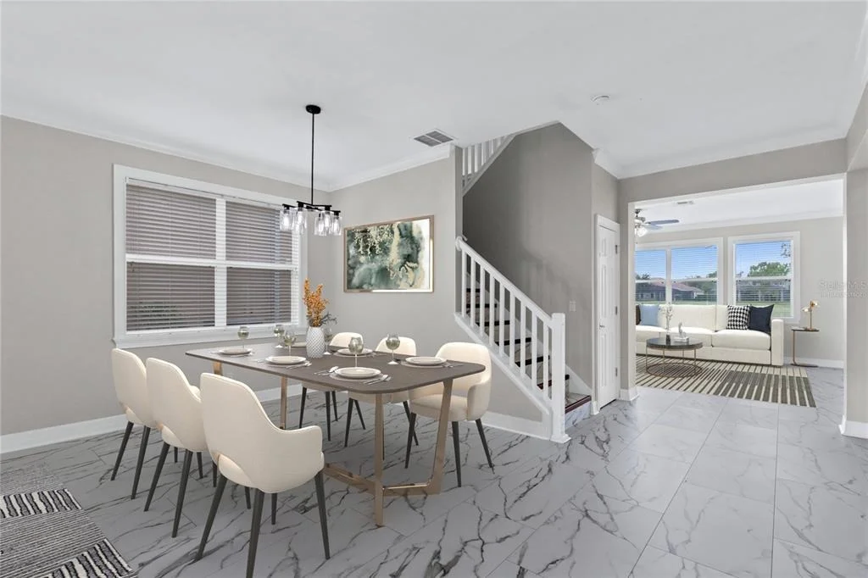
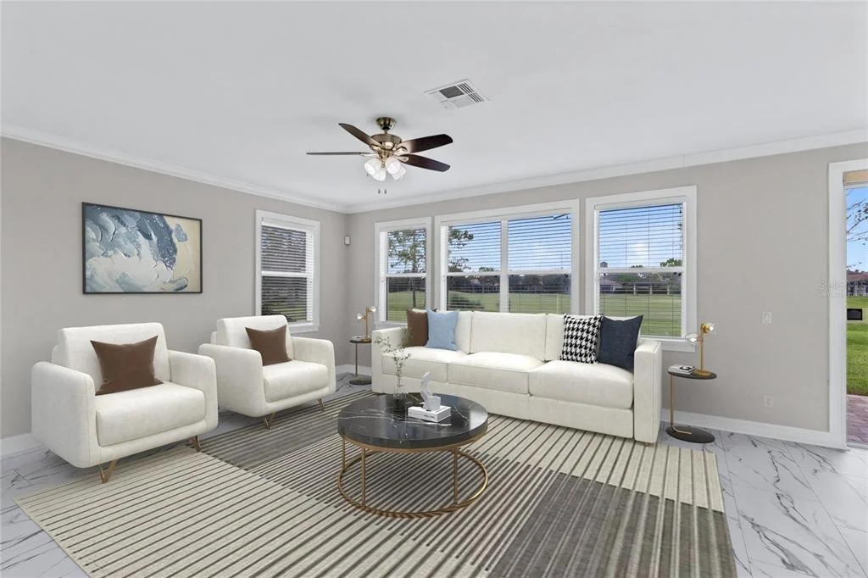
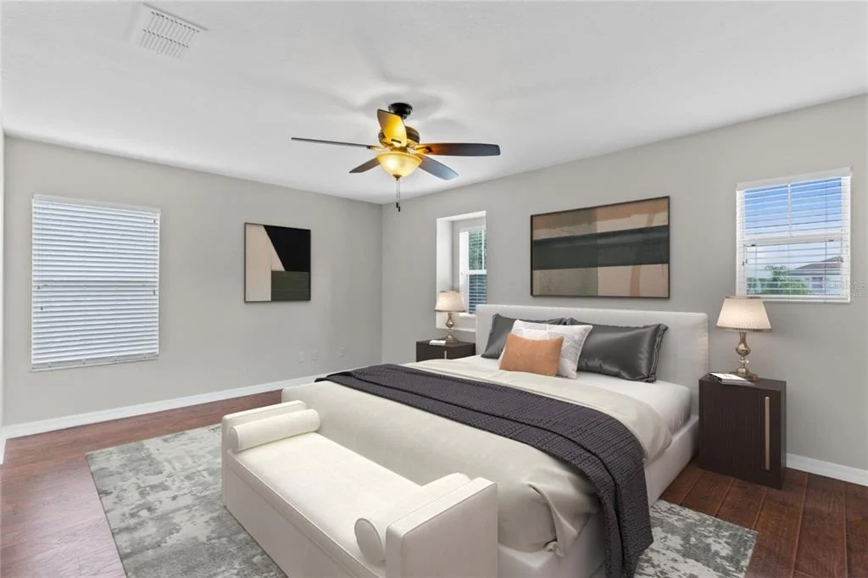
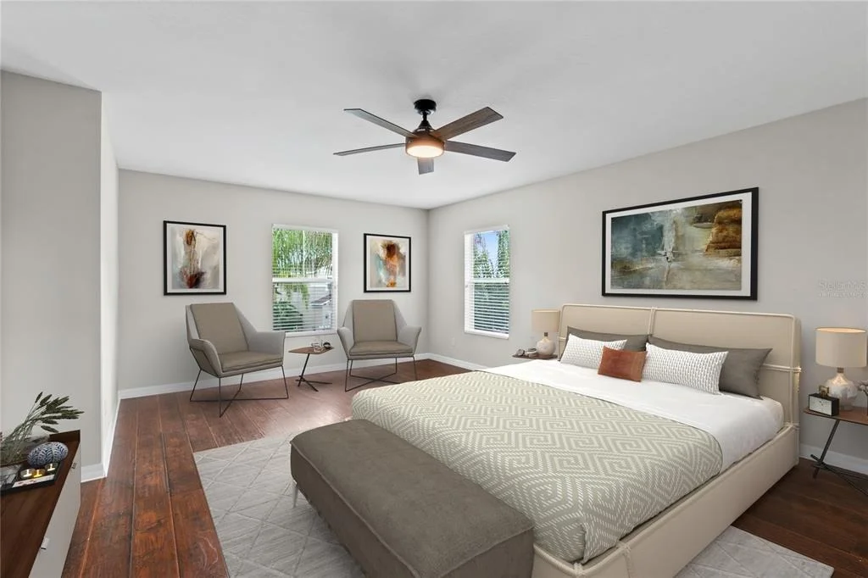
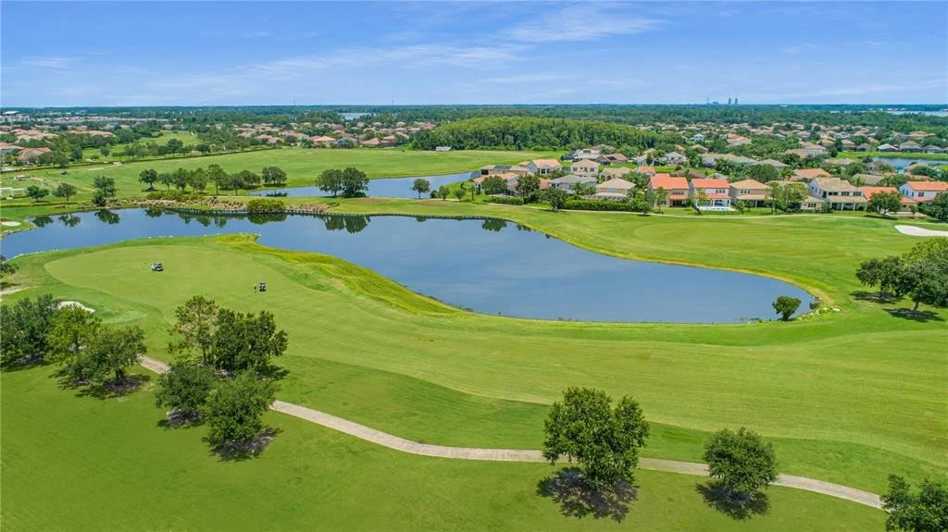
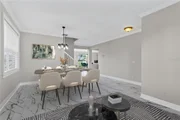
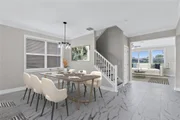
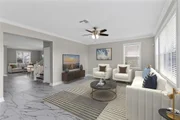
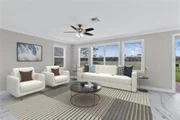
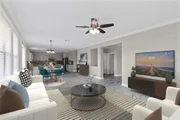
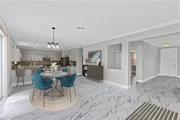
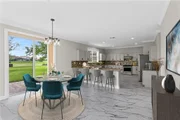
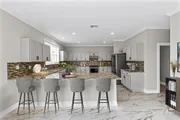
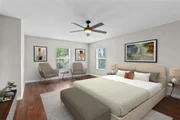
Under contract-accepting backup offers. Virtually Staged. Framed by
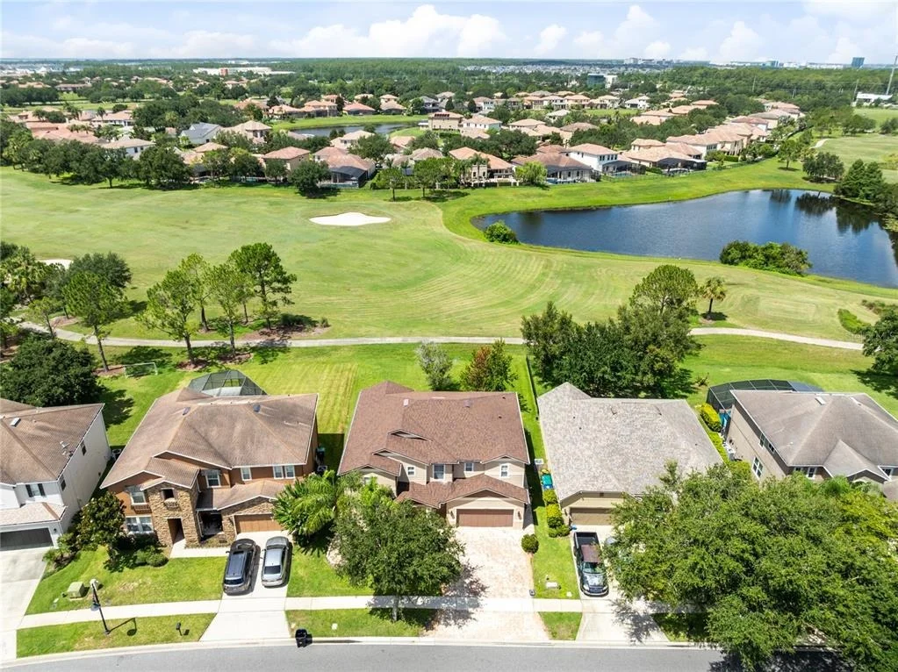
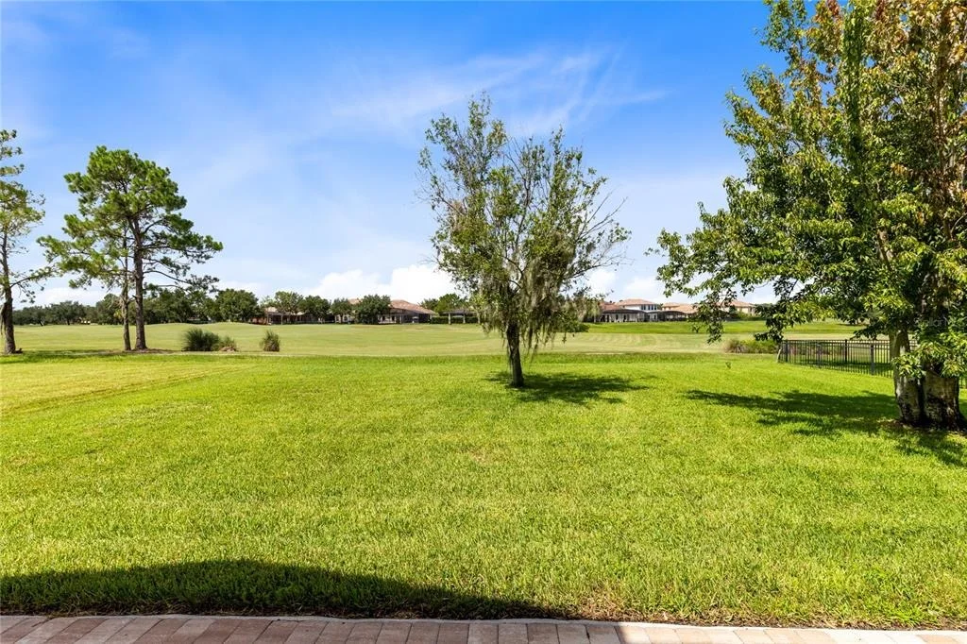
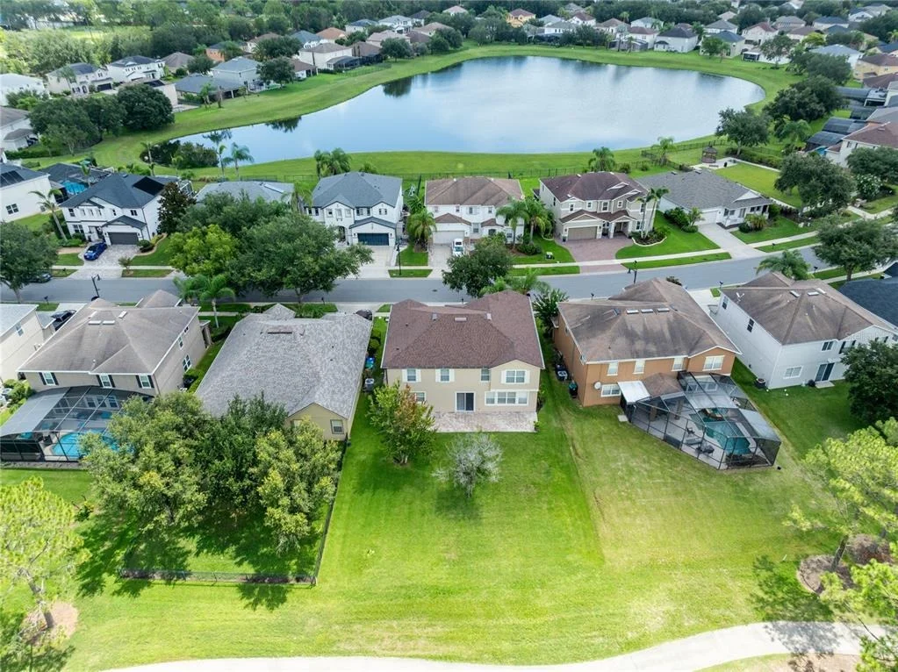
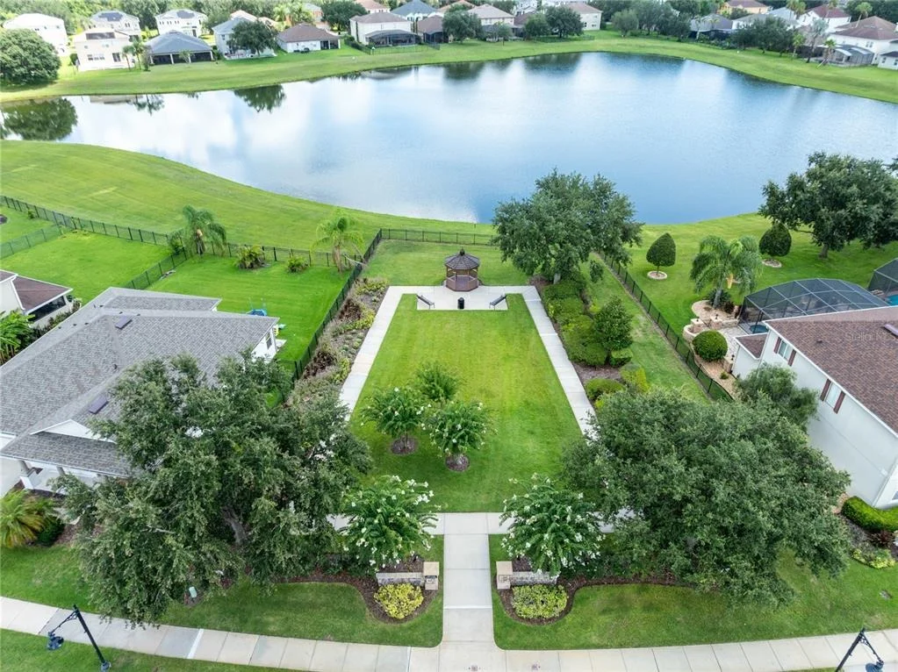
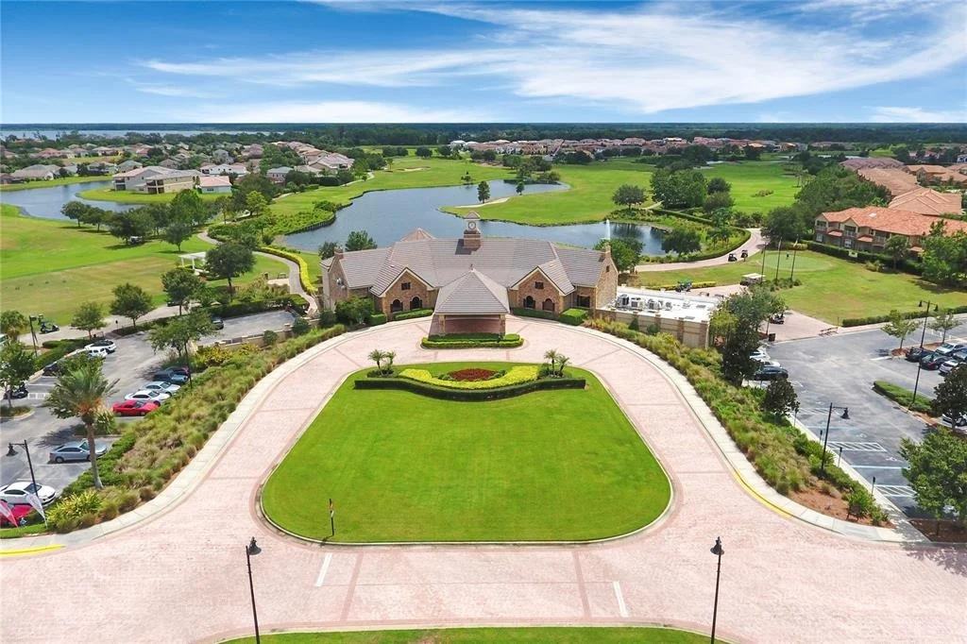
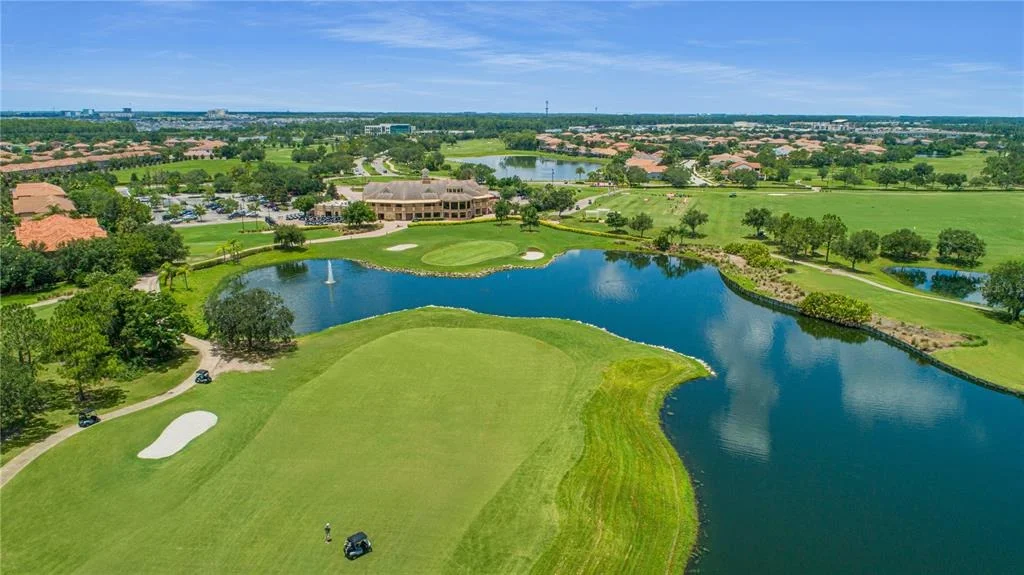
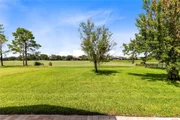
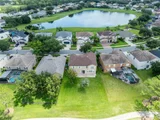
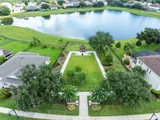
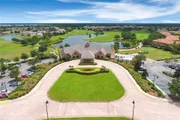
sweeping golf course views in the guard-gated Eagle Creek
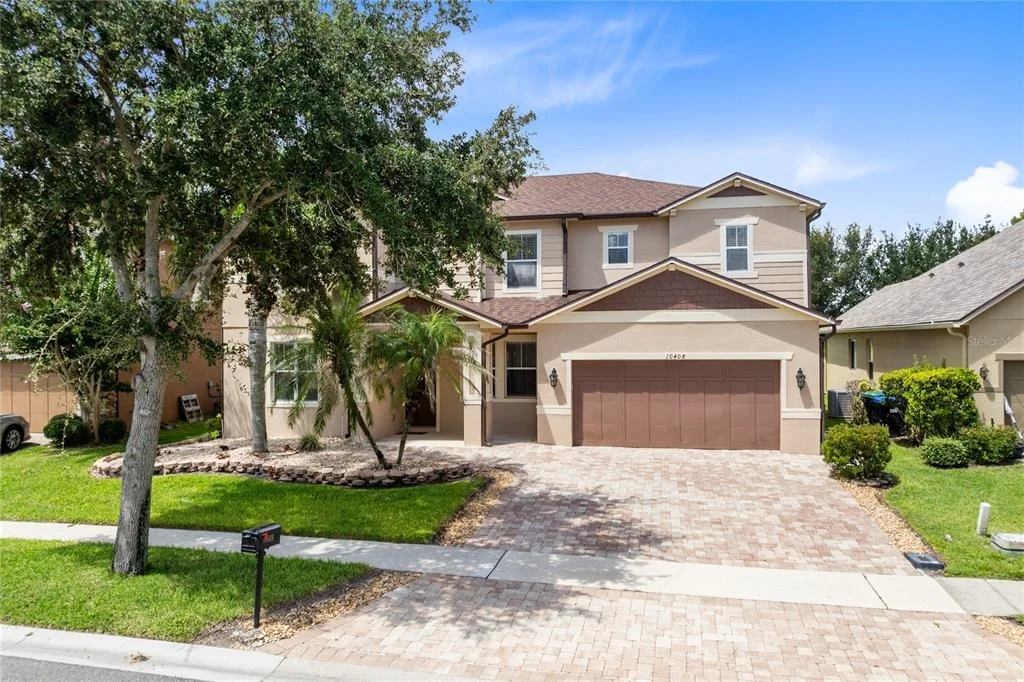
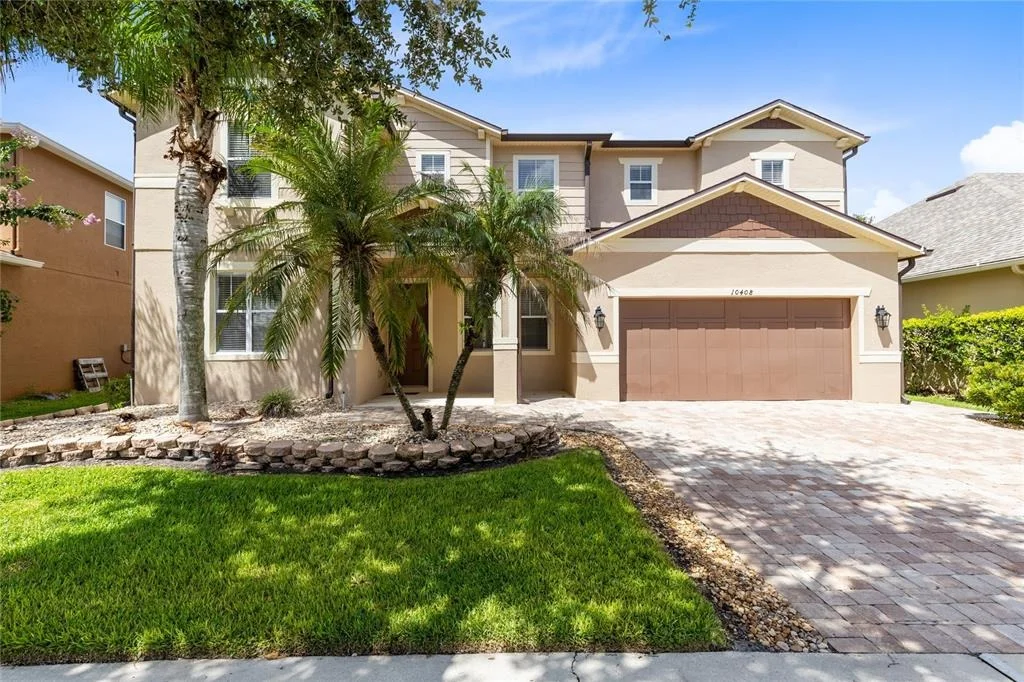
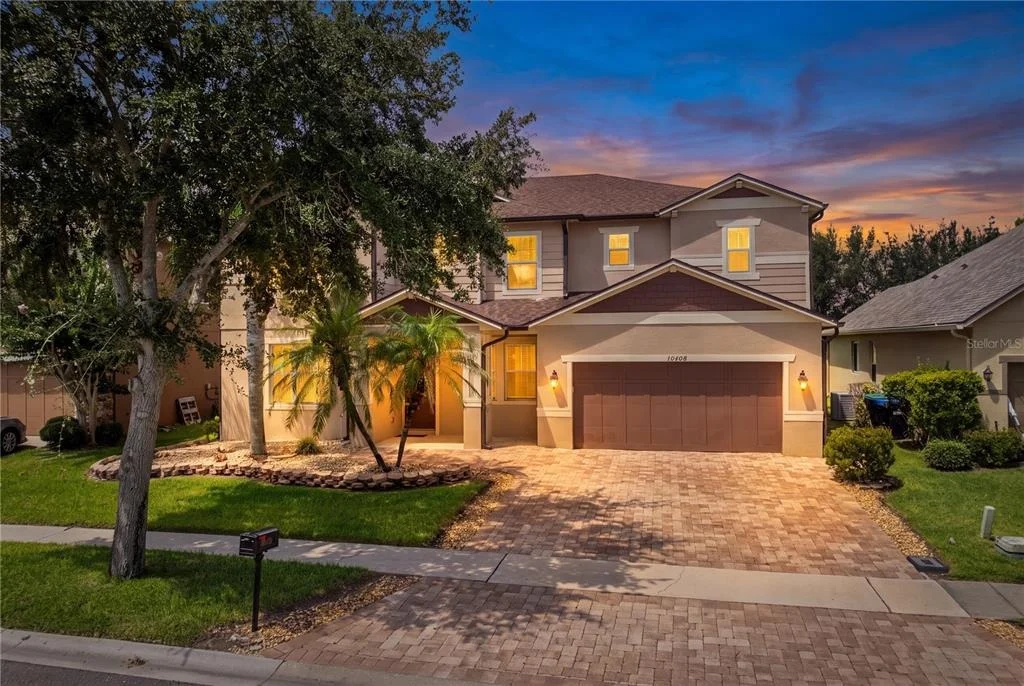
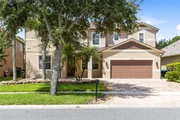
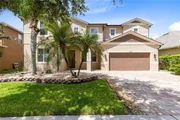
community, this distinguished Lake Nona residence pairs generous
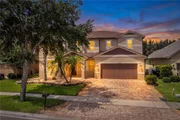
proportions with a refined, light-filled interior. Beyond the
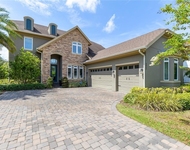
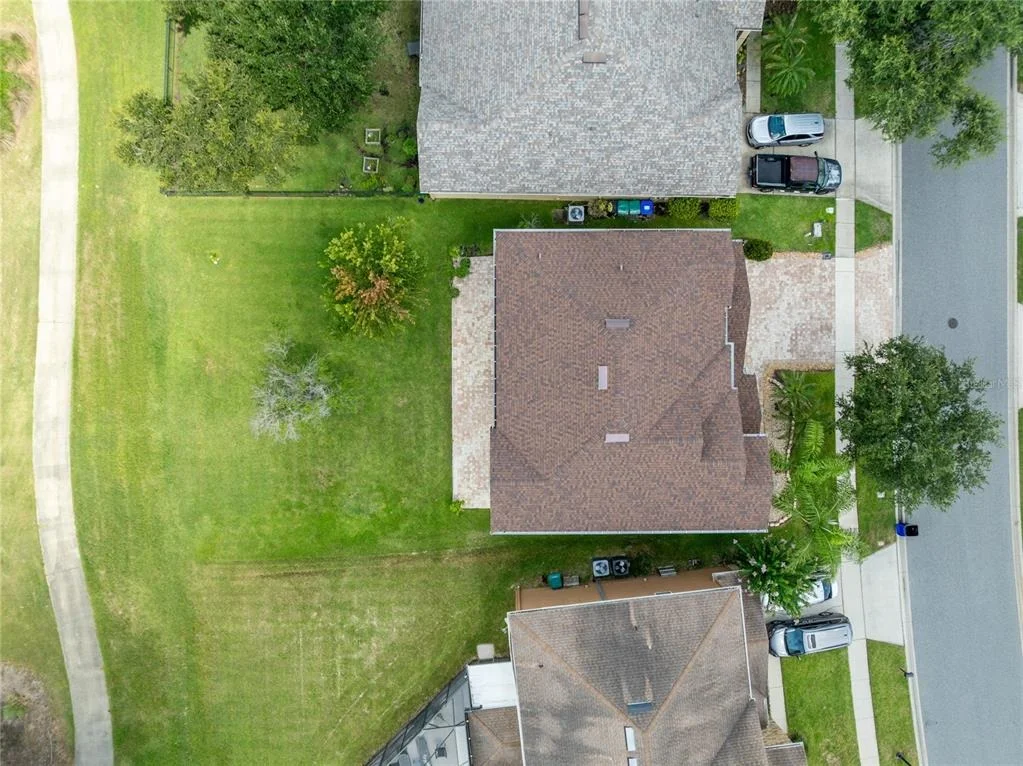
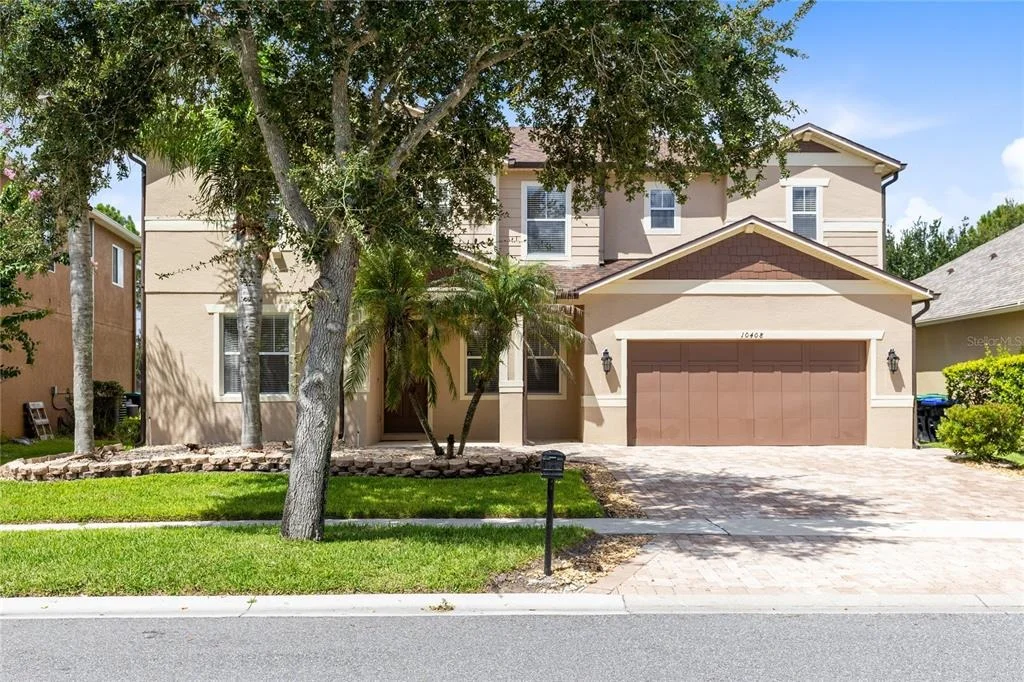
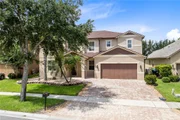
brick-paver drive and mature landscaping, the 3,566-square-foot
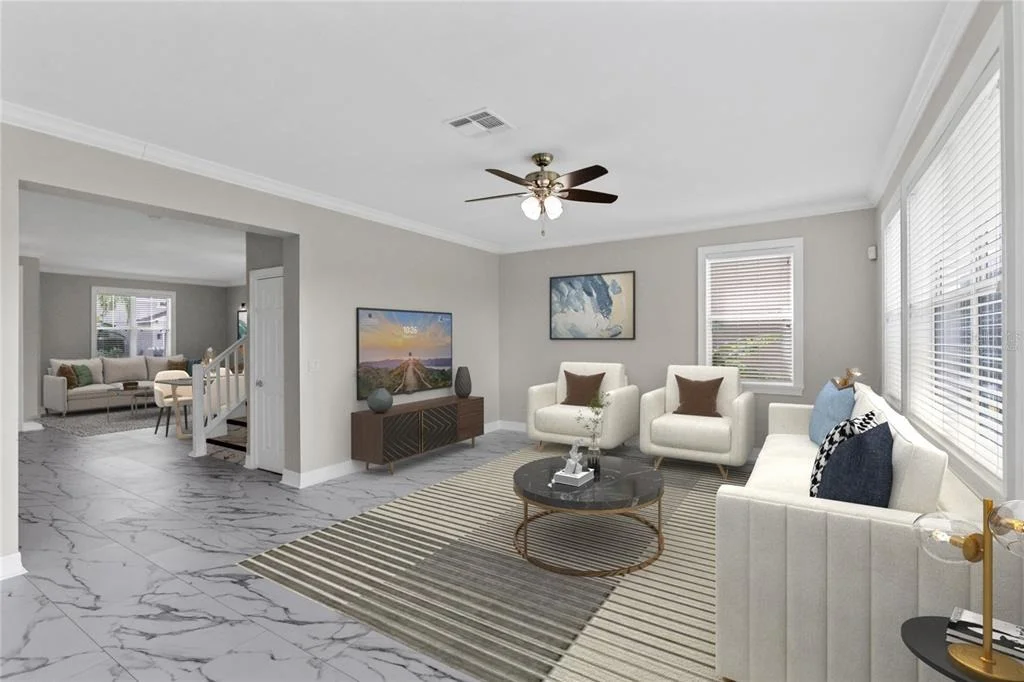
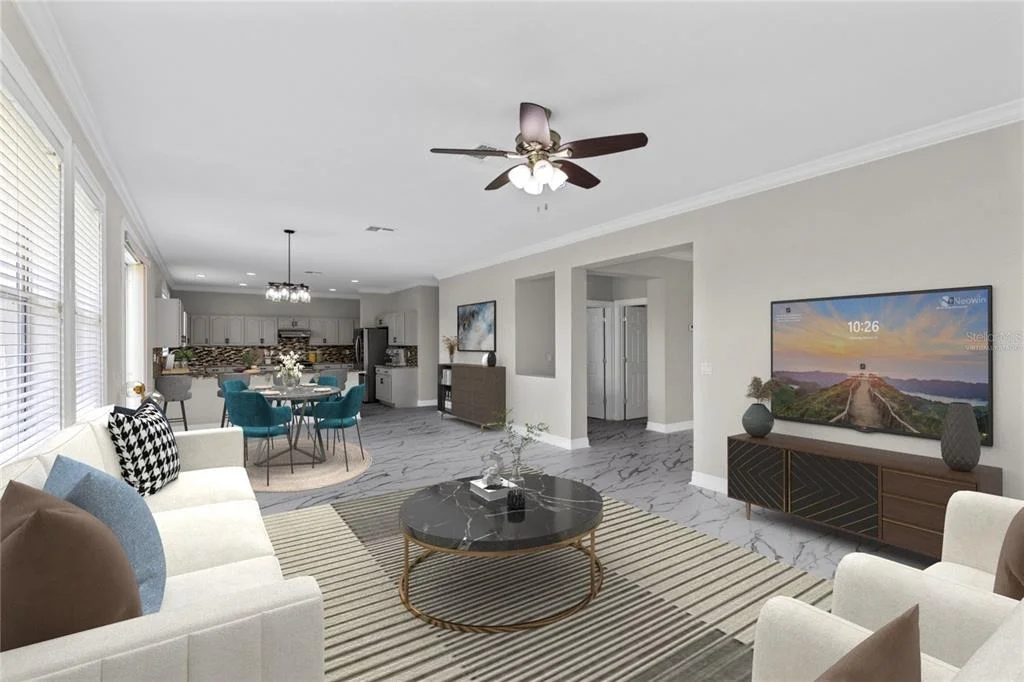
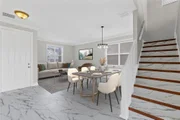
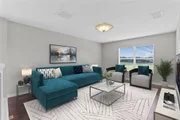
floor plan unfolds through formal living and dining spaces into an
expansive gathering area designed for both elegant entertaining and
relaxed everyday living. Laminate flooring creates a polished,
easy-care foundation across the first floor, while oversized
windows draw in natural light and showcase the home's open setting.
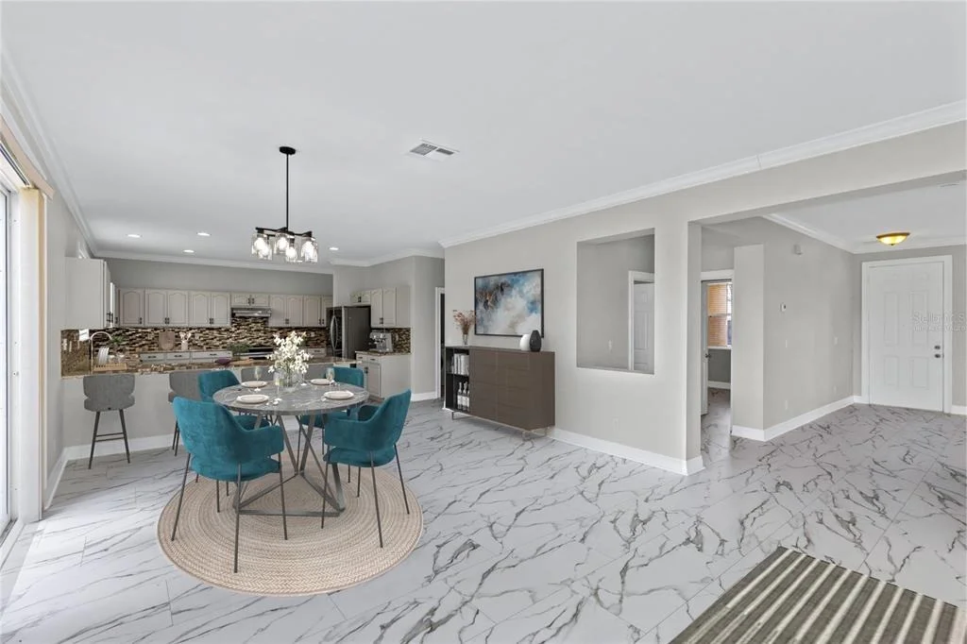
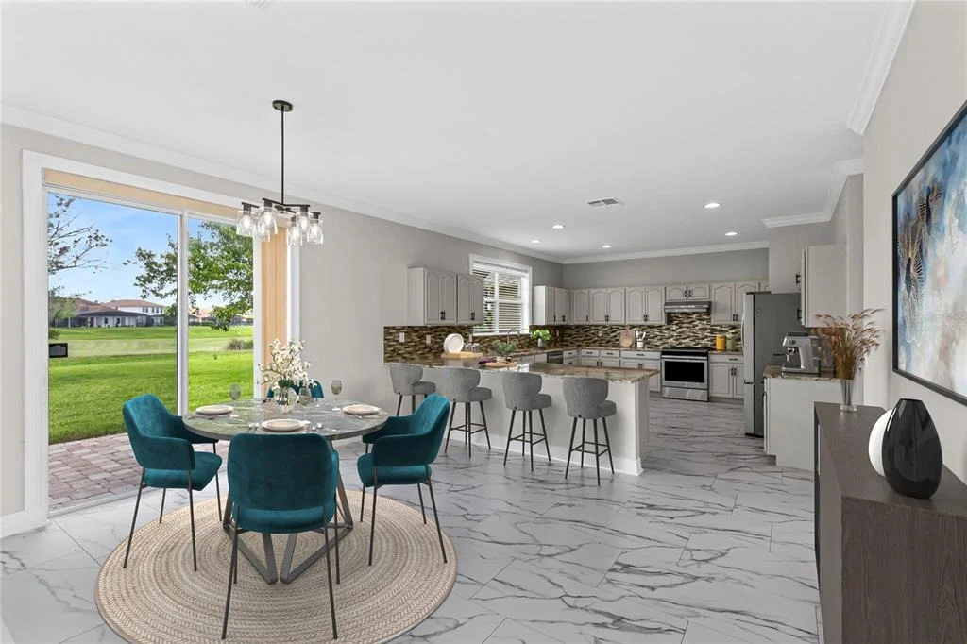
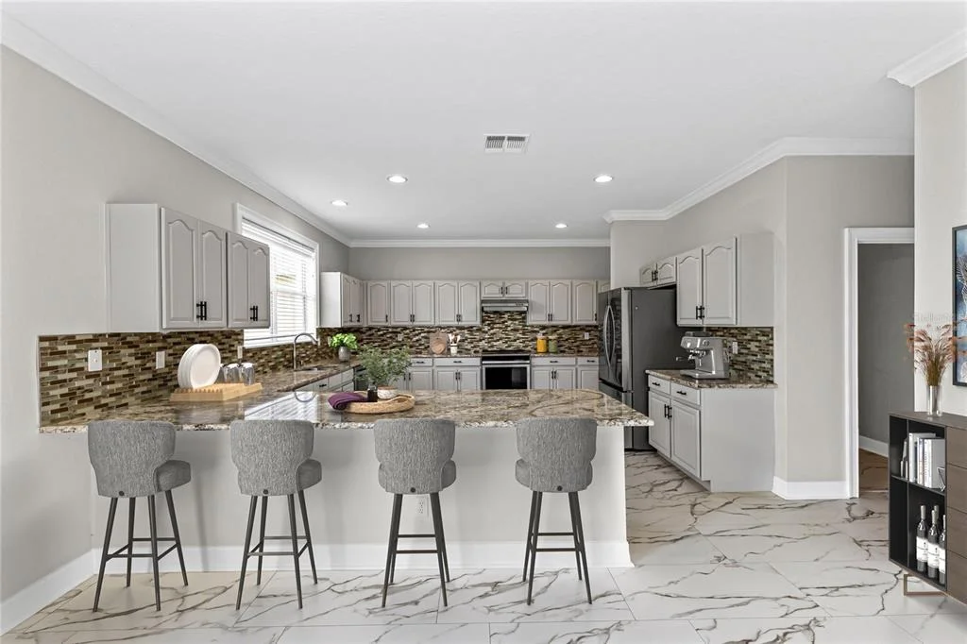
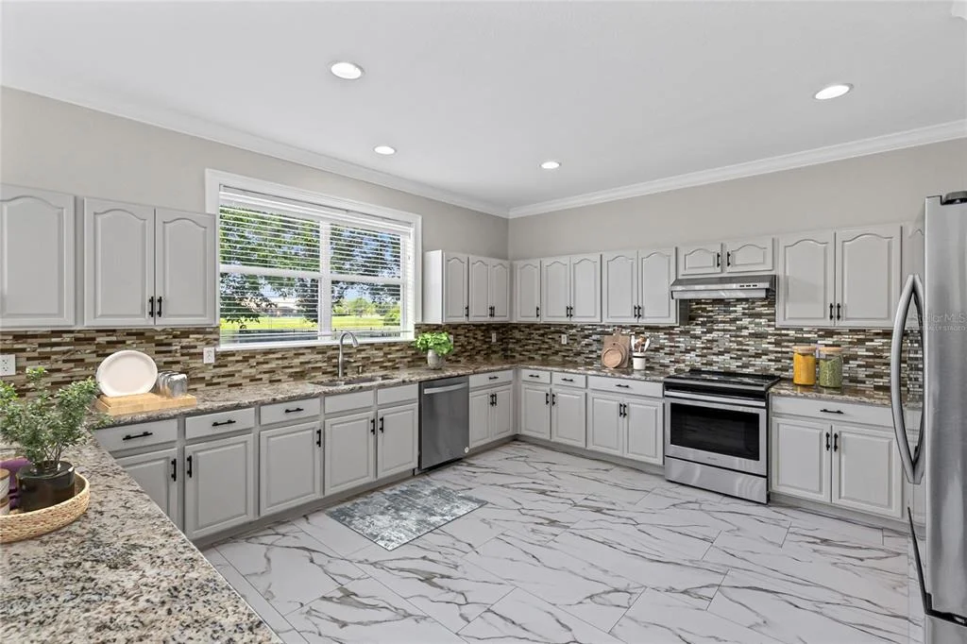
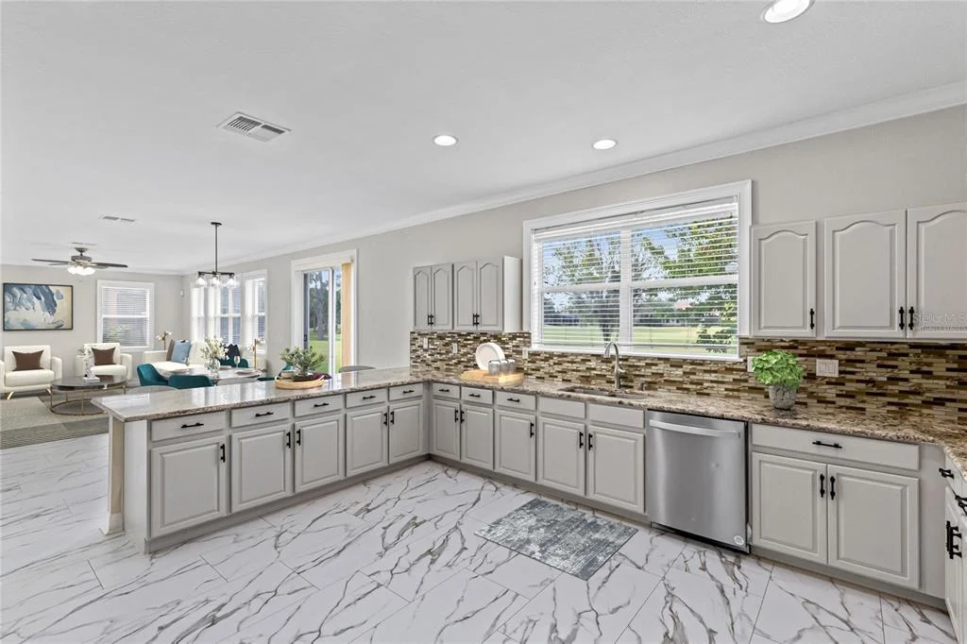
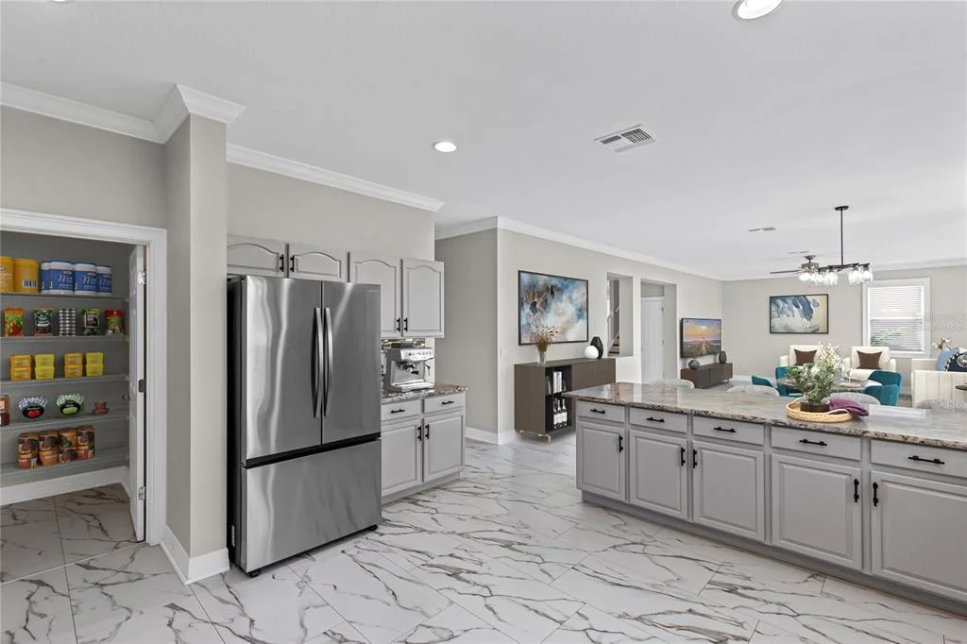
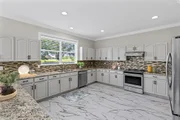
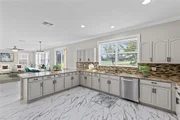
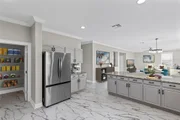
At the heart of the residence, the kitchen features white
cabinetry, granite countertops, stainless steel appliances, a
closet pantry, and a broad breakfast bar overlooking the family
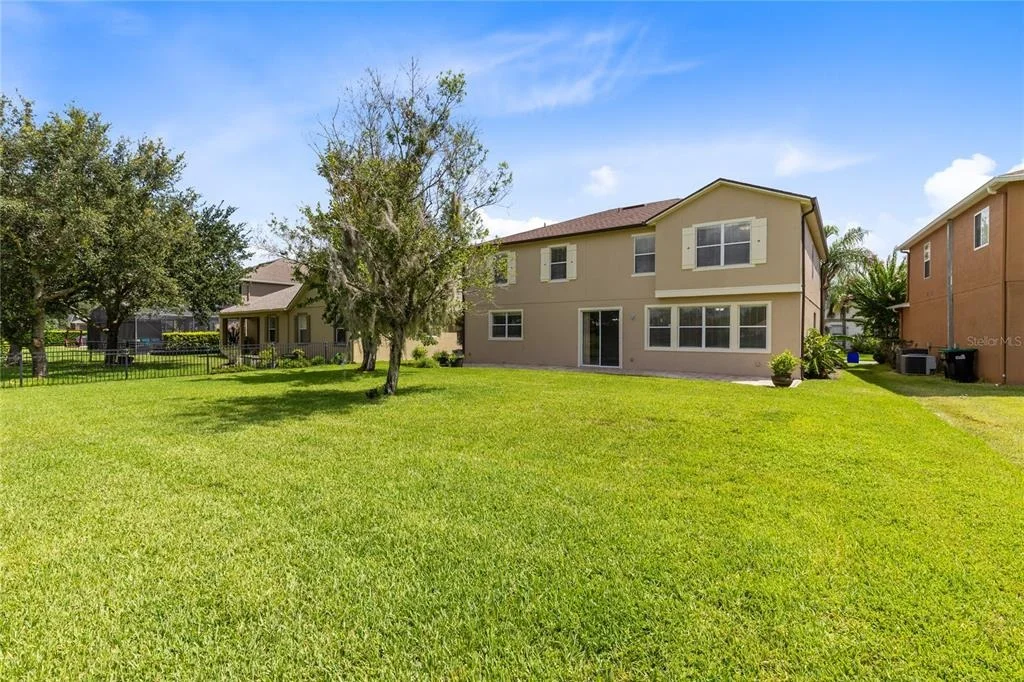
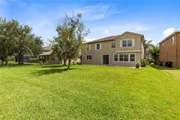
room and breakfast nook. Sliding glass doors extend the living
space to a brick-paver patio and an exceptionally deep backyard,
where unobstructed golf course vistas create an impressive backdrop
for outdoor dining, entertaining, or a future private retreat. A
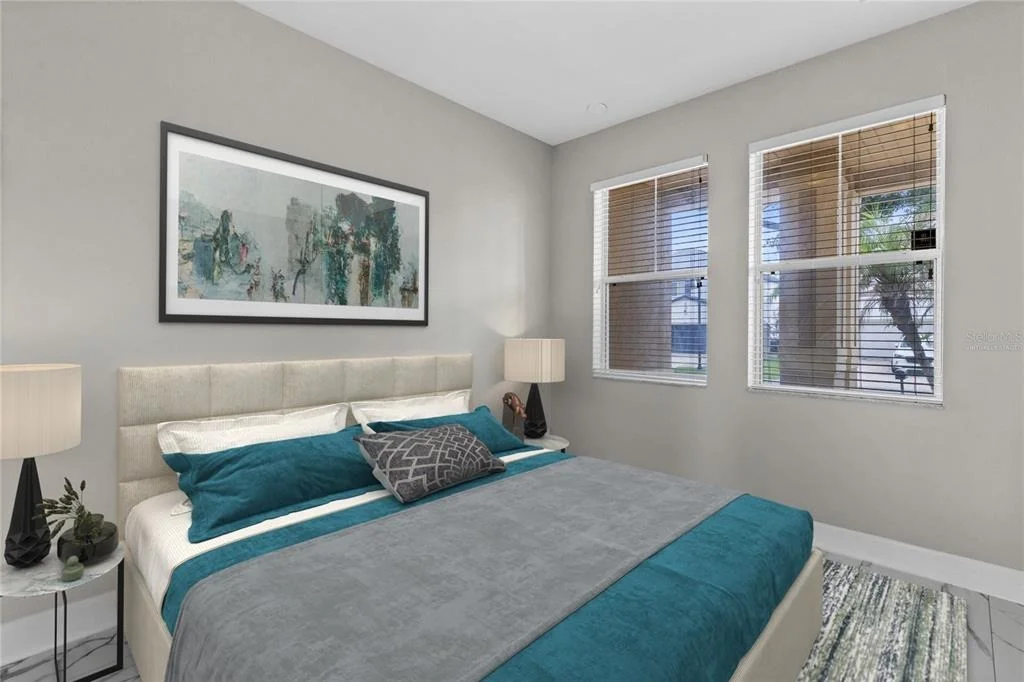
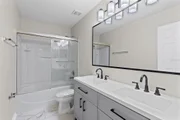
first-floor bedroom with an adjacent full bath offers a gracious
arrangement for guests, multigenerational living, or a private
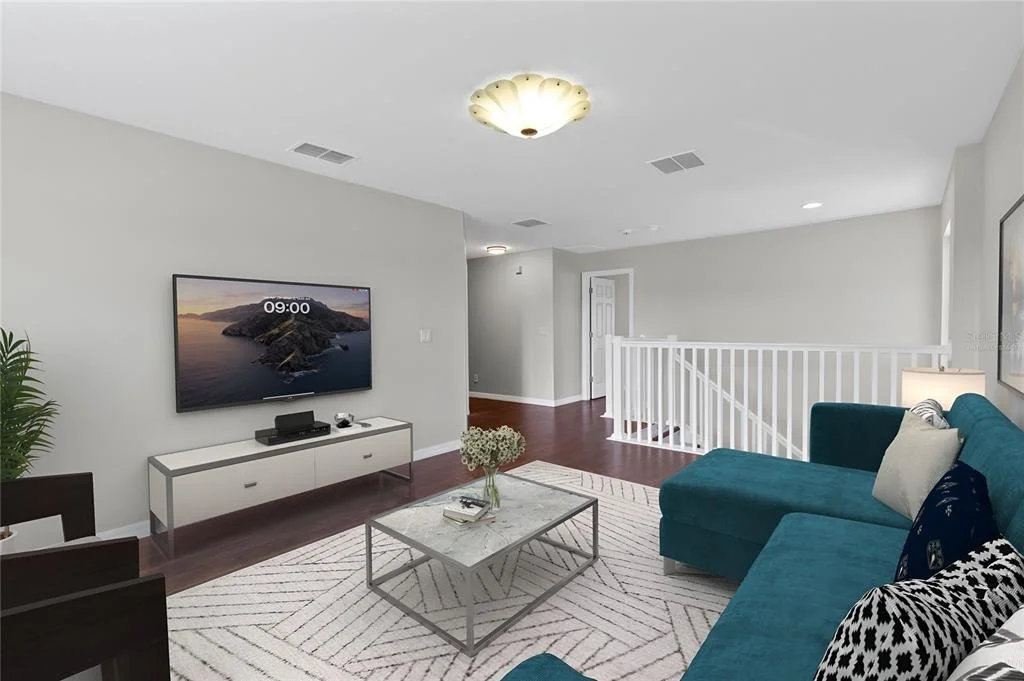
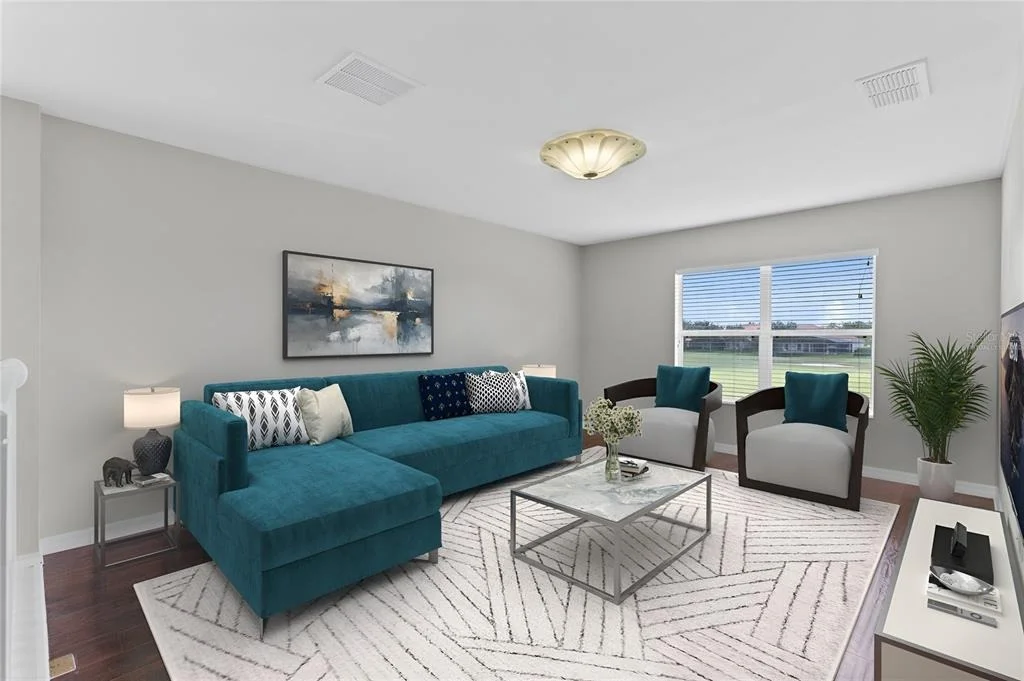
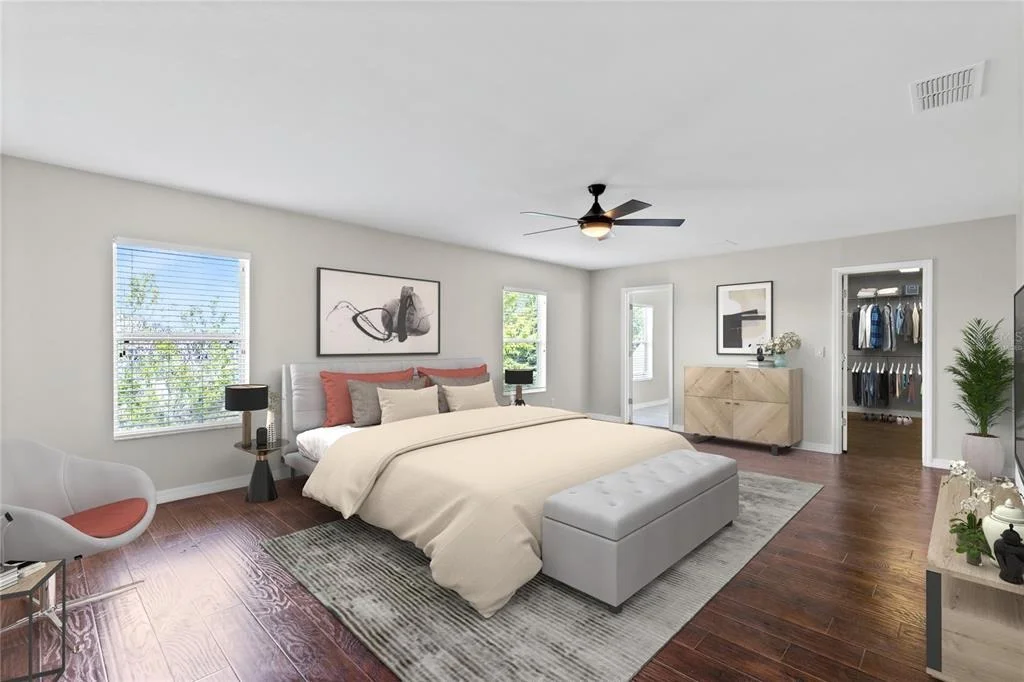
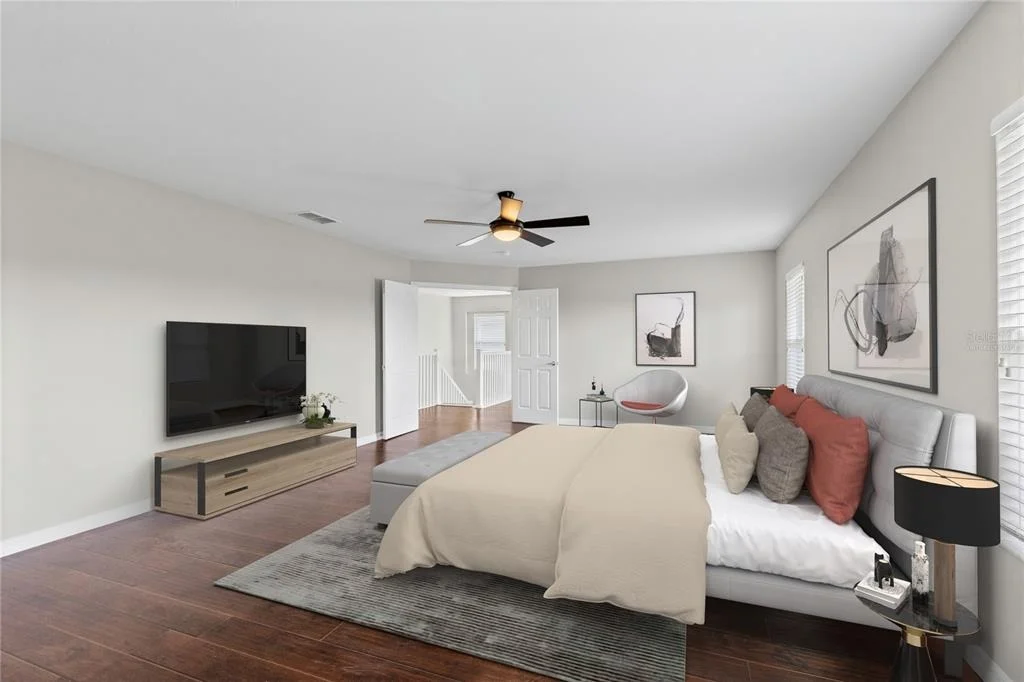
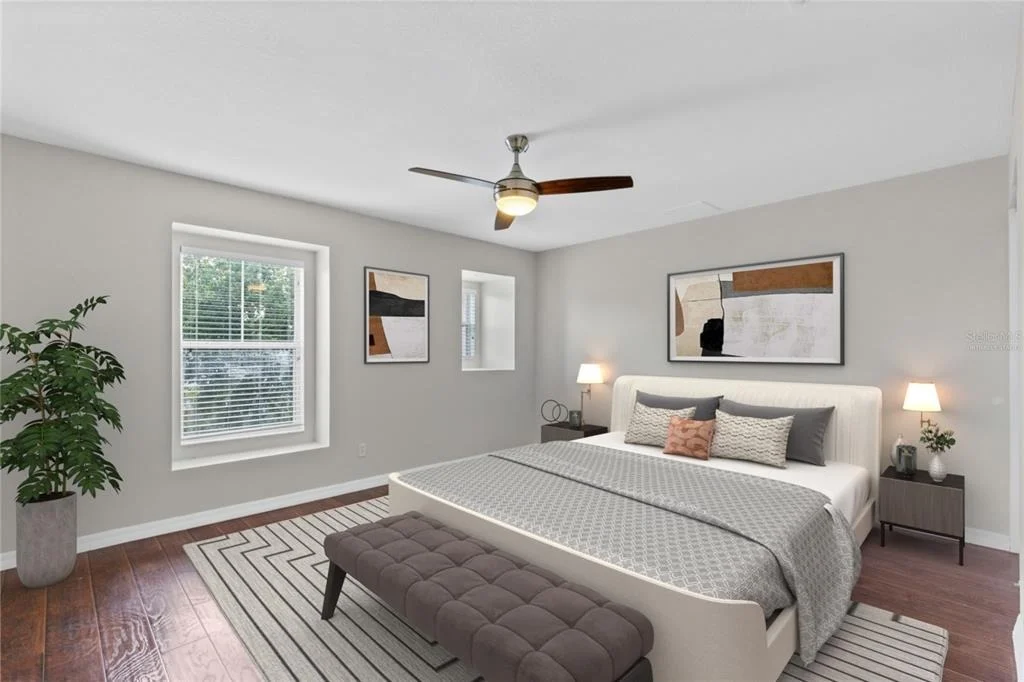
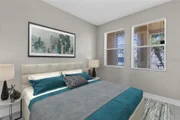
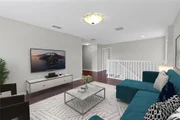
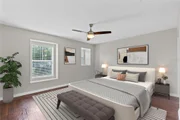
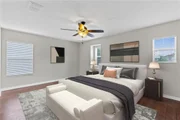
office. Upstairs, real wood flooring leads to a spacious loft and
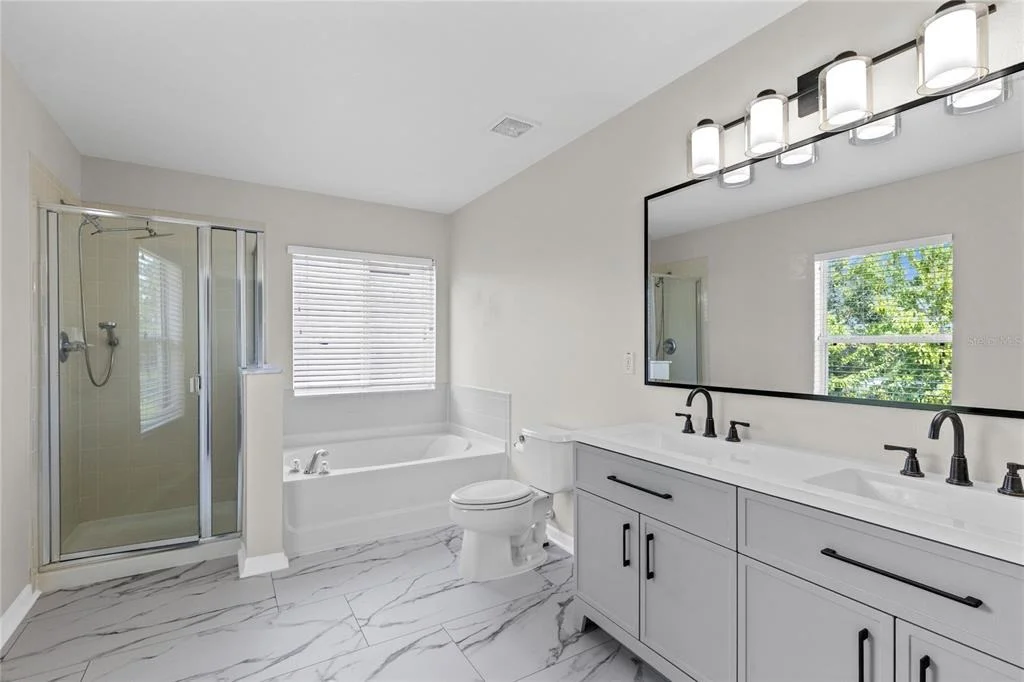
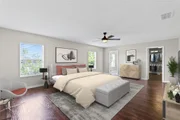
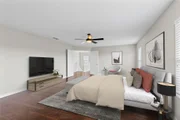
four well-proportioned bedrooms. The primary suite is a true
retreat, capturing tranquil golf views and offering a walk-in
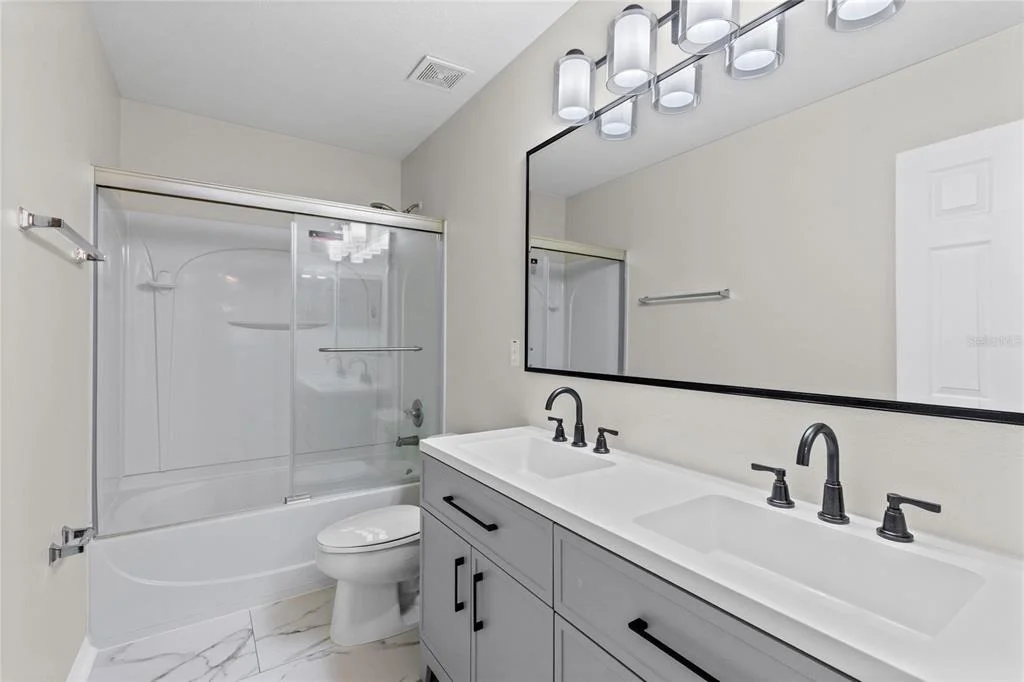
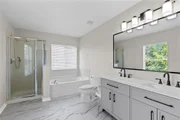
closet plus an en-suite bath with dual sinks, a soaking tub, and a
separate shower. Ceiling fans, updated baths, a two-car garage, and
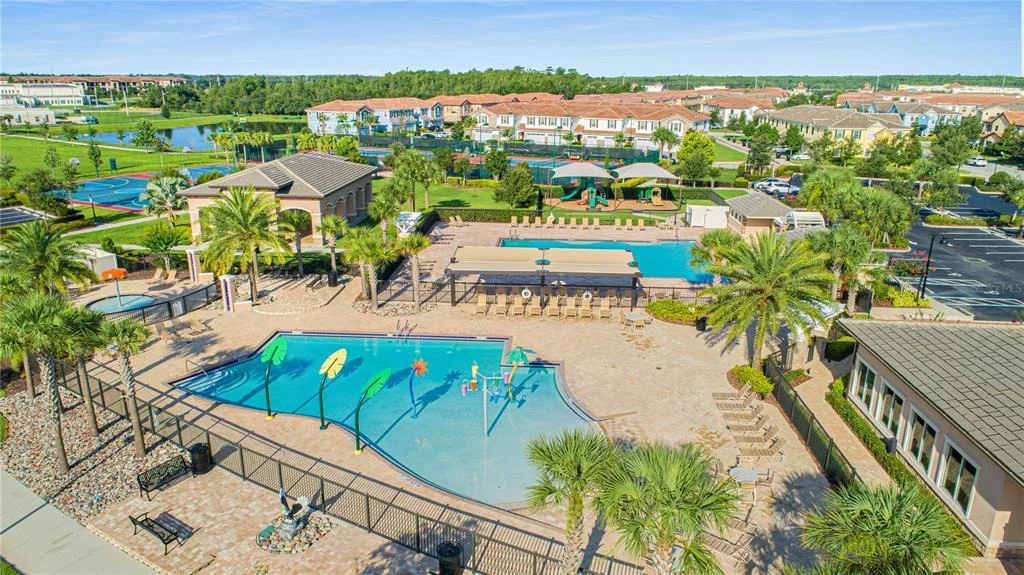
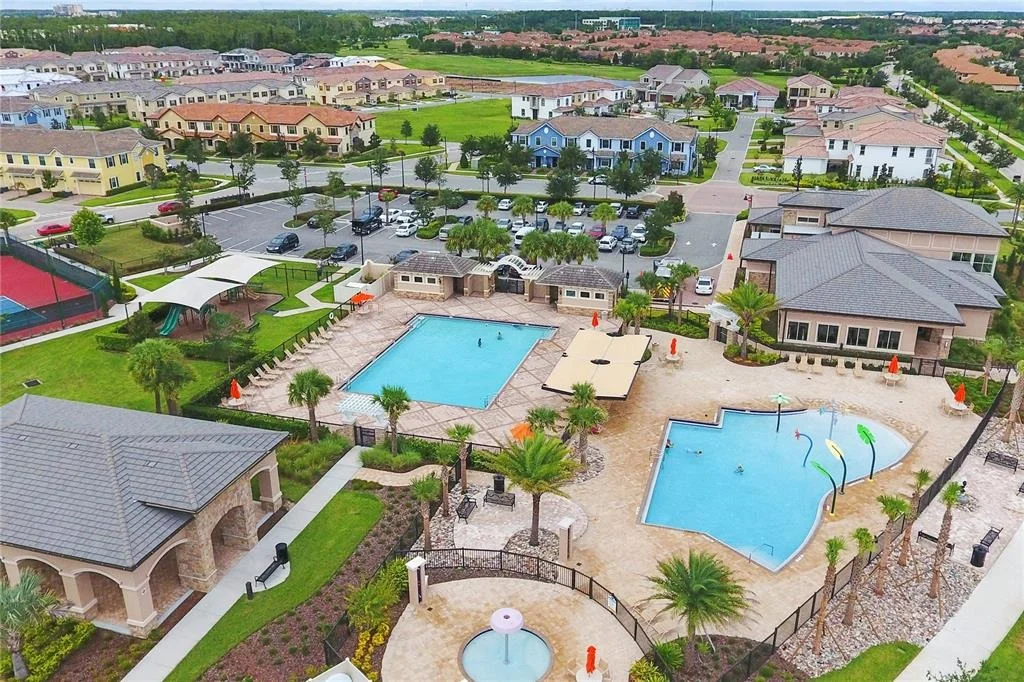
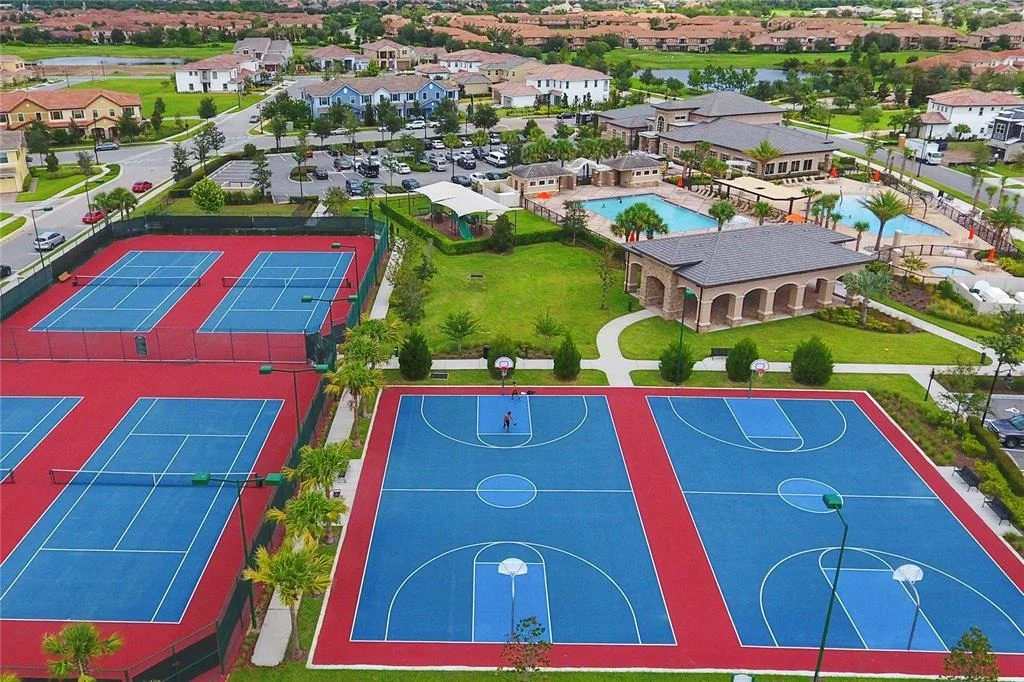
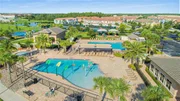
a cohesive neutral palette complete the home. Eagle Creek offers a
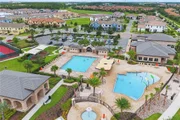
resort-inspired lifestyle with community pools, fitness facilities,
tennis courts, playgrounds, a dog park, sports fields, and
clubhouse dining-all moments from Lake Nona Town Center, Medical
City, the VA Medical Center, USTA National Campus, Orlando
International Airport, SR-417, and SR-528. Experience elevated
golf-front living in one of Lake Nona's most desirable gated
communities.
Based on our analysis, the cap rate of this property is 1.25%. A negative cap rate indicates that the property might not be feasible as an income-producing asset. The median cap rate for a near zip code 11238 is 4.23%.
How much can I actually make?
Actual monthly rental income may vary between $4,760 and $7,140 depending on unit-specific characteristics. You can change the amount using the slider to further explore.
How is cap rate calculated?
Cap Rate = Net Operating Income (NOI) / Property Asset Value.
When calculating the cap rate, we assume 100% occupancy. Leverage (mortgage) is not considered.
Interior Features: Ceiling Fan(s), Crown Molding, Dry Bar, Open Floorplan, Stone Counters, Walk-In Closet(s), Eating Space In Kitchen, Kitchen/Family Room Combo, Living Room/Dining Room Combo, PrimaryBedroom Upstairs, Solid Wood Cabinets, Split Bedroom, Thermostat, Window Treatments
Appliances: Convection Oven, Cooktop, Dishwasher, Disposal, Electric Water Heater, Microwave, Range, Range Hood, Refrigerator, Water Purifier, Water Softener
Flooring Type: Laminate, Hardwood
Door Features: French Doors, Sliding Doors
Laundry Features: Laundry Room
Rooms: 15
Exterior Details
Square Footage: 3566
Square Footage Source: $0
Security Features: Fire Alarm, Gated Community, Security Gate, Security System Owned, Smoke Detector(s)
Year Built: 2005
Building Area Total: 4097
Levels: Two
Building Area Units: Square Feet
Window Features: Blinds
Construction Materials: Block, Stucco
Patio and Porch Features: Covered, Front Porch, Patio
Lot Features: City Lot, Landscaped, Level, Near Golf Course, On Golf Course, Sidewalk
Lot Size Area: 7914
Lot Size Units: Square Feet
Lot Size Acres: 0.18
Lot Size Square Feet: 7914
Tax Lot: 118
Water Source: Public
Financial Details
Tax Annual Amount: $4,648
Lease Considered: Yes
Utilities Details
Cooling Type: Central Air, Attic Fan(s)
Heating Type: Central, Electric, Heat Pump
Sewer : Public Sewer
Location Details
HOA/Condo/Coop Amenities: Basketball Court, Fitness Center, Gated, Park, Playground, Pool, Tennis Court(s)
HOA Fee: $175
HOA Fee Frequency: Monthly
Building Info
Overview
General
Year Built:
2005
Effective Year Built:
2005
Building Count:
2
Bedroom Count:
5
Bathroom Count:
3
Full Bathrooms:
3
Partial Bathrooms:
3
Building Condition:
3
Building Quality:
7
Construction Type:
0
Building Style:
0
Exterior Walls Type:
7
Interior Walls Type:
3
Roof Shape Type:
7
Roof Cover Type:
3
Floor Count:
200
Floor Cover:
15
Basement Type:
0
Basement Area:
0
Garage Type:
1
Garage Square Area:
420
Parking Space Count:
2
Patio Type:
55
Porch Type:
126
Pool Type:
0
Dimensions
Lot Size Square Feet:
7,914
Total Building Area:
4,097
Gross Building Area:
4,097
Building Area:
3,273
Building Area Measurement:
L
Heating and Cooling
Air Conditioning:
1
Heating:
4
Heated Square Feet:
3,273
Heating Fuel Type:
2
Utilities
Sewer System:
0
Water Service:
0
Building
Building Type:
0
Property Class:
R
Subdivision:
EAGLE CREEK PH 1-A
Land Acres:
0000000182
Standard Land Use Code:
1001
County Land Use Code:
0103
State Land Use Code:
001
Legal Description 1:
EAGLE CREEK PHASE 1A 55/137 LOT 118
Neighborhood
School District Name:
Orange County School District
By proceeding, you consent to receive calls and texts at the number you provided, including marketing by autodialer and prerecorded and artificial voice, and email, from realtor.com and others about your inquiry and other home-related matters, but not as a condition of purchase (More...)California Privacy Notice
By submitting your information, you agree RealtyHop can share your information with its network of real estate &
mortgage professionals (or through their agents) and consent to receive marketing emails, calls, & texts related
to your inquiry (including via automatic telephone dialing system, or artificial or pre-recorded voice technology)
from Movoto or their affiliates to the email address or number you provided.
By proceeding, you agree to our Terms of Service. California Privacy Notice













 Your Privacy Choices
Phone: 425-283-2930
Address: 335 Madison Avenue, New York, NY 10017