Check Availability
$269,000
● House - For Sale

10406 Eagle Fox Dr

San Antonio, TX 78245
bedrooms
3 Beds
bathrooms
2 Baths
square feet
1,576 Ft²
$1,722
Est. Monthly

About This Property

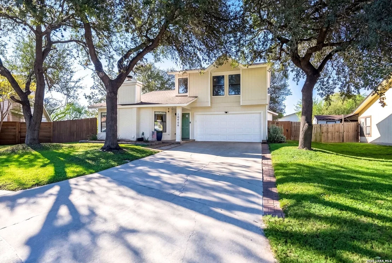
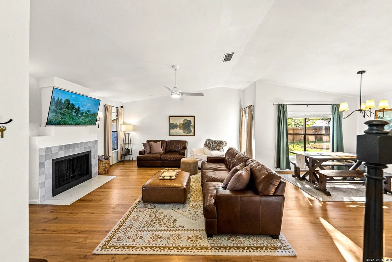
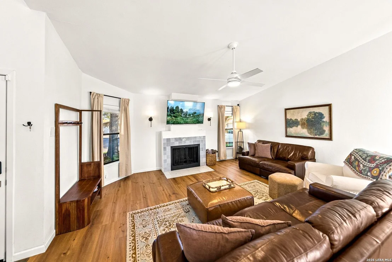
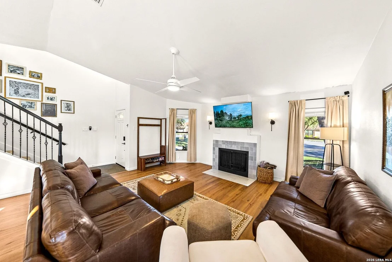
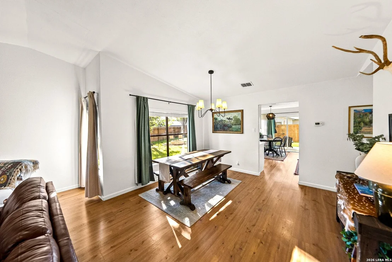
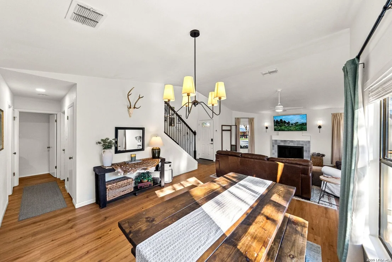
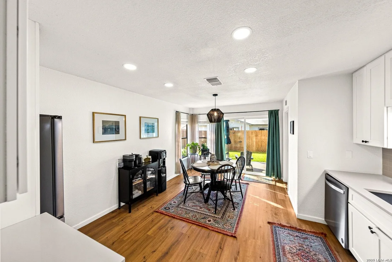
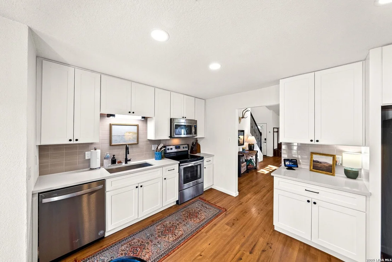
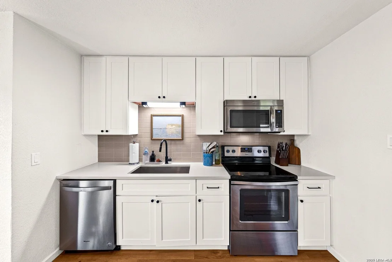
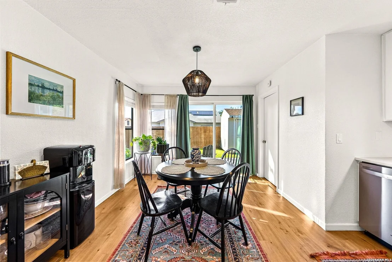
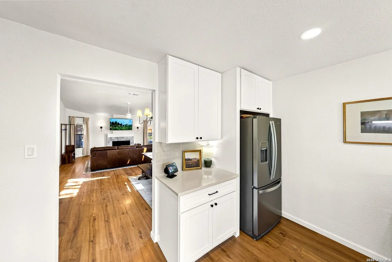
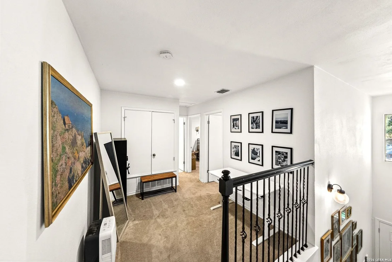
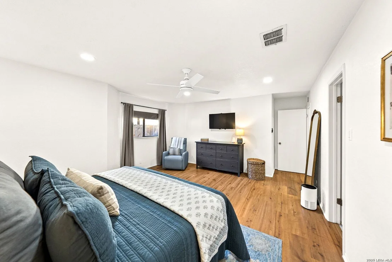
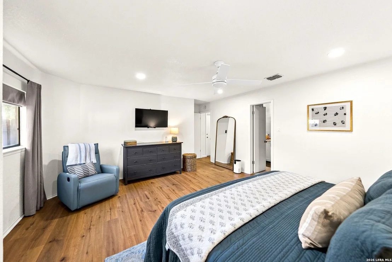
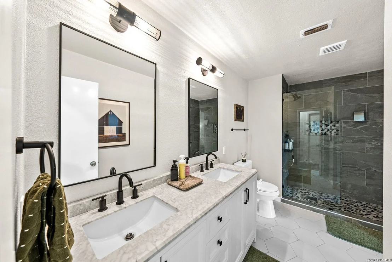
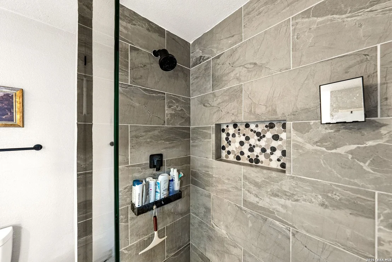
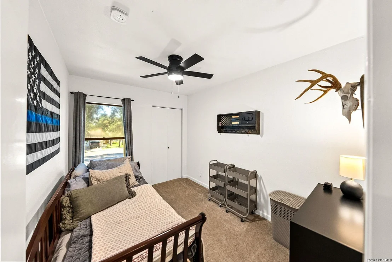
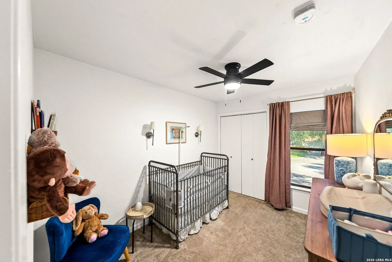
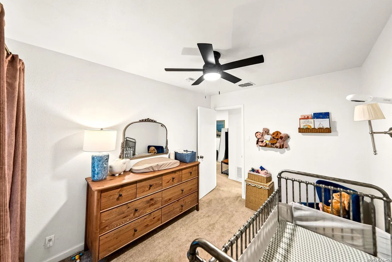
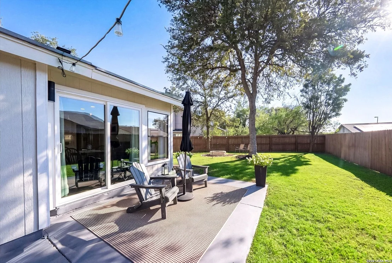
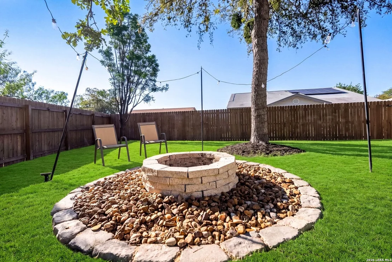
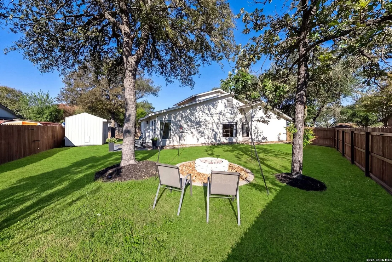
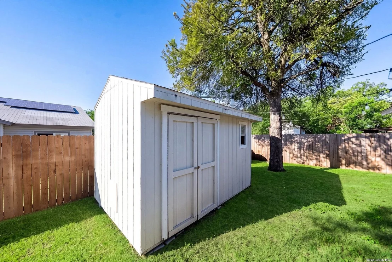
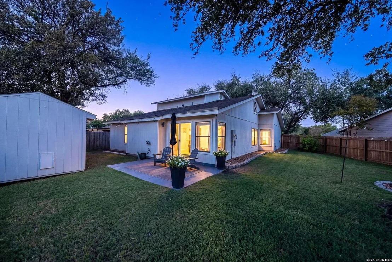
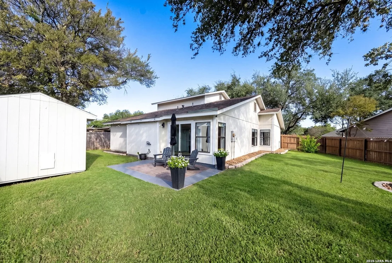
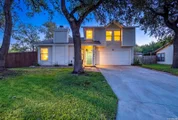
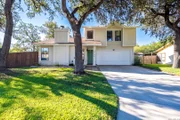
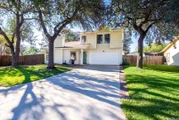
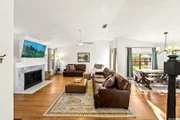
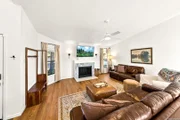
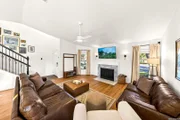
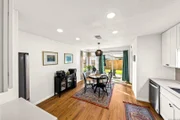
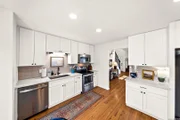
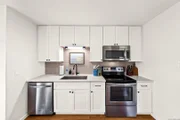
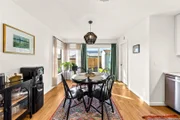
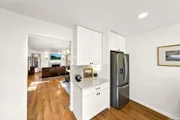
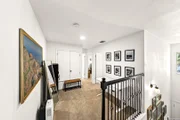
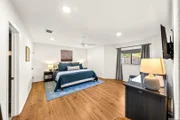
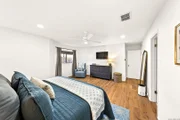
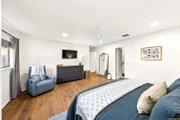
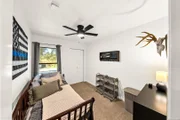
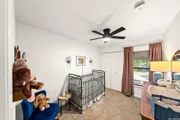
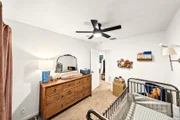
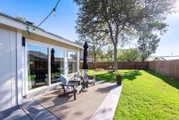
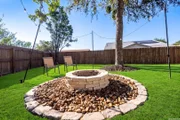
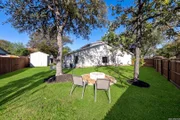
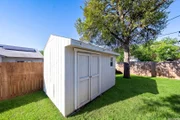
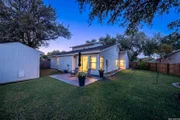
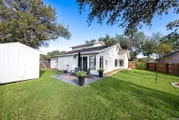
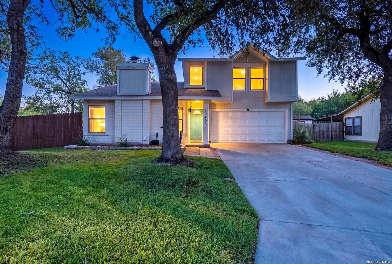
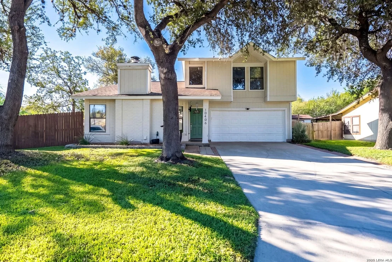
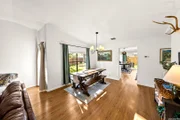
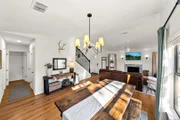
MOVE-IN READY, UPDATED, AND CONVENIENTLY LOCATED! Tucked away on a quiet cul-de-sac in the established Heritage Farms community, this beautifully refreshed two-story home offers the perfect combination of comfort, space, and convenience. Mature oak trees frame the front and backyard, creating a welcoming setting from the moment you arrive.    Inside, you'll find a bright, open floor plan with stylish vinyl flooring throughout the main level and an updated kitchen featuring crisp white cabinetry. Multiple dining areas provide flexibility for everyday meals, entertaining, and holiday gatherings. The private primary suite is thoughtfully separated from the main living area and features a beautifully updated bathroom with a gorgeous walk-in shower.    Upstairs, a versatile second living or seating area offers even more room to spread out and leads to the secondary bedrooms and additional bathroom with cultured marble countertops.    The spacious backyard is ready to enjoy with mature trees, a firepit, and additional storage-perfect for relaxing, entertaining, or spending time outdoors.    Located close to schools, grocery stores, shopping, and dining, with easy access to Loop 1604 and Highway 151, this home makes everyday living and commuting convenient. With thoughtful updates, flexible living spaces, and a desirable cul-de-sac location, there's nothing left to do but move in and make it yours!
Unit Size
1,576 Ft²
Days on Market
-
Land Size
0.17 acres
Price per sqft
$171
Property Type
House
Property Taxes
$401
HOA Dues
-
Year Built
1983

Listed By

Payment Calculator

Cap Rate Calculator

Last updated: 24 days ago (LERA #2022260)

Price History

Date / Event Date Event Price
Oct 8, 2026 Listed by eXp Realty $269,000
Listed by eXp Realty
Oct 26, 2023 Sold
Sold
Aug 11, 2023 Listed by RE/MAX North-San Antonio $249,900
Listed by RE/MAX North-San Antonio
*1% interest buy down if you work with our preferred lender* Nestled in a quiet cul-de-sac of Heritage Farms, you'll find this 2 story home under mature oak trees that tower over the front and back yards. Step inside the refreshed renovated home. The open floor plan and white kitchen cabinets are sure to catch anyone's eye. With multiple eating areas, you'll have plenty of space to entertain your guests for the holidays. The primary bedroom is tucked away from the main living area and the secondary bedrooms, adding a sense of privacy. The primary bath has a beautiful walk-in shower. At the top of the stairs, you'll find a seating area that leads into the secondary bedrooms. The upstairs bathroom has beautiful cultured marble countertops. The seller spared no costs with designer-selected fixtures, finishes, and paint schemes. New backsplash. New marble throughout. New cabinets and vanities. New carpet with padding. Professionally refinished cabinets. New bathroom tile. New faucets. All new appliances. New HVAC and A/C unit.

Property Highlights

Air Conditioning
Fireplace
Interior Details
Full Bathrooms: 2
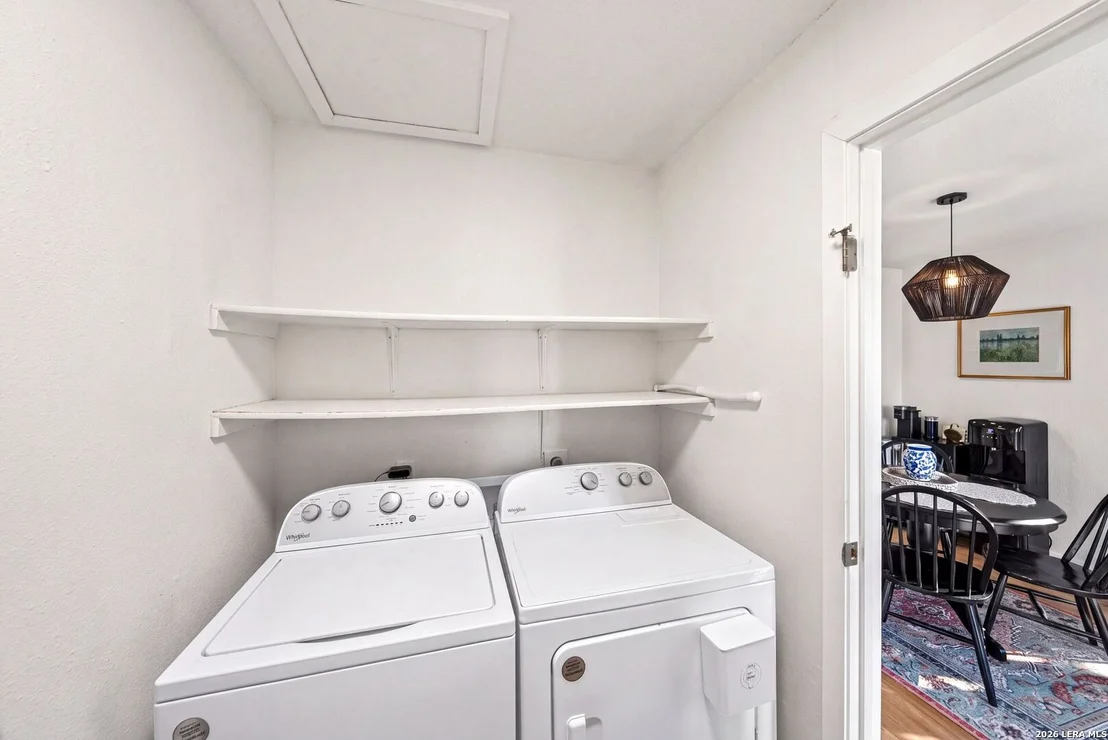
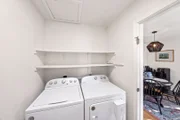
Interior Features: Open Floorplan, Walk-In Closet(s), Chandelier, One Living Area, Separate Dining Room, Two Eating Areas, Walk-In Pantry, Utility Room Inside, Laundry Room
Appliances: Washer, Dryer, Oven, Disposal, Dishwasher, Washer Connection, Dryer Connection, Custom Cabinets, City Garbage service
Flooring Type: Carpet, Ceramic Tile, Vinyl
Laundry Features: Lower Level, Main Level
Has Fireplace
Fireplace Features: Living Room, Family Room, Wood Burning, One
Fireplaces: 1
Exterior Details
Square Footage: 1576
Property Condition: Pre-Owned
Architectural Style: Two Story
Year Built: 1983
Builder Name: Unknown
Construction Materials: Brick, Siding
Patio and Porch Features: Patio
Pool Features: None
Lot Features: Level, Cul-de-Sac/Dead End
Lot Size Area: 7492.32
Lot Size Units: Square Feet
Lot Size Acres: 0.172
Lot Size Square Feet: 7492.32
Financial Details
Tax Annual Amount: $4,807
Utilities Details
Cooling Type: Central Air, Ceiling Fan(s)
Heating Type: Central
Location Details
HOA/Condo/Coop Amenities: None

Building Info

Overview

    General

  • Year Built: 1983
  • Effective Year Built: 1998
  • Building Count: 1
  • Total Rooms: 6
  • Bedroom Count: 3
  • Bathroom Count: 2
  • Full Bathrooms: 2
  • Partial Bathrooms: 2
  • Building Condition: 3
  • Building Quality: 0
  • Construction Type: 0
  • Building Style: 21
  • Exterior Walls Type: 17
  • Interior Walls Type: 0
  • Roof Shape Type: 0
  • Roof Cover Type: 15
  • Floor Count: 200
  • Living Units: 1
  • Floor Cover: 0
  • Basement Type: 0
  • Basement Area: 0
  • Garage Type: 1
  • Garage Square Area: 386
  • Parking Space Count: 1
  • Patio Type: 59
  • Porch Type: 102
  • Pool Type: 0

    Dimensions

  • Lot Size Square Feet: 7,510
  • Lot Size Depth Feet: 1,050
  • Lot Size Frontage Feet: 530
  • Total Building Area: 1,962
  • Gross Building Area: 1,962
  • Building Area: 1,576
  • Building Area Measurement: L

    Heating and Cooling

  • Fireplace Count: 1
  • Air Conditioning: 1
  • Heating: 4
  • Heated Square Feet: 1,576
  • Heating Fuel Type: 0

    Utilities

  • Sewer System: 0
  • Water Service: 0

Building

  • Building Type: 0
  • Property Class: R
  • Subdivision: CONV A/S CODE
  • Land Acres: 0000000172
  • Standard Land Use Code: 1001
  • County Land Use Code: A1
  • State Land Use Code: A1
  • Legal Description 1: NCB 15910 BLK 71 LOT 16 LACKLAND CITY UNIT-183 HERITAGE NW ANNEXATN

Neighborhood

  • School District Name: Northside Independent School District
  • School Tax School District: 56
  • Census Tract: 171916

Geography

  • Assessors Map Reference: 612D4
  • Parcel: 15910-071-0160
  • Block: 71
  • Lot: 16
  • Municipality: SAN ANTONIO
  • Latitude: 29.4288
  • Longitude: -98.692

    Address

  • Full Address: 10406 Eagle Fox
  • Address - House Number: 10406
  • Address - Street Name: Eagle Fox
  • State: TX
  • City Name: San Antonio
  • Carrier Code: C053
  • 4-Digit Zip Code: 1040
  • Zip Code: 78245

Valuation

    Tax

  • Tax Year: 2023
  • Tax Amount: $467,917
  • Initial Tax Delinquent Year: 2022
  • Tax Rate Code Area: 56

    Appraisal Valuation

  • Standard Deviation: 0.1989
  • Valuation Date: Jan 17, 2024
  • Confidence Score: 73
  • Final Value: 247,401
  • High Value: 296,626
  • Low Value: 198,176

    Market Valuation

  • Market Total Value: $228,720
  • Market Land Value: $50,300
  • Market Improvement Value: $178,420

    Assessments Valuation

  • Assessed Year: 2023
  • Assessed Total Value: $203,737
  • Assessed Land Value: $50,300
  • Assessed Improvements Value: $178,420

    Sales

  • Current Sale Contract Date: Oct 26, 2023
  • Current Sale Recording Date: Oct 27, 2023
  • Current Sale Price:
  • Current Sale Document Type: 27
  • Current Sale Input Document Number: 198284
  • Previous Sale Recording Date: May 31, 2023
  • Previous Sale Contract Date: May 26, 2023
  • Previous Sale Document Type: 71
Data used for valuation calculations is provided by RealtyHop, and other third party sources

Comparables

Unit
Status
Type
Beds
Baths
ft²
Price/ft²
Asking Price
Listed On
Closing Price
Sold On
HOA + Taxes

About Far West Side


Similar Homes for Sale

Currently no similar homes around

Nearby Rentals

Unit for rent at 9914 W Military Drive, TX, 78251

$1,247 /mo

  • 2 Beds
  • 2 Baths
  • 1,130 ft²
9914 W Military Drive #0909, TX, 78251 Listing by Melanie Aguirre
Unit for rent at 1297 W Loop 1604 N, TX, 78251

$863 /mo

  • 2 Beds
  • 2 Baths
1297 W Loop 1604 N, TX, 78251 Listing by Rick Rivera


Frequently Asked Questions

When was property at 10406 Eagle Fox Drive built and last sold?
The property at 10406 Eagle Fox Drive was built in 1983 and last sold on Oct 26, 2023 for $247,263.
How much is this home worth?
The estimated value of the home located at 10406 Eagle Fox Drive is $270,467.
What are some comparable homes to 10406 Eagle Fox Drive?
There are currently no comparable homes to 10406 Eagle Fox Drive.