Check Availability
$899,000
● House - In Contract

10405 LYONS MILL ROAD

OWINGS MILLS, MD 21117
bedrooms
5 Beds
bathrooms
3 Baths, 1 Half Bath
square feet
2,407 Ft²
$4,998
Est. Monthly

About This Property

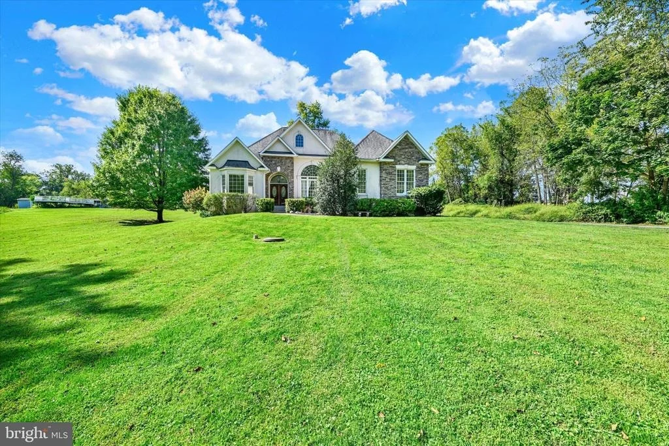
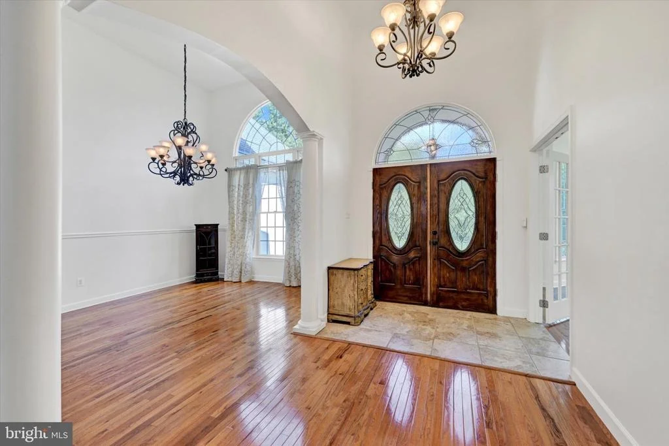
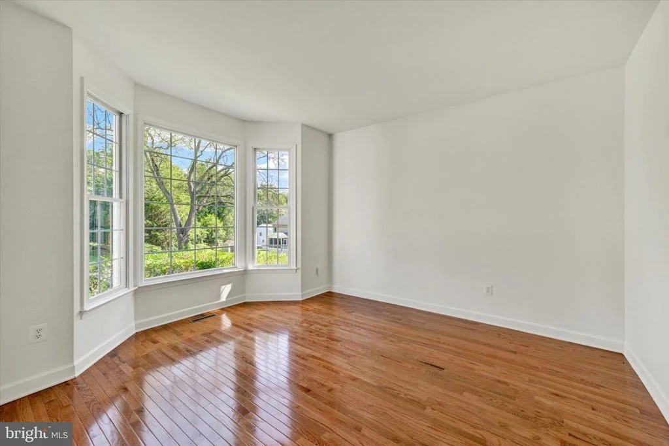
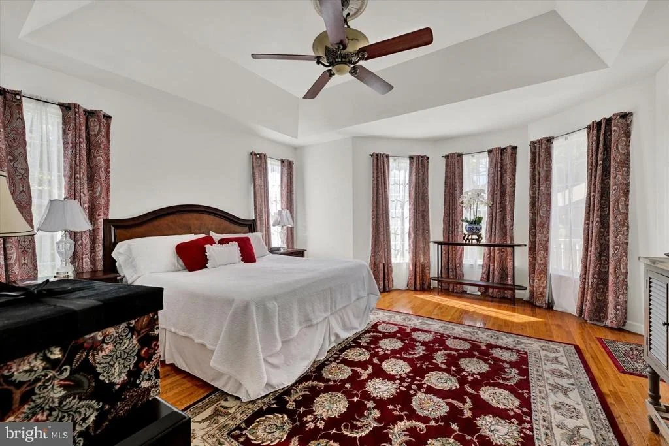
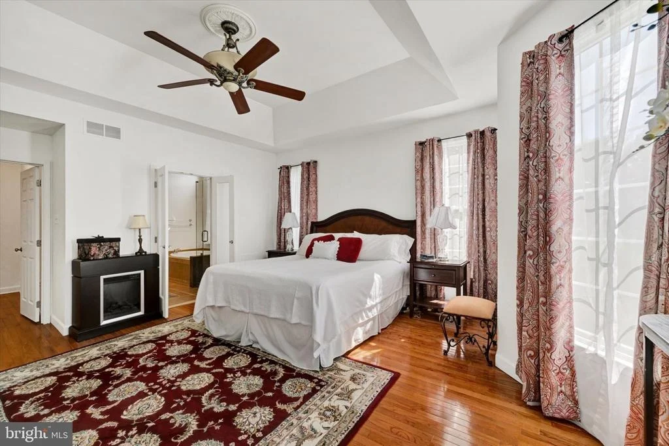
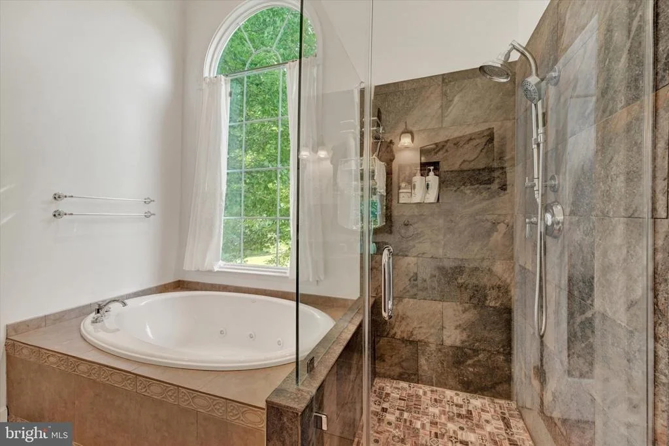
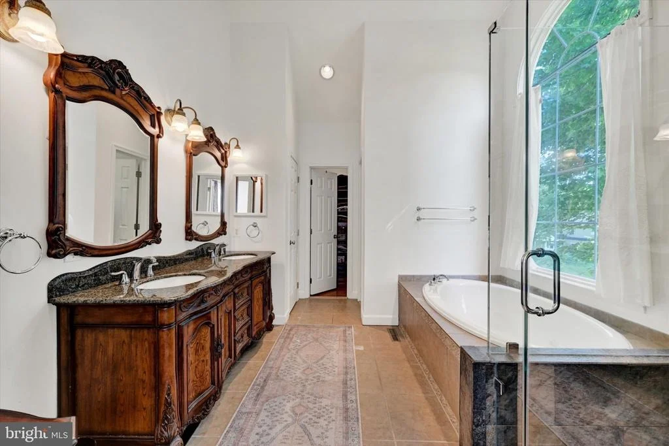
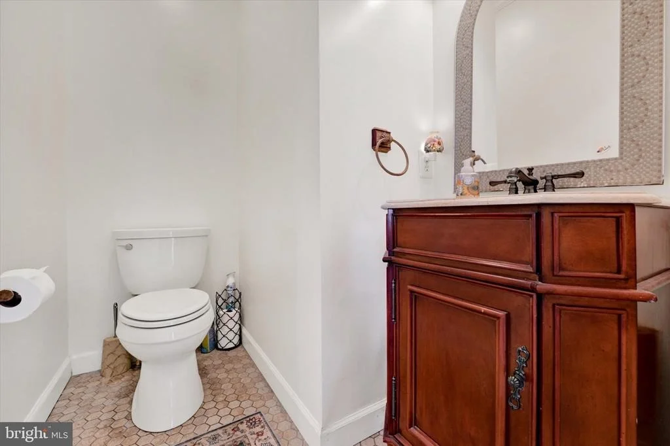
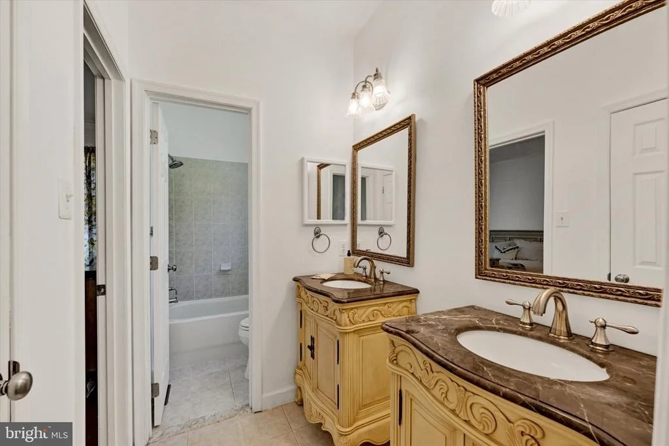
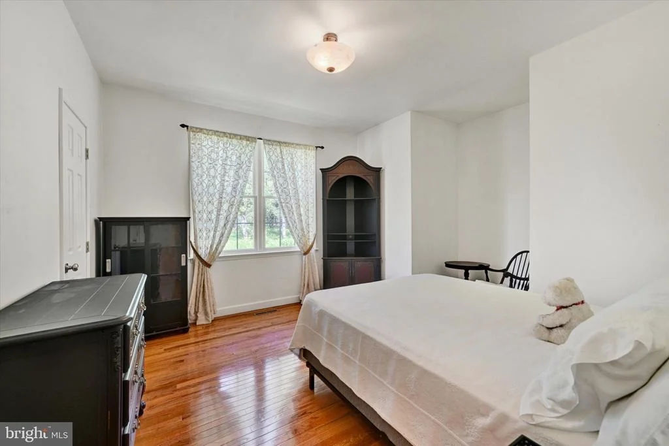
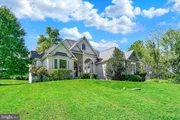
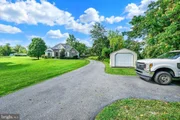
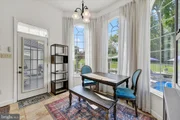
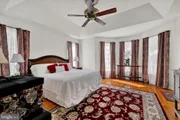
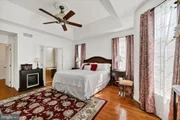
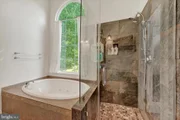
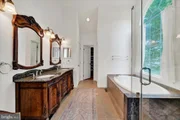
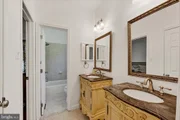
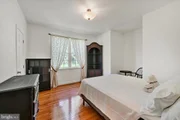
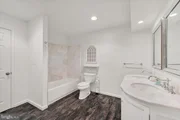
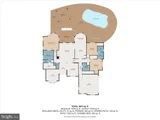
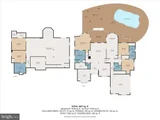
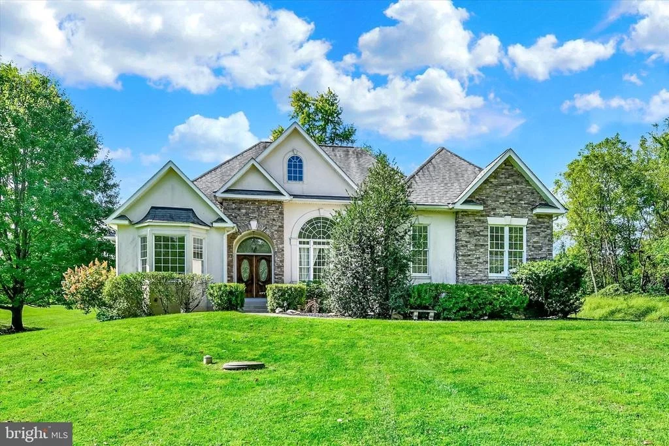
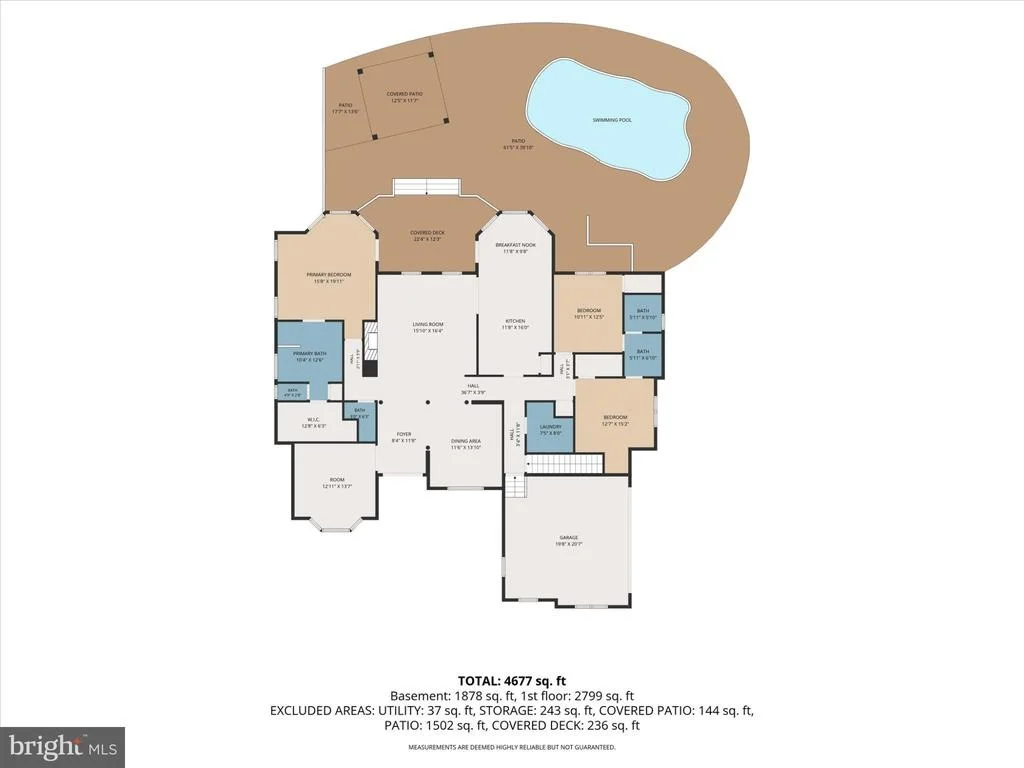
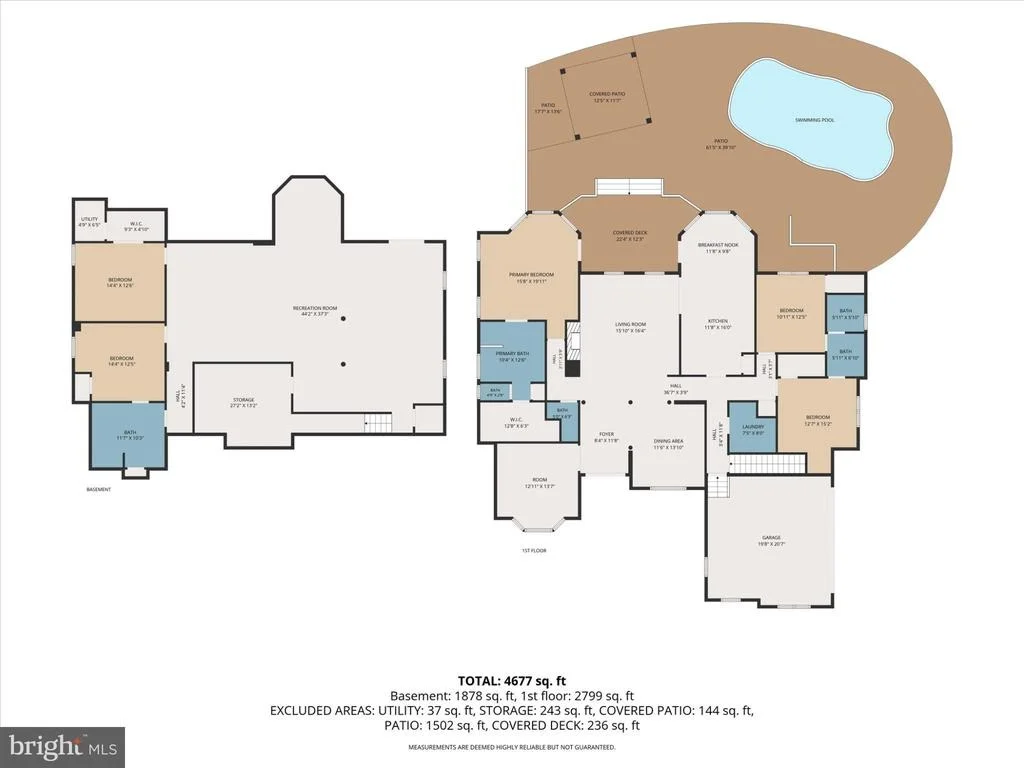
Welcome to this beautifully maintained 5-bedroom, 3.5-bath home, thoughtfully designed for comfortable everyday living. A standout feature is the spacious first-floor primary suite, along with two additional bedrooms, two full baths and laundry all on the main level-offering the ease and convenience of true one-floor living.

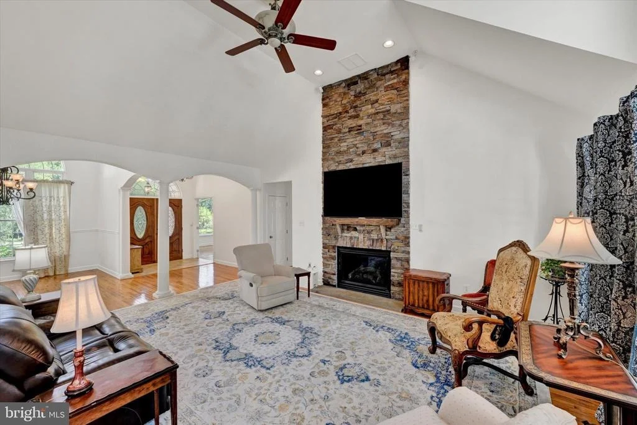
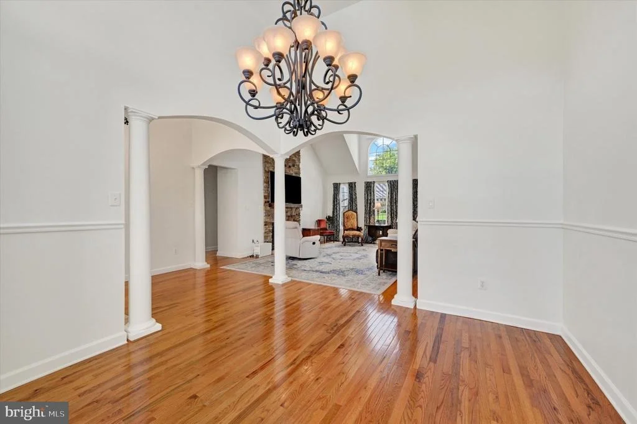
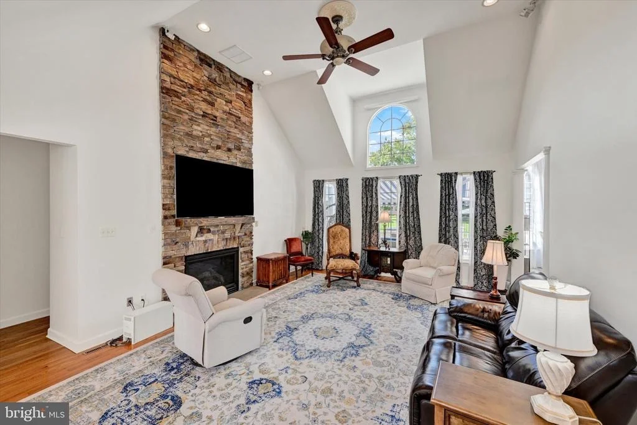
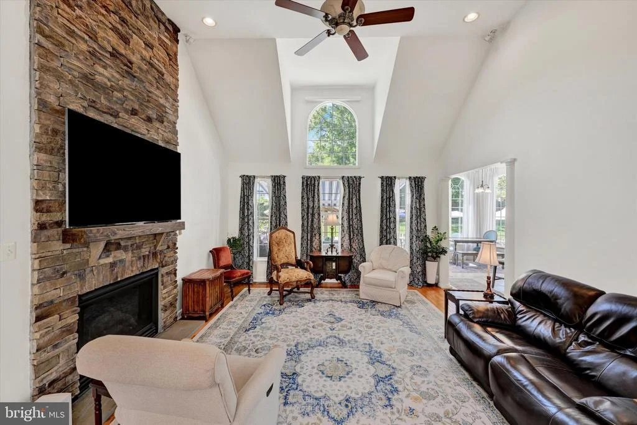
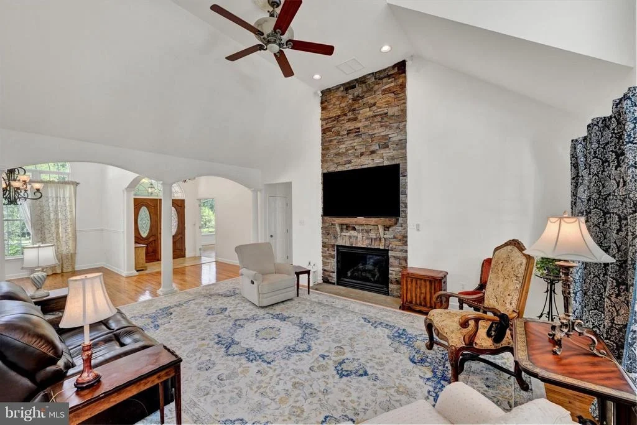
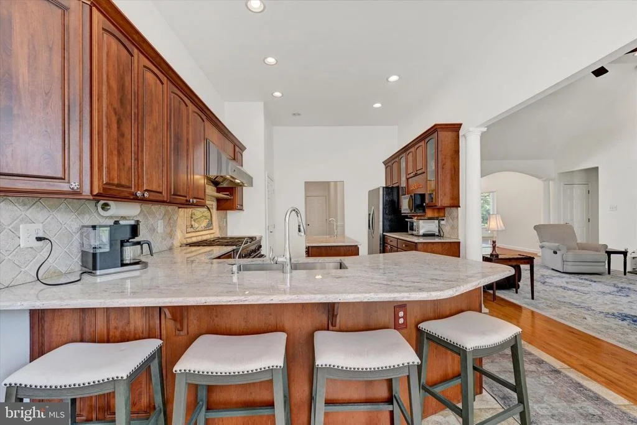
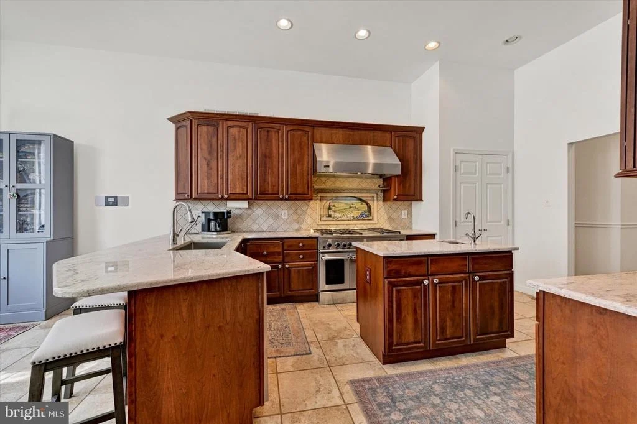
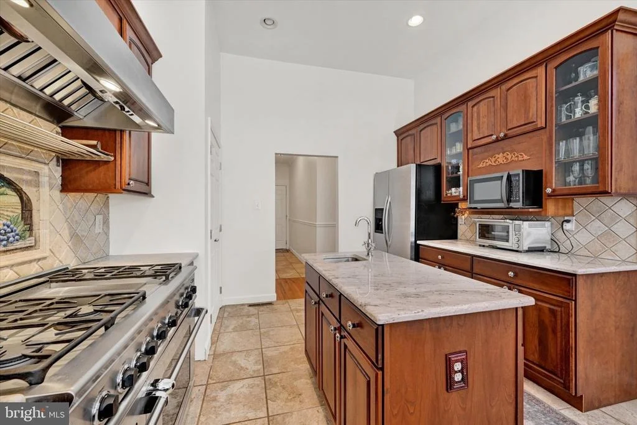
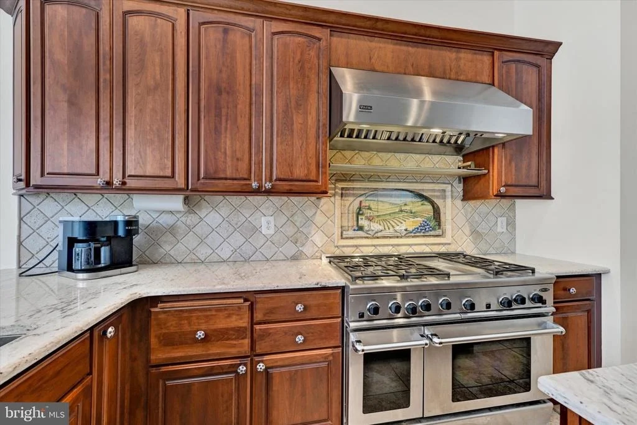
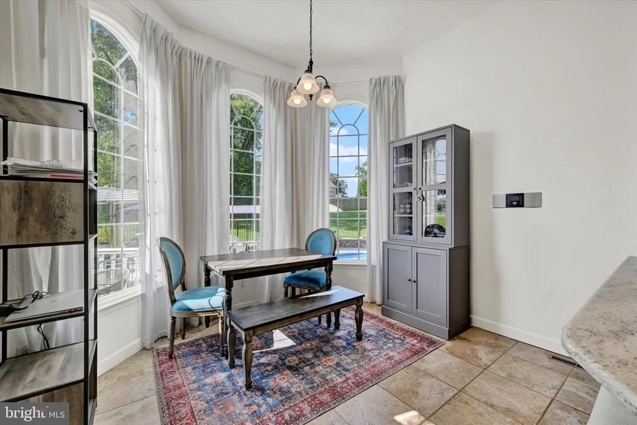
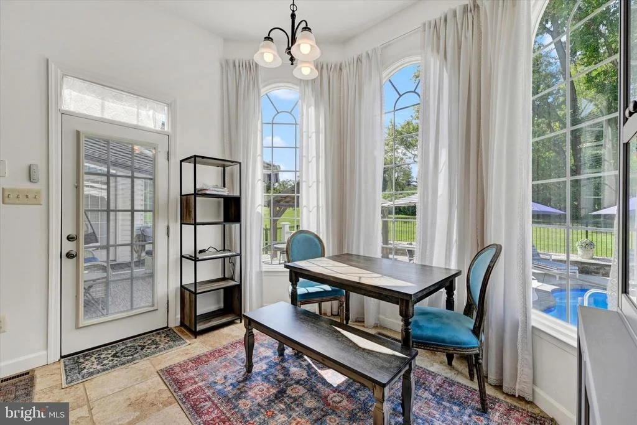
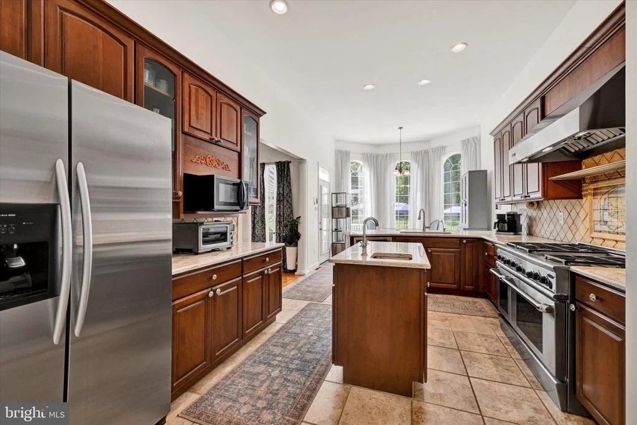
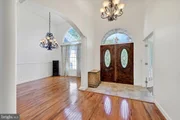
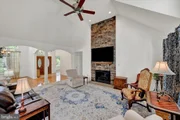
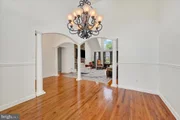
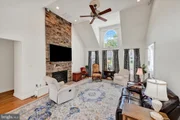
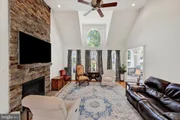
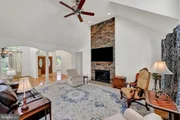
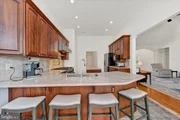
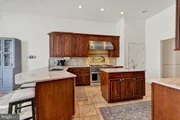
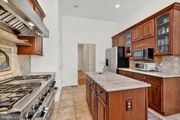
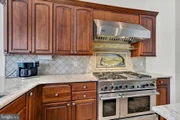
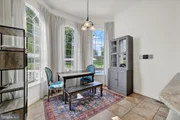
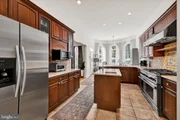
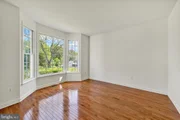
Inside, hardwood floors, generous natural light and a traditional yet comfortable floor plan create a warm and welcoming feel. The kitchen offers granite countertops, a gas range, double ovens, plenty of cabinet space and a casual eat-in area, while the adjoining living spaces make it easy to gather and entertain. A stone gas fireplace adds warmth and character to the main living area.

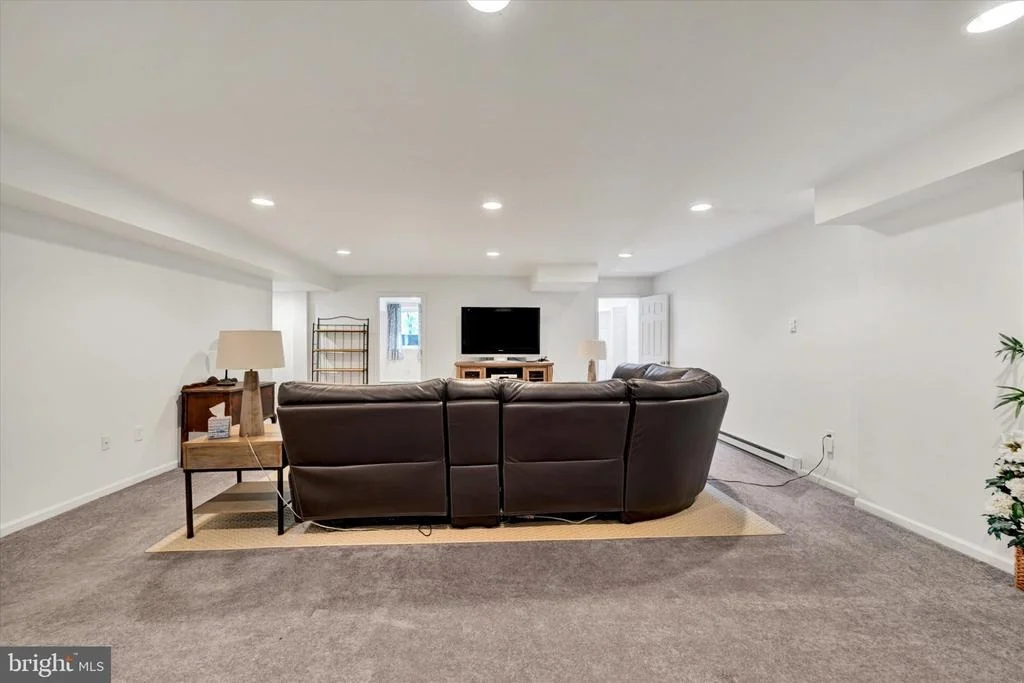
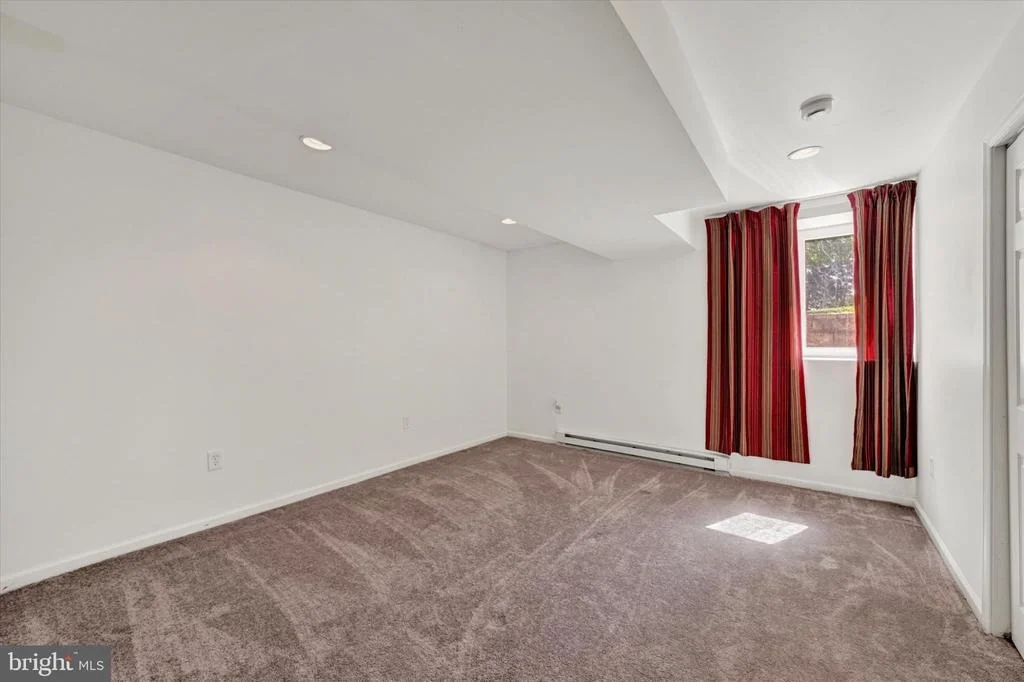
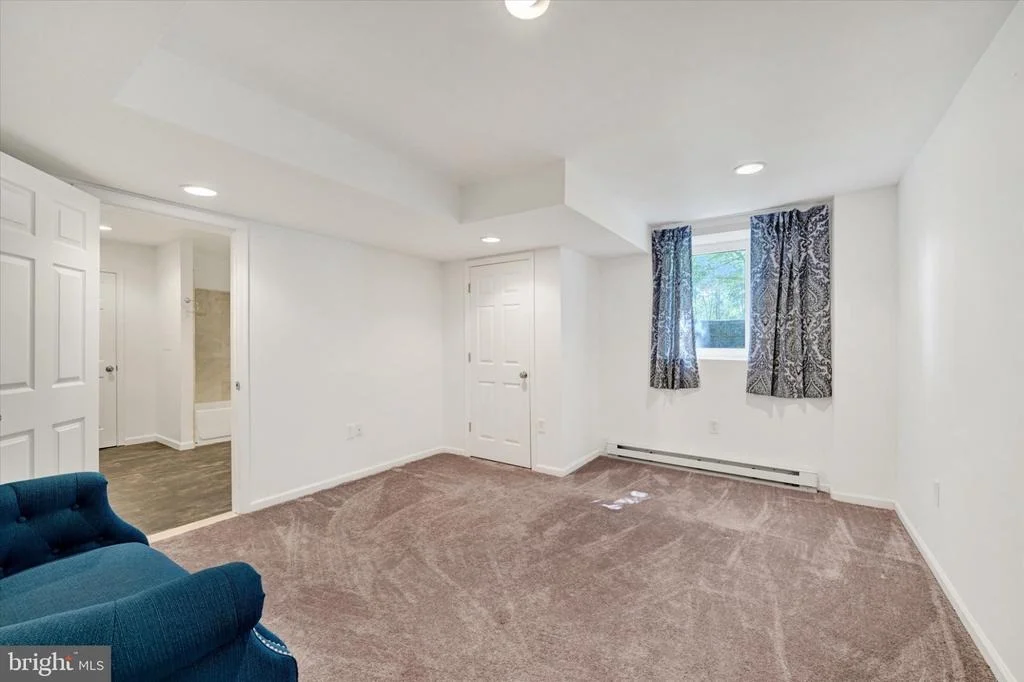
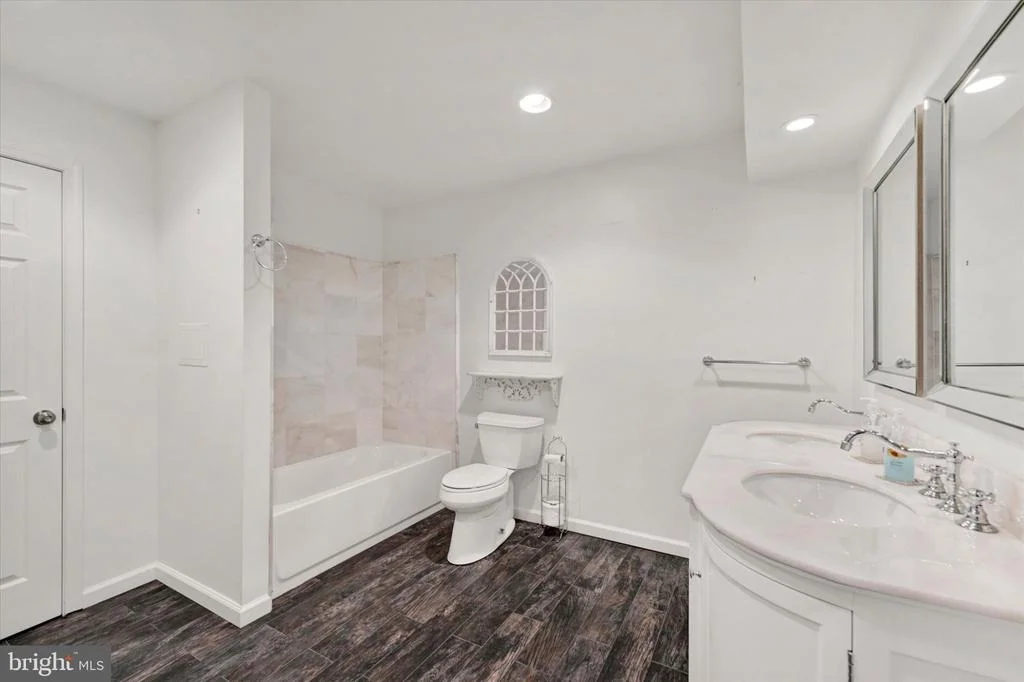
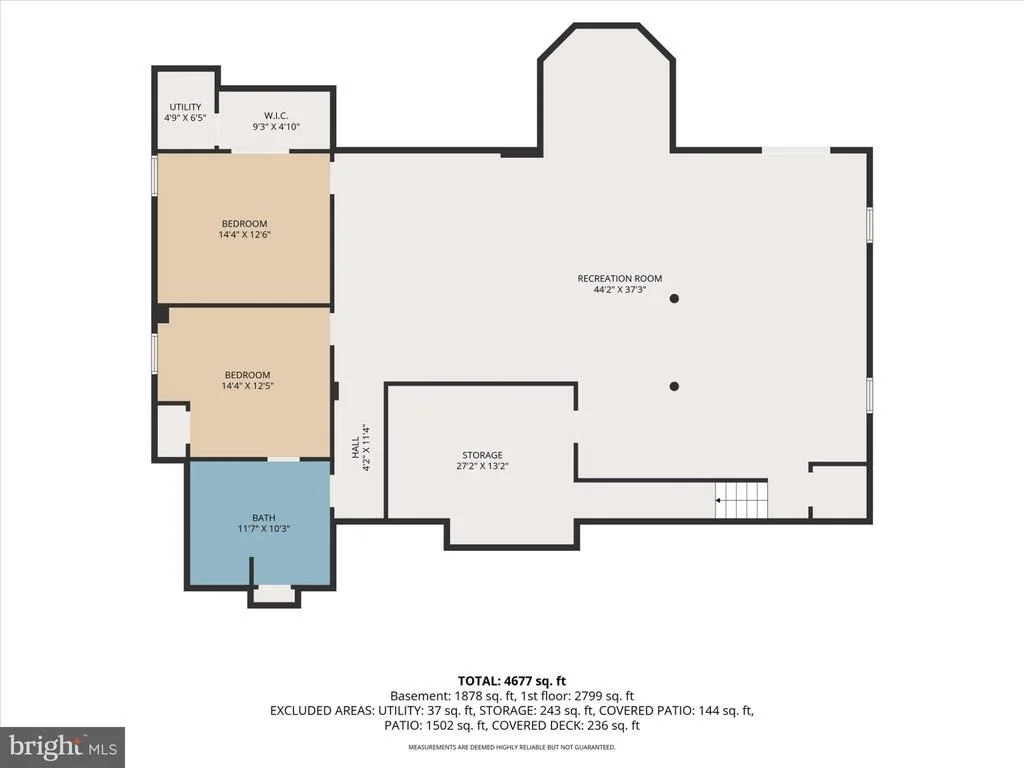
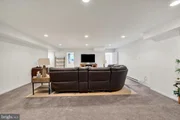
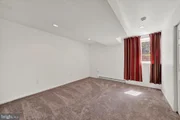
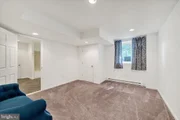
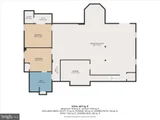
The finished walk-out lower level provides even more flexible living space, with additional bedrooms, a full bath and plenty of room for guests, recreation, hobbies or a home office.

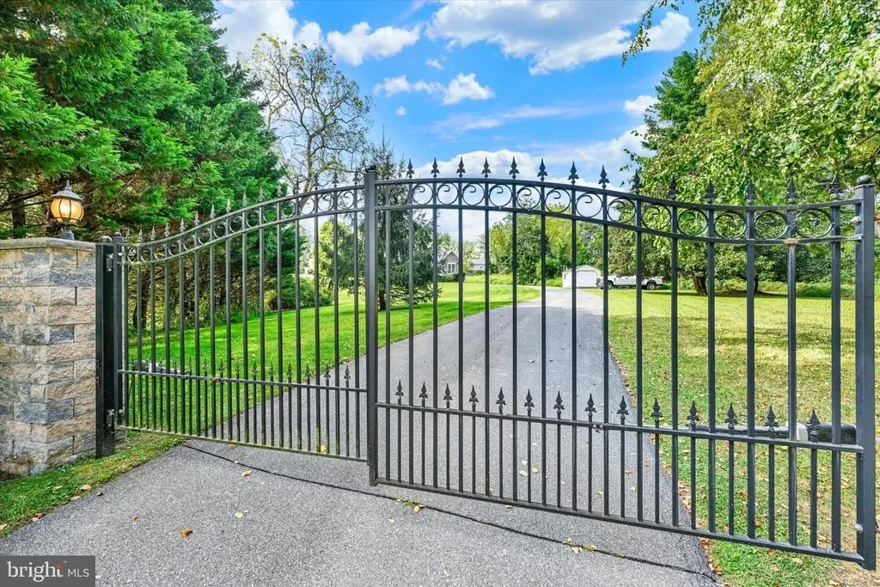
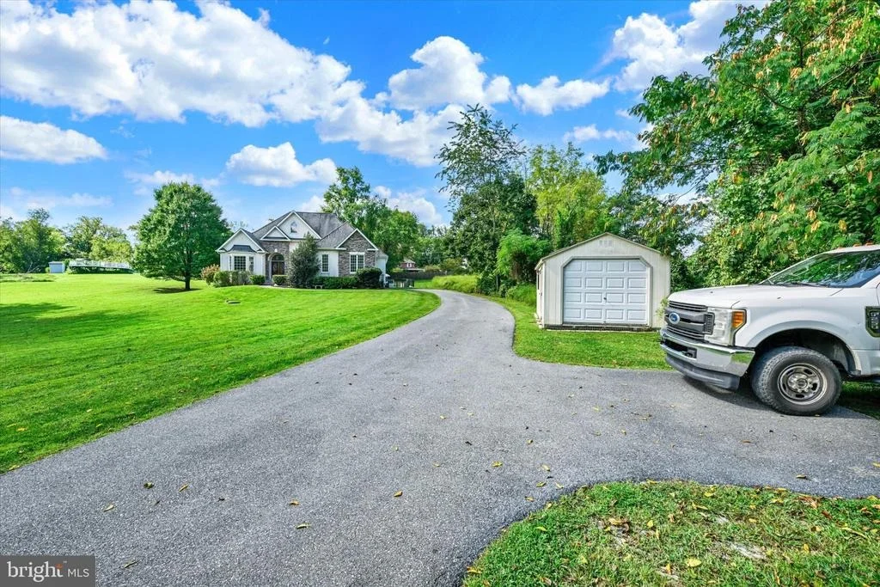
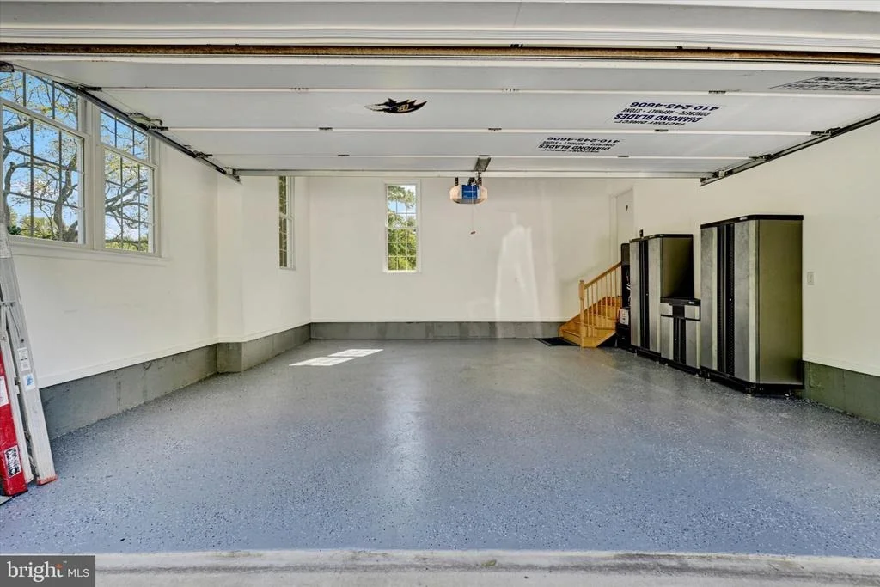
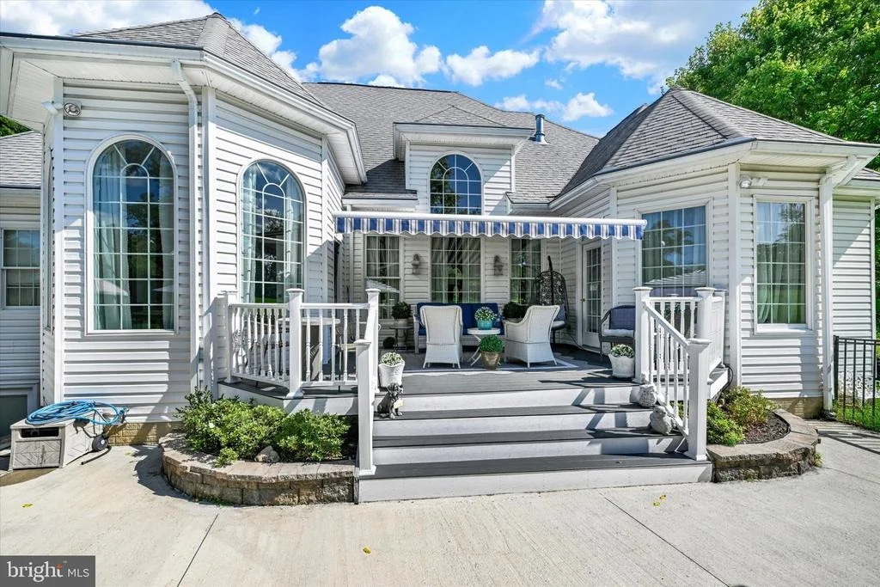
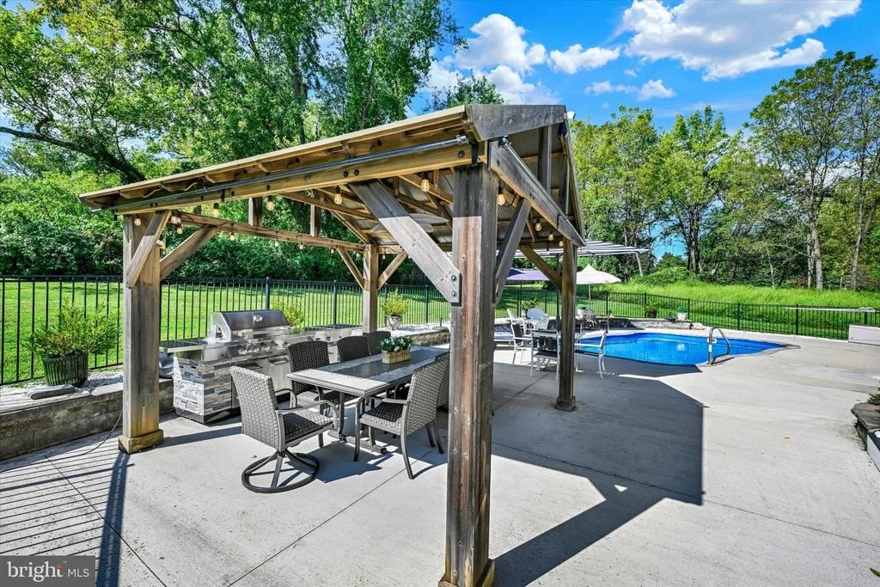
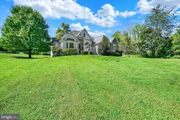
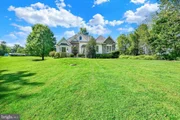
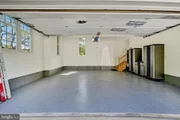
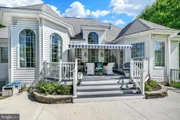
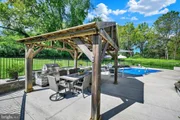
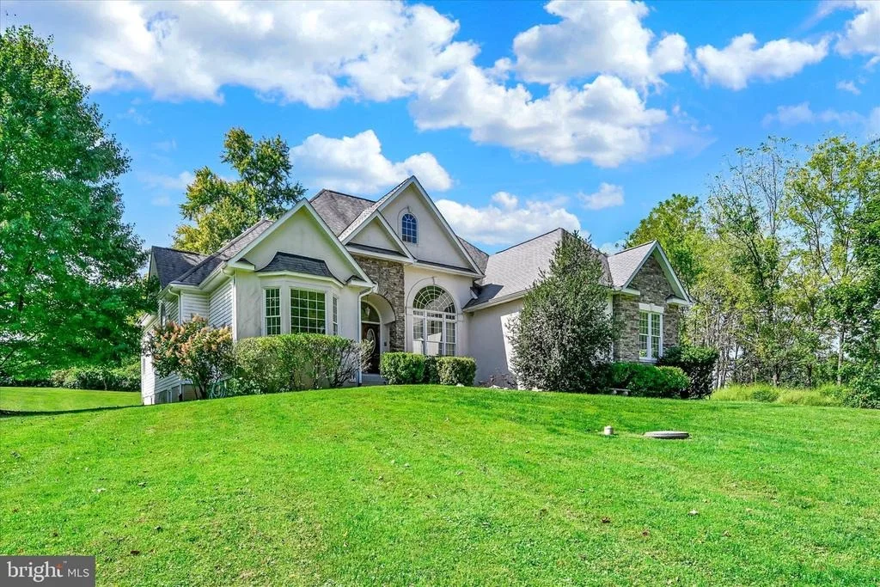
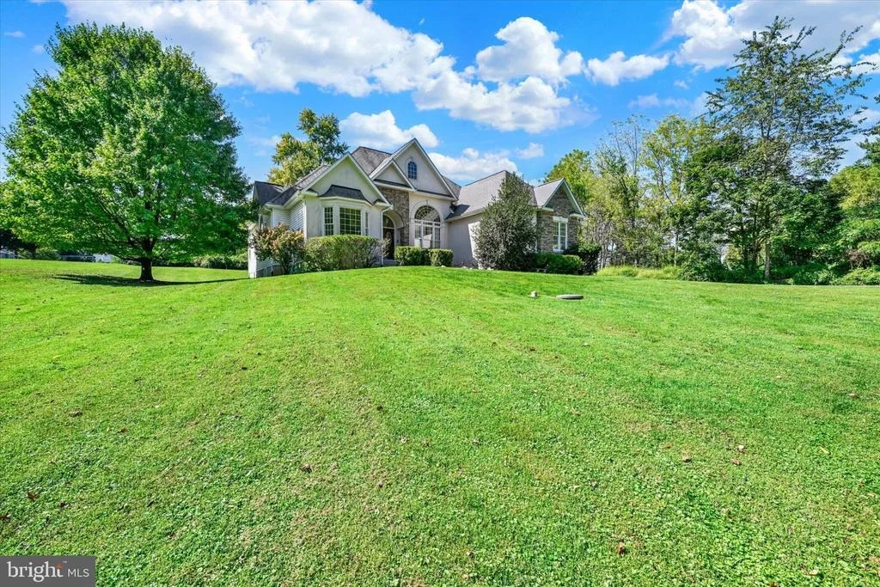
Outside, enjoy a private backyard designed for relaxing and entertaining, complete with a heated saltwater pool, Trex deck, retractable awning, patio and built-in grill. The two-car side-entry garage and thoughtfully maintained exterior add to the home's everyday convenience.

Meticulously cared for by its owners, this home offers a wonderful combination of space, comfort and practical features-both inside and out. With main-level living, generous indoor and outdoor spaces, and room for guests, it's a home designed to be enjoyed for years to come.
Unit Size
2,407 Ft²
Days on Market
-
Land Size
1.22 acres
Price per sqft
$373
Property Type
House
Property Taxes
$583
HOA Dues
-
Year Built
2005

Payment Calculator

Cap Rate Calculator

Last updated: 21 days ago (Bright MLS #MDBC2175966)

Price History

Date / Event Date Event Price
Sep 18, 2026 In contract -
In contract
Sep 16, 2026 Listed by Compass $899,000
Listed by Compass
May 25, 2005 Sold
Sold
Aug 8, 2003 Sold
Sold

Property Highlights

Garage
Parking Available
Fireplace
Parking Details
Has Garage
Parking Features: Attached, Garage, Driveway, Off Street, Asphalt Driveway
Garage Spaces: 2
Interior Details
Half Bathrooms: 1
Full Bathrooms: 3
Interior Features: Soaking Tub, Breakfast Bar, Ceiling Fan(s), Eat-in Kitchen, Recessed Lighting, Sound System, Walk-In Closet(s), Bathroom - Tub Shower, Entry Level Bedroom, Floor Plan - Traditional, Formal/Separate Dining Room, Intercom, Stain/Lead Glass, Water Treat System, Window Treatments, Wood Floors
Appliances: Built-In Range, Cooktop, Dishwasher, Dryer, Refrigerator, Microwave, Double Oven, Washer, Water Heater, Intercom
Flooring Type: Hardwood
Has Fireplace
Fireplace Features: Propane
Fireplaces: 1
Basement: Finished, Improved, Interior Access, Outside Entrance
Exterior Details
Square Footage: 2407
Square Footage Source: $0
Security Features: Smoke Detector(s)
Property Condition: Excellent
Architectural Style: Other
Year Built Source: Assessor
Year Built: 2005
Levels: 2
Other Structures: Above Grade, Below Grade
Construction Materials: Stone
Patio and Porch Features: Deck, Patio, Porch
Pool Features: Fenced, Heated, In Ground, Salt Water
Pool is Private
Lot Size Area: 53143
Lot Size Units: Square Feet
Lot Size Acres: 1.22
Lot Size Square Feet: 53143
Water Source: Well
Financial Details
Tax Assessed Value: $577,533
Tax Annual Amount: $7,000
Utilities Details
Cooling Type: Ceiling Fan(s)
Heating Type: Forced Air
Sewer : Septic Tank

Building Info

Overview

    General

  • Year Built: 2005
  • Effective Year Built: 2005
  • Bedroom Count: 0
  • Bathroom Count: 2
  • Full Bathrooms: 2
  • Partial Bathrooms: 2
  • Building Condition: 1
  • Building Quality: 8
  • Construction Type: 0
  • Building Style: 0
  • Exterior Walls Type: 25
  • Interior Walls Type: 0
  • Roof Shape Type: 0
  • Roof Cover Type: 3
  • Floor Count: 100
  • Living Units: 1
  • Floor Cover: 0
  • Basement Type: 9
  • Basement Area: 0
  • Garage Type: 1
  • Garage Square Area: 453
  • Parking Space Count: 2
  • Patio Type: 0
  • Porch Type: 0
  • Pool Type: 10

    Dimensions

  • Lot Size Square Feet: 53,143
  • Lot Size Depth Feet: 3,620
  • Lot Size Frontage Feet: 1,620
  • Total Building Area: 2,407
  • Gross Building Area: 2,407
  • Building Area: 2,407
  • Building Area Measurement: T

    Heating and Cooling

  • Fireplace Count: 1
  • Air Conditioning: 13
  • Heating: 4
  • Heated Square Feet: 2,407
  • Heating Fuel Type: 0

    Utilities

  • Sewer System: 0
  • Water Service: 0

Building

  • Building Type: 0
  • Property Class: R
  • Land Acres: 0000001220
  • Standard Land Use Code: 1001
  • County Land Use Code: R-A001
  • Legal Description 1: 1.22 AC SS 10405 LYONS MILLS RD 1320 E LIBERTY RD

Neighborhood

  • School District Name: Baltimore County Public Schools
  • Census Tract: 402201

Geography

  • Assessors Map Reference: 66 15 435
  • Account Number: 0213550060
  • District: 02
  • Parcel: 02-0213550060
  • Latitude: 39.3917
  • Longitude: -76.8405

    Address

  • Full Address: 10405 Lyons Mill Rd
  • Address - House Number: 10405
  • Address - Street Name: Lyons Mill
  • Address - Suffix Type: Rd
  • State: MD
  • City Name: Owings Mills
  • Carrier Code: R002
  • 4-Digit Zip Code: 4723
  • Zip Code: 21117

Valuation

    Tax

  • Tax Year: 2023
  • Tax Amount: $288,366
  • Initial Tax Delinquent Year: 2023

    Appraisal Valuation

  • Standard Deviation: 0.143
  • Valuation Date: Nov 22, 2023
  • Confidence Score: 83
  • Final Value: 686,959
  • High Value: 785,245
  • Low Value: 588,673

    Market Valuation

  • Market Total Value: $485,800
  • Market Land Value: $127,700
  • Market Improvement Value: $358,100

    Assessments Valuation

  • Assessed Year: 2023
  • Assessed Total Value: $470,900

    Sales

  • Current Sale Recording Date: May 25, 2005
  • Current Sale Price:
  • Current Sale Document Type: 27
  • Current Sale Input Document Number: 313366
  • Previous Sale Recording Date: Aug 08, 2003
  • Previous Sale Amount: $5,579
  • Previous Sale Document Type: 27
Data used for valuation calculations is provided by RealtyHop, and other third party sources

Comparables

Unit
Status
Type
Beds
Baths
ft²
Price/ft²
Asking Price
Listed On
Closing Price
Sold On
HOA + Taxes

About Randallstown


Similar Homes for Sale

Currently no similar homes around

Nearby Rentals

Unit for rent at 4982 Lockard Drive, OWINGS MILLS, MD, 21117

$2,600 /mo

  • 3 Beds
  • 2 Baths
  • 1,960 ft²
4982 Lockard Drive, OWINGS MILLS, MD, 21117 Listing by James Malone
Unit for rent at 5 Silver Birch Court, OWINGS MILLS, MD, 21117

$2,550 /mo

  • 3 Beds
  • 2 Baths
  • 1,690 ft²
5 Silver Birch Court, OWINGS MILLS, MD, 21117 Listing by Nnaemeka A Obiegbu-Chima
Unit for rent at 9818 Lyons Mill Road, OWINGS MILLS, MD, 21117

$3,200 /mo

  • 4 Beds
  • 3 Baths
  • 2,501 ft²
9818 Lyons Mill Road, OWINGS MILLS, MD, 21117 Listing by Kevin J Regan


Frequently Asked Questions

When was property at 10405 Lyons Mill Road built and last sold?
The property at 10405 Lyons Mill Road was built in 2005 and last sold on Jan 1, 1970 for $190,000.
How much is this home worth?
The estimated value of the home located at 10405 Lyons Mill Road is $907,990.
What are some comparable homes to 10405 Lyons Mill Road?
There are currently no comparable homes to 10405 Lyons Mill Road.