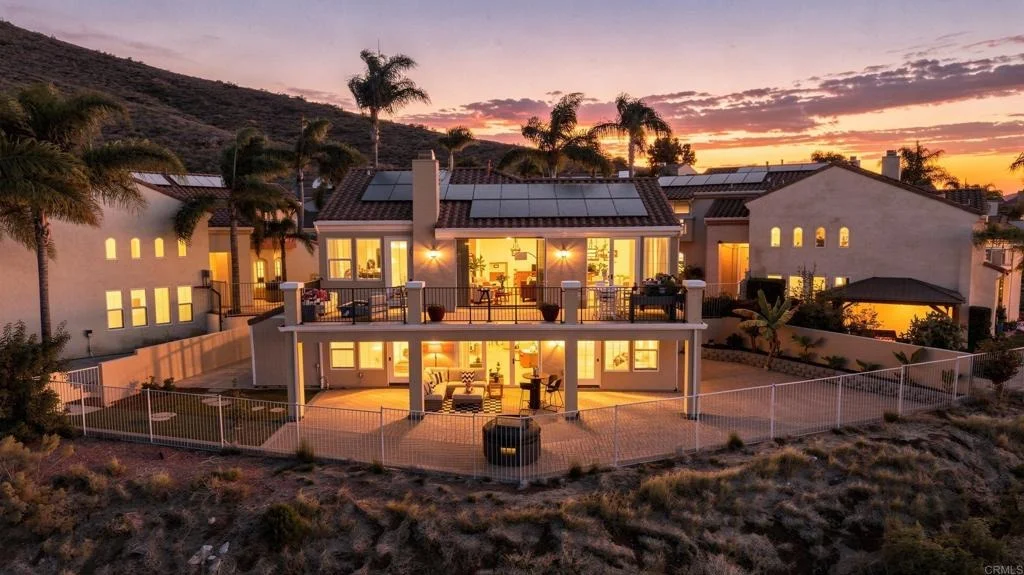
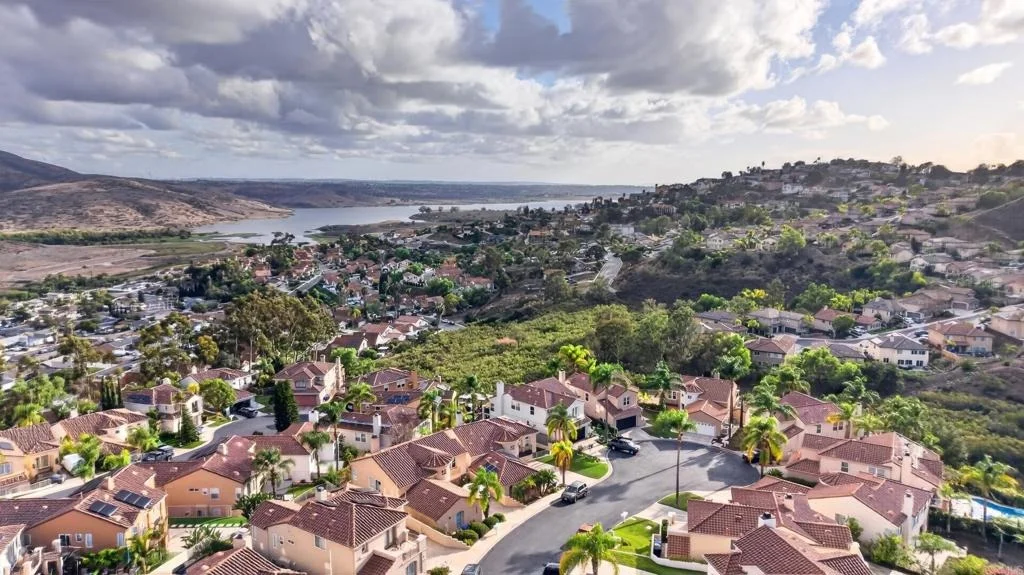
Enjoy breathtaking mountain and reservoir views, versatile
multigenerational living, and exceptional indoor-outdoor spaces in
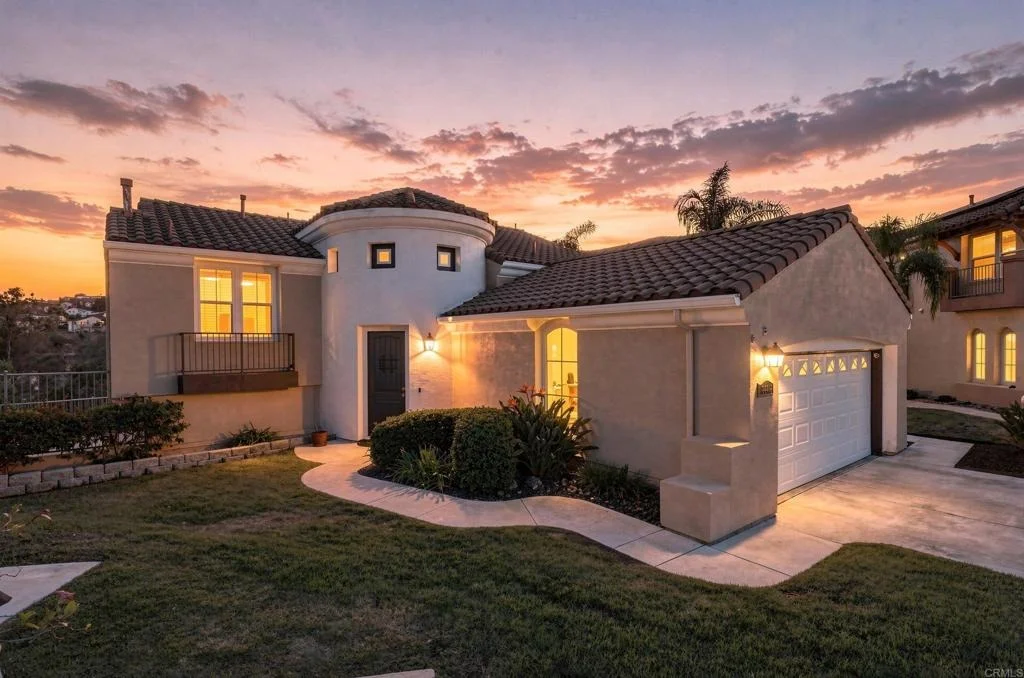
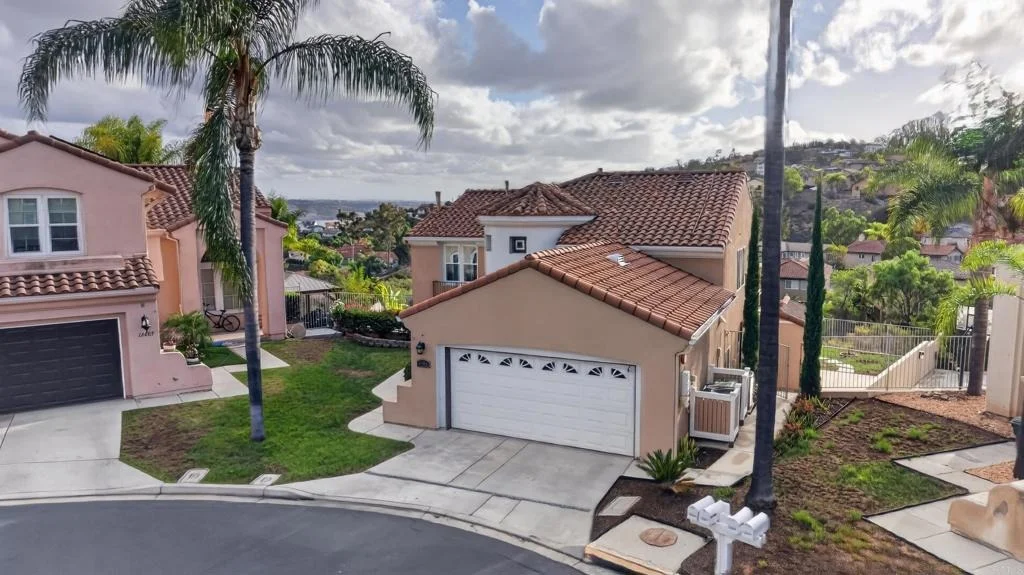
this beautifully upgraded home in the desirable gated community of
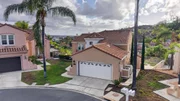
Highlands Ranch. Ideally situated at the end of a cul-de-sac, this
2,318-square-foot residence was rebuilt in 2018 and offers a rare
combination of thoughtful upgrades, flexible living spaces, and an
elevated lifestyle. Designed for versatility and privacy, the home
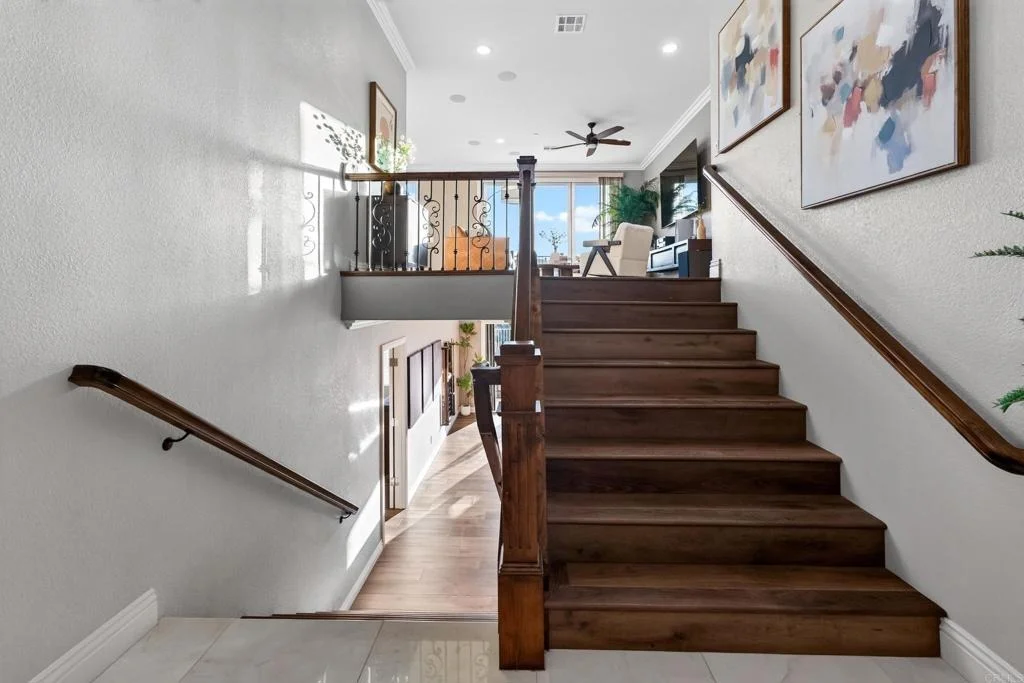
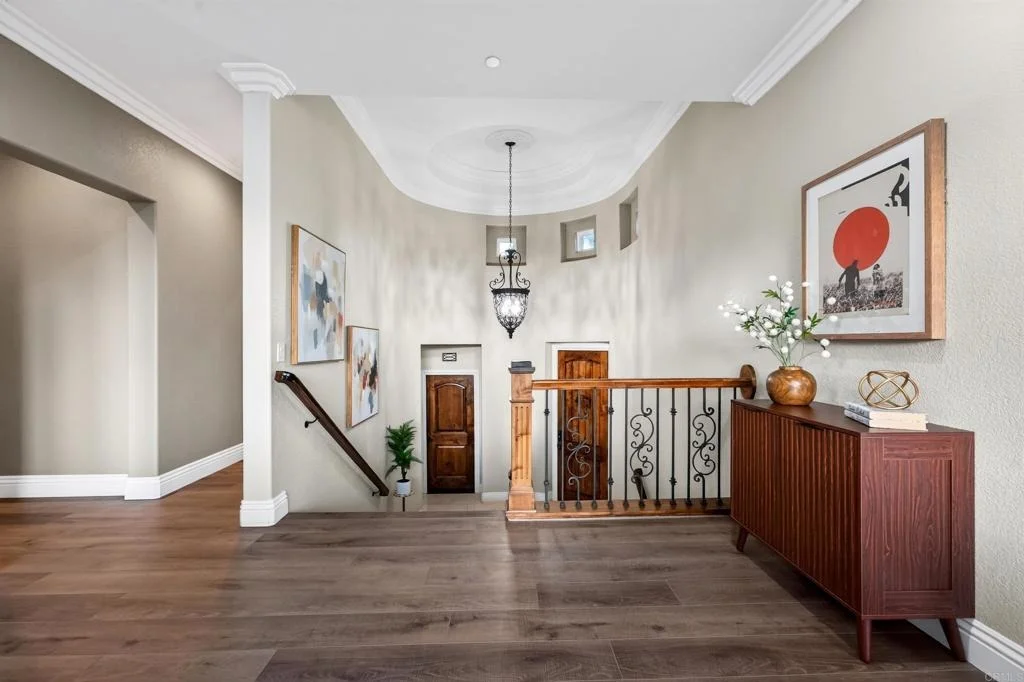
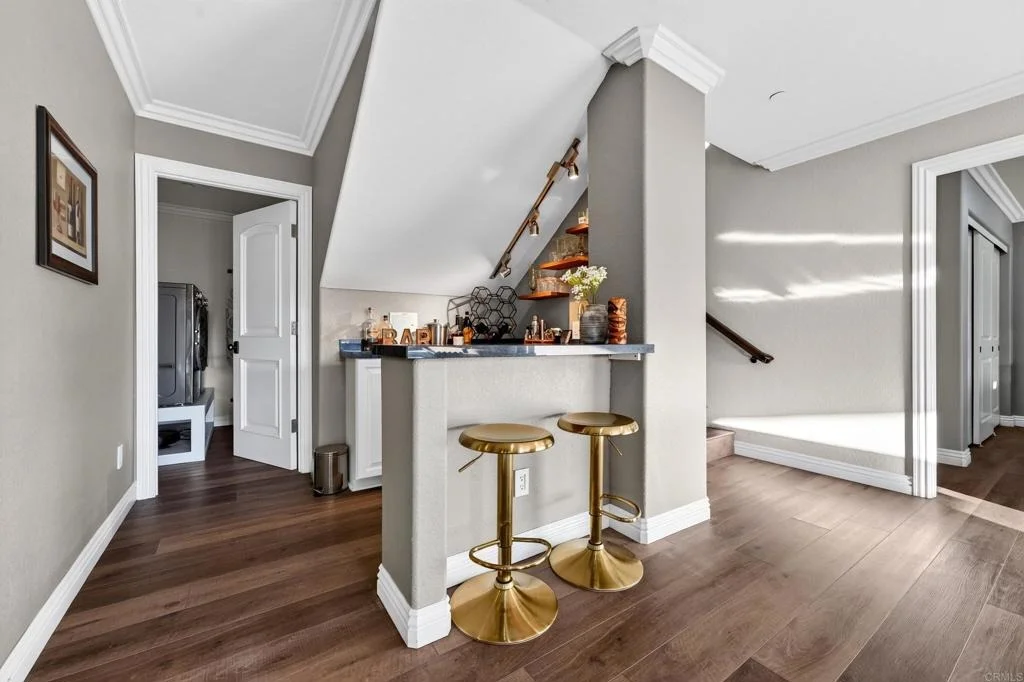
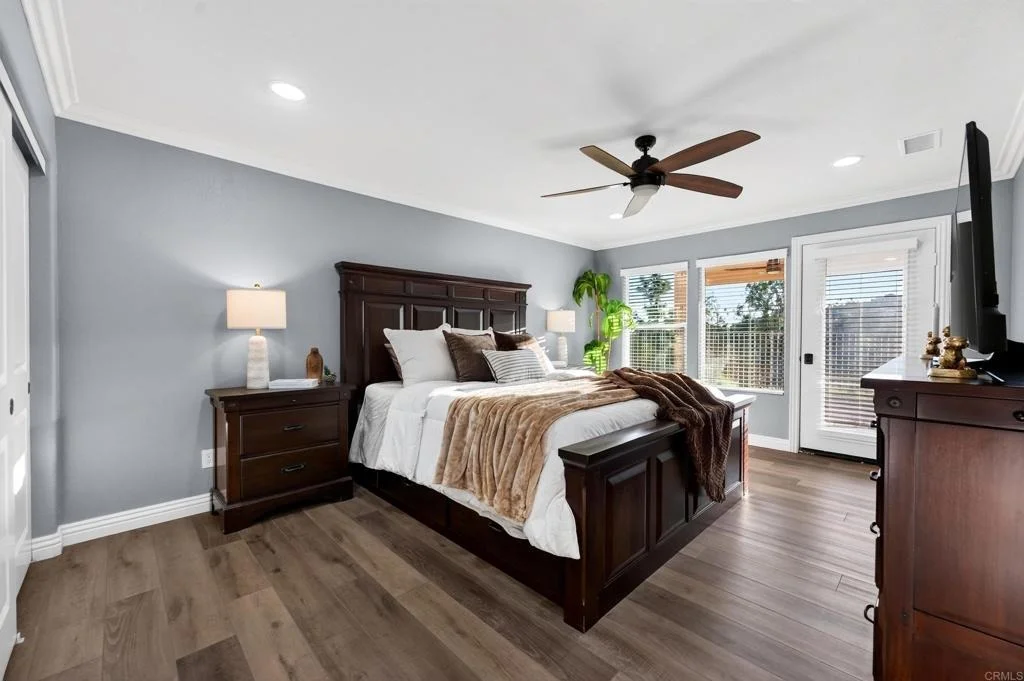
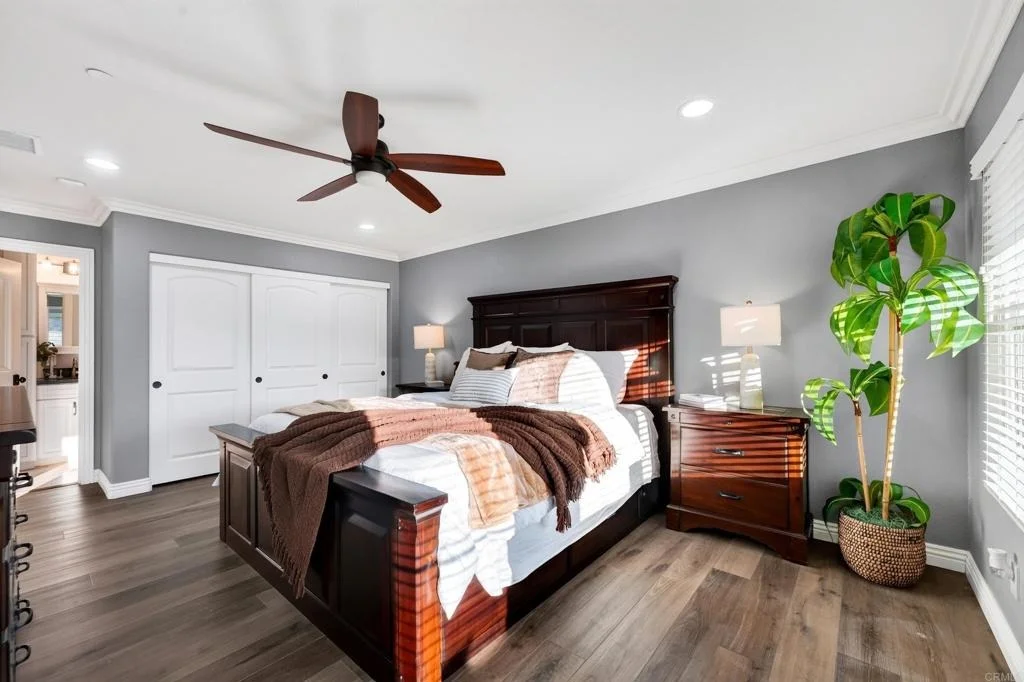
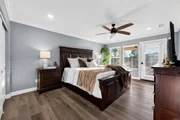
features a primary bedroom suite and main living area on each
floor. The lower-level primary suite includes its own private
entrance, creating an ideal arrangement for multigenerational
living, extended family, guests, or a private retreat while
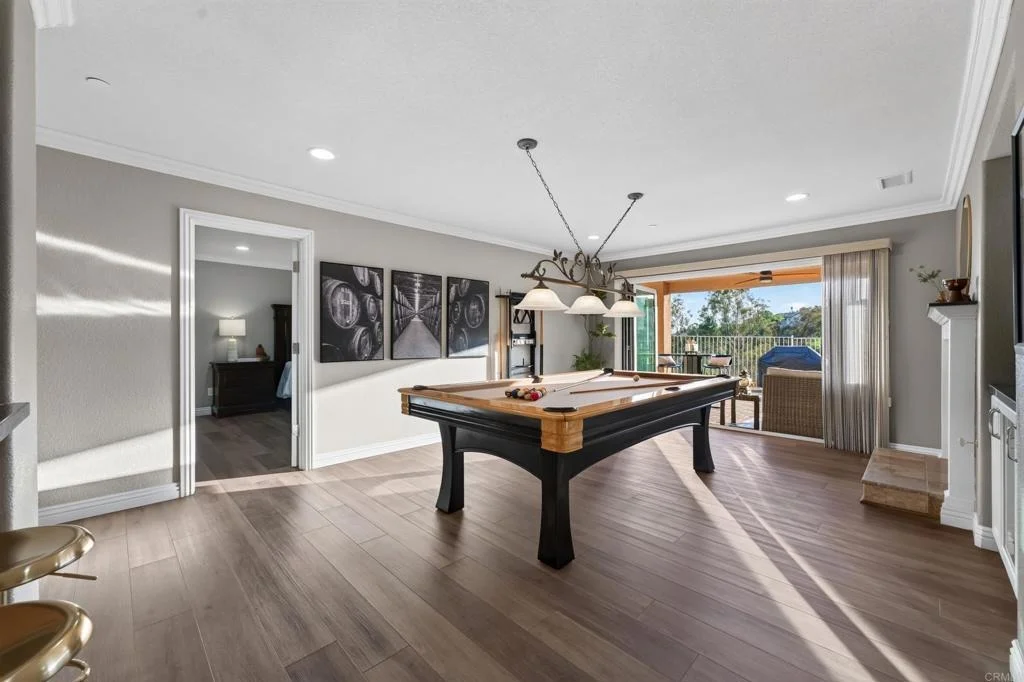
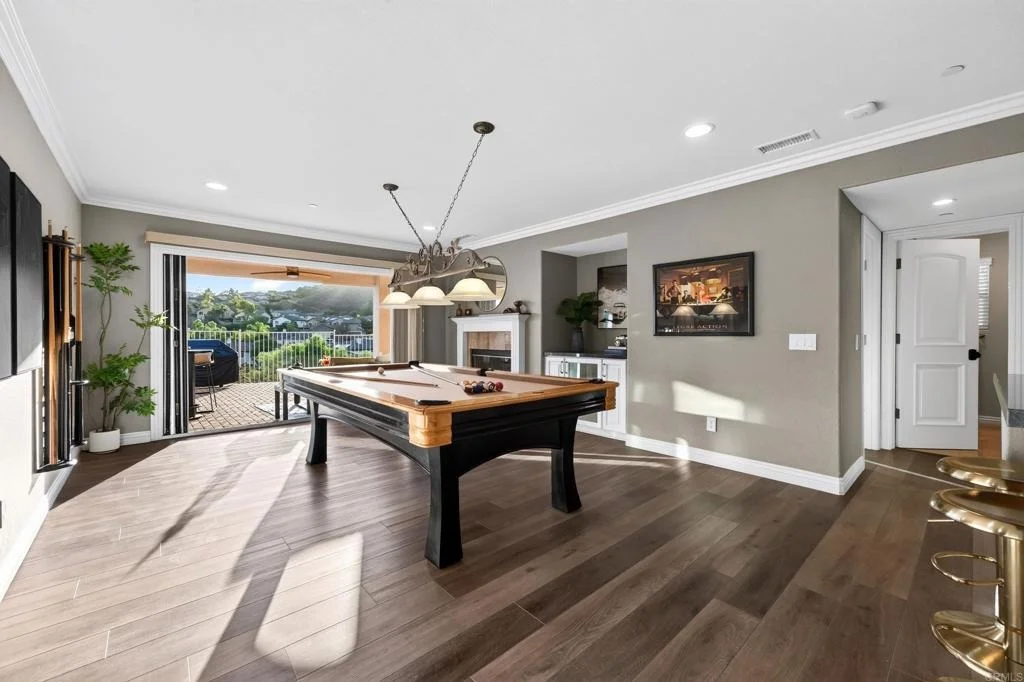
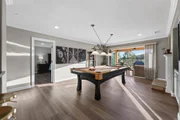
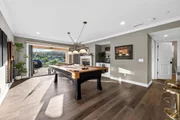
maintaining separation from the upper-level living space. The
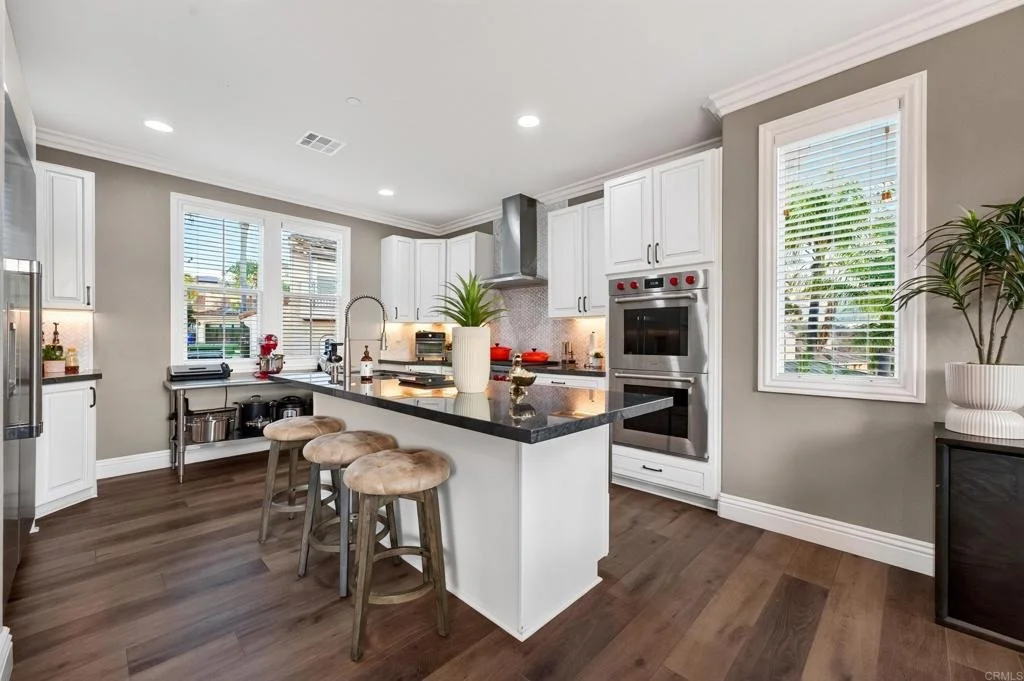
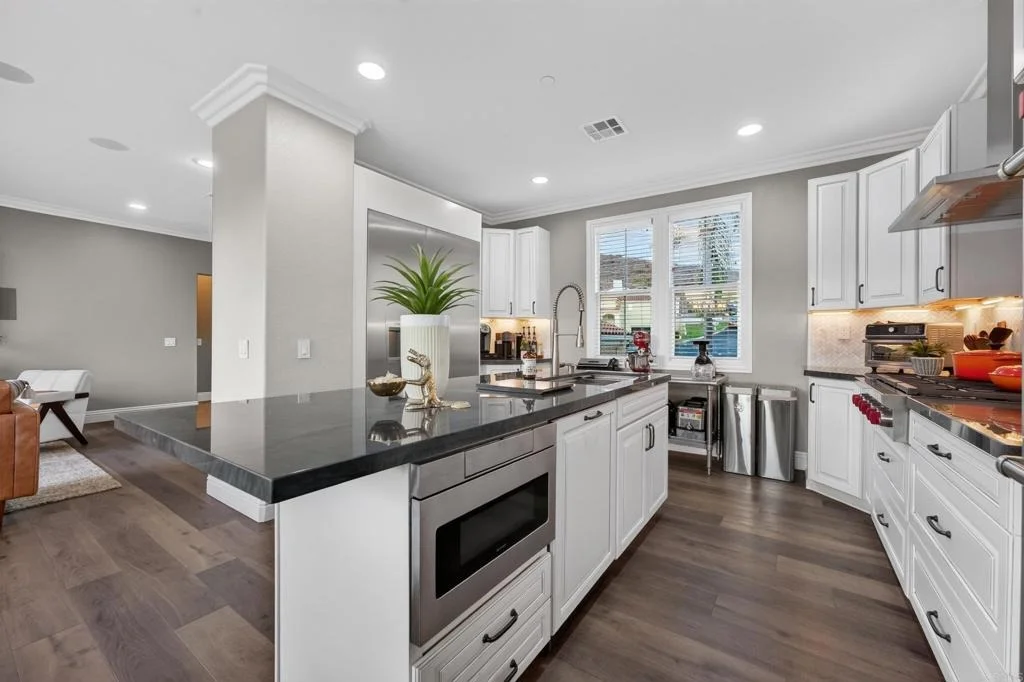
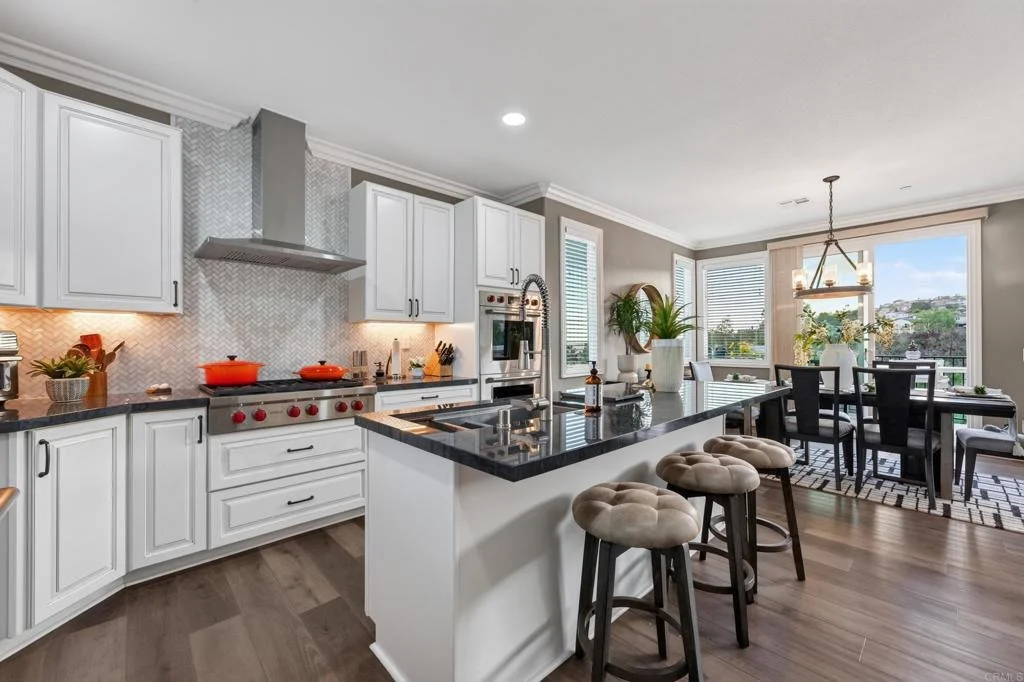
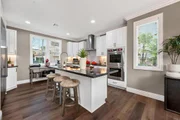
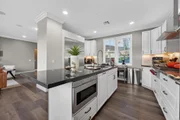
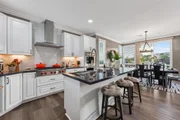
open-concept interior showcases a gourmet kitchen with premium
appliances, a built-in refrigerator, and a convenient microwave
drawer. Smart recessed lighting, Nest thermostats, Cat6 wiring, and
dual HVAC systems enhance comfort and connectivity throughout the
home. The 2018 rebuild included a new roof and expansive windows.
Additional features include a tankless water heater, 19 paid-off
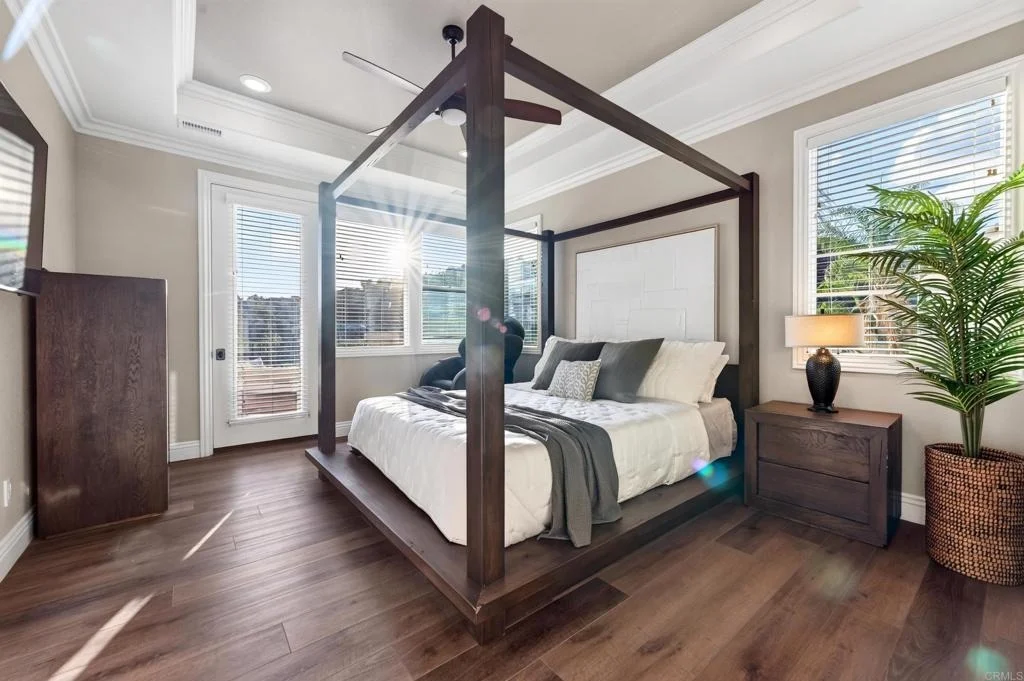
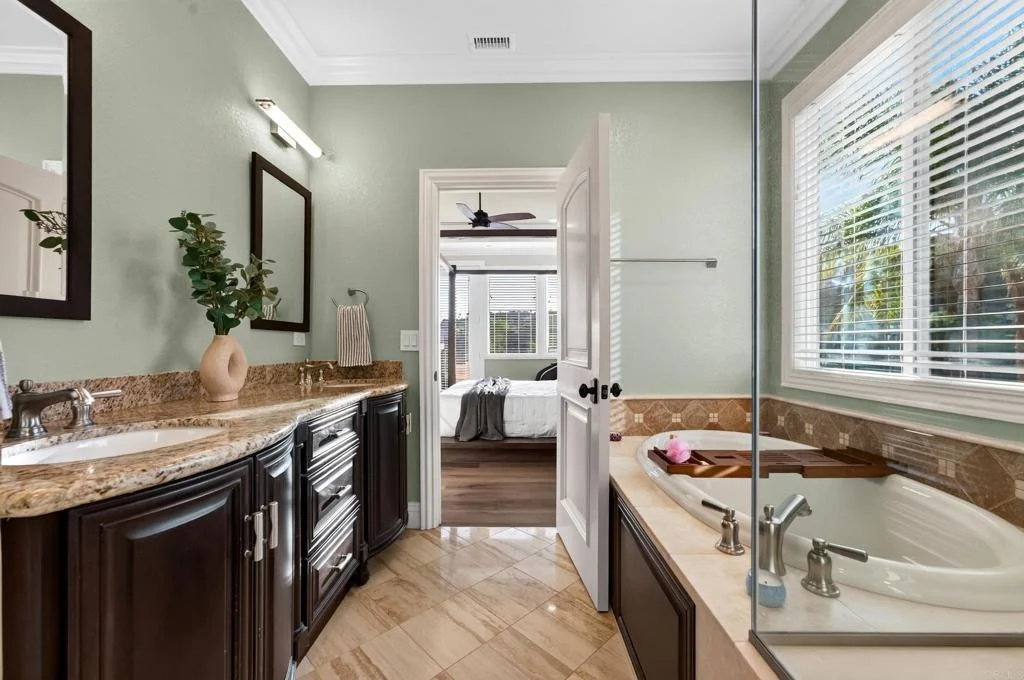
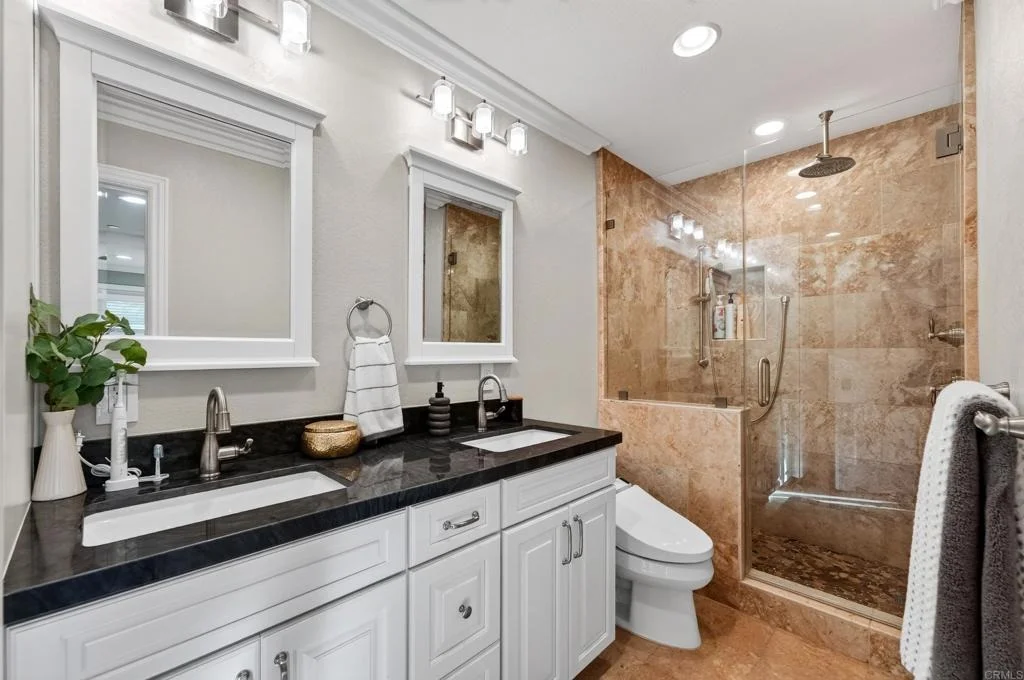
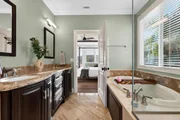
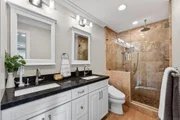
solar panels, and a Tesla EV charger. The upstairs primary suite
offers a spa-inspired retreat with an air-jetted bathtub and
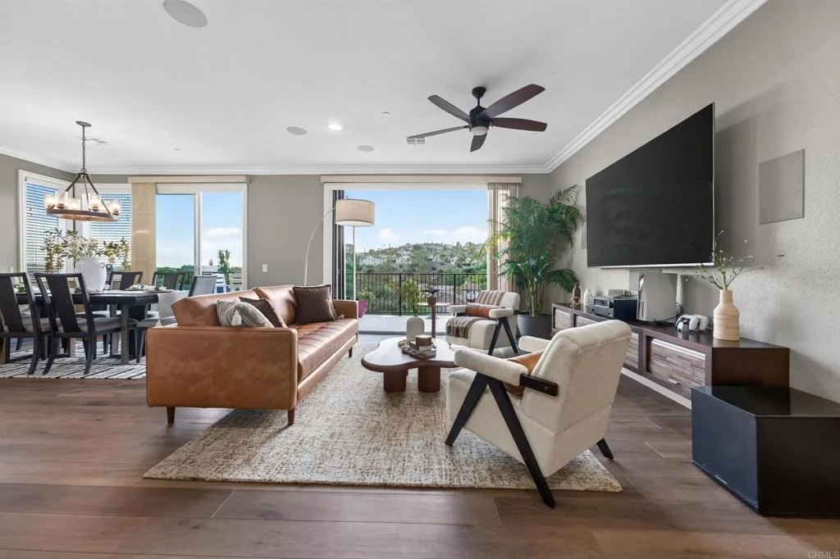
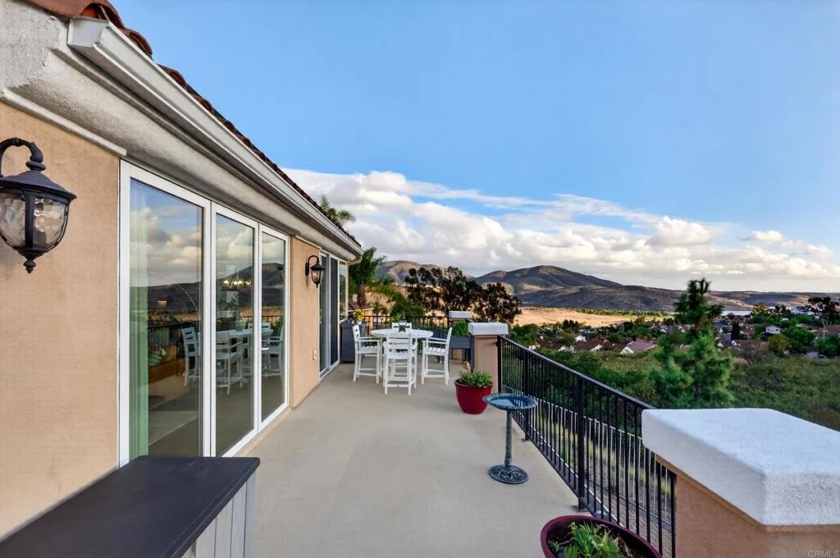
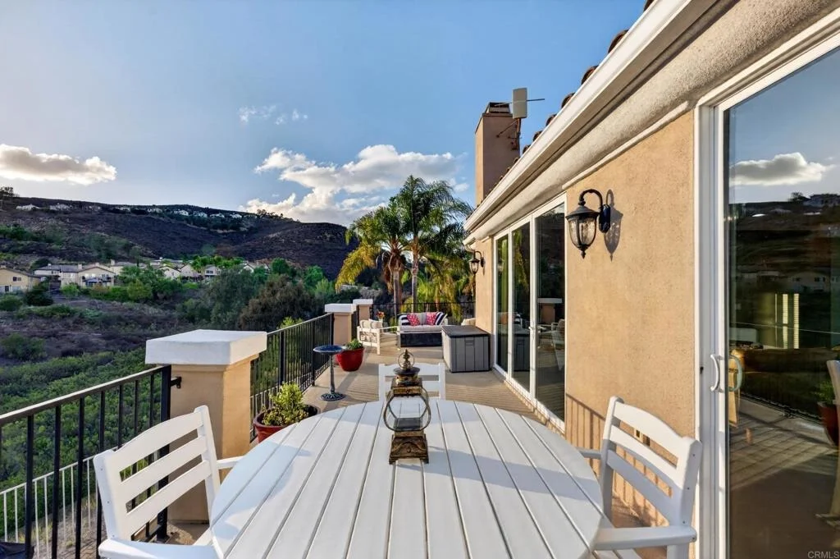
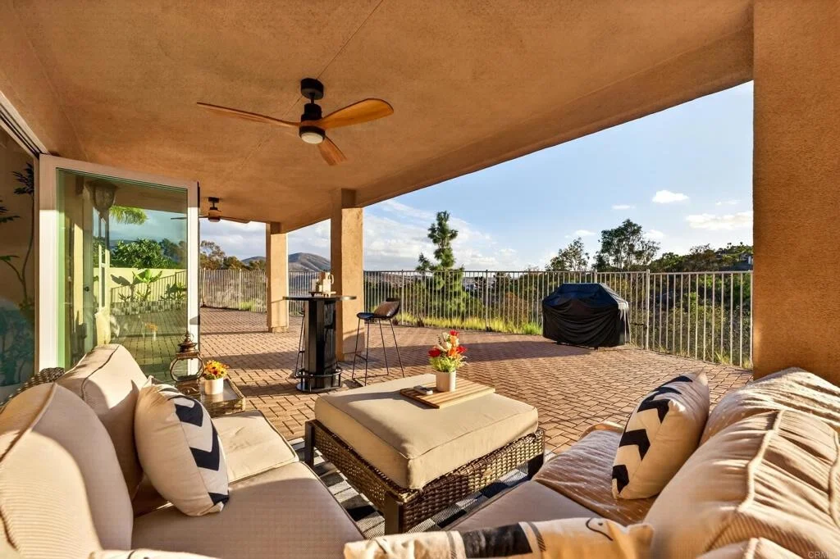
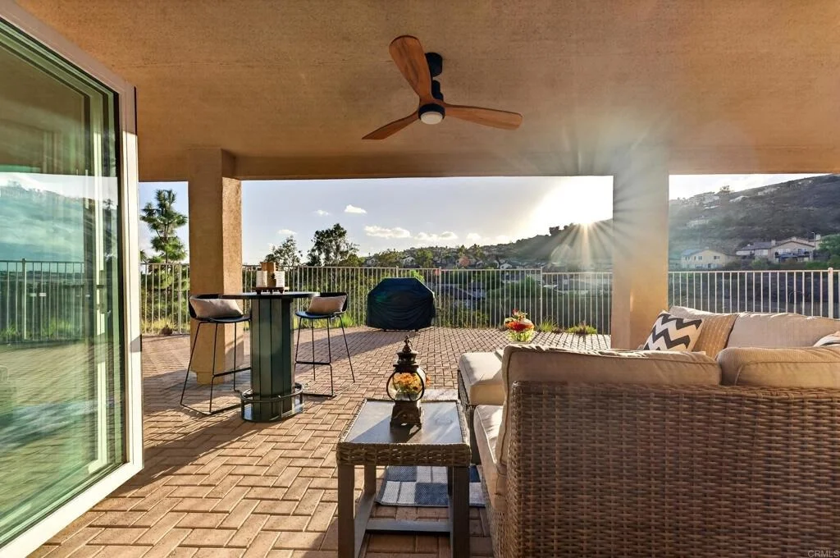
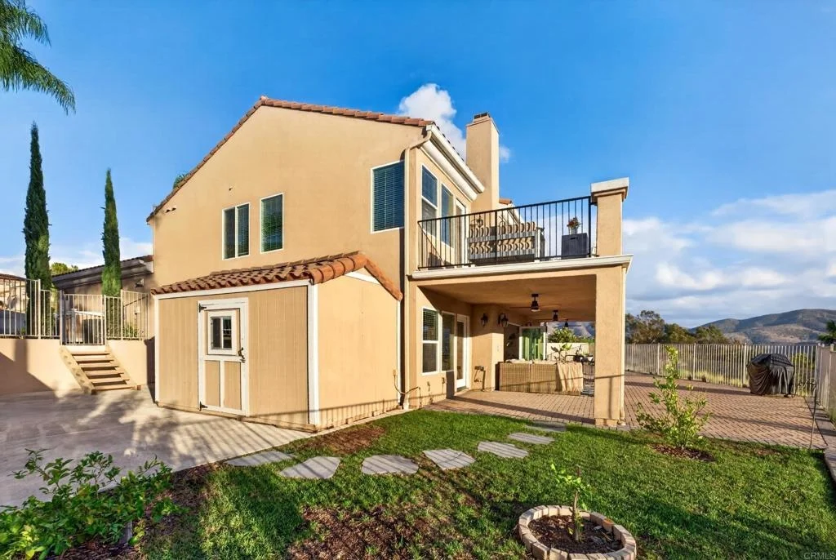
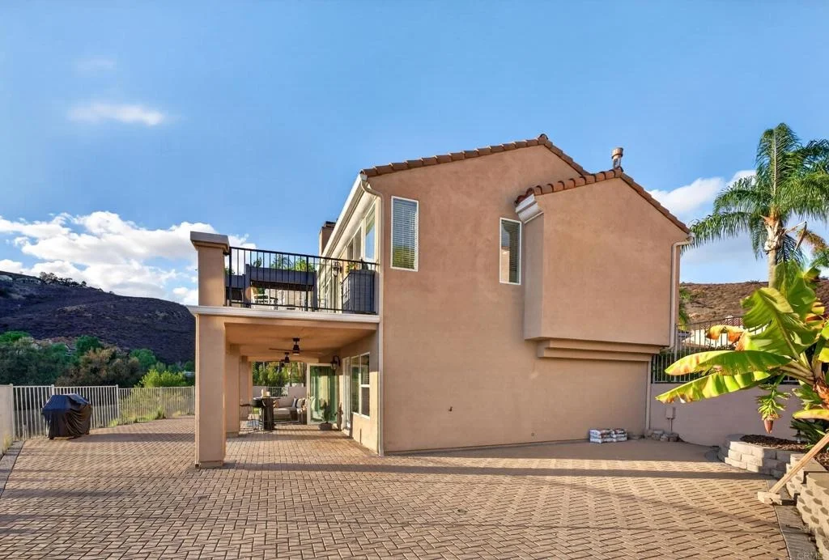
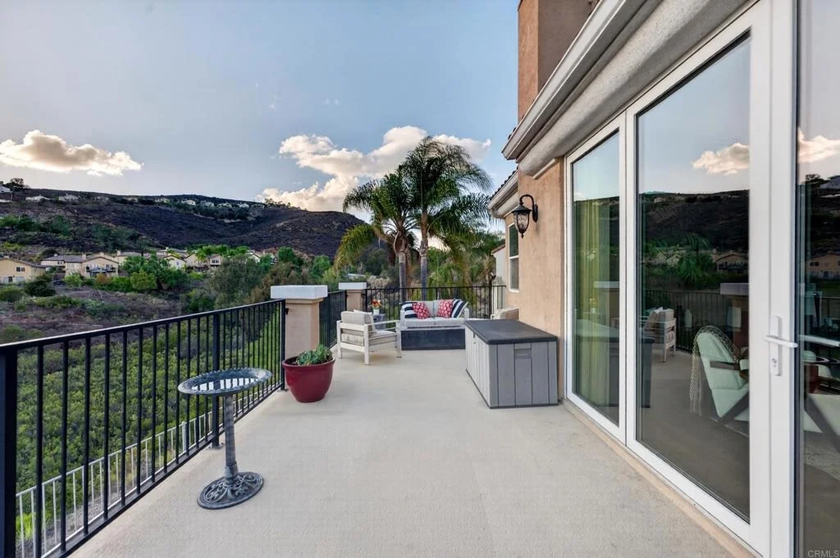
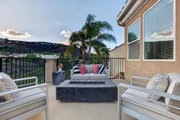
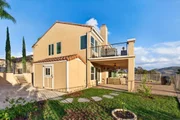
Thermasol Pro Steam Shower System. Exceptional indoor-outdoor
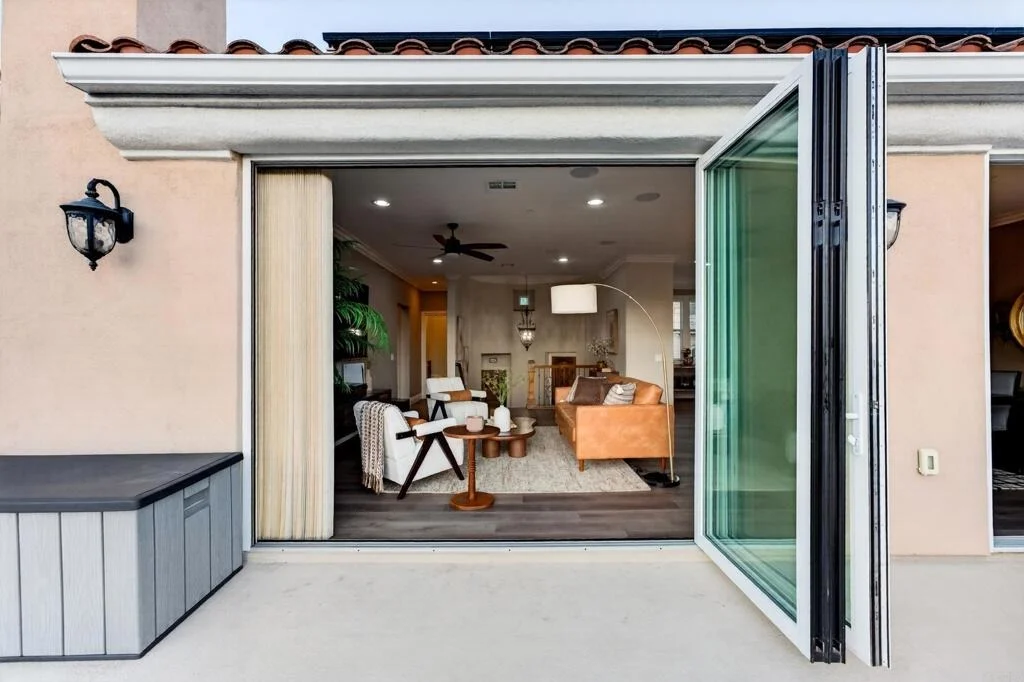
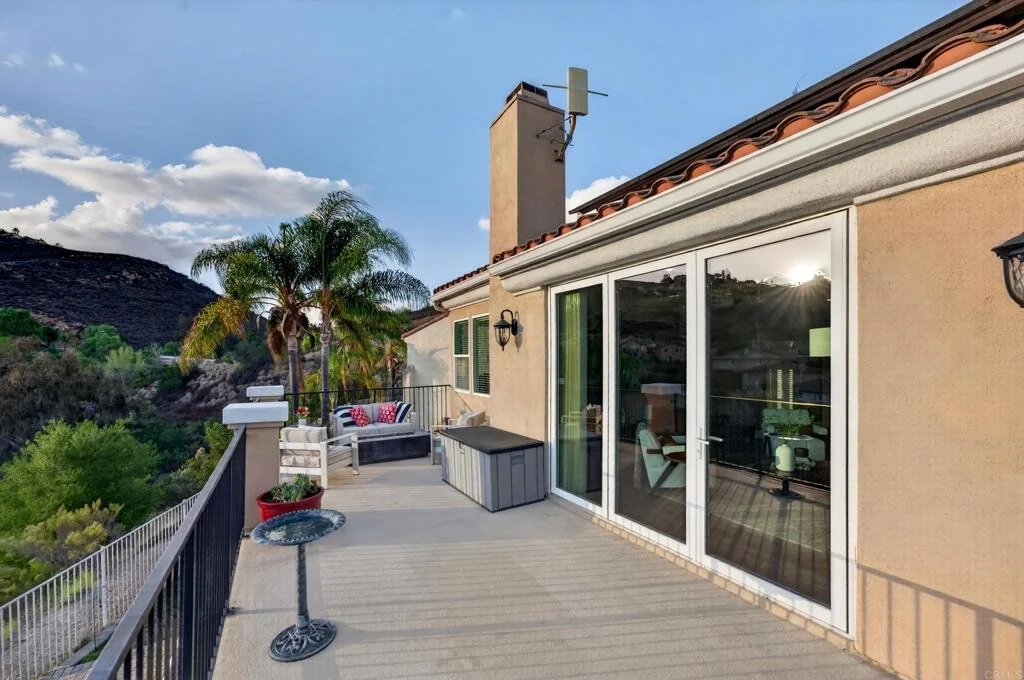
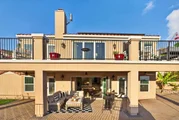
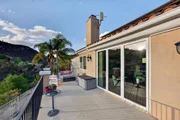
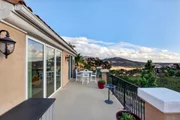
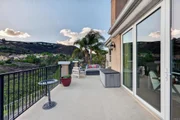
living continues with an approximately 400-square-foot deck and a
three-panel window wall, creating an inviting space to relax or
entertain while enjoying unobstructed mountain and reservoir views.
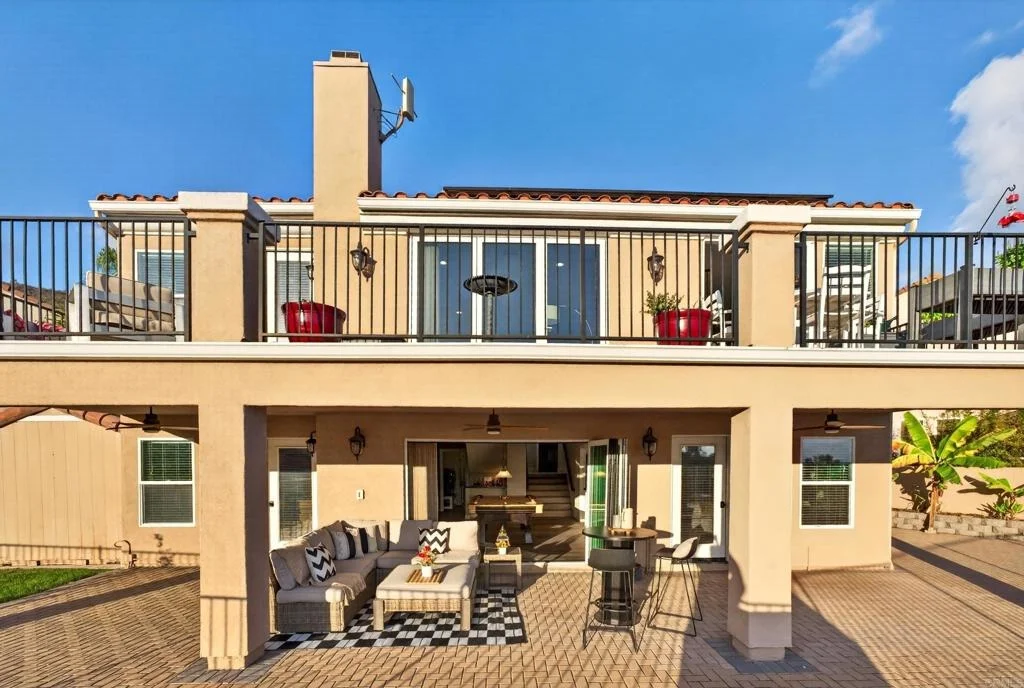
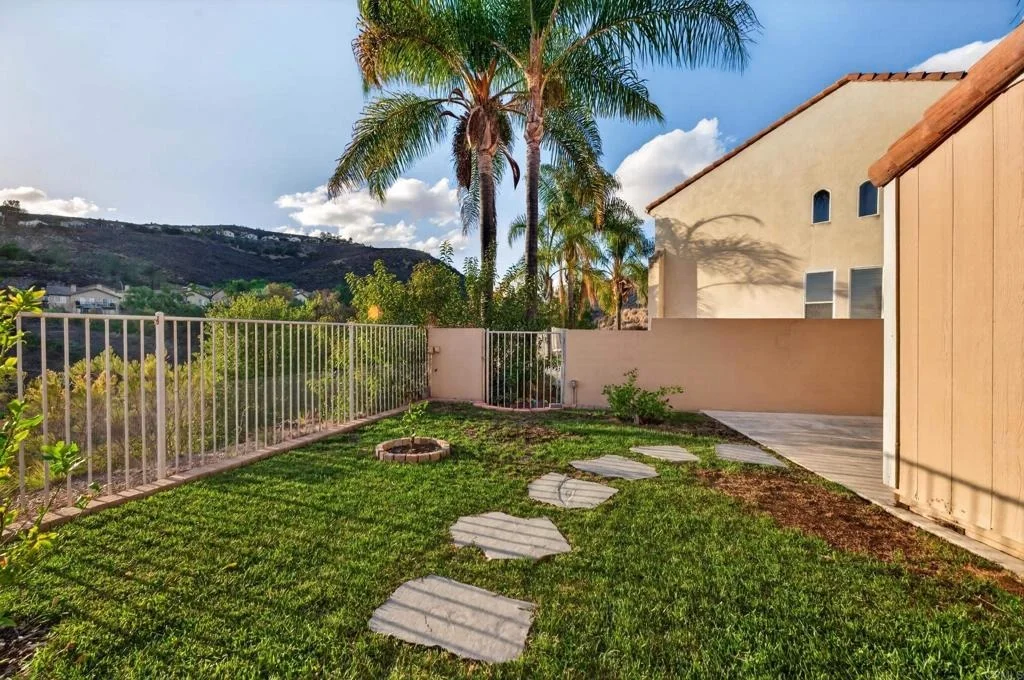
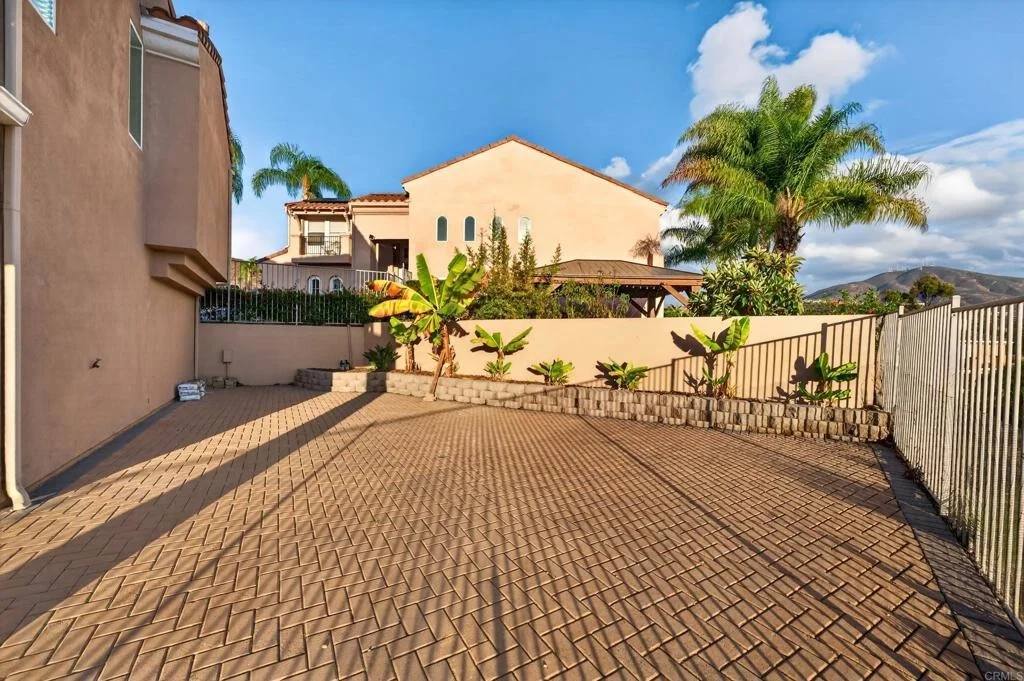
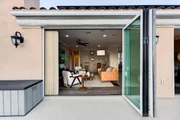
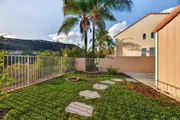
Additional window-wall features extend to the backyard, further
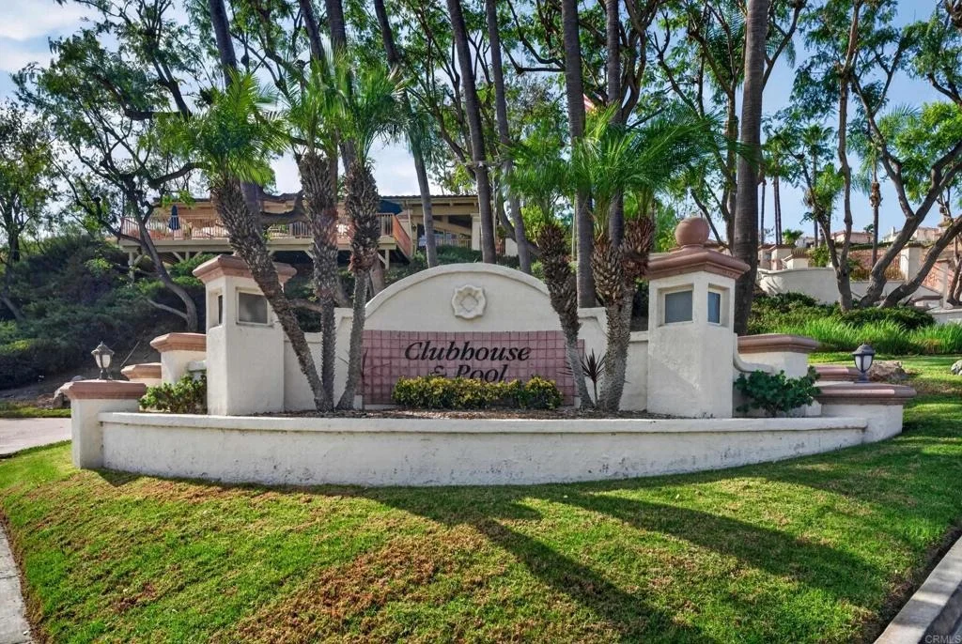
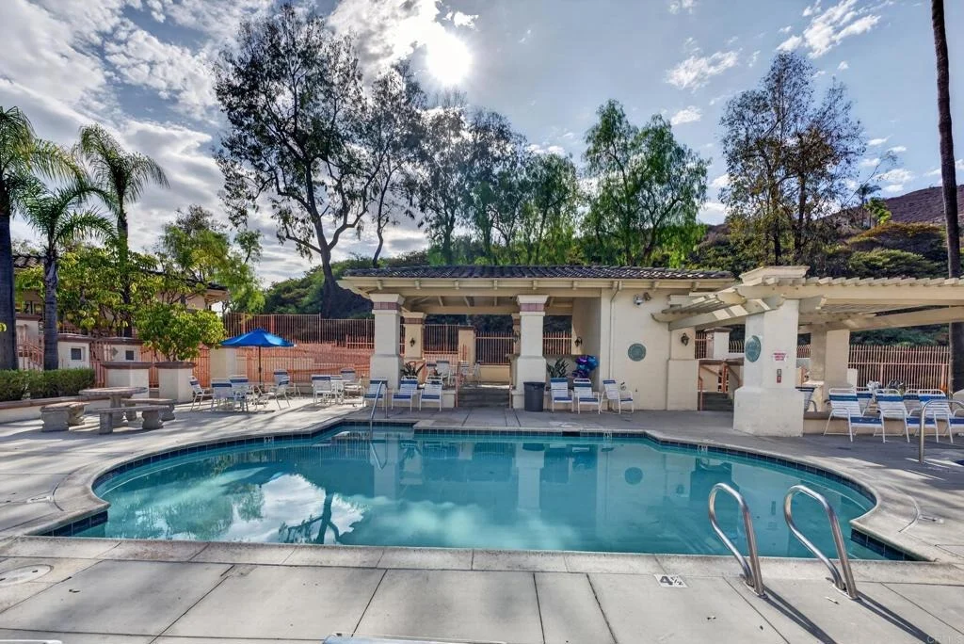
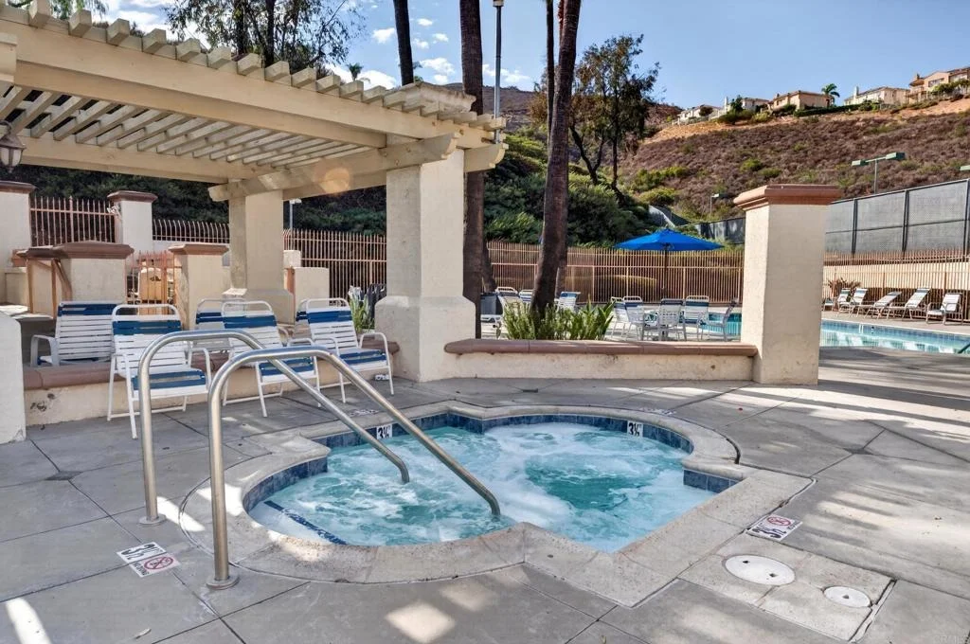
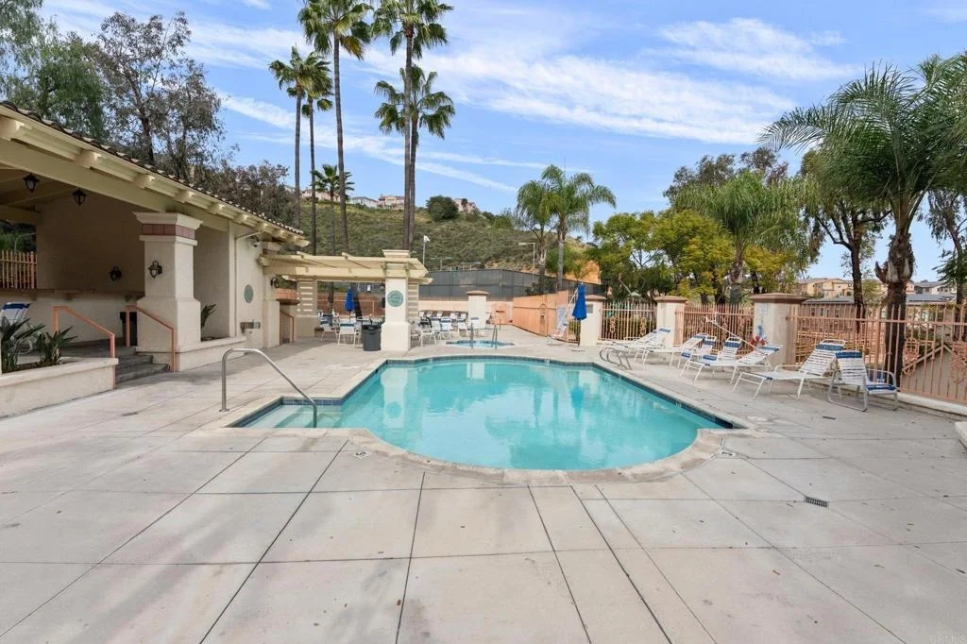
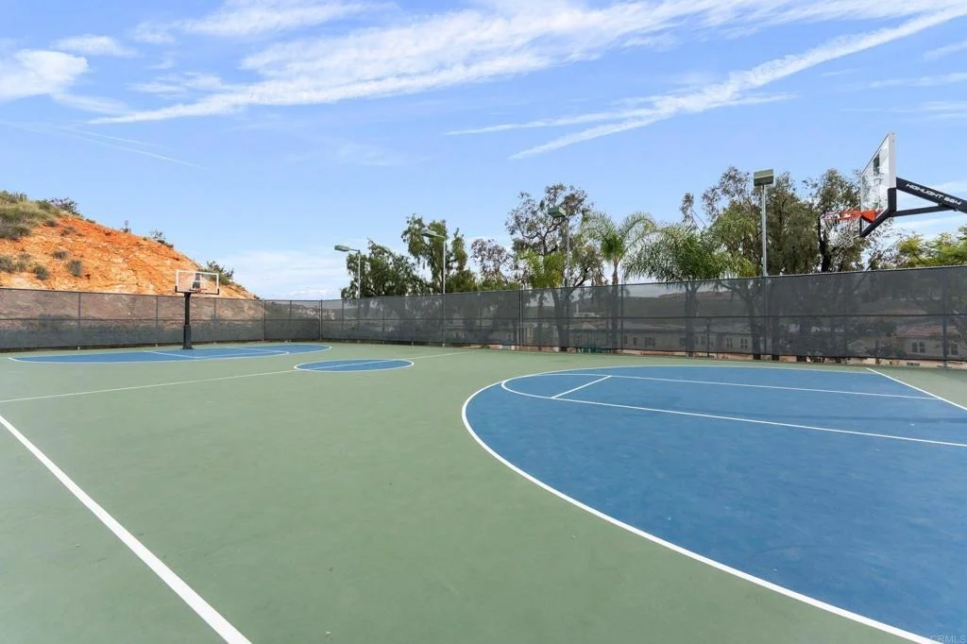
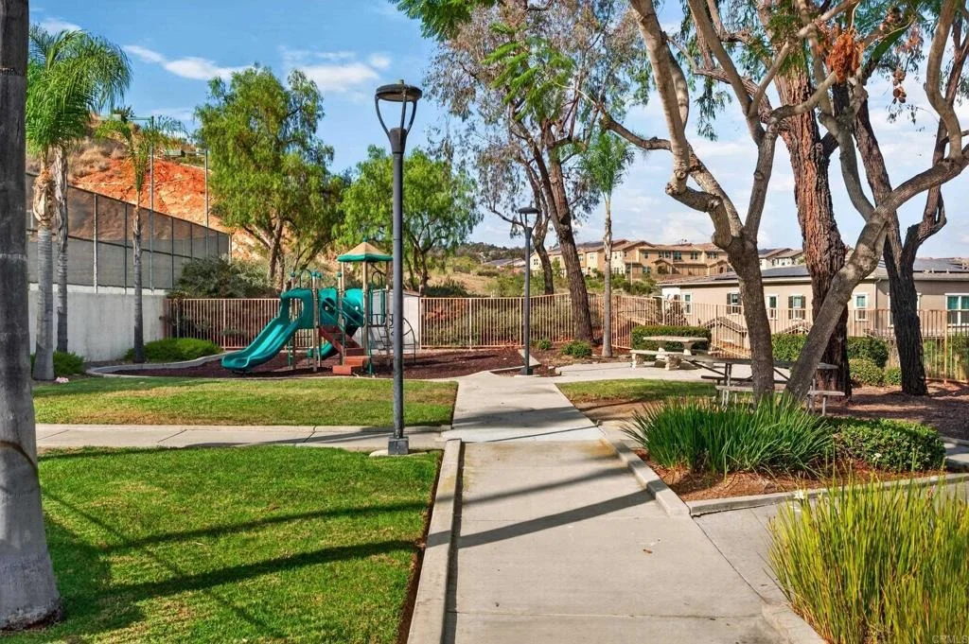
connecting indoor and outdoor spaces. Highlands Ranch residents
enjoy resort-style amenities, including two swimming pools, a spa,
clubhouse, tennis and basketball courts, playground, picnic areas,
and hiking trails. With two primary suites, living areas on both
floors, paid-off solar, and breathtaking views, this exceptional
home offers comfort, privacy, and flexibility in a sought-after
gated community.
Berkshire Hathaway HomeServices California Properties
Payment Calculator
Home Price
Down Payment
%
Loan Term
Interest %
Your Estimated Monthly Payment
Principal + Interest:
Property Tax:
HOA:
Home Insurance:
Mortgage Insurance:
Cap Rate Calculator
Purchase Price
Monthly Property Taxes
Monthly Rental Income
Maintenance & HOA
IncomePer Year
ExpensesPer Year
Operating ProfitPer Year
Cap Rate
100% Occupancy
N/A (extreme outlier)
What does this mean?
Based on our analysis, the cap rate of this property is 1.25%. A negative cap rate indicates that the property might not be feasible as an income-producing asset. The median cap rate for a near zip code 11238 is 4.23%.
How much can I actually make?
Actual monthly rental income may vary between $4,760 and $7,140 depending on unit-specific characteristics. You can change the amount using the slider to further explore.
How is cap rate calculated?
Cap Rate = Net Operating Income (NOI) / Property Asset Value.
When calculating the cap rate, we assume 100% occupancy. Leverage (mortgage) is not considered.
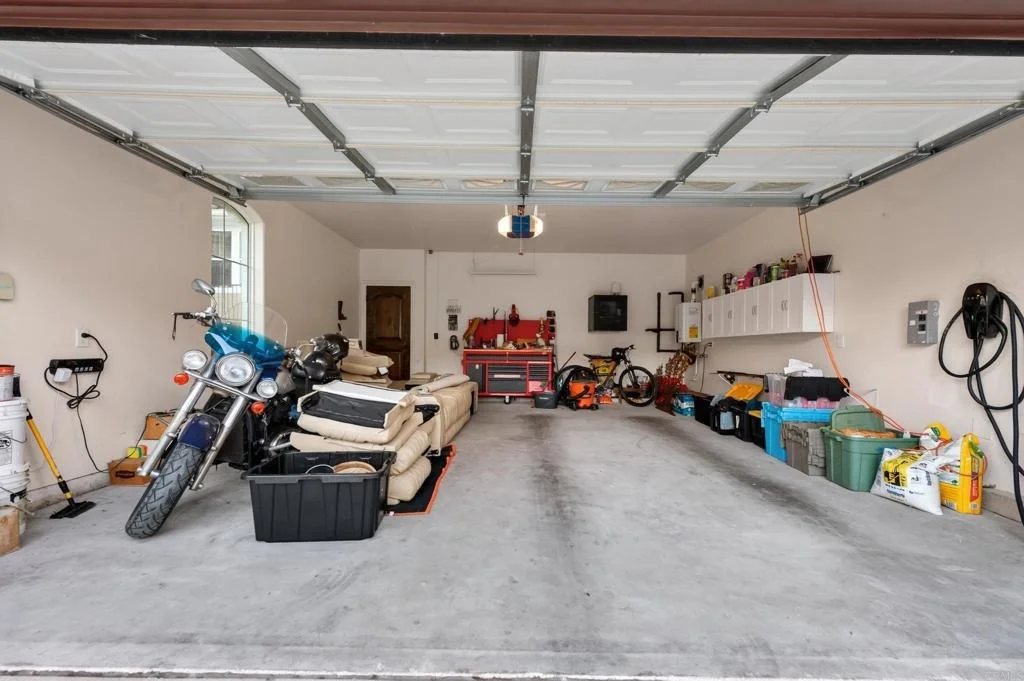
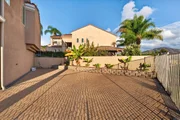
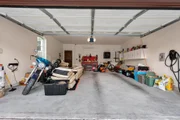
Parking Features: Concrete, Direct Access, Driveway, Garage Faces Front, Garage, Garage Door Opener, On Street, DoorMulti
Garage Spaces: 2
Open Parking Spaces: 2
Interior Details
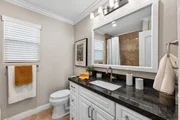
Half Bathrooms: 1
Full Bathrooms: 3
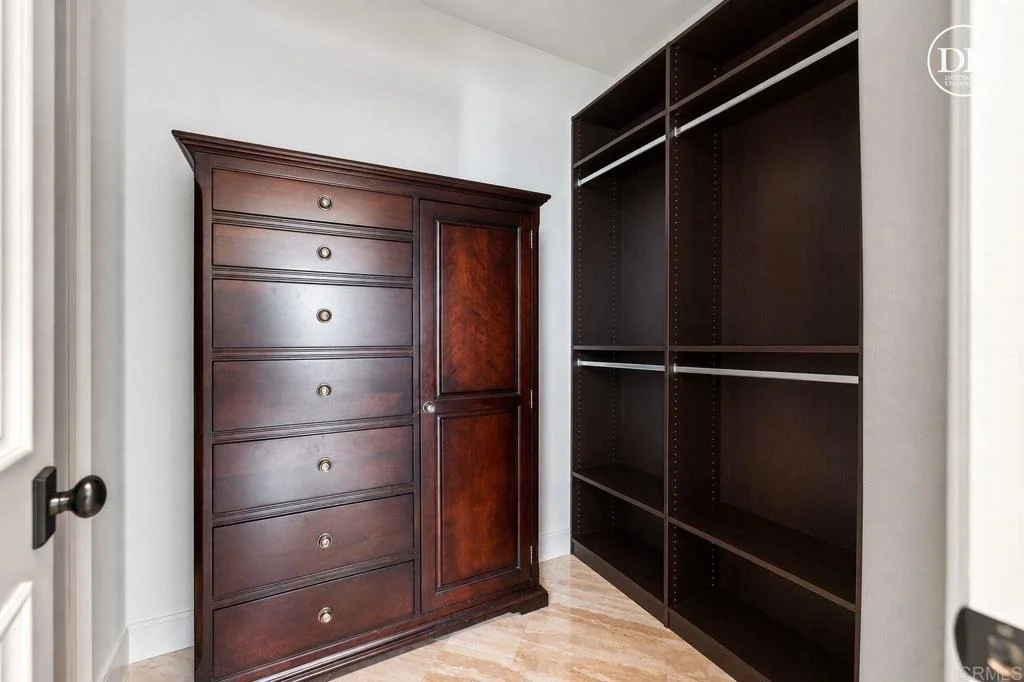
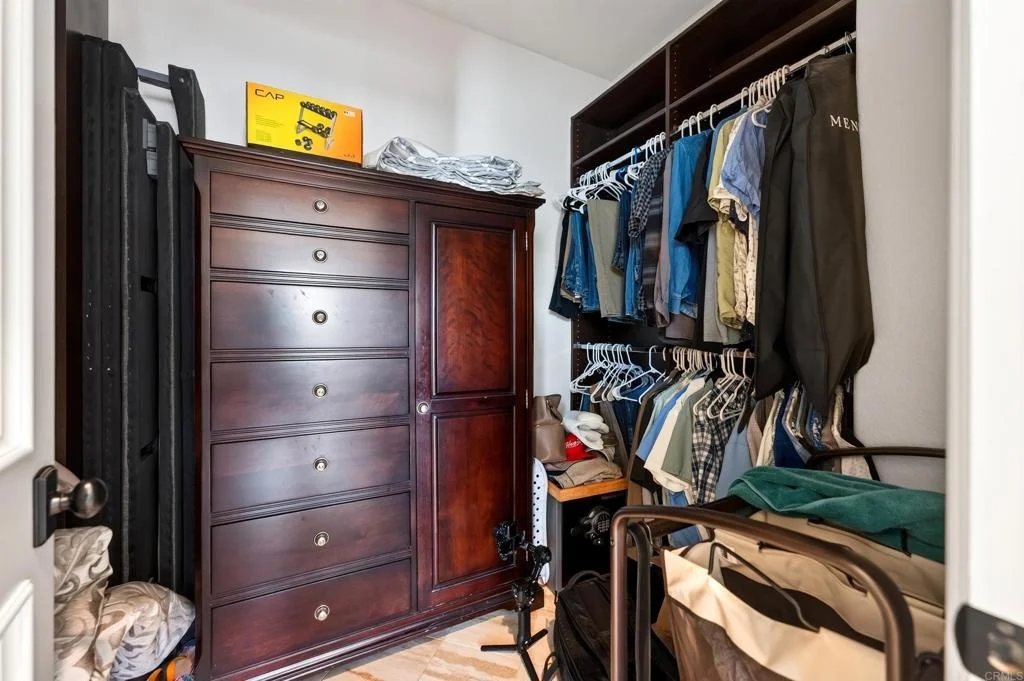
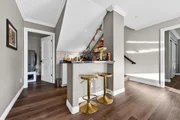
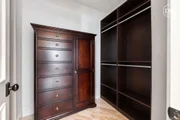
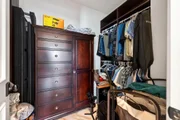
Interior Features: Wet Bar, Breakfast Bar, Tray Ceiling(s), Ceiling Fan(s), Open Floorplan, Recessed Lighting, Track Lighting, Wired for Data, Bar, Wired for Sound, Walk-In Closet(s), Balcony, SeparateFormalDiningRoom, LivingRoomDeckAttached, MainLevelPrimary, MultiplePrimarySuites
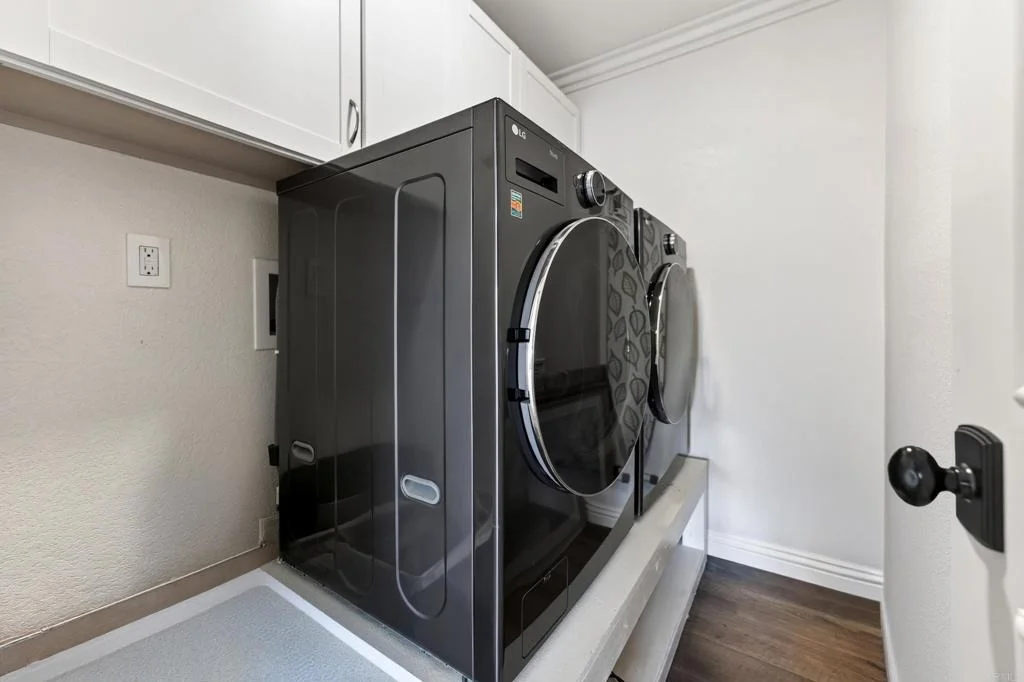
Appliances: Double Oven, Dishwasher, Disposal, Gas Range, Microwave, Refrigerator, Range Hood, Self Cleaning Oven, Tankless Water Heater, Vented Exhaust Fan
By proceeding, you consent to receive calls and texts at the number you provided, including marketing by autodialer and prerecorded and artificial voice, and email, from realtor.com and others about your inquiry and other home-related matters, but not as a condition of purchase (More...)California Privacy Notice
By submitting your information, you agree RealtyHop can share your information with its network of real estate &
mortgage professionals (or through their agents) and consent to receive marketing emails, calls, & texts related
to your inquiry (including via automatic telephone dialing system, or artificial or pre-recorded voice technology)
from Movoto or their affiliates to the email address or number you provided.
By proceeding, you agree to our Terms of Service. California Privacy Notice







































































 Your Privacy Choices
Phone: 425-283-2930
Address: 335 Madison Avenue, New York, NY 10017