by Global Lifestyle Properties

Check Availability
Marion 34491
10403 SE 177TH PLACE
$324,900
● House - In Contract

10403 SE 177TH PLACE

SUMMERFIELD, FL 34491
bedrooms
3 Beds
bathrooms
2 Baths
square feet
1,526 Ft²
$1,968
Est. Monthly
$176
HOA / Fees

About This Property

Welcome to 10403 SE 177th Place, a beautifully maintained 3-bedroom, 2-bathroom split-floor-plan home offering 1,500+ sq. ft. of living space.

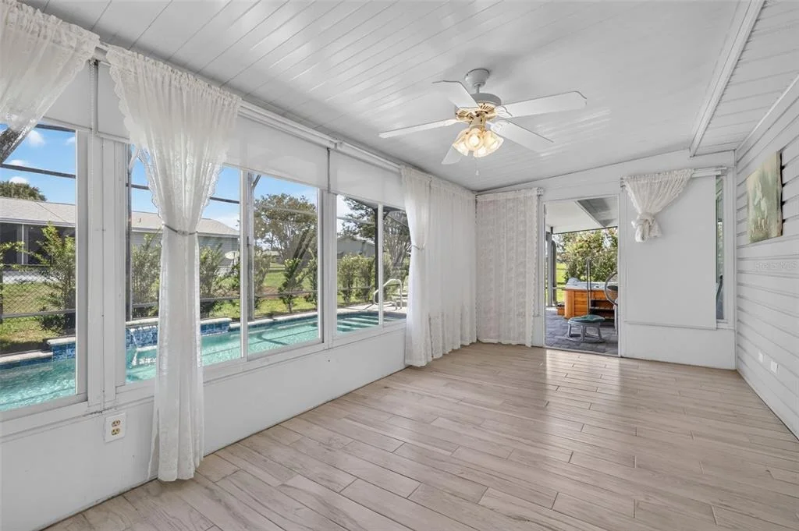
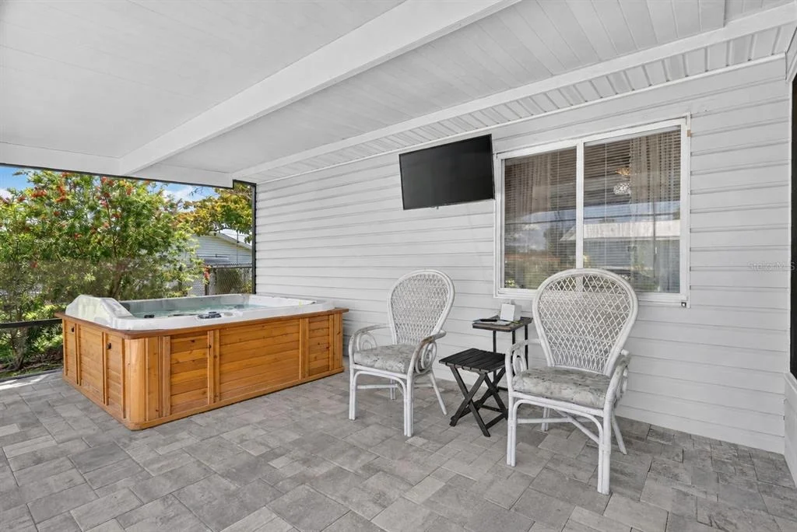
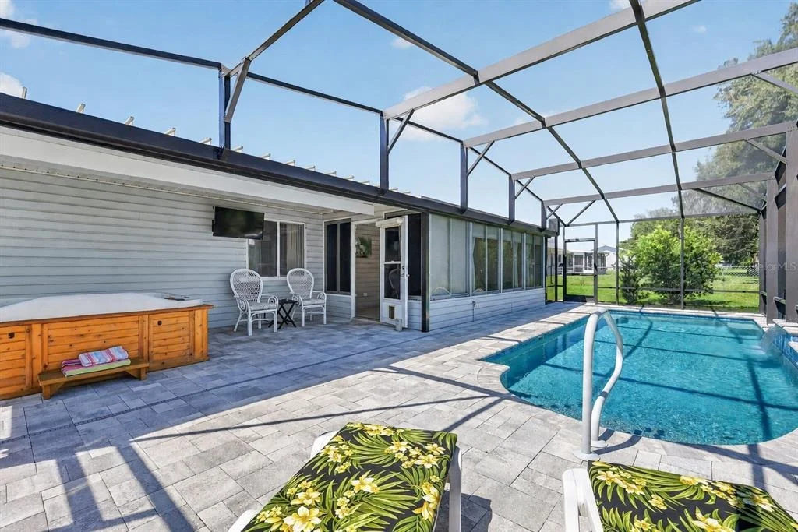
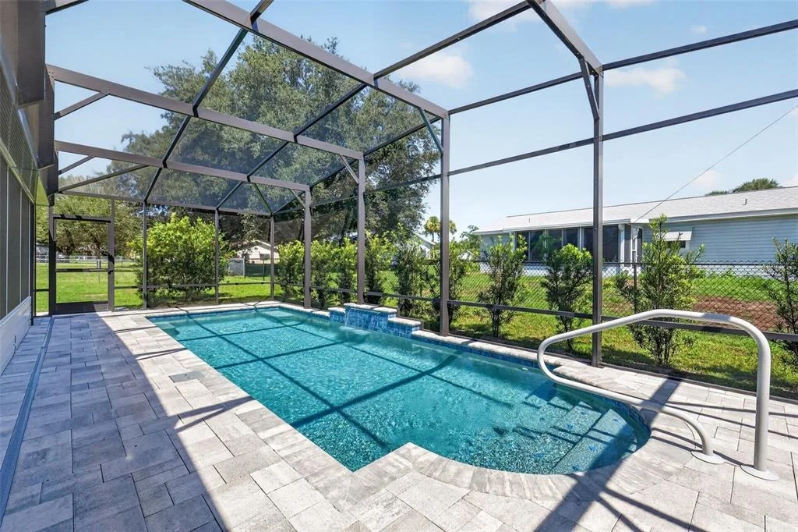
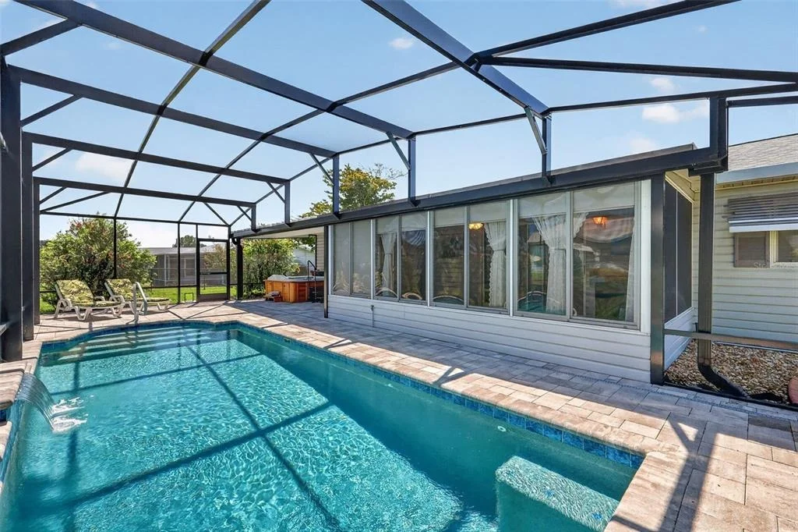
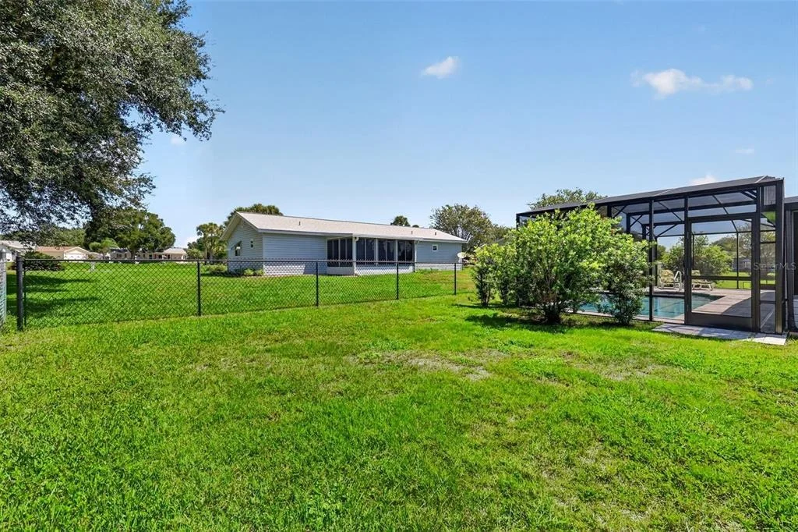
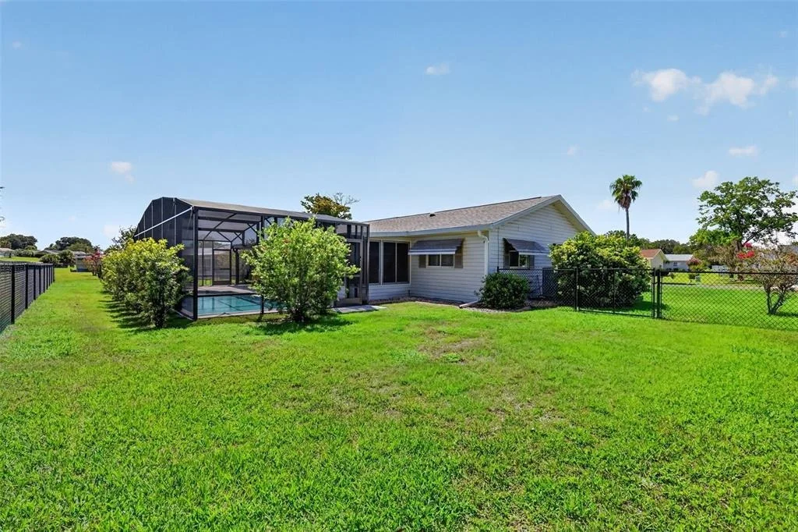
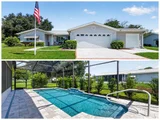
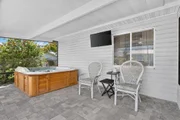
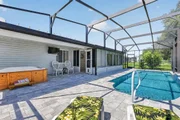
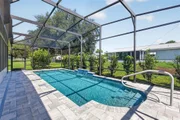
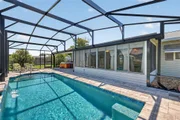
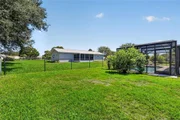
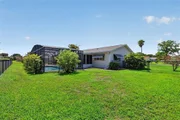
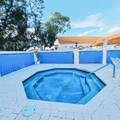
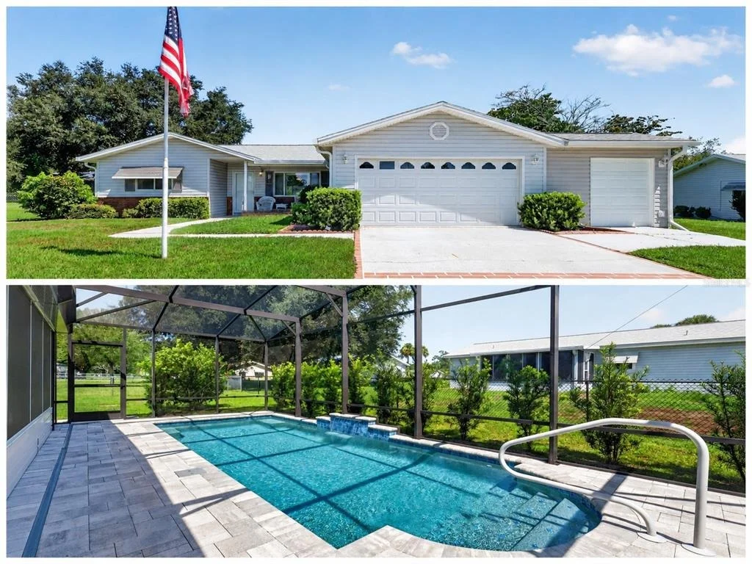
Enjoy your own PRIVATE FENCED BACKYARD RETREAT featuring a SALTWATER POOL, charming waterfall, HEATED SPA, large pavered deck, and fully enclosed screen enclosure. This home is situated on an OVERSIZED 1/4-ACRE LOT on a quiet cul-de-sac.

Relax and enjoy the wonderful combination of indoor and outdoor living, along with major updates including a NEW ROOF in November 2022, IN-GROUND POOL AND HOT TUB installed in 2023, and NEW A/C UNIT in 2025.

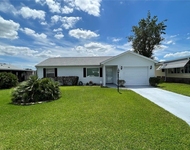
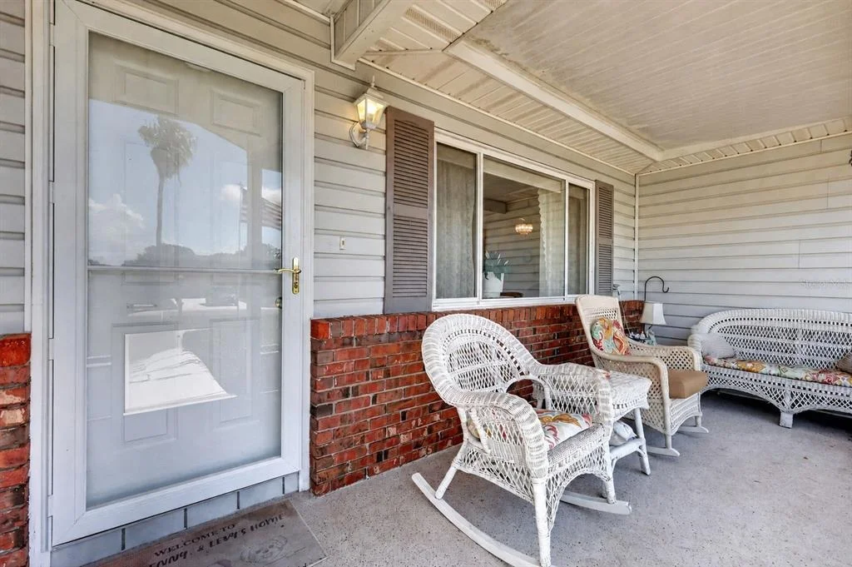
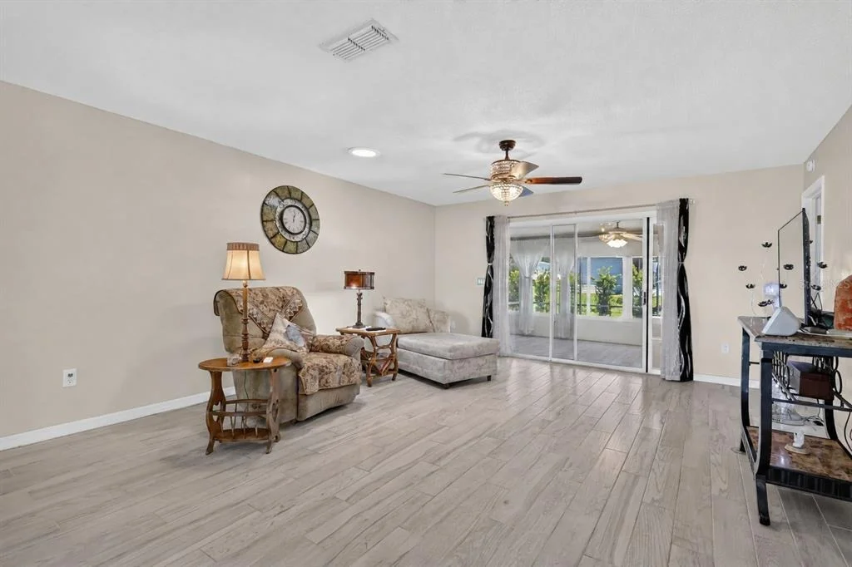
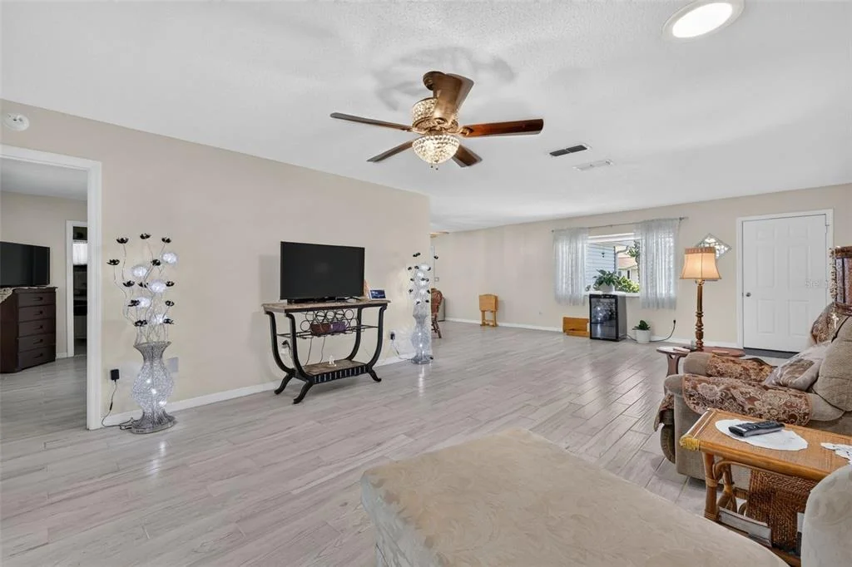
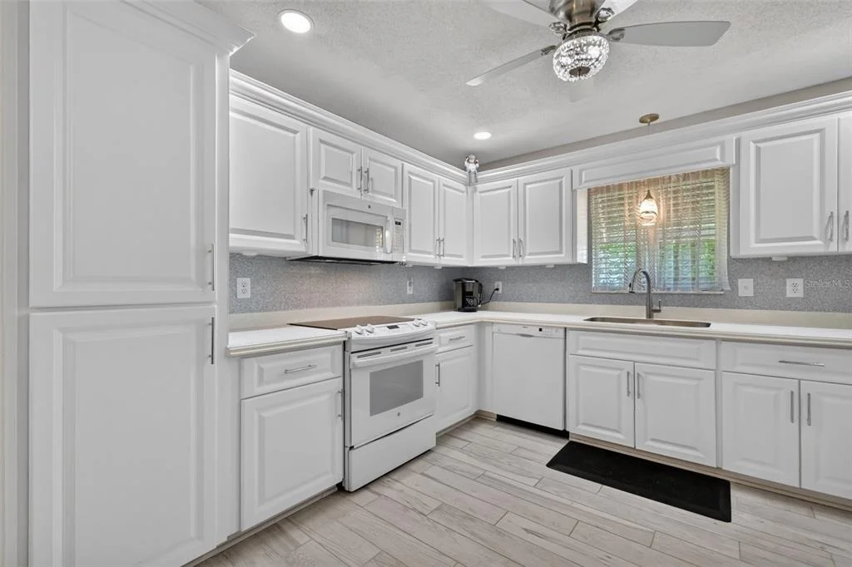
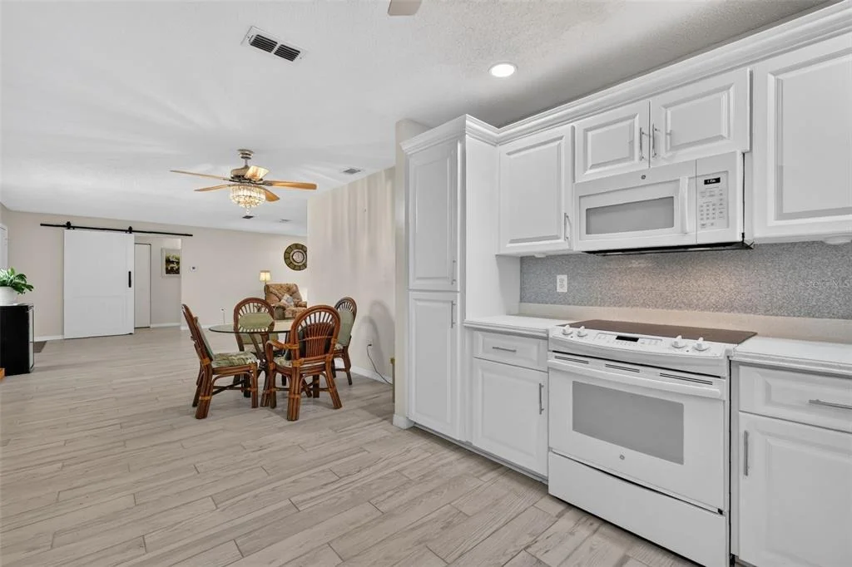
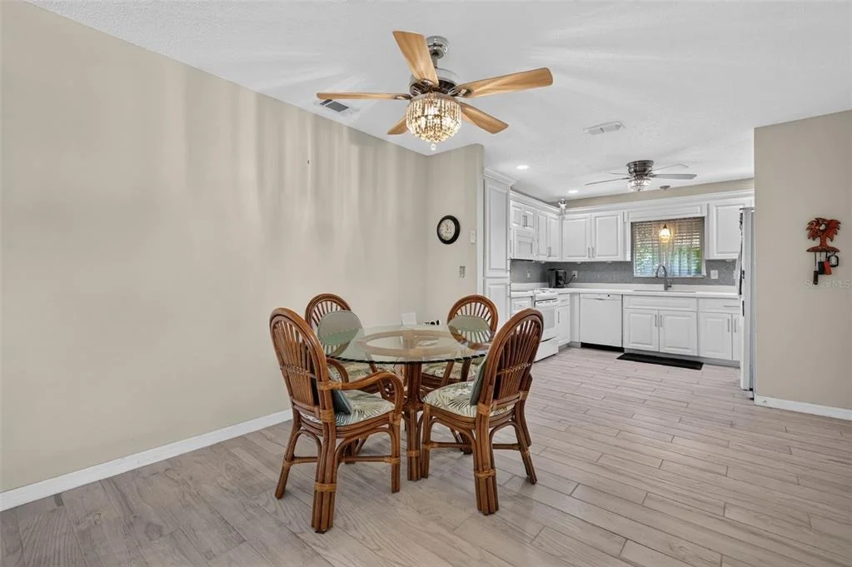
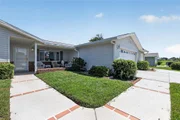
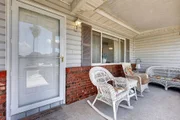
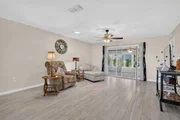
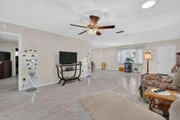
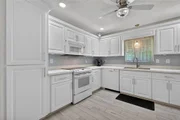
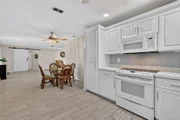
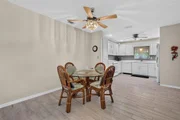
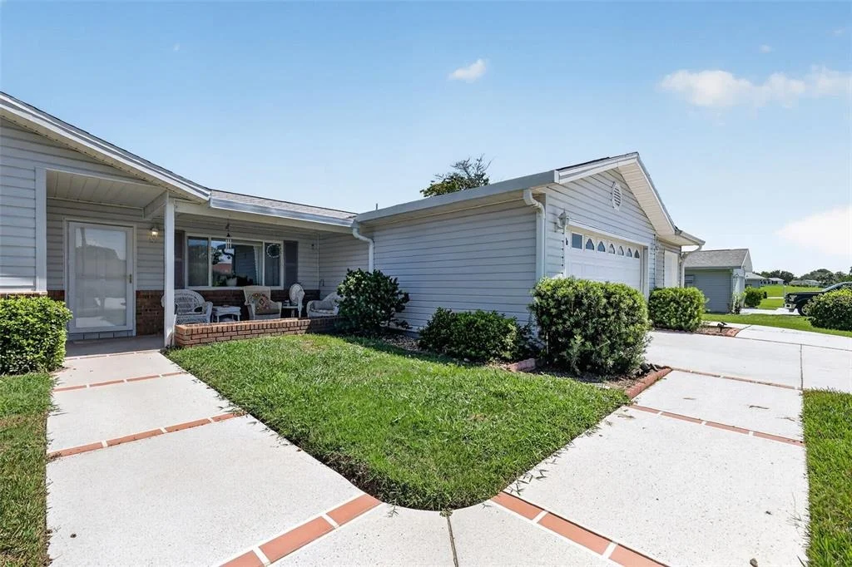
A charming covered front porch welcomes you inside to a beautifully naturally lit and spacious great room that flows seamlessly into the dining and kitchen areas. The kitchen features white cabinetry and appliances, crown molding, recessed lighting, a built-in pantry with sliding shelves, backsplash, and an undermount sink.

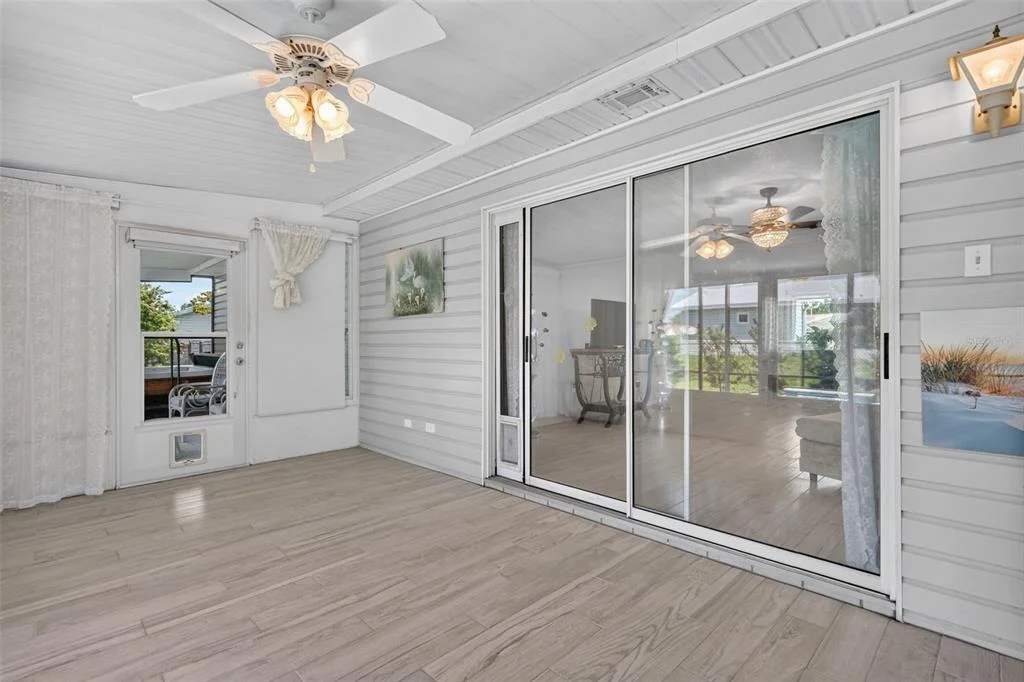
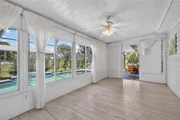
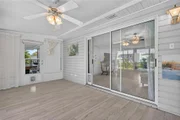
The home features porcelain tile throughout, providing a cool, clean look that is ideal for Florida living. Also included is the added BONUS FLORIDA ROOM, accessed through the living room sliding glass doors. The Florida room is air-conditioned, with windows that fill the space with natural light while providing additional living space.

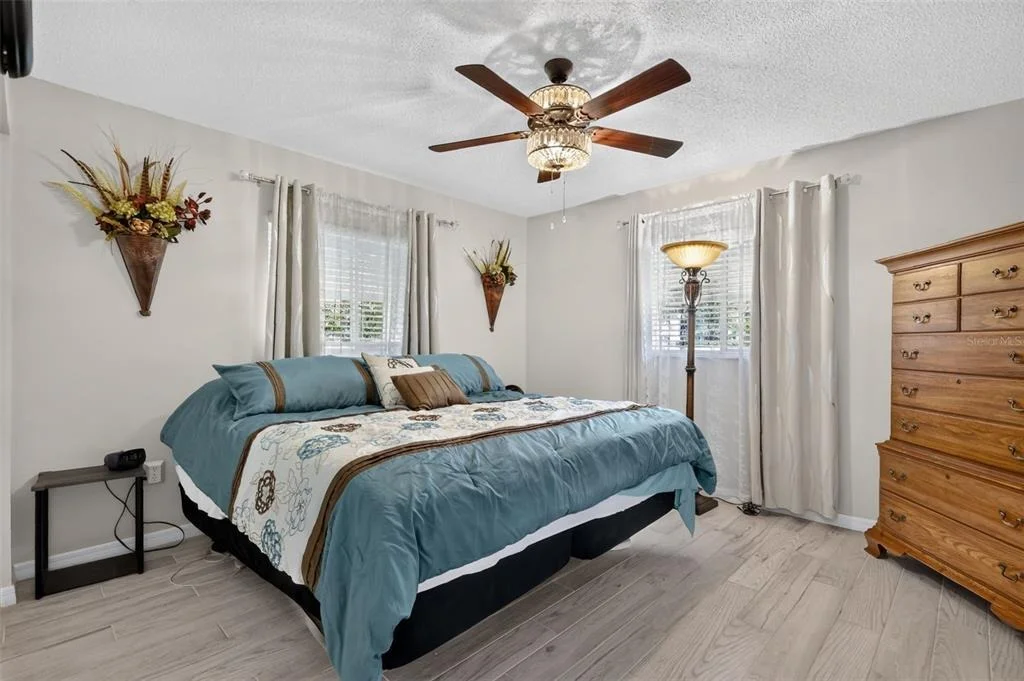
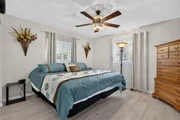
The split floor plan features a primary suite with a large walk-in closet and an updated en-suite bathroom with a beautifully remodeled walk-in tiled shower and frameless glass enclosure.

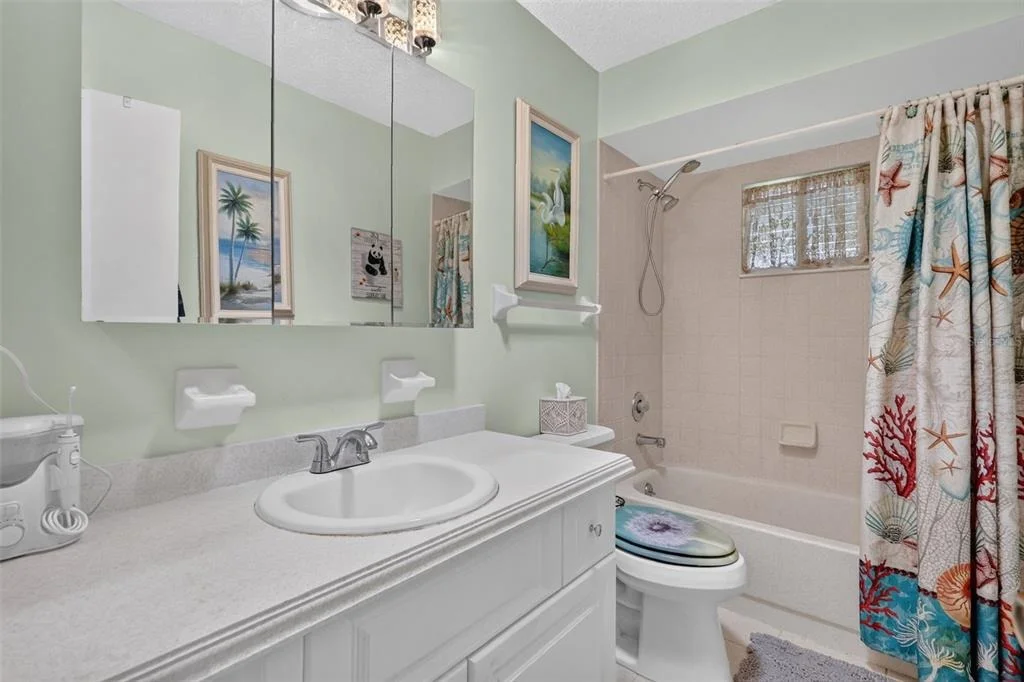
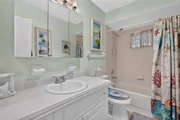
The two comfortably sized additional bedrooms share a full-size bathroom with a tub and shower.

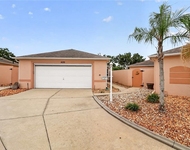
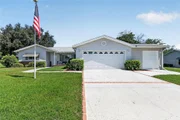
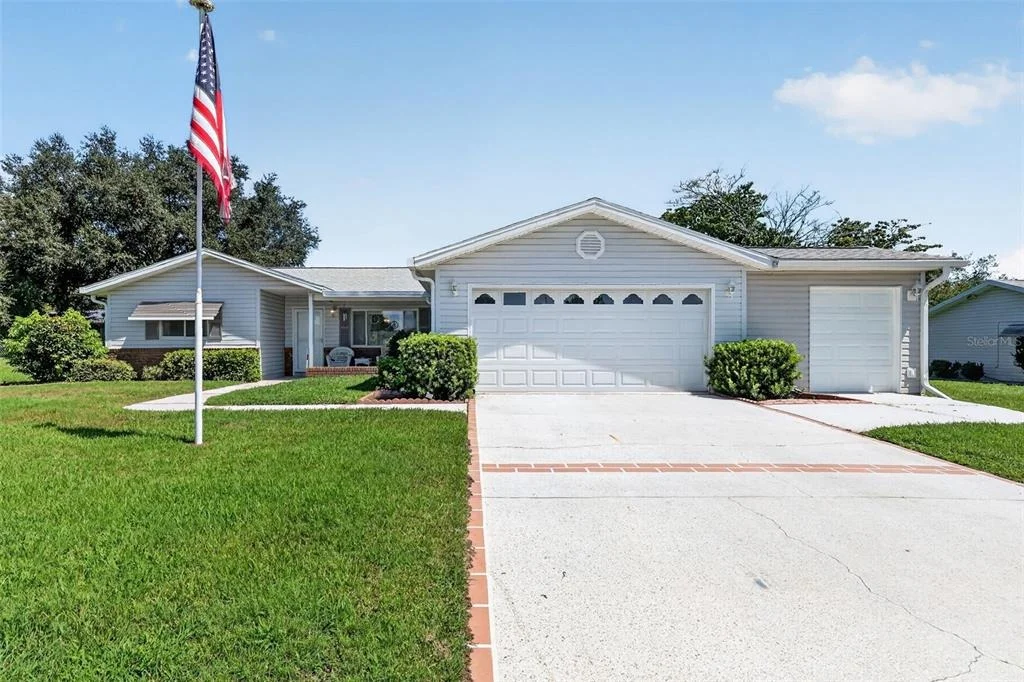
CAR ENTHUSIASTS, GOLFERS, HOBBYISTS, OR ANYONE NEEDING ADDITIONAL STORAGE will appreciate the OVERSIZED TWO-CAR GARAGE with built-in storage, utility sink, and workbench, PLUS a separate 10x10 GOLF CART GARAGE with its own garage door opener and rear access door-perfect for a golf cart, workshop, or additional storage.

Additional features include gutters, a painted driveway, covered front and rear porch areas, a fully fenced backyard, and an oversized lot offering plenty of outdoor space. With its PRIVATE POOL AND SPA, NEWER ROOF AND A/C, ADDITIONAL FLORIDA ROOM, OVERSIZED TWO-CAR GARAGE, SEPARATE GOLF CART GARAGE, and desirable location within a gated golf course community, this home offers an exceptional combination of comfort, space, storage, and Florida living.

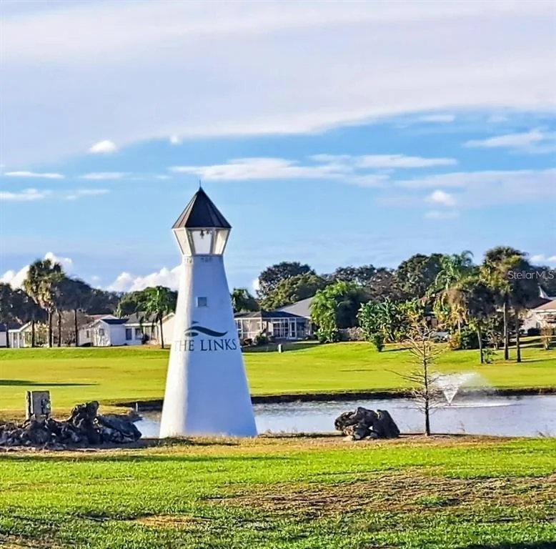
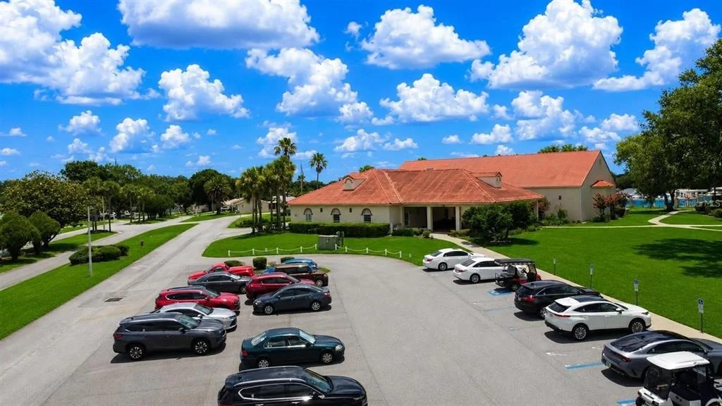
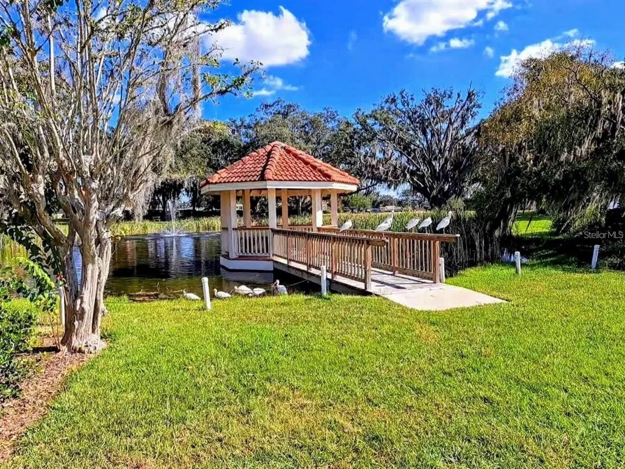
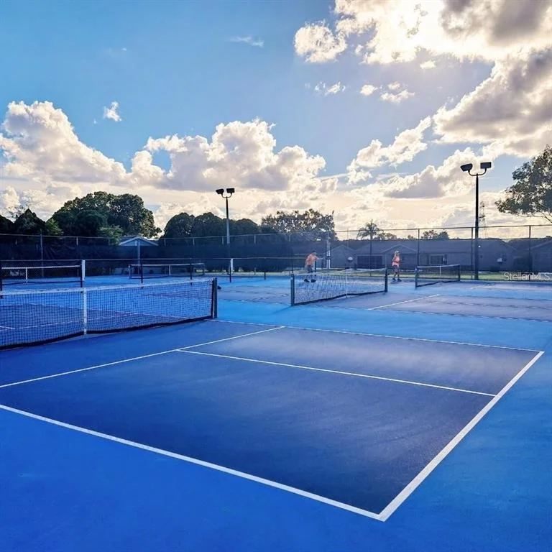
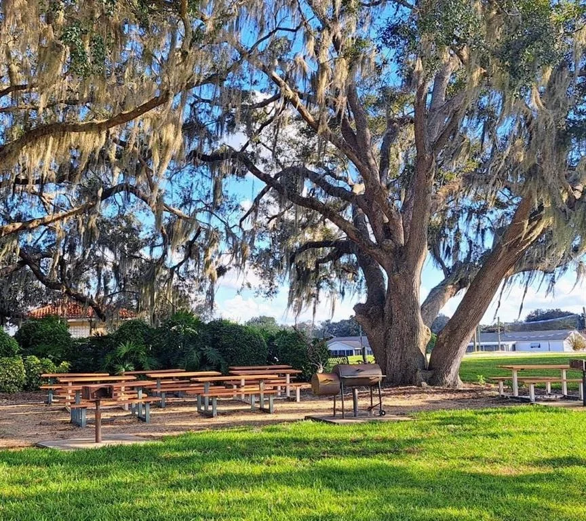
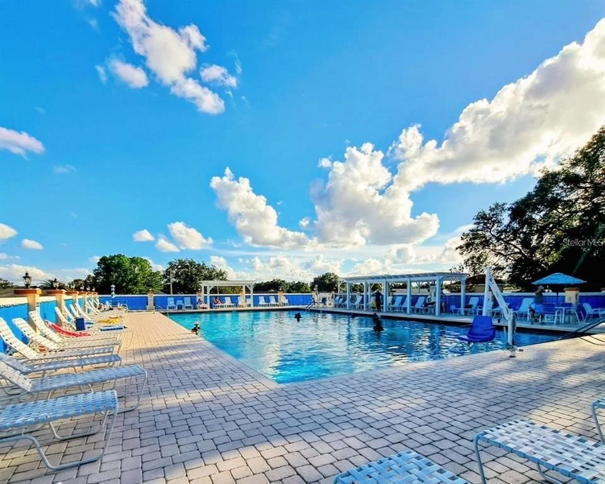
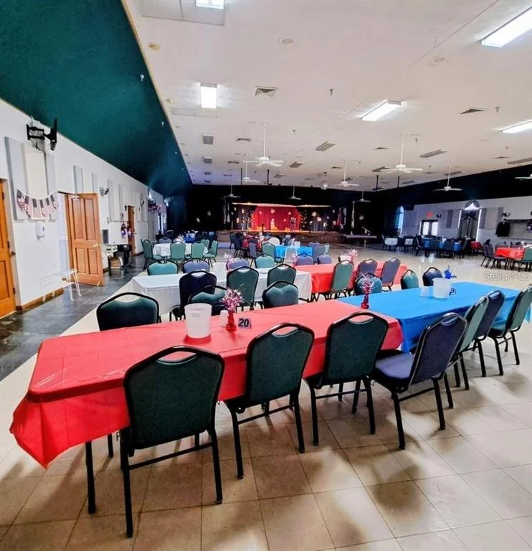
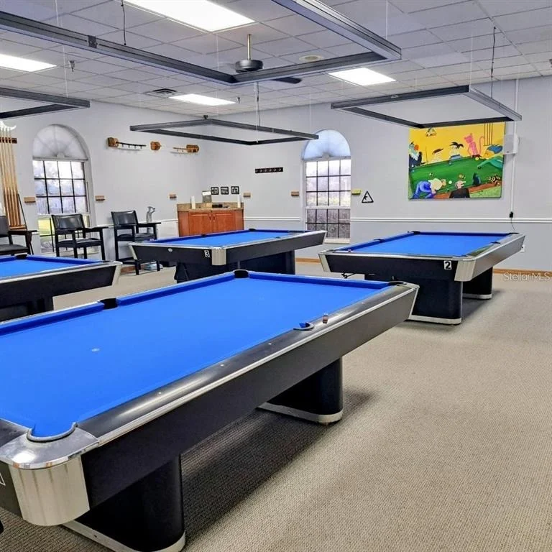
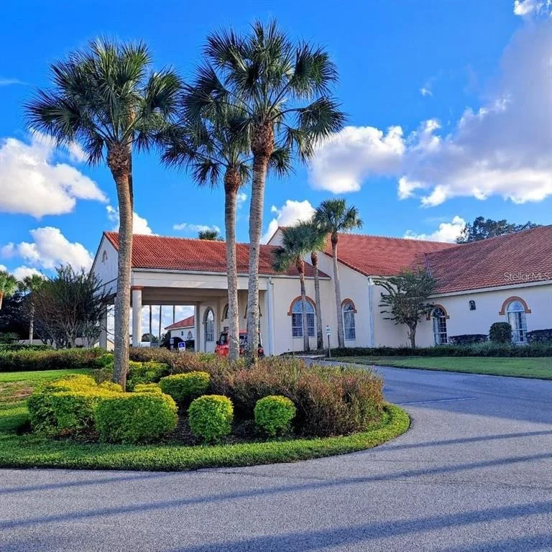
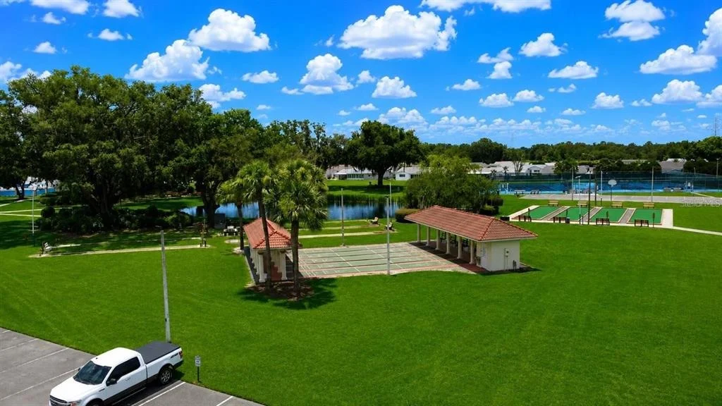
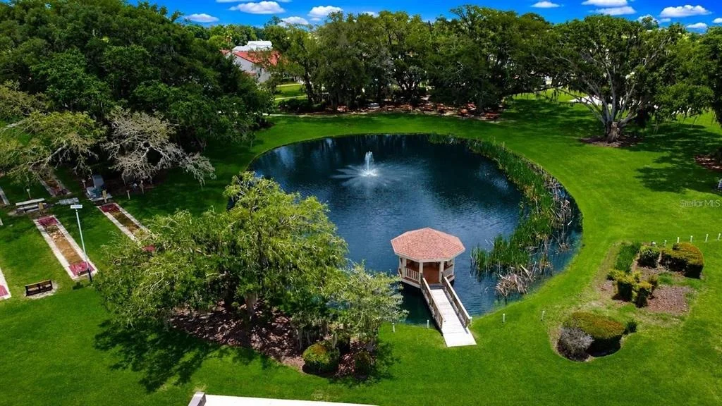
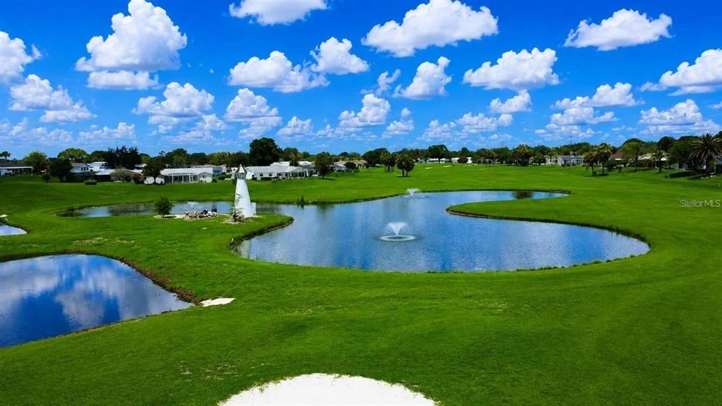
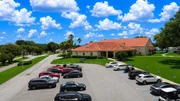
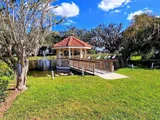
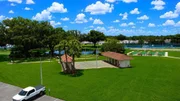
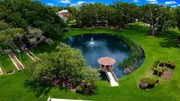
Community and location perks include access to golf, recreation, and year-round social events with music and dining. The community is golf-cart accessible to The Villages and is conveniently located near shopping, dining, medical facilities, banks, supermarkets, restaurants, entertainment, salons, and more.

THE VILLAGES is a short golf cart ride away, and there is NO CDD OR BOND to pay.
Unit Size
1,526 Ft²
Days on Market
-
Land Size
0.25 acres
Price per sqft
$213
Property Type
House
Property Taxes
$196
HOA Dues
$176
Year Built
1990

Listed By

Aaron Eshack
ASSIST 2 SELL THE ESHACK TEAM

Payment Calculator

Cap Rate Calculator

Last updated: 2 months ago (Stellar MLS #TB8538582)

Price History

Date / Event Date Event Price
Sep 9, 2026 In contract -
In contract
Aug 29, 2026 Price Decreased $324,900
↓ $15K (4.4%)
Price Decreased
Aug 14, 2026 Listed by ASSIST 2 SELL THE ESHACK TEAM $339,900
Listed by ASSIST 2 SELL THE ESHACK TEAM
Jan 18, 2023 Sold
Sold
Oct 19, 2022 Listed by ASSIST 2 SELL THE ESHACK TEAM $260,000
Listed by ASSIST 2 SELL THE ESHACK TEAM
Show More

Property Highlights

Garage
Air Conditioning
Parking Details
Has Garage
Attached Garage
Has Open Parking
Parking Features: Driveway, Garage Door Opener, Golf Cart Garage
Garage Spaces: 2
Interior Details
Full Bathrooms: 2
Interior Features: Ceiling Fan(s), Open Floorplan, Walk-In Closet(s), Primary Bedroom Main Floor, Split Bedroom, Thermostat
Appliances: Convection Oven, Dishwasher, Dryer, Electric Water Heater, Microwave, Range, Refrigerator, Washer
Flooring Type: Tile
Door Features: Sliding Doors
Laundry Features: In Garage
Rooms: 6
Exterior Details
Square Footage: 1526
Square Footage Source: $0
Property Condition: Completed
Architectural Style: Ranch
Year Built: 1990
Building Area Total: 3307
Levels: One
Building Area Units: Square Feet
Window Features: Blinds, Drapes
Construction Materials: Vinyl Siding, Wood Siding
Patio and Porch Features: Covered, Front Porch, Rear Porch, Screened, Side Porch
Pool Features: Gunite, In Ground, Salt Water, Screen Enclosure
Pool is Private
Lot Features: Cul-De-Sac, Level, In County
Lot Size Area: 10890
Lot Size Units: Square Feet
Lot Size Acres: 0.25
Lot Size Square Feet: 10890
Lot Size Dimensions: 100 x 111
Tax Lot: 28
Water Source: Public
Financial Details
Tax Annual Amount: $2,350
Utilities Details
Cooling Type: Central Air
Heating Type: Central, Electric
Sewer : Septic Tank
Location Details
HOA/Condo/Coop Fee Includes: Security, Trash, Community Pool, Manager, Recreational Facilities
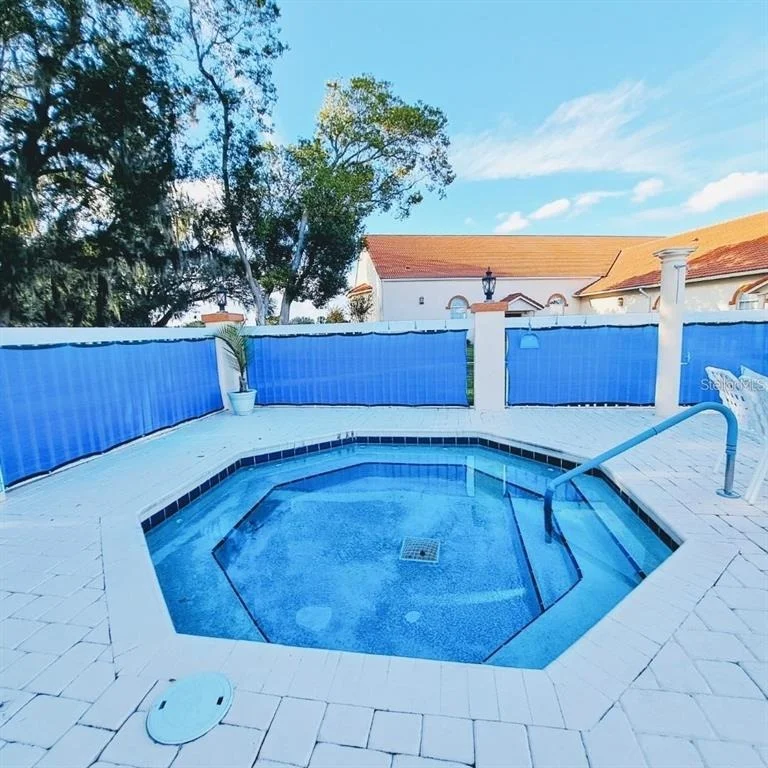
HOA/Condo/Coop Amenities: Fitness Center, Gated, Recreation Facilities, Security, Shuffleboard Court, Spa/Hot Tub, Tennis Court(s)
HOA Fee: $176
HOA Fee Frequency: Monthly

Building Info

Overview

    General

  • Year Built: 1990
  • Effective Year Built: 1990
  • Building Count: 1
  • Bedroom Count: 3
  • Bathroom Count: 2
  • Full Bathrooms: 2
  • Partial Bathrooms: 2
  • Bathroom Plumbing Fixtures: 9
  • Building Condition: 4
  • Building Quality: 7
  • Construction Type: 0
  • Building Style: 10
  • Exterior Walls Type: 19
  • Interior Walls Type: 3
  • Roof Shape Type: 1
  • Roof Cover Type: 11
  • Floor Count: 100
  • Living Units: 1
  • Floor Cover: 9
  • Basement Type: 0
  • Basement Area: 0
  • Garage Type: 1
  • Garage Square Area: 440
  • Parking Space Count: 2
  • Patio Type: 94
  • Porch Type: 49
  • Pool Type: 0

    Dimensions

  • Lot Size Square Feet: 10,890
  • Lot Size Depth Feet: 1,110
  • Lot Size Frontage Feet: 1,000
  • Total Building Area: 1,966
  • Gross Building Area: 2,619
  • Building Area: 1,526
  • Building Area Measurement: L

    Heating and Cooling

  • Air Conditioning: 1
  • Heating: 8
  • Heated Square Feet: 1,526
  • Heating Fuel Type: 2

    Utilities

  • Sewer System: 0
  • Water Service: 0

Building

  • Building Type: 0
  • Property Class: R
  • Subdivision: SPRUCE CREEK SOUTH II
  • Land Acres: 0000000250
  • Standard Land Use Code: 1001
  • County Land Use Code: 0100
  • State Land Use Code: 001
  • Legal Description 1: SEC 35 TWP 17 RGE 23 PLAT BOOK 001 PAGE 100 SPRUCE CREEK SOUTH II BLK K LOT 28

Neighborhood

  • School District Name: Marion County School District
  • Census Tract: 000805

Zoning

  • Zoning: R1

Geography

  • Assessors Map Reference: MAP 277
  • Parcel: 6002-011-028
  • Block: K
  • Lot: 28
  • Meridian: SEC 35 TWN 17S RNG 23E
  • Municipality: COUNTY - SJRWMD-OR
  • Latitude: 28.964
  • Longitude: -81.9805

    Address

  • Full Address: 10403 Se 177th Pl
  • Address - House Number: 10403
  • Street Direction: SE
  • Address - Street Name: 177th
  • Address - Suffix Type: Pl
  • State: FL
  • City Name: Summerfield
  • Carrier Code: R023
  • 4-Digit Zip Code: 7457
  • Zip Code: 34491

Valuation

    Tax

  • Tax Year: 2023
  • Tax Amount: $154,807
  • Tax Rate Code Area: 9001

    Appraisal Valuation

  • Standard Deviation: 0.2433
  • Valuation Date: Jan 31, 2024
  • Confidence Score: 65
  • Final Value: 271,717
  • High Value: 337,842
  • Low Value: 205,592

    Market Valuation

  • Market Total Value: $229,211
  • Market Land Value: $48,300
  • Market Improvement Value: $180,911

    Assessments Valuation

  • Assessed Year: 2023
  • Assessed Total Value: $123,951

    Sales

  • Current Sale Contract Date: Jan 17, 2023
  • Current Sale Recording Date: Jan 18, 2023
  • Current Sale Price:
  • Current Sale Document Type: 71
  • Current Sale Input Document Number: 6278
  • Previous Sale Recording Date: Mar 01, 2016
  • Previous Sale Contract Date: Mar 01, 2016
  • Previous Sale Amount: $100
  • Previous Sale Document Type: 27
Data used for valuation calculations is provided by RealtyHop, and other third party sources

Comparables

Unit
Status
Type
Beds
Baths
ft²
Price/ft²
Asking Price
Listed On
Closing Price
Sold On
HOA + Taxes

About Marion


Similar Homes for Sale

Currently no similar homes around

Nearby Rentals

Unit for rent at 1232 Zapata Place, FL, 32159

$1,800 /mo

  • 2 Beds
  • 2 Baths
  • 1,040 ft²
1232 Zapata Place, FL, 32159 Listing by Geoffrey Chernault
Unit for rent at 1222 Santos Place, LADY LAKE, FL, 32159

$1,950 /mo

  • 2 Beds
  • 2 Baths
  • 1,040 ft²
1222 Santos Place, LADY LAKE, FL, 32159 Listing by Alaina Dimare
Unit for rent at 1630 Tampico Place, LADY LAKE, FL, 32159

$1,600 /mo

  • 2 Beds
  • 2 Baths
  • 1,098 ft²
1630 Tampico Place, LADY LAKE, FL, 32159 Listing by Shani Carty


Frequently Asked Questions

When was property at 10403 Southeast 177th Place built and last sold?
The property at 10403 Southeast 177th Place was built in 1990 and last sold on Jan 17, 2023 for $235,000.
How much is this home worth?
The estimated value of the home located at 10403 Southeast 177th Place is $319,018.
What are some comparable homes to 10403 Southeast 177th Place?
There are currently no comparable homes to 10403 Southeast 177th Place.