


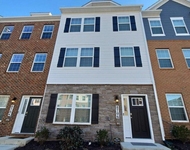
10403 OURSLER PARK DRIVE


About This Property
Upstairs you will find the primary suite with beautiful ensuite bathroom featuring a huge closet, dual vanity sinks, upgraded lighting and plumbing fixtures, large shower with gorgeous tile and frameless glass door. Three additional spacious bedrooms with ceiling fans and an updated hall bathroom are on the upper level.
The spacious basement is an entertainer's dream, featuring a stone accent wall, a TV and surround sound system (perfect for gaming) conveys with the home. Plus, it's wired for additional speakers if you want to enhance your audio experience. The wine cooler conveys as is.
Step outside to enjoy the freshly power-washed and painted deck, where the chimenea conveys, making it the perfect spot to unwind. The storage shed and dog house convey as well. The roof and furnace are less than a year old, while the AC is well-maintained and serviced annually-offering peace of mind for years to come. Located within a community featuring an outdoor pool, community center and tennis courts. Convenient to nearby shopping, dining and entertainment!
Payment Calculator
Your Estimated Monthly Payment
Cap Rate Calculator
What does this mean?
Based on our analysis, the cap rate of this property is 1.25%. A negative cap rate indicates that the property might not be feasible as an income-producing asset. The median cap rate for a near zip code 11238 is 4.23%.
How much can I actually make?
Actual monthly rental income may vary between $4,760 and $7,140 depending on unit-specific characteristics. You can change the amount using the slider to further explore.
How is cap rate calculated?
Cap Rate = Net Operating Income (NOI) / Property Asset Value.
When calculating the cap rate, we assume 100% occupancy. Leverage (mortgage) is not considered.
Cap Rate provided by RealtyHop and RentHop, learn more about cap rate here.
Price History
| Date / Event | Date | Event | Price |
|---|---|---|---|
| Jun 19, 2025 | Sold | ||
| Sold | |||
| May 22, 2025 | In contract | - | |
| In contract | |||
| Apr 3, 2025 | Listed | $550,000 | |
| Listed | |||
| | |||
|
Welcome to this beautifully maintained 4-bedroom, 2 full and 2 half bath colonial home situated on a large quiet lot with fully fenced backyard. From the moment you step inside, you'll notice the beautiful flooring updated just one year ago. A spacious living and dining room lead to the fully renovated kitchen complete with wood cabinetry including roll-out cabinet storage, granite countertops, updated appliances, decorative backsplash, updated lighting, faucet and hardware. Adjacent to the kitchen is an open family room with accent wall and stone fireplace.
Upstairs you will find the primary suite with beautiful ensuite bathroom featuring a huge closet, dual vanity sinks, upgraded lighting and plumbing fixtures, large shower with gorgeous tile and frameless glass door. Three additional spacious bedrooms with ceiling fans and an updated hall bathroom are on the upper level.
The spacious basement is an entertainer’s dream, featuring a stone accent wall, a TV and surround sound system (perfect for gaming) conveys with the home. Plus, it's wired for additional speakers if you want to enhance your audio experience. The wine cooler conveys as is.
Step outside to enjoy the freshly power-washed and painted deck, where the chimenea conveys, making it the perfect spot to unwind. The storage shed and dog house convey as well. The roof and furnace are less than a year old, while the AC is well-maintained and serviced annually—offering peace of mind for years to come. Located within a community featuring an outdoor pool, community center and tennis courts. Convenient to nearby shopping, dining and entertainment!
Open Houses 4/5 and 4/6 from 1:30-3:30pm.
| |||
| Aug 12, 1996 | Sold | ||
| Sold | |||
Property Highlights
Building Info
Comparables
Status
Price/ft²
Listed On
Sold On
About Clinton
Similar Homes for Sale
Currently no similar homes aroundNearby Rentals



KW Metro Center
Last Updated: 5 hours ago
Data Source: Bright MLS , MLS# MDPG2146832
 Your Privacy Choices
Phone: 425-283-2930
Address: 335 Madison Avenue, New York, NY 10017