See Home Value
$530,000
● House - Off Market

10402 HAYES AVENUE

SILVER SPRING, MD 20902
bedrooms
5 Beds
bathrooms
2 Baths
square feet
1,658 Ft²
$3,186
Est. Monthly
9.05%
Cap Rate

About This Property

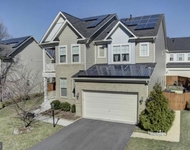
Back on the market. Buyers changed their minds 3 days before settlement. Beautifully maintained and move-in ready 5BR/2BA expanded Colonial  located on a spacious lot in the quiet neighborhood of Cameron Heights. Park just steps from the lush green lawn, adult shade trees, landscaped beds, and make your way to the covered front door into your forever home.  Step inside a home filled with natural light, a light color palette, and gleaming hardwood floors throughout the main living areas.  The large living room boasts a wood burning fireplace with with a brick hearth and wood mantel.  The spacious dining room features chair rail moldings and a built-in corner cabinet to display your family's treasures. Just steps away is the kitchen featuring plenty of wood cabinets and countertops, stainless and black appliances, and a stainless sink under a window.  Tucked behind the kitchen is laundry, a full bath, a large open room ideal as a den or playroom.  The main floor is not complete without a full bath, a sizable secondary bedroom, and a spacious primary with a double closet.  On the second floor are two sizable secondary bedrooms with walk-in closets, a large primary with a double closet, and a full bath.  The lower level is semi-finished offering you the opportunity to create the space needed to accommodate your family's needs.  From the main floor step outside to a spectacular yard, with tons of privacy, boasting a lush green lawn, landscaped and raised beds, shade trees and dozens of possibilities.  The long driveway leads to the detached one-car garage. Just minutes from Sligo park, where the road is closed to cars and open for walking, running, and biking.   This home is move-in ready with so much to offer new homeowners and is located in close proximity to shopping, restaurants, and commuter routes.
Unit Size
1,658 Ft²
Days on Market
119 days
Land Size
0.15 acres
Price per sqft
$331
Property Type
House
Property Taxes
$488
HOA Dues
-
Year Built
1947

Payment Calculator

Cap Rate Calculator

Last updated: 2 years ago (Bright MLS #MDMC2169300)

Price History

Date / Event Date Event Price
Sep 25, 2025 Sold
Sold
Sep 13, 2025 Relisted $549,500
Relisted
Aug 15, 2025 In contract -
In contract
Aug 8, 2025 Price Decreased $549,500
↓ $30K (5.2%)
Price Decreased
Jul 16, 2025 Price Decreased $579,900
↓ $19K (3.2%)
Price Decreased
Show More

Property Highlights

Air Conditioning
Fireplace

Building Info

Overview

    General

  • Year Built: 1947
  • Effective Year Built: 1947
  • Bedroom Count: 0
  • Bathroom Count: 1
  • Full Bathrooms: 1
  • Partial Bathrooms: 1
  • Building Condition: 6
  • Building Quality: 9
  • Construction Type: 6
  • Building Style: 0
  • Exterior Walls Type: 2
  • Interior Walls Type: 0
  • Roof Shape Type: 0
  • Roof Cover Type: 3
  • Floor Count: 200
  • Living Units: 1
  • Floor Cover: 0
  • Basement Type: 9
  • Basement Area: 0
  • Garage Type: 1
  • Garage Square Area: 280
  • Parking Space Count: 1
  • Patio Type: 0
  • Porch Type: 0
  • Pool Type: 0

    Dimensions

  • Lot Size Square Feet: 6,410
  • Total Building Area: 1,658
  • Gross Building Area: 1,658
  • Building Area: 1,658
  • Building Area Measurement: T

    Heating and Cooling

  • Fireplace Count: 1
  • Air Conditioning: 13
  • Heating: 4
  • Heated Square Feet: 1,658
  • Heating Fuel Type: 0

    Utilities

  • Sewer System: 5
  • Water Service: 0

Building

  • Building Type: 0
  • Property Class: R
  • Subdivision: CAMERON HGTS SEC 1
  • Land Acres: 0000000147
  • Standard Land Use Code: 1001
  • County Land Use Code: R-B001
  • Legal Description 1: CAMERON HGTS SEC 1

Neighborhood

  • School District Name: Montgomery County Public Schools
  • Census Tract: 703902

Zoning

  • Zoning: R60

Geography

  • Assessors Map Reference: JP23
  • Account Number: 01098080
  • District: 13
  • Section: 1
  • Parcel: 13-01098080
  • Block: A
  • Lot: 32
  • Latitude: 39.0268
  • Longitude: -77.0367

    Address

  • Full Address: 10402 Hayes Ave
  • Address - House Number: 10402
  • Address - Street Name: Hayes
  • Address - Suffix Type: Ave
  • State: MD
  • City Name: Silver Spring
  • Carrier Code: C030
  • 4-Digit Zip Code: 3818
  • Zip Code: 20902

Valuation

    Tax

  • Tax Year: 2023
  • Tax Amount: $454,451

    Appraisal Valuation

  • Standard Deviation: 0.1567
  • Valuation Date: Jan 17, 2024
  • Confidence Score: 80
  • Final Value: 587,609
  • High Value: 679,719
  • Low Value: 495,500

    Market Valuation

  • Market Total Value: $488,500
  • Market Land Value: $195,100
  • Market Improvement Value: $293,400

    Assessments Valuation

  • Assessed Year: 2023
  • Assessed Total Value: $401,300

    Exemptions

  • Homeowner Exemption: Yes

    Sales

  • Current Sale Recording Date: Jul 15, 1997
  • Current Sale Price:
  • Current Sale Document Type: 27
  • Current Sale Input Document Number: 096735
Data used for valuation calculations is provided by RealtyHop, and other third party sources

Comparables

Unit
Status
Type
Beds
Baths
ft²
Price/ft²
Asking Price
Listed On
Closing Price
Sold On
HOA + Taxes

About Wheaton - Glenmont


Similar Homes for Sale

Currently no similar homes around

Nearby Rentals

Unit for rent at 11110 Valley View Avenue, KENSINGTON, MD, 20895

$5,000 /mo

  • 5 Beds
  • 4 Baths
  • 3,938 ft²
11110 Valley View Avenue, KENSINGTON, MD, 20895 Listing by Mandy Kaur
Unit for rent at 3041 Moore Lane, KENSINGTON, MD, 20895

$4,999 /mo

  • 4 Beds
  • 4 Baths
  • 4,064 ft²
3041 Moore Lane, KENSINGTON, MD, 20895 Listing by Matthew Ryan Sullivan


Frequently Asked Questions

When was property at 10402 Hayes Avenue built and last sold?
The property at 10402 Hayes Avenue was built in 1947 and last sold on Jan 1, 1970 for $137,000.
How much is this home worth?
The estimated value of the home located at 10402 Hayes Avenue is $0.
What are some comparable homes to 10402 Hayes Avenue?
There are currently no comparable homes to 10402 Hayes Avenue.