


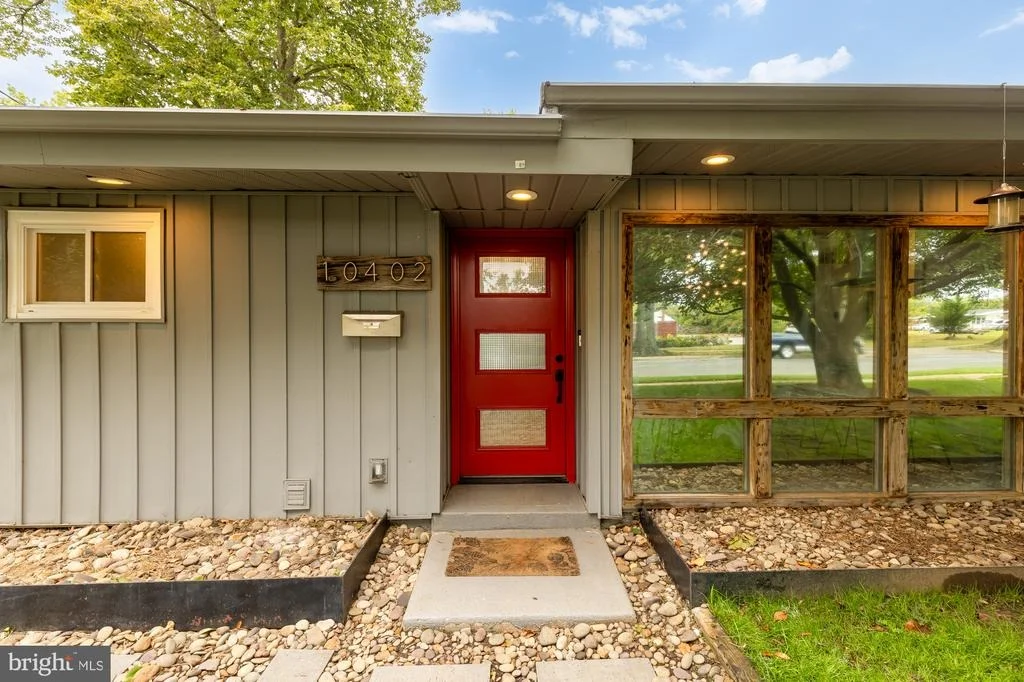
10402 GILMOURE DRIVE


About This Property
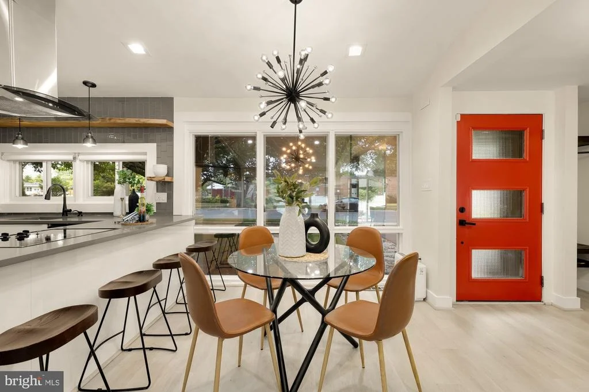
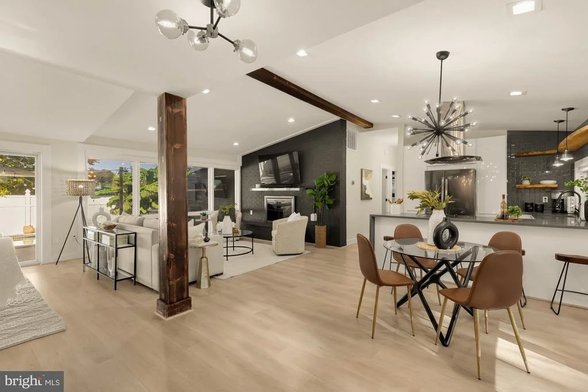
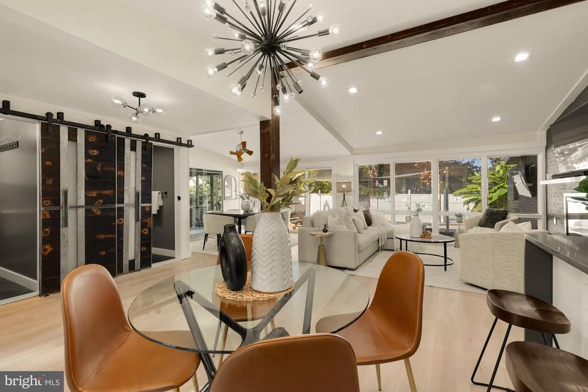
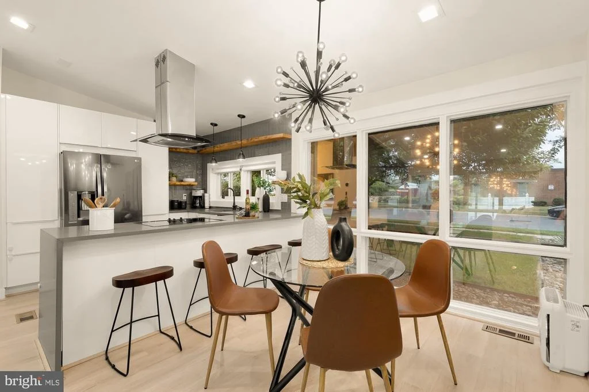
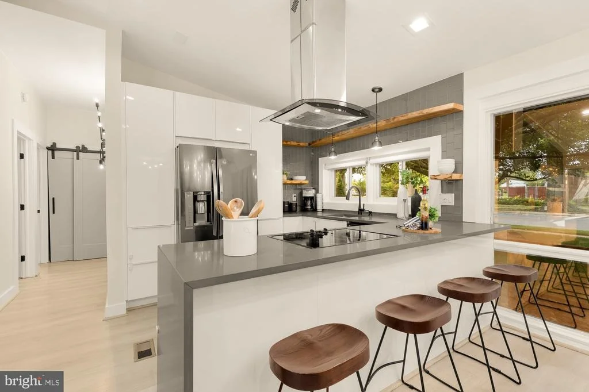
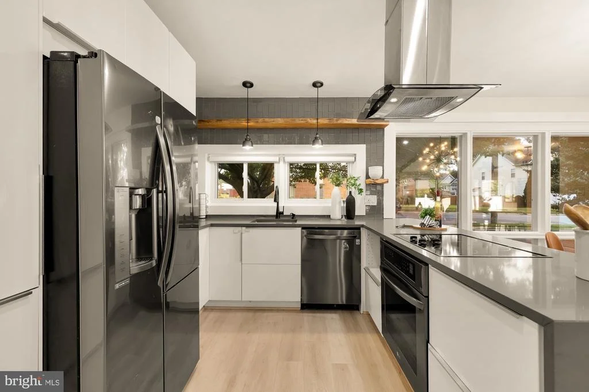
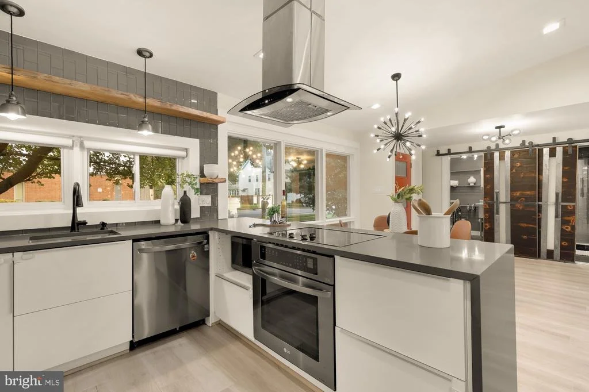
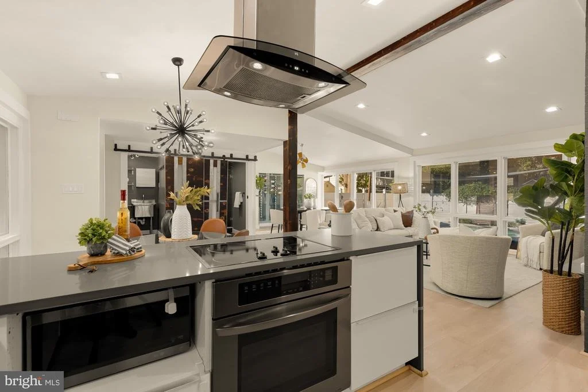
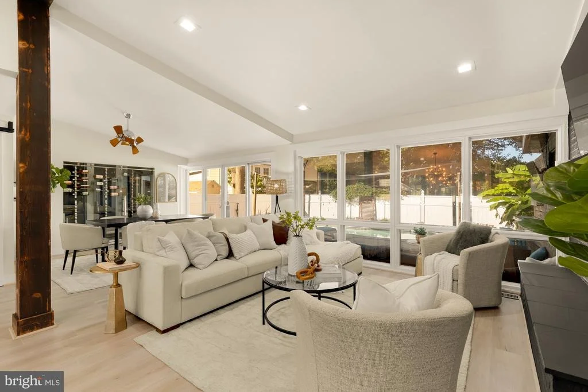
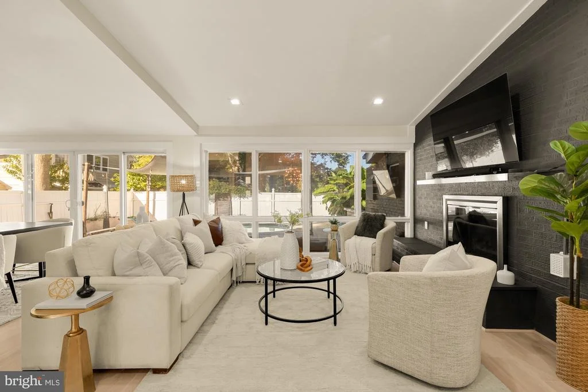
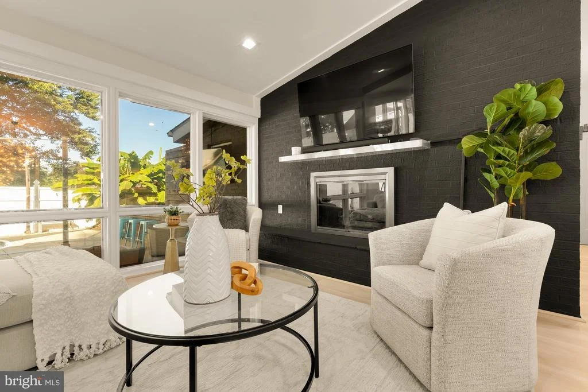
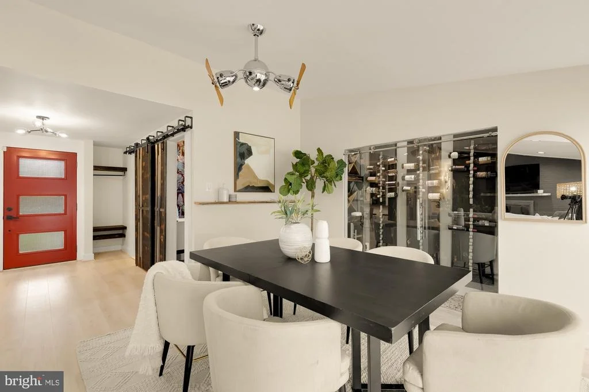
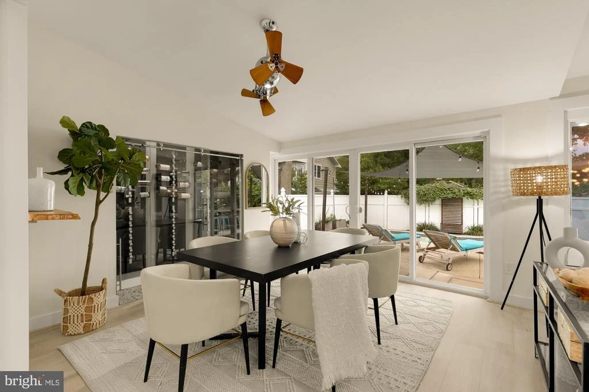
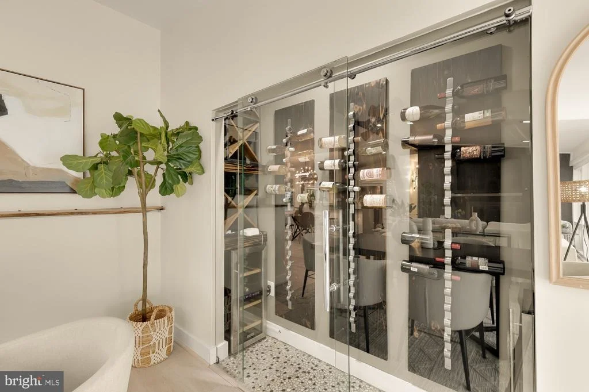
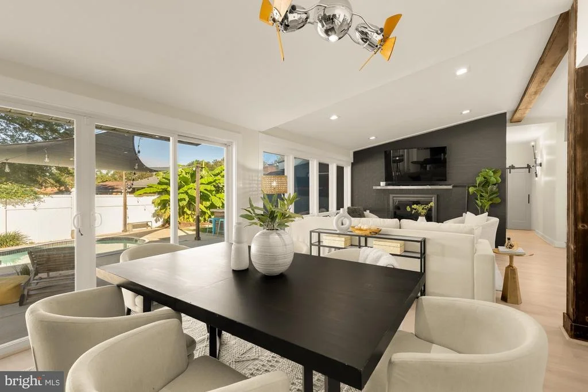
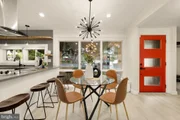
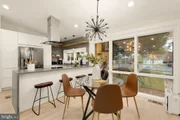
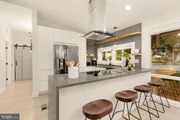
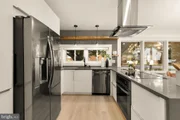
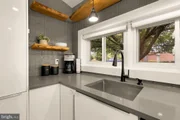
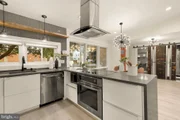
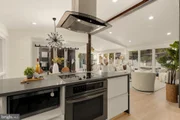
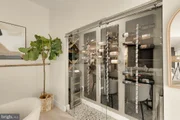
Inside, the open living, dining, and kitchen spaces overlook a gorgeous cherry blossom tree out front and the pool and patio out back, flooding the home with natural light and making the outdoors feel like a natural extension of the living space. The kitchen sits at the center of it all, with a large island, generous workspace, stainless steel appliances, and counter seating. A dramatic brick fireplace, exposed wood beams, statement lighting, and a glass-enclosed wine storage system give the space real personality.
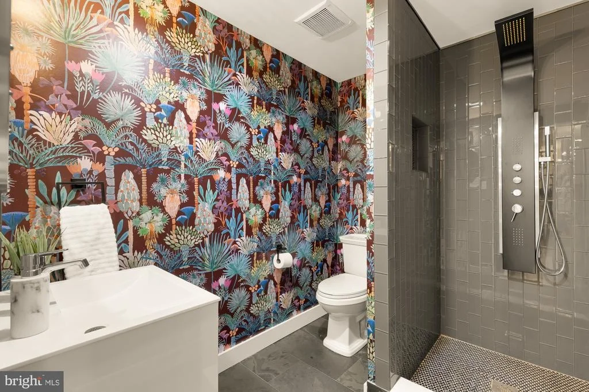
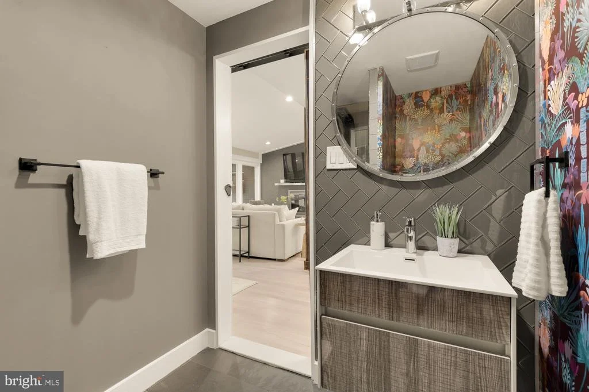
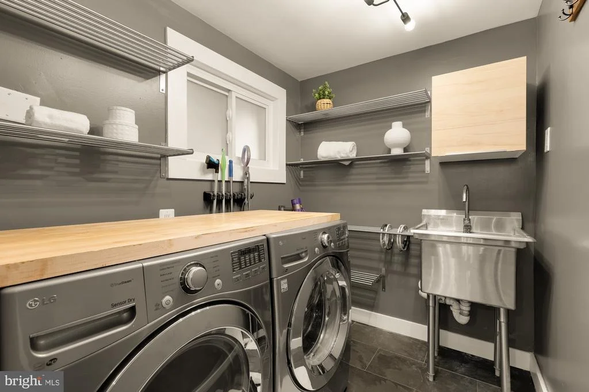
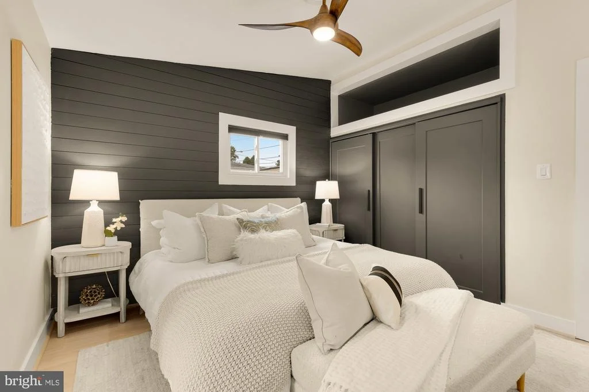
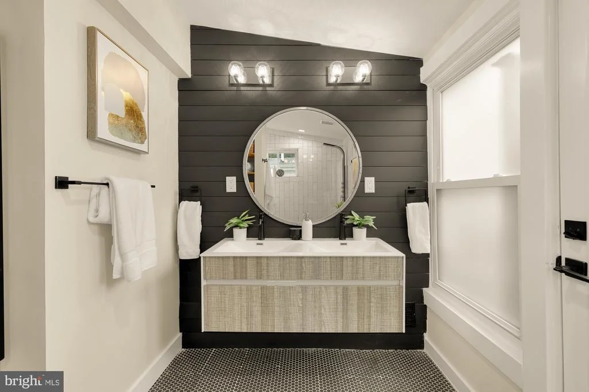
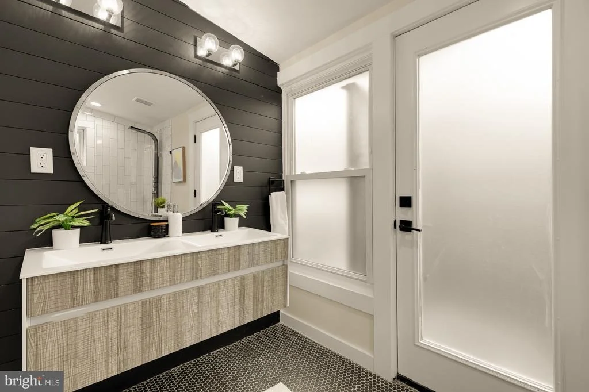
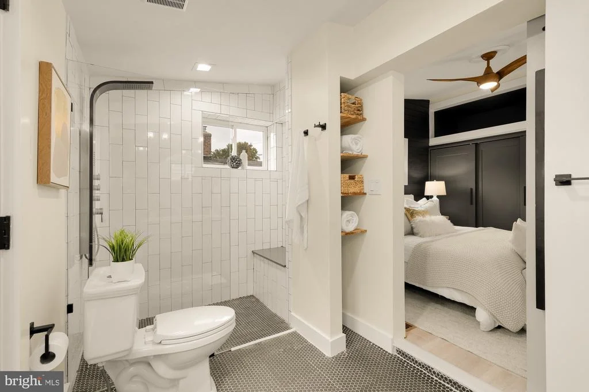
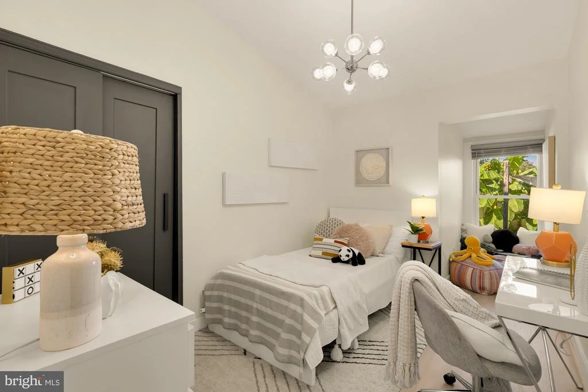
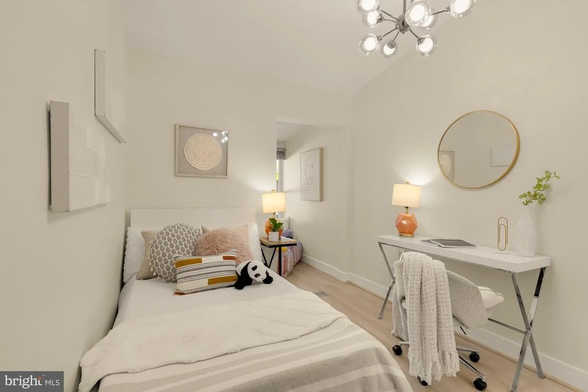
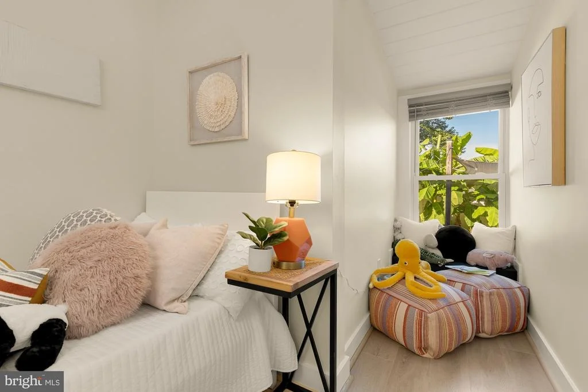
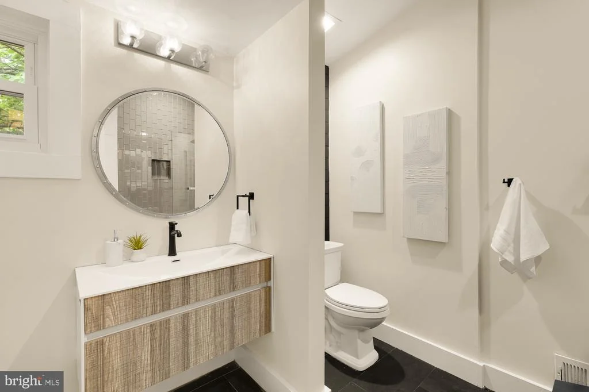
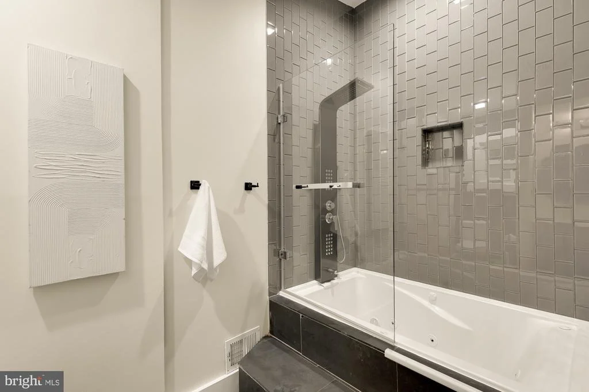
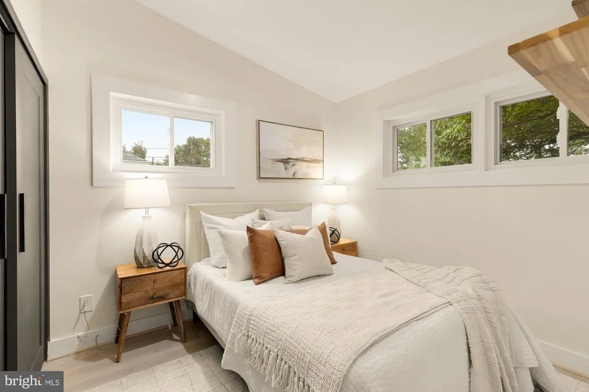
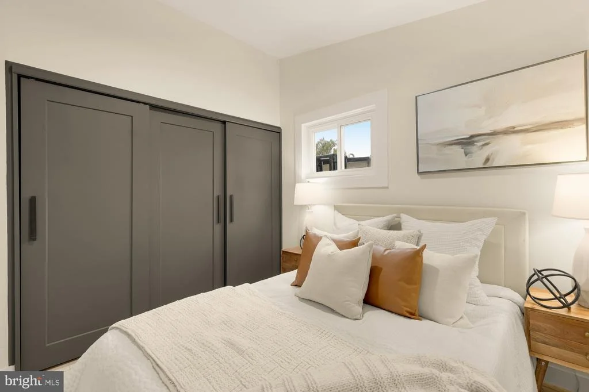
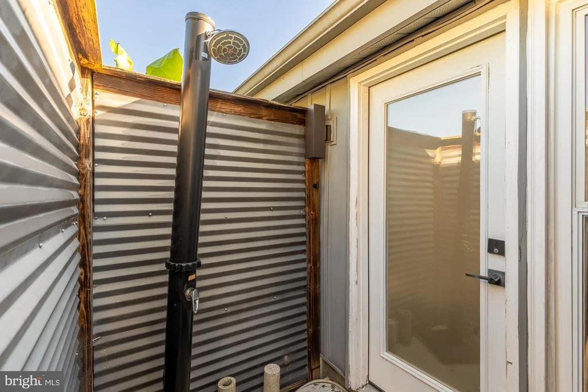
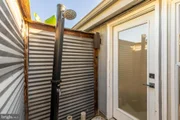
The single-level layout makes smart use of its footprint, offering three bedrooms and three full baths, including a primary suite with direct backyard access and its own outdoor shower. There's also a dedicated laundry room and plenty of tucked-away storage.
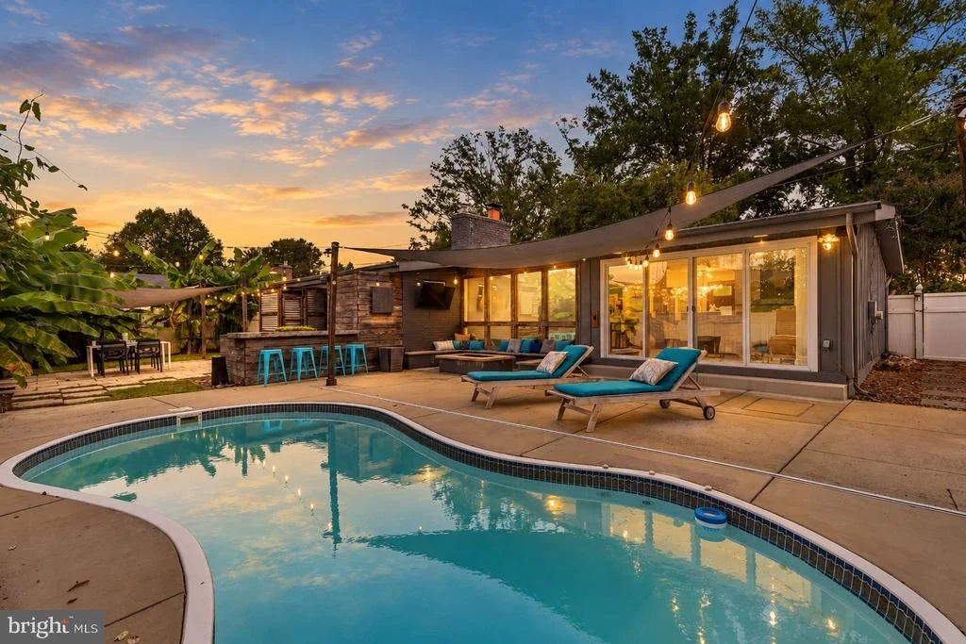
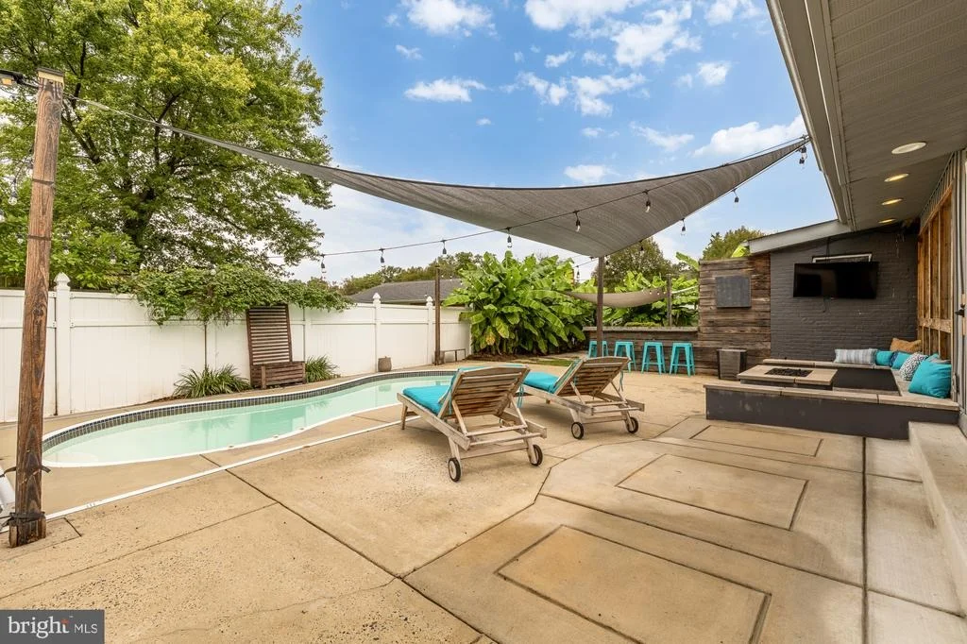
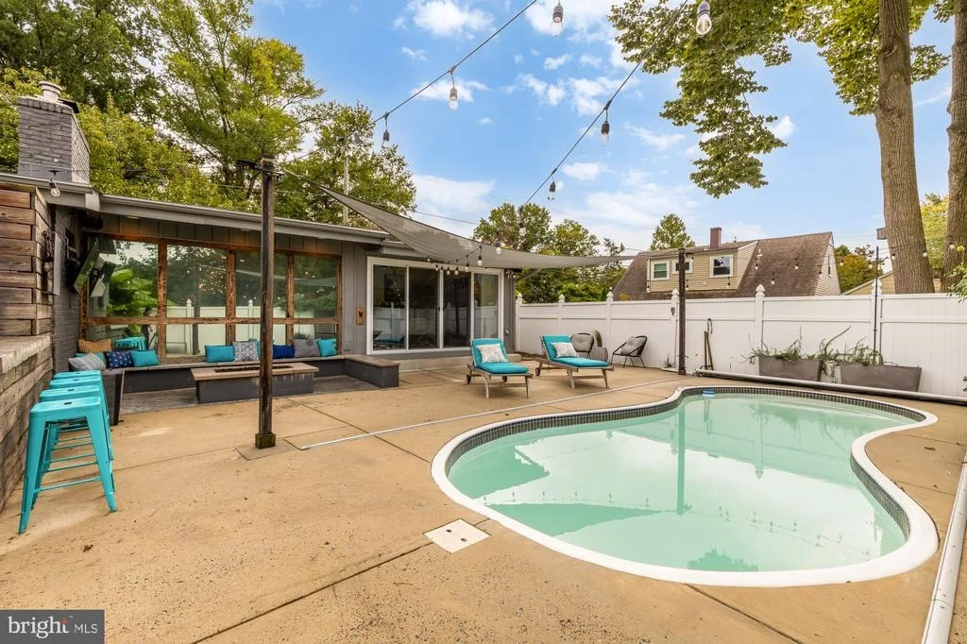
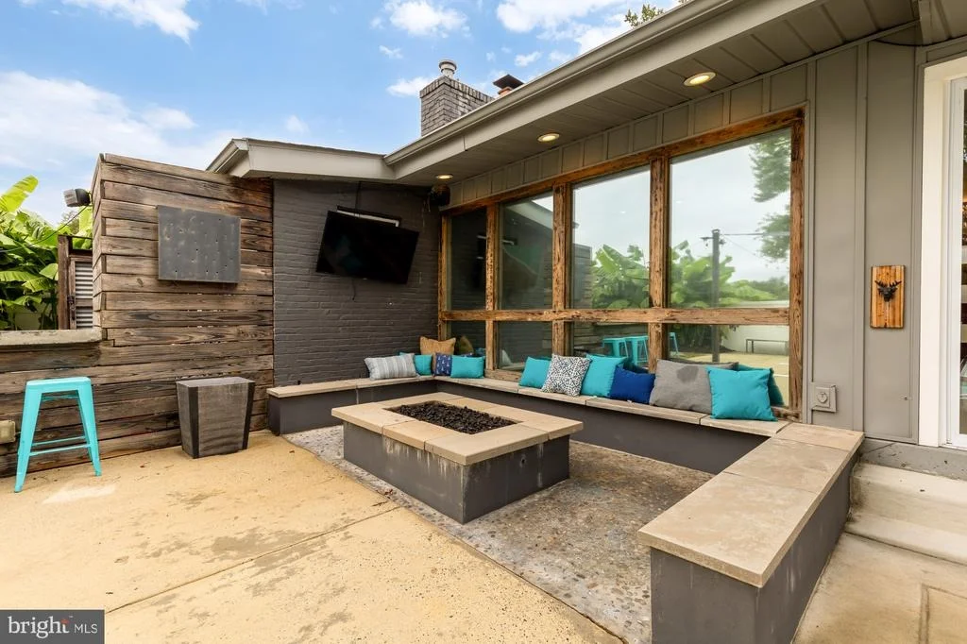
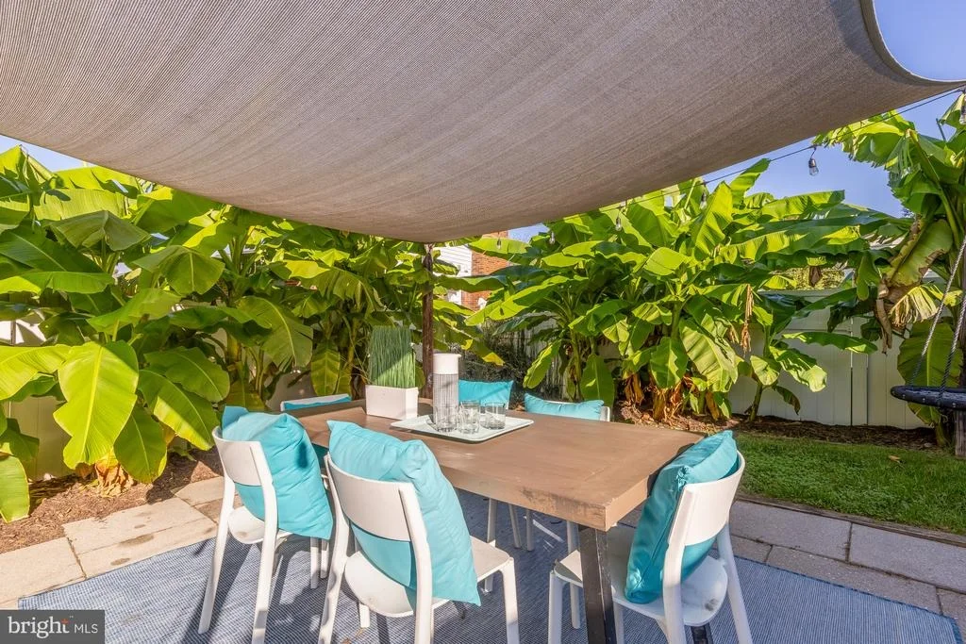
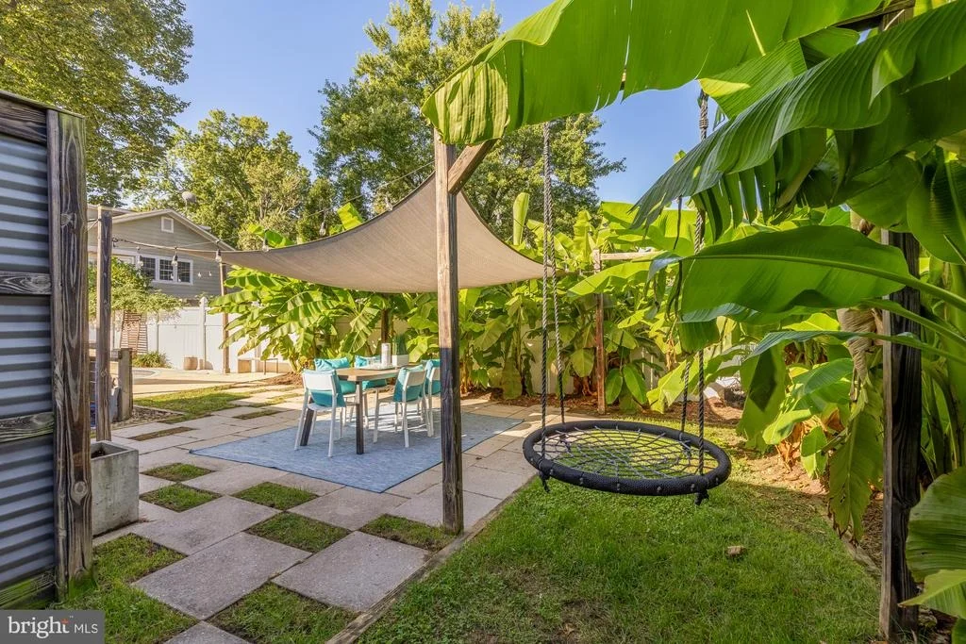
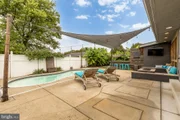
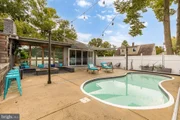
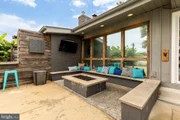
Then there's the backyard. The main living spaces open directly onto a sprawling patio and in-ground pool, with plenty of room for lounging, dining, entertaining, or taking a spontaneous swim when the mood strikes. A pool heater extends the swim season, while built-in speakers, a TV, and a gas fire pit with surround seating make this a natural gathering spot. And the banana trees transport you from Silver Spring to your own private tropical paradise.
Beyond the house, the neighborhood itself is a big draw. Sligo Woods has a strong sense of community, with an active neighborhood association that hosts regular events throughout the year, from seasonal gatherings to block parties, making it easy to get to know your neighbors and feel at home from day one.
The location adds to the everyday convenience. The house is just a few blocks from Sligo Creek Parkway, with playgrounds, trails, and easy access to Wheaton Regional Park and Brookside Gardens. Four Corners shopping and dining are nearby, and University Boulevard and the Beltway make getting around the area a breeze.
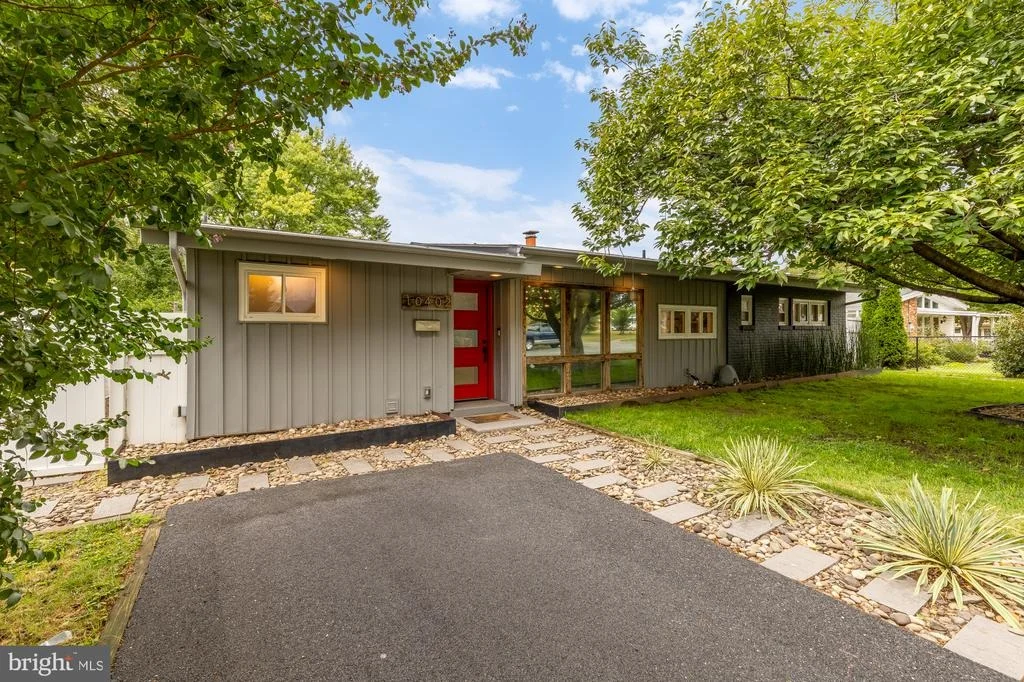
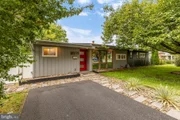
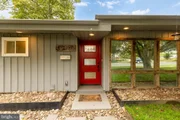
Mature landscaping, classic mid-century lines, and a killer backyard make this home cool, comfortable, and anything but ordinary. Homes like this don't come around often. Come check it out and make it your own!
Payment Calculator
Your Estimated Monthly Payment
Cap Rate Calculator
What does this mean?
Based on our analysis, the cap rate of this property is 1.25%. A negative cap rate indicates that the property might not be feasible as an income-producing asset. The median cap rate for a near zip code 11238 is 4.23%.
How much can I actually make?
Actual monthly rental income may vary between $4,760 and $7,140 depending on unit-specific characteristics. You can change the amount using the slider to further explore.
How is cap rate calculated?
Cap Rate = Net Operating Income (NOI) / Property Asset Value.
When calculating the cap rate, we assume 100% occupancy. Leverage (mortgage) is not considered.
Cap Rate provided by RealtyHop and RentHop, learn more about cap rate here.
Price History

Property Highlights
Building Info
Comparables
Status
Price/ft²
Listed On
Sold On
About Kemp Mill
Similar Homes for Sale
Currently no similar homes aroundNearby Rentals
$3,000 /mo
- 4 Beds
- 2 Baths
- 1,959 ft²
$2,800 /mo
- 3 Beds
- 2 Baths
- 1,339 ft²

Compass
Last Updated: 1 hours ago
Data Source: Bright MLS , MLS# MDMC2258264
































 Your Privacy Choices
Phone: 425-283-2930
Address: 335 Madison Avenue, New York, NY 10017