See Home Value
$375,000
● House - Off Market

10401 Sundance Drive

Yukon, OK 73099
bedrooms
4 Beds
bathrooms
3 Baths, 1 Half Bath
square feet
2,216 Ft²
$2,832
Est. Monthly
$598
HOA / Fees
2.56%
Cap Rate

About This Property

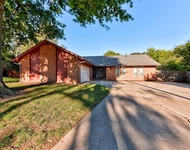
This stunning 2,216 sq. ft. custom-built home sits on over an acre lot with peaceful POND views in the desirable Piedmont school district. Featuring 4 bedrooms, 2.5 baths, and an open floor plan, the home boasts a spacious kitchen with a massive island, TONS of storage, and a master suite with double vanity, Jacuzzi tub, and an Australian walk-in closet. Recent updates include a new roof, exterior paint, and hot water tank. Additional highlights include a fully decked attic with stairway access and an RV parking slab with electric hookup. Don't miss this rare opportunity to own a beautiful, well-equipped home with room to enjoy both indoors and out!
Unit Size
2,216 Ft²
Days on Market
-
Land Size
1.15 acres
Price per sqft
$176
Property Type
House
Property Taxes
$319
HOA Dues
$598
Year Built
2005

Payment Calculator

Cap Rate Calculator

Last updated: 2 years ago (MLSOK #OKC1144614)

Price History

Date / Event Date Event Price
Mar 31, 2025 Sold
Sold
Mar 11, 2025 In contract -
In contract
Jan 31, 2025 Price Decreased $389,900
↓ $10K (2.5%)
Price Decreased
Nov 21, 2024 Listed by RE/MAX Energy Real Estate $400,000
Listed by RE/MAX Energy Real Estate
May 26, 2005 Sold
Sold

Property Highlights

Fireplace

Building Info

Overview

    General

  • Year Built: 2005
  • Effective Year Built: 2005
  • Building Count: 1
  • Total Rooms: 7
  • Bedroom Count: 4
  • Bathroom Count: 2
  • Full Bathrooms: 2
  • Partial Bathrooms: 2
  • Building Condition: 6
  • Building Quality: 4
  • Construction Type: 12
  • Building Style: 0
  • Exterior Walls Type: 24
  • Interior Walls Type: 0
  • Roof Shape Type: 0
  • Roof Cover Type: 14
  • Floor Count: 100
  • Living Units: 1
  • Floor Cover: 0
  • Basement Type: 0
  • Basement Area: 0
  • Garage Type: 1
  • Garage Square Area: 710
  • Parking Space Count: 2
  • Patio Type: 59
  • Porch Type: 29
  • Pool Type: 0

    Dimensions

  • Lot Size Square Feet: 50,144
  • Lot Size Depth Feet: 4,012
  • Lot Size Frontage Feet: 1,250
  • Total Building Area: 2,216
  • Gross Building Area: 2,403
  • Building Area: 2,216
  • Building Area Measurement: L

    Heating and Cooling

  • Fireplace Count: 1
  • Air Conditioning: 1
  • Heating: 4
  • Heated Square Feet: 2,216
  • Heating Fuel Type: 0

    Utilities

  • Sewer System: 0
  • Water Service: 0

Building

  • Building Type: 0
  • Property Class: R
  • Subdivision: SUNDANCE LAKES
  • Land Acres: 0000001151
  • Standard Land Use Code: 1001
  • County Land Use Code: SF
  • Legal Description 1: SUNDANCE LAKES LOT 8 BLK 2

Neighborhood

  • School District Name: Piedmont Public Schools
  • School Tax School District: PIEDMONT SD
  • Census Tract: 300804

Geography

  • Assessors Map Reference: 13N-5W-27-NE
  • Account Number: 090097597
  • District: T060
  • Parcel: 090097597
  • Block: 2
  • Lot: 8
  • Meridian: SEC 27 TWN 13N RNG 05W
  • Municipality: OKLAHOMA CITY
  • Latitude: 35.5746
  • Longitude: -97.7126

    Address

  • Full Address: 10401 Sundance Dr
  • Address - House Number: 10401
  • Address - Street Name: Sundance
  • Address - Suffix Type: Dr
  • State: OK
  • City Name: Yukon
  • Carrier Code: R042
  • 4-Digit Zip Code: 9185
  • Zip Code: 73099

Valuation

    Tax

  • Tax Year: 2023
  • Tax Amount: $382,600
  • Tax Rate Code Area: 21

    Appraisal Valuation

  • Standard Deviation: 0.147
  • Valuation Date: Apr 03, 2024
  • Confidence Score: 82
  • Final Value: 377,687
  • High Value: 433,214
  • Low Value: 322,159

    Market Valuation

  • Market Total Value: $395,110
  • Market Land Value: $35,000
  • Market Improvement Value: $360,110

    Assessments Valuation

  • Assessed Year: 2023
  • Assessed Total Value: $32,605
  • Assessed Land Value: $4,200
  • Assessed Improvements Value: $28,405

    Exemptions

  • Homeowner Exemption: Yes

    Sales

  • Current Sale Contract Date: May 23, 2005
  • Current Sale Recording Date: May 26, 2005
  • Current Sale Price:
  • Current Sale Document Type: 41
  • Current Sale Input Document Number: R 2005 12337
Data used for valuation calculations is provided by RealtyHop, and other third party sources

Comparables

Unit
Status
Type
Beds
Baths
ft²
Price/ft²
Asking Price
Listed On
Closing Price
Sold On
HOA + Taxes

About Northwest Oklahoma City


Similar Homes for Sale

Currently no similar homes around

Nearby Rentals

Unit for rent at 11044 Folkstone Drive, Yukon, OK, 73099

$1,825 /mo

  • 3 Beds
  • 2 Baths
  • 1,875 ft²
11044 Folkstone Drive, Yukon, OK, 73099 Listing by Amy Wilson
Unit for rent at 12508 Spruce Knob Lane, Yukon, OK, 73099

$1,945 /mo

  • 4 Beds
  • 2 Baths
  • 1,720 ft²
12508 Spruce Knob Lane, Yukon, OK, 73099 Listing by Tyler Morgan
Unit for rent at 9500 Saddle Drive, Yukon, OK, 73099

$1,800 /mo

  • 3 Beds
  • 2 Baths
  • 1,386 ft²
9500 Saddle Drive, Yukon, OK, 73099 Listing by Kamie Jones


Frequently Asked Questions

When was property at 10401 Sundance Drive built and last sold?
The property at 10401 Sundance Drive was built in 2005 and last sold on May 23, 2005 for $28,500.
How much is this home worth?
The estimated value of the home located at 10401 Sundance Drive is $0.
What are some comparable homes to 10401 Sundance Drive?
There are currently no comparable homes to 10401 Sundance Drive.