


62
Map
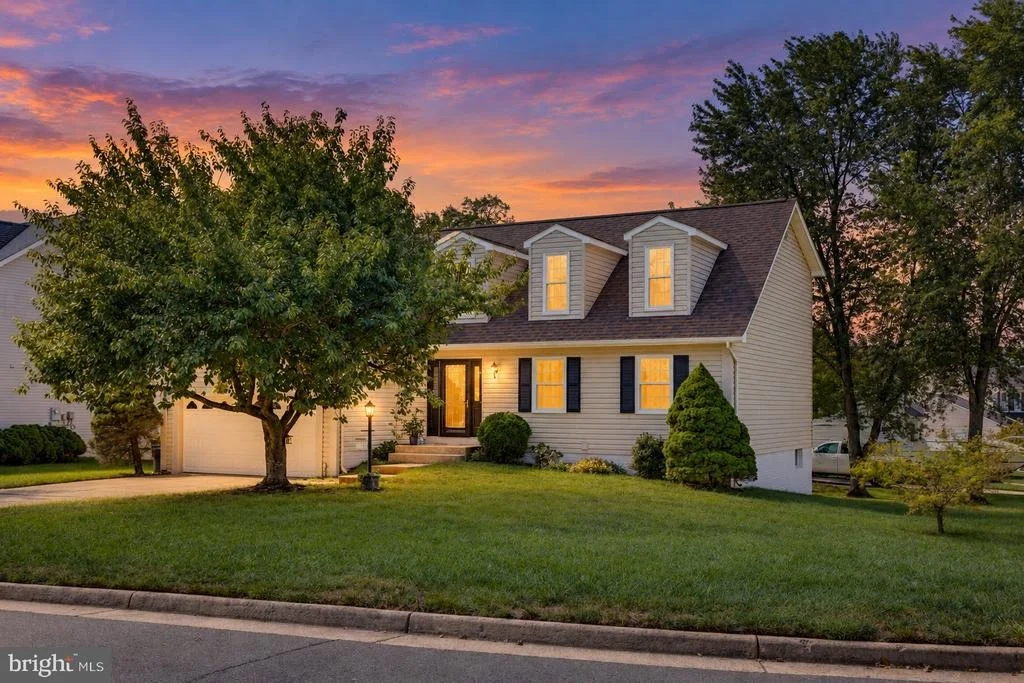

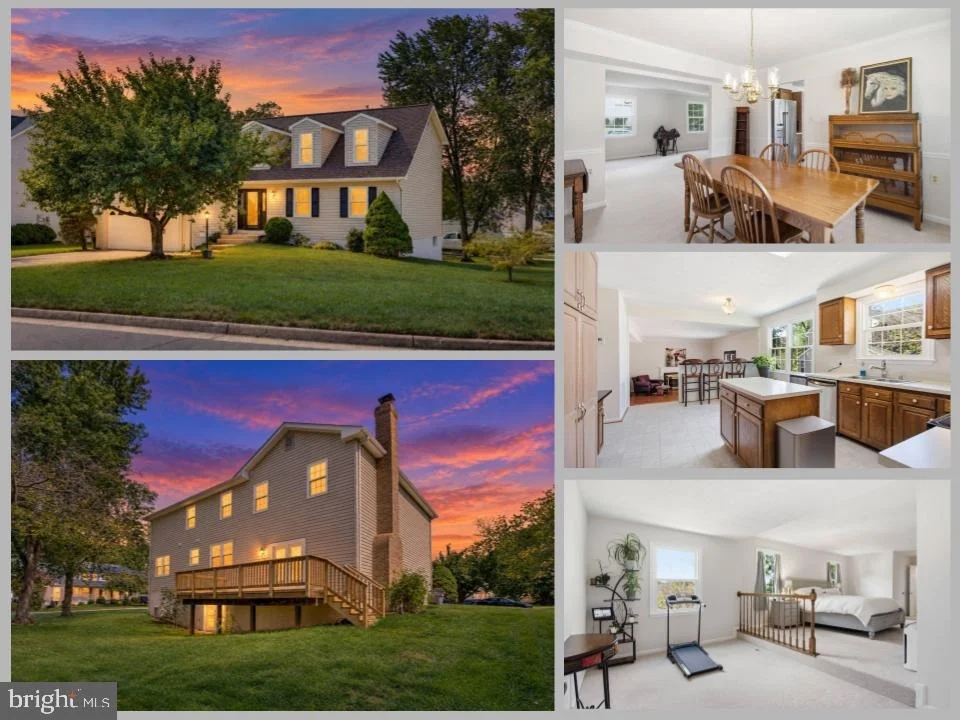
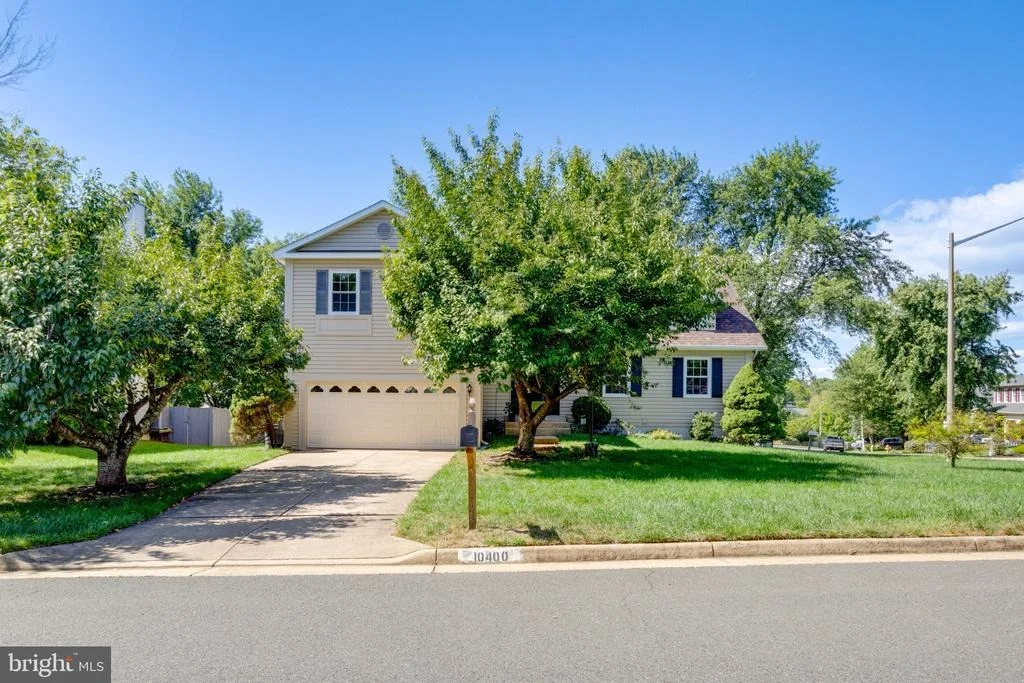
10400 LABRADOR LOOP


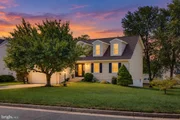
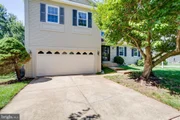
About This Property
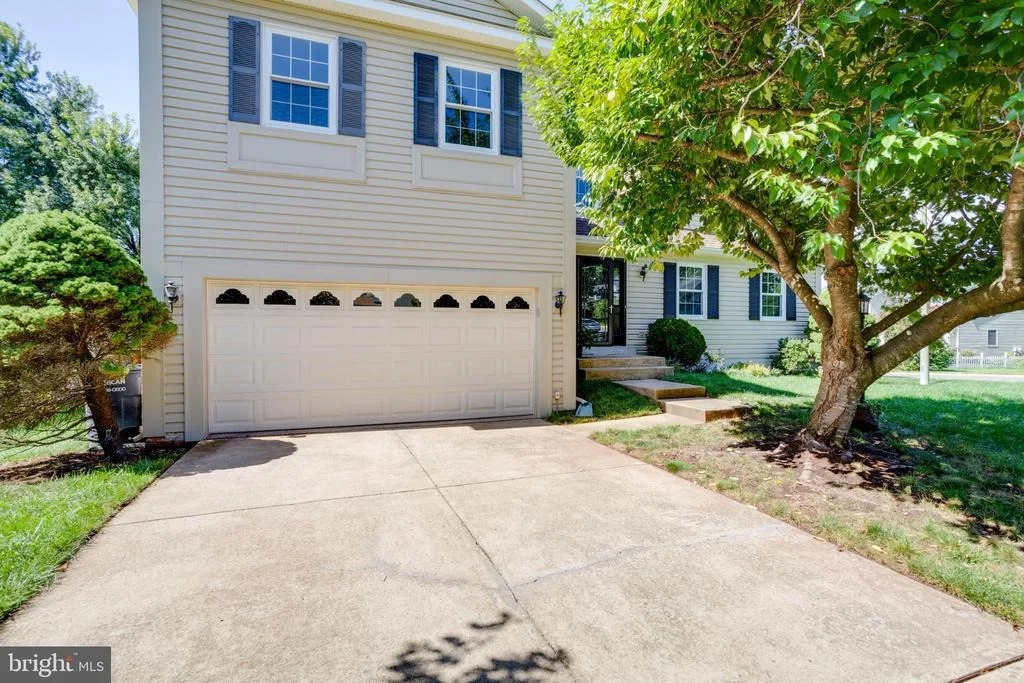
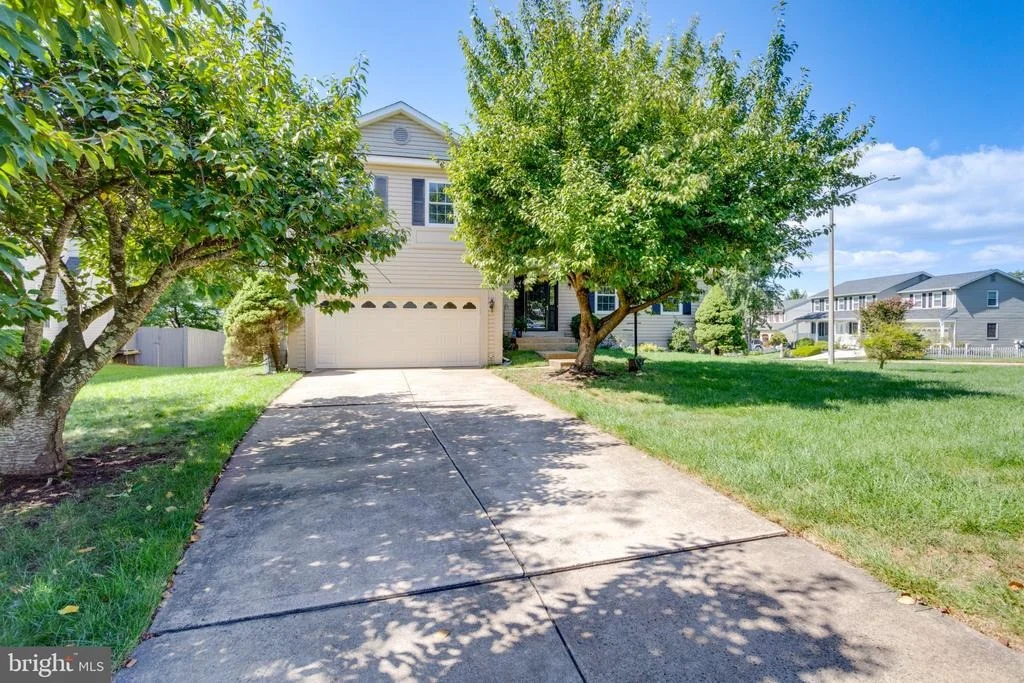
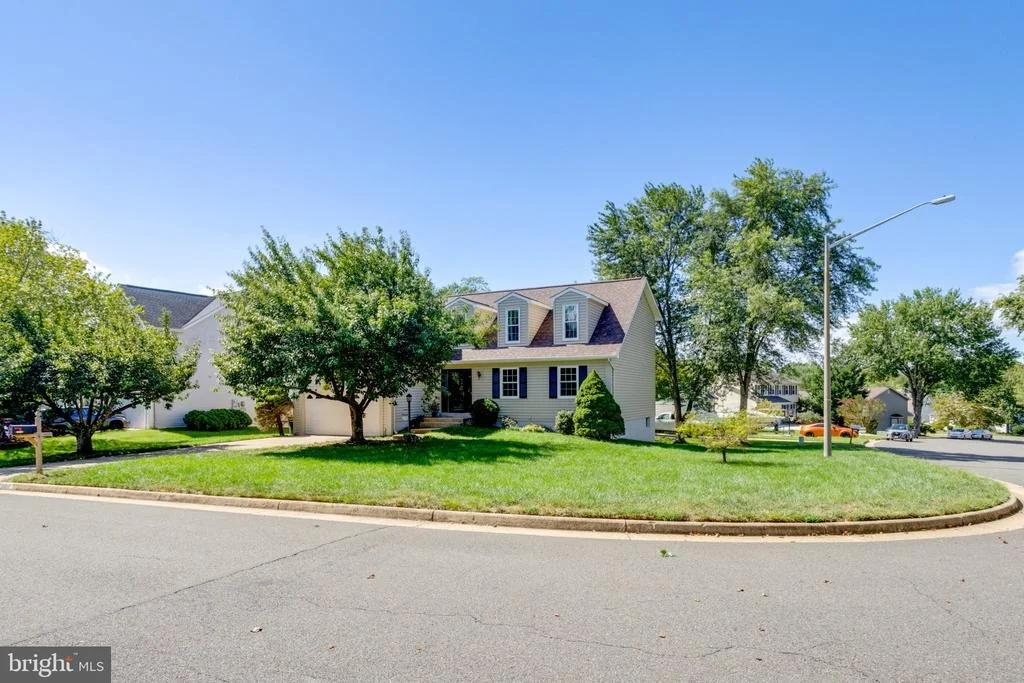
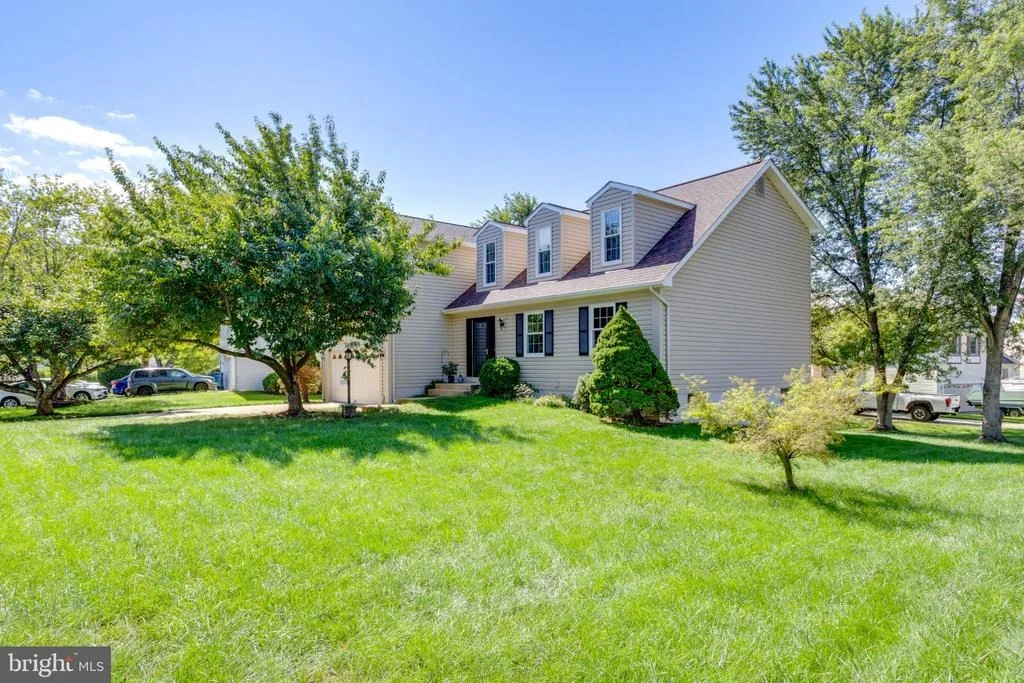
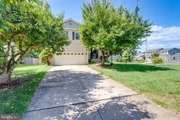
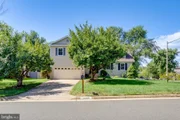
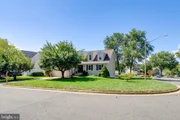
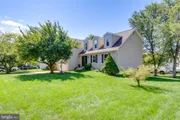
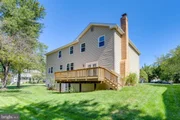
on a desirable corner lot and designed to comfortably accommodate
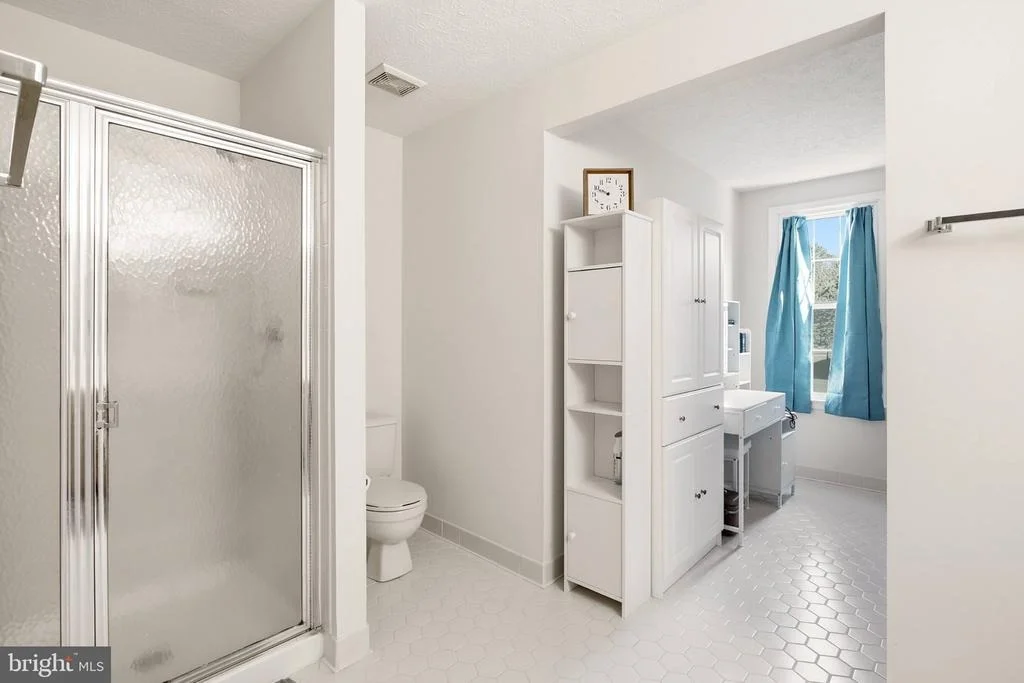
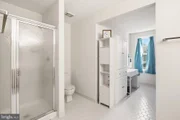
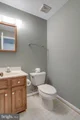
family, guests, and multigenerational living. With 3.5 bathrooms and
generously sized living spaces throughout, this home offers the
flexibility and room to grow that today's buyers are looking for.
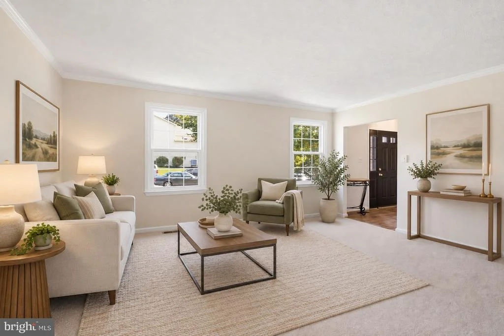
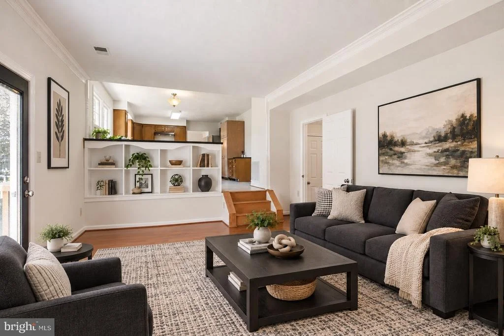
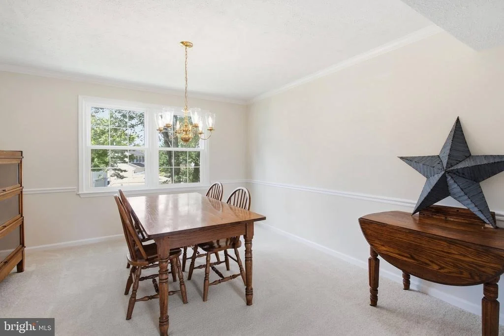
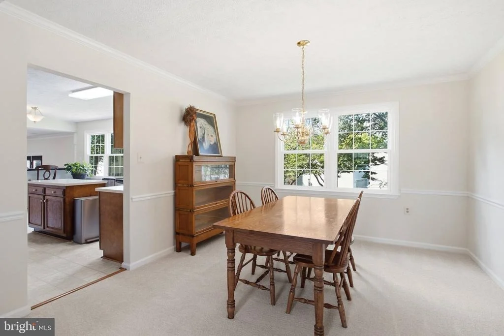
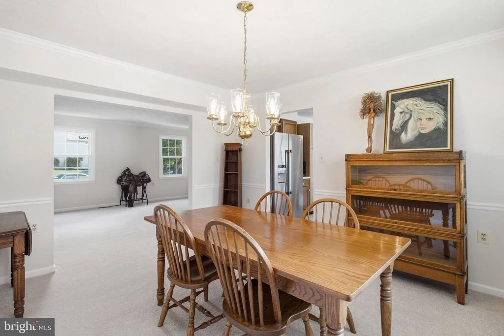
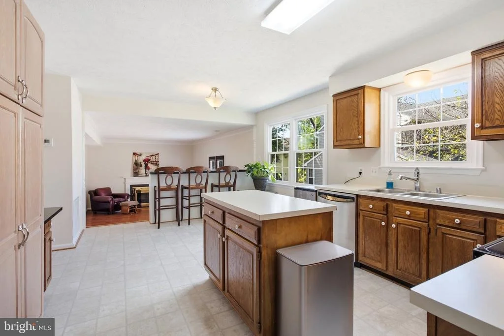
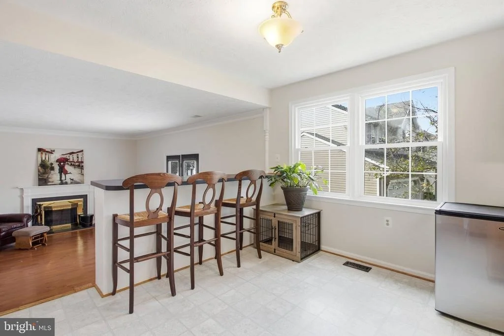
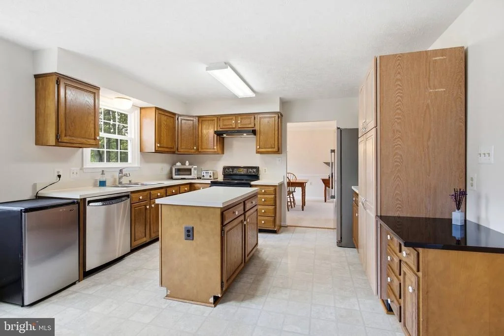
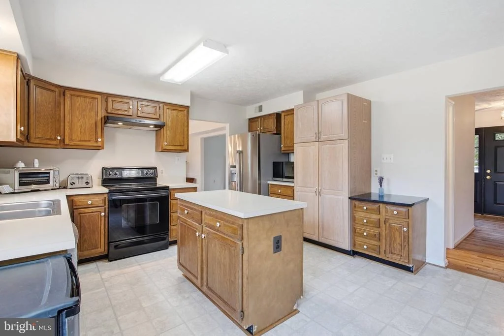
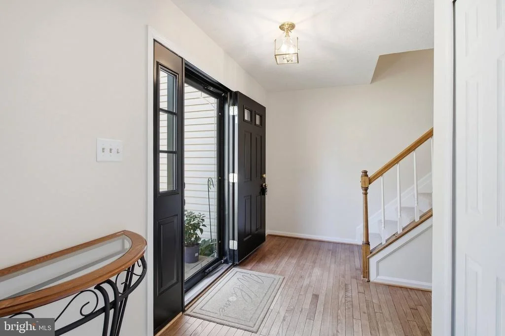
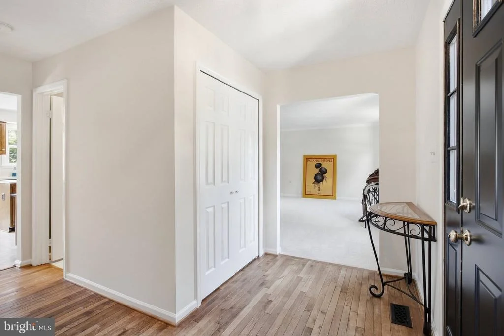
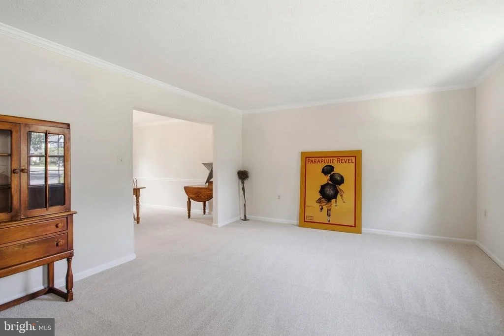
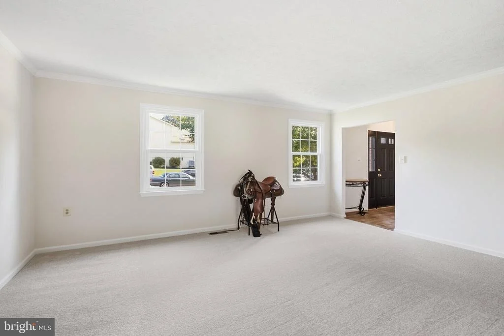
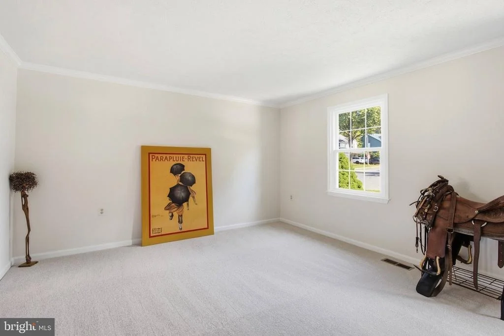
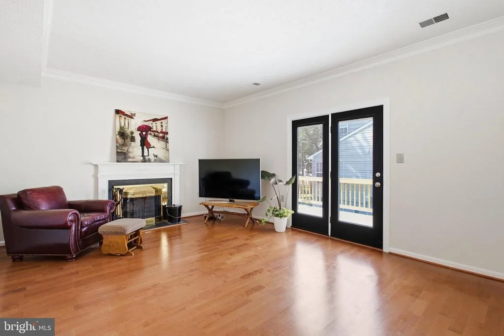
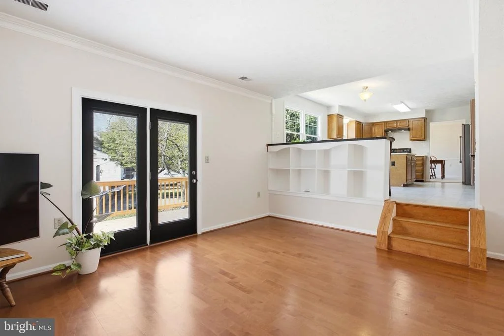
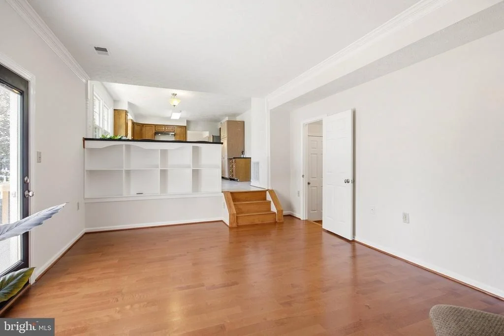
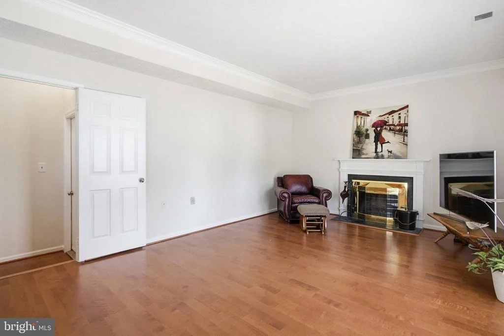
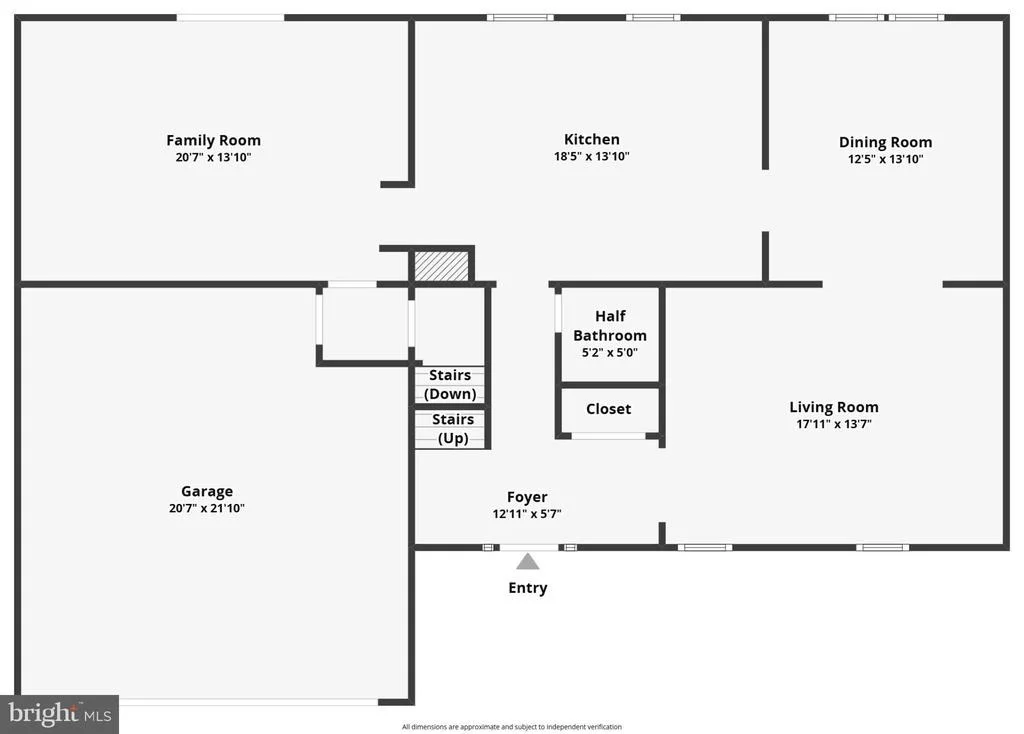
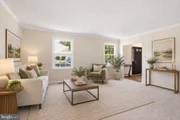
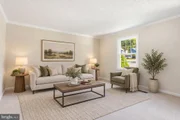
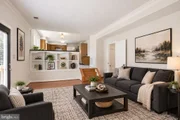
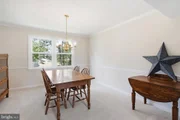
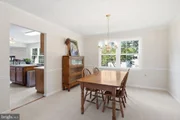
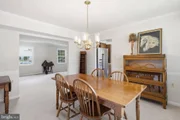
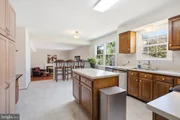
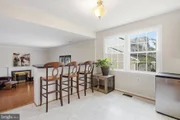
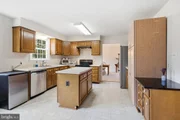
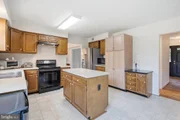
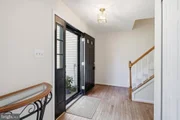
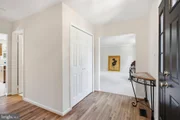
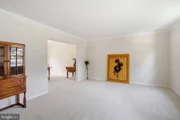
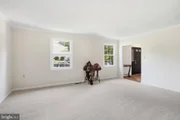
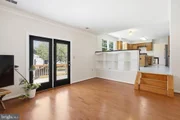
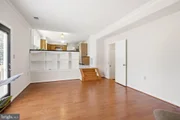
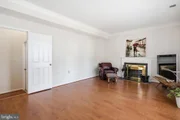
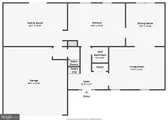
The main level features an inviting layout with plenty of space for
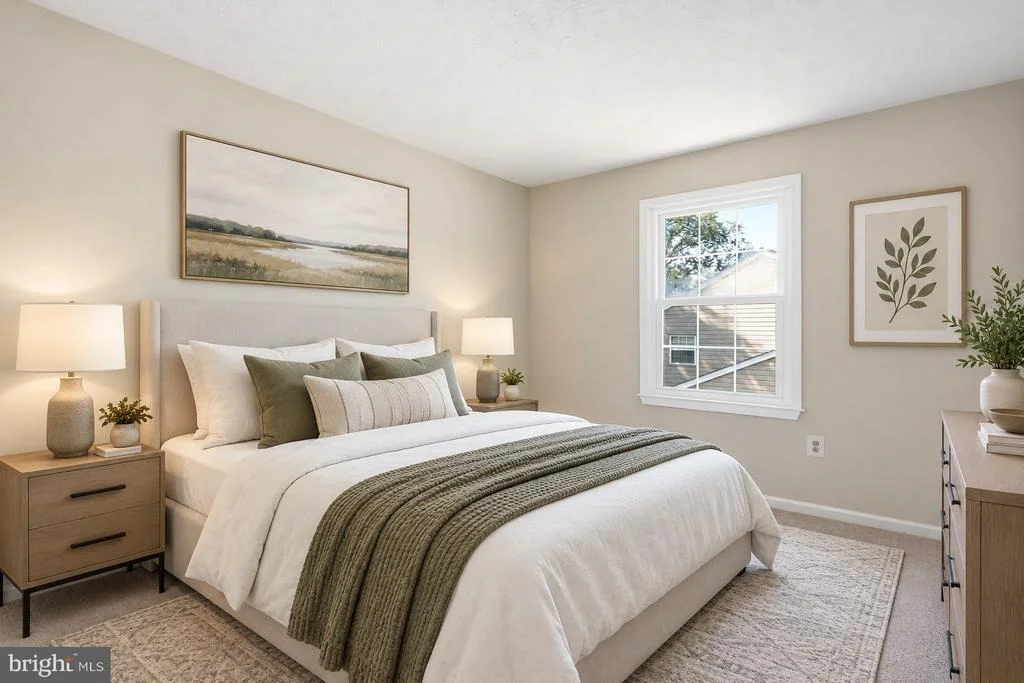
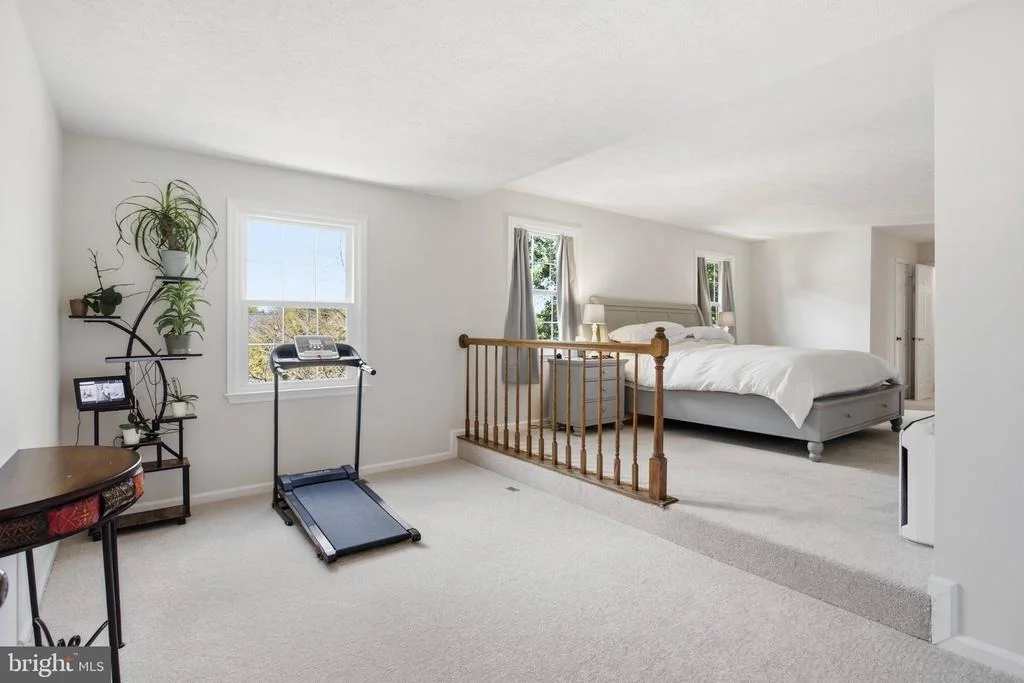
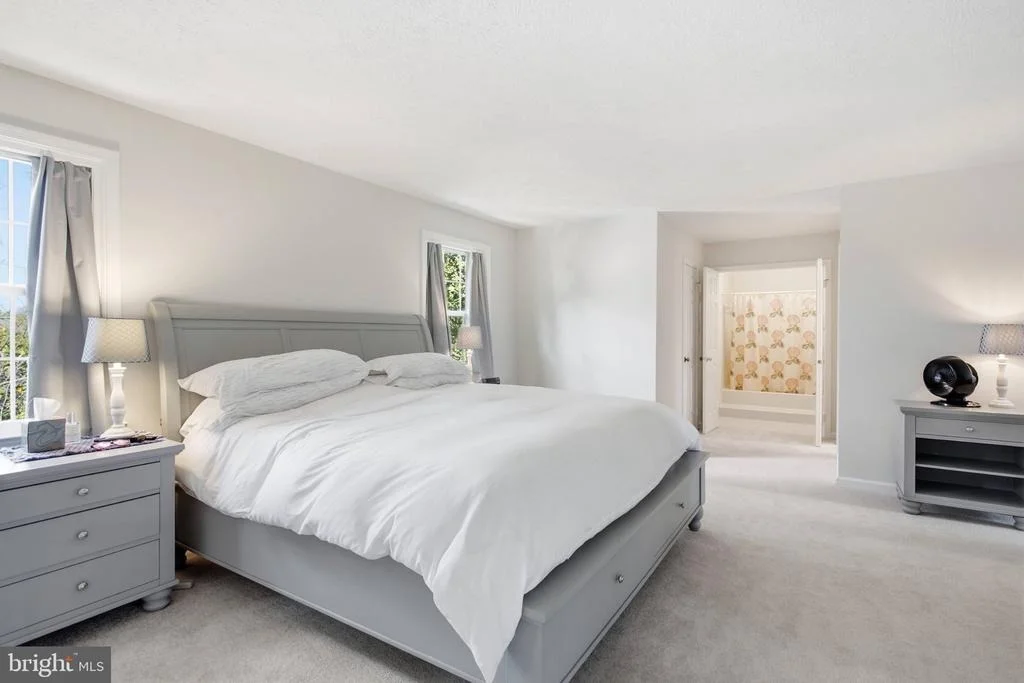
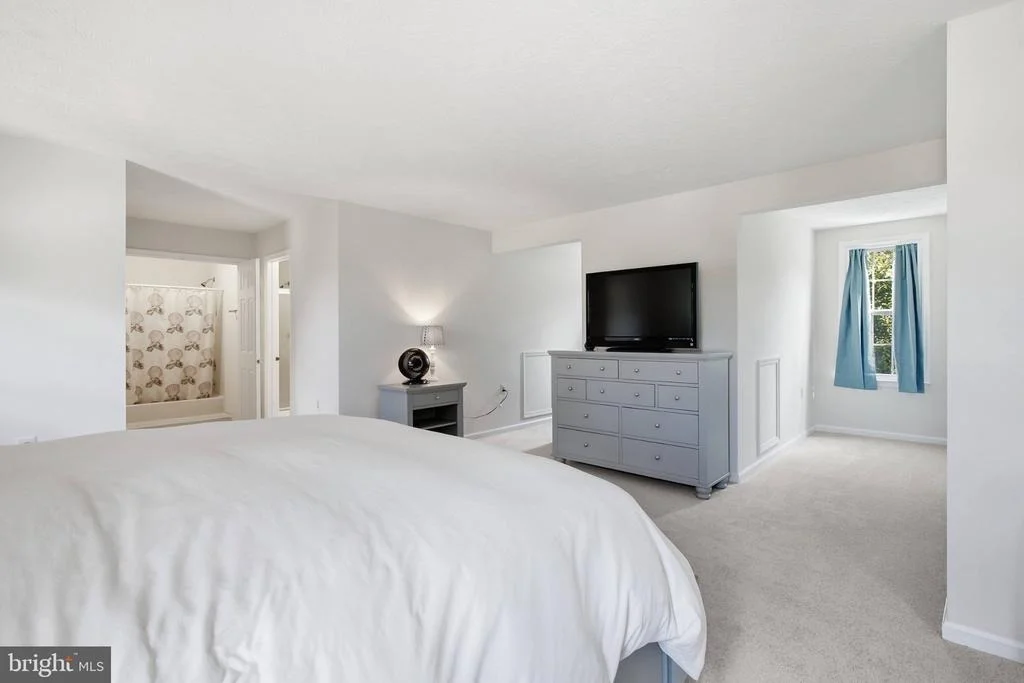
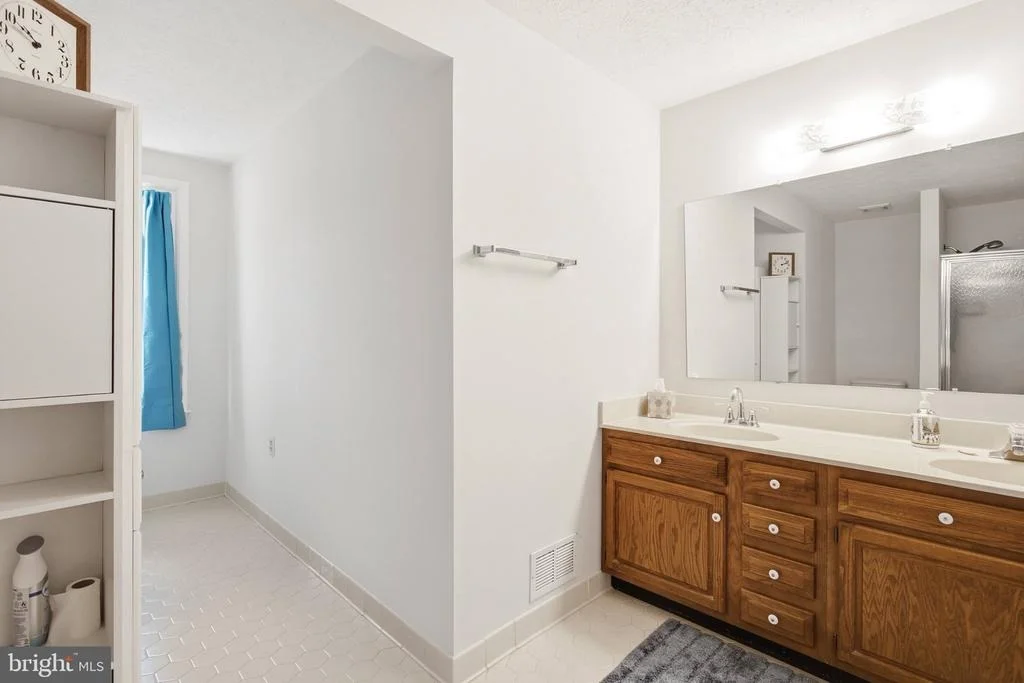
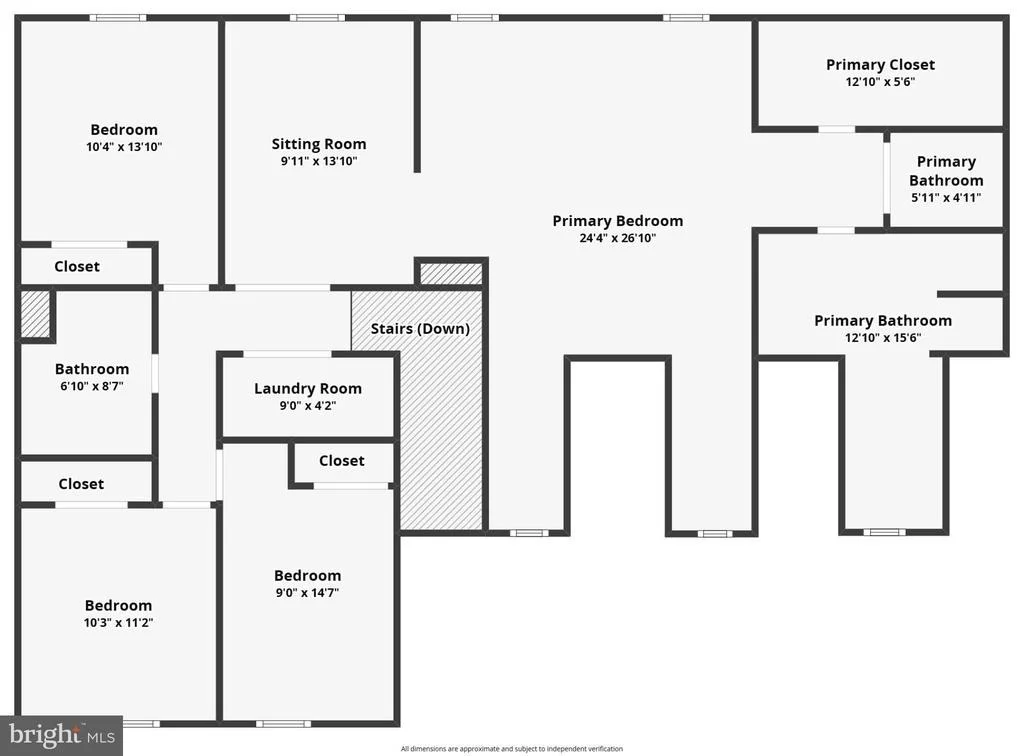
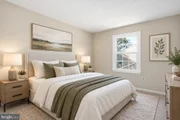
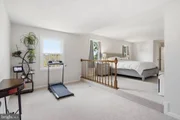
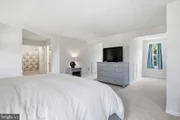
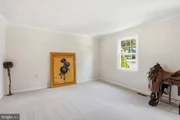
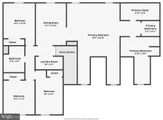
everyday living and entertaining, while the oversized primary suite
provides a private retreat with the extra space and comfort you've
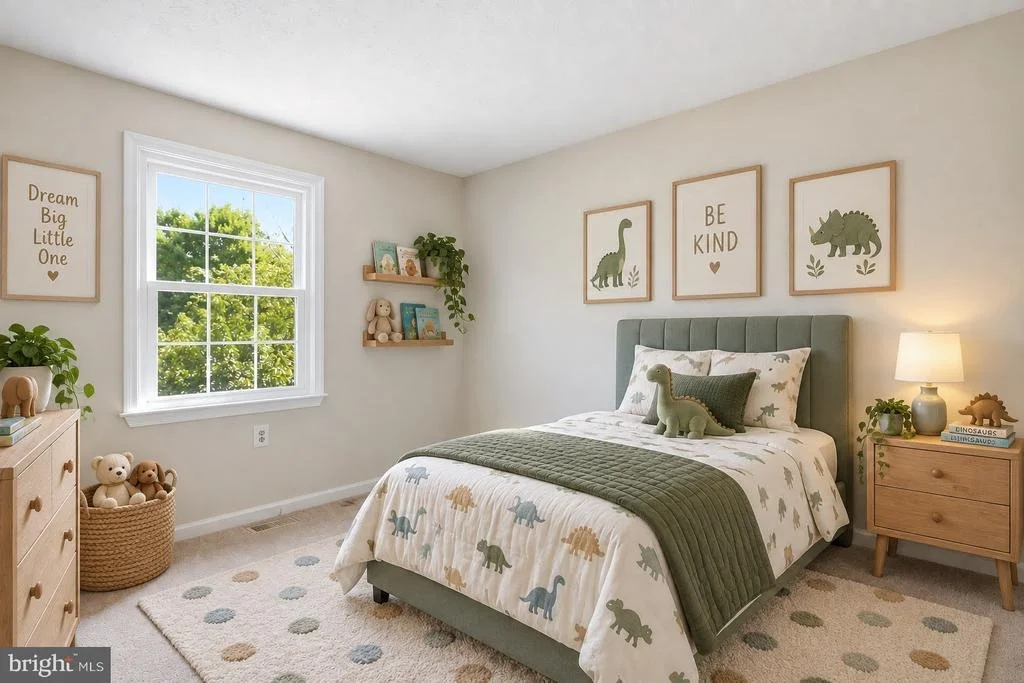
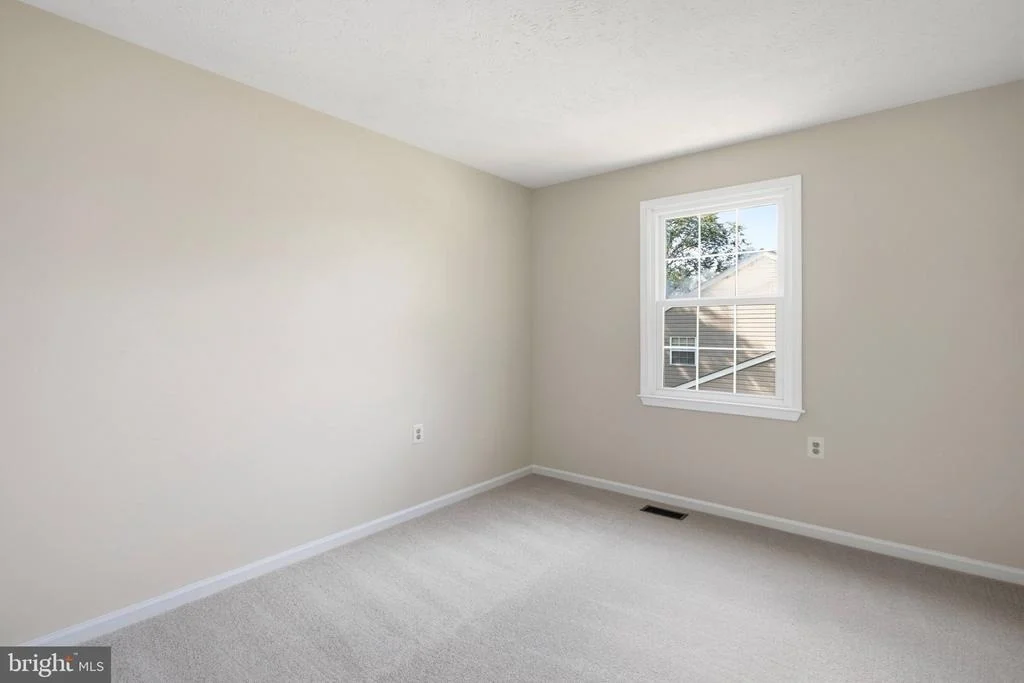
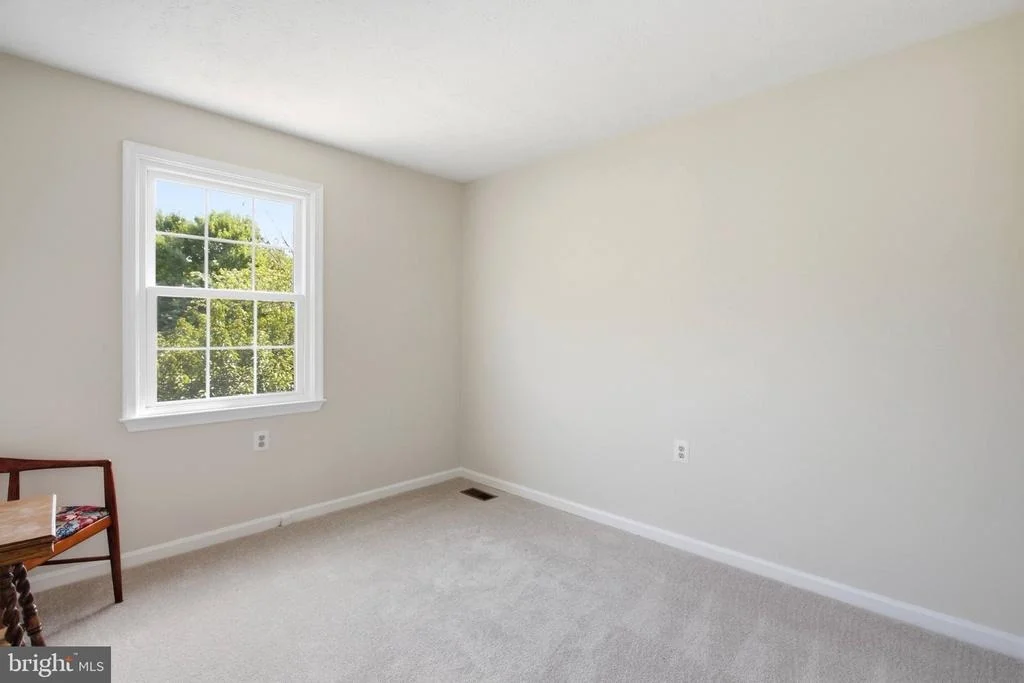
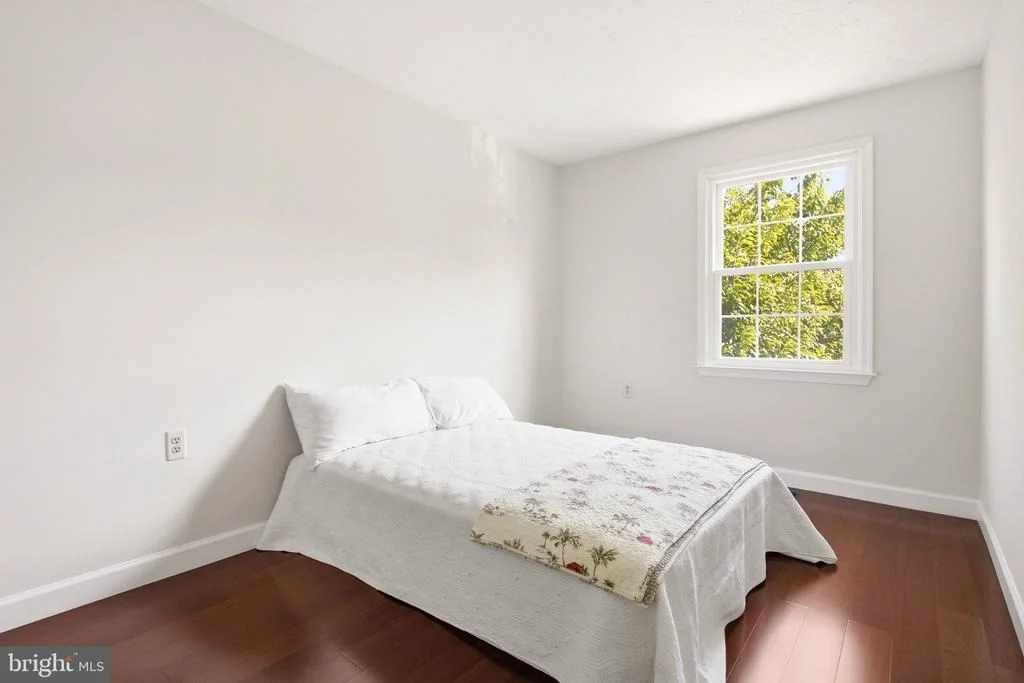
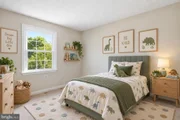
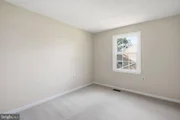
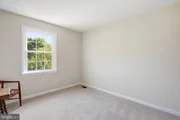
been hoping for. The additional bedrooms offer versatility for family,
guests, a home office, or hobbies.
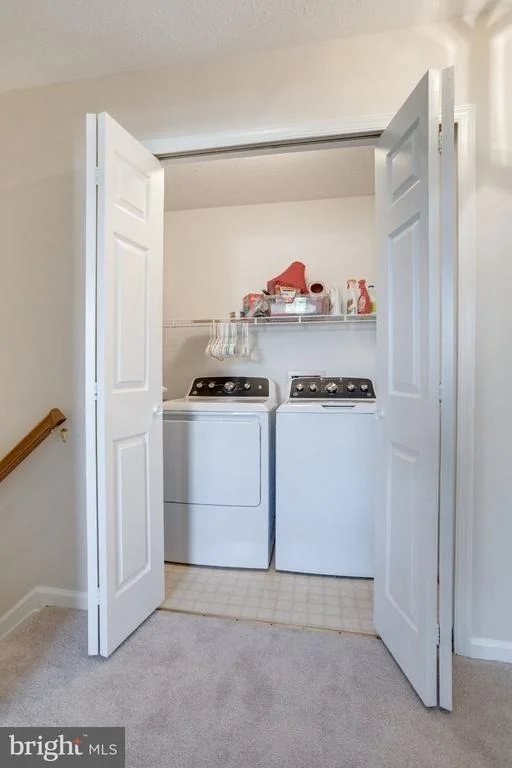
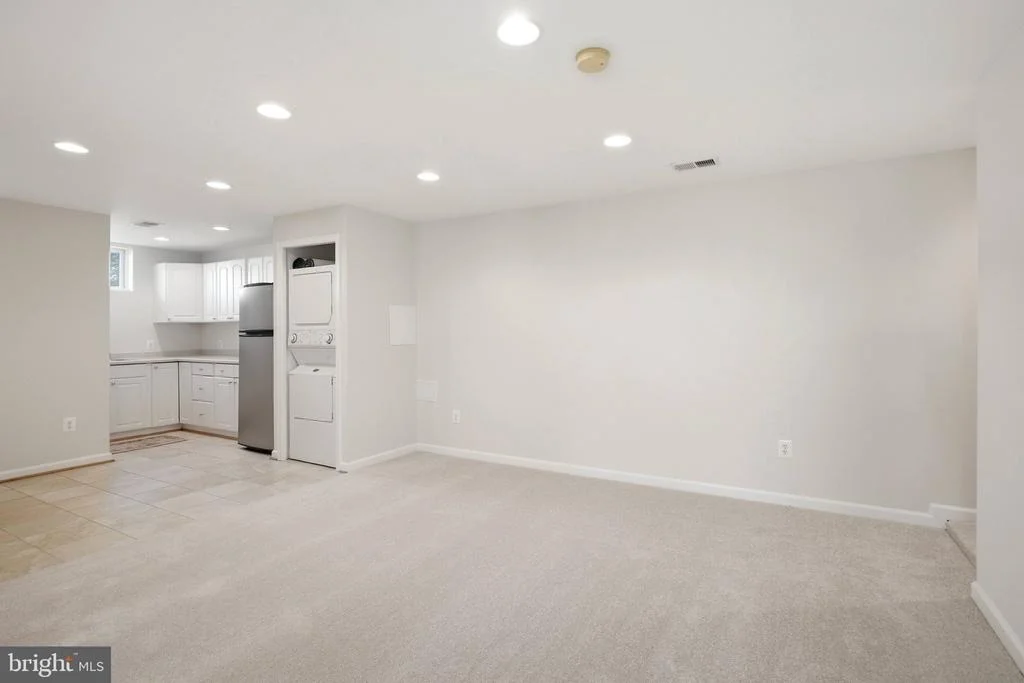
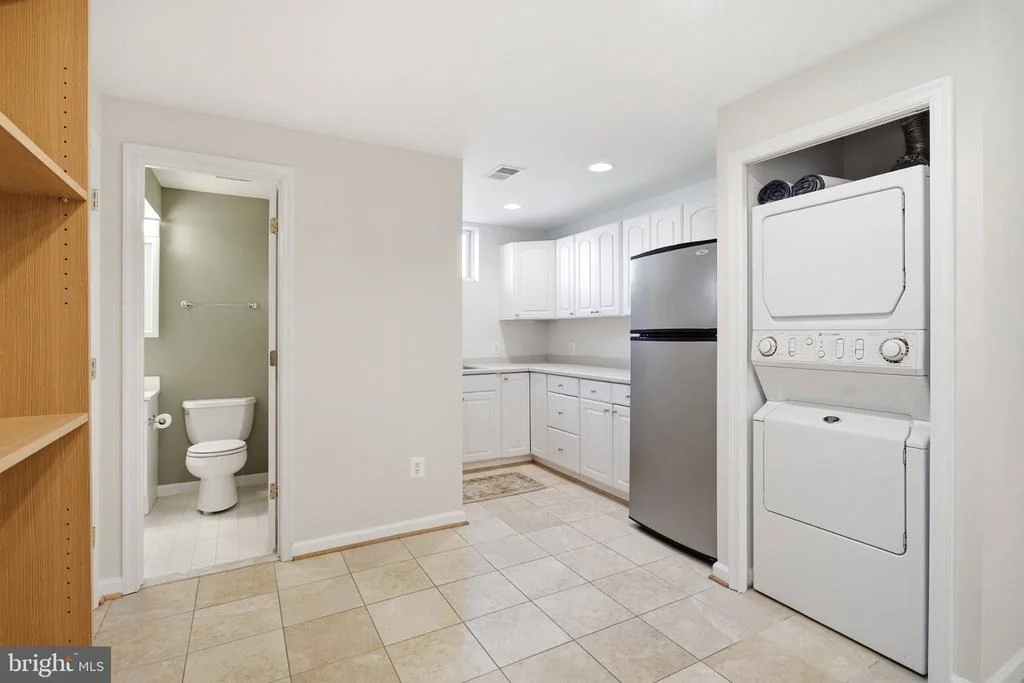
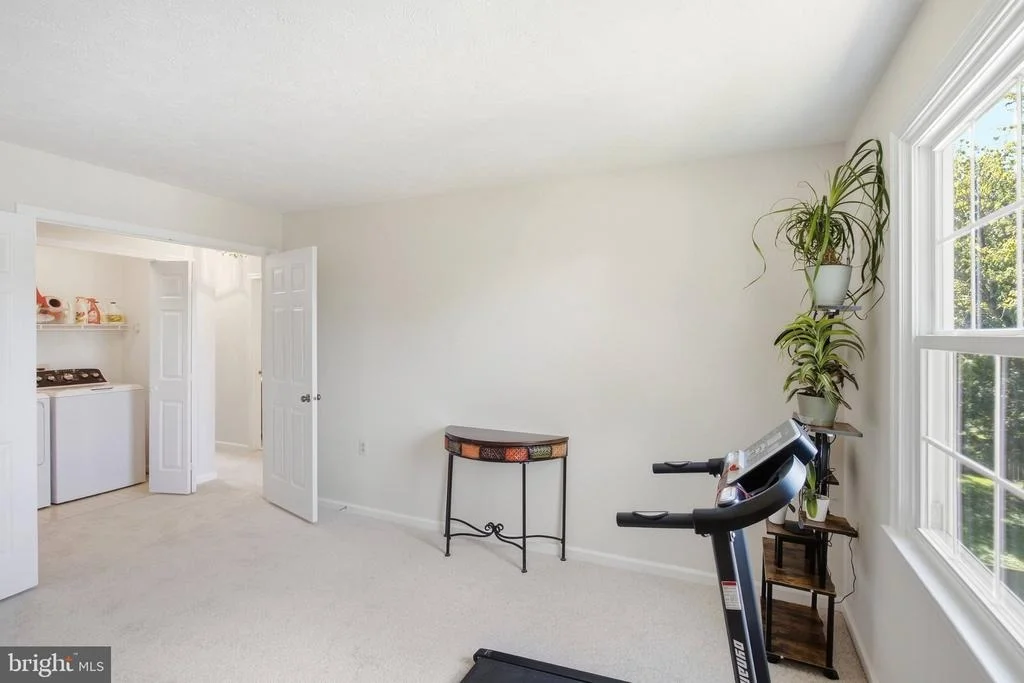
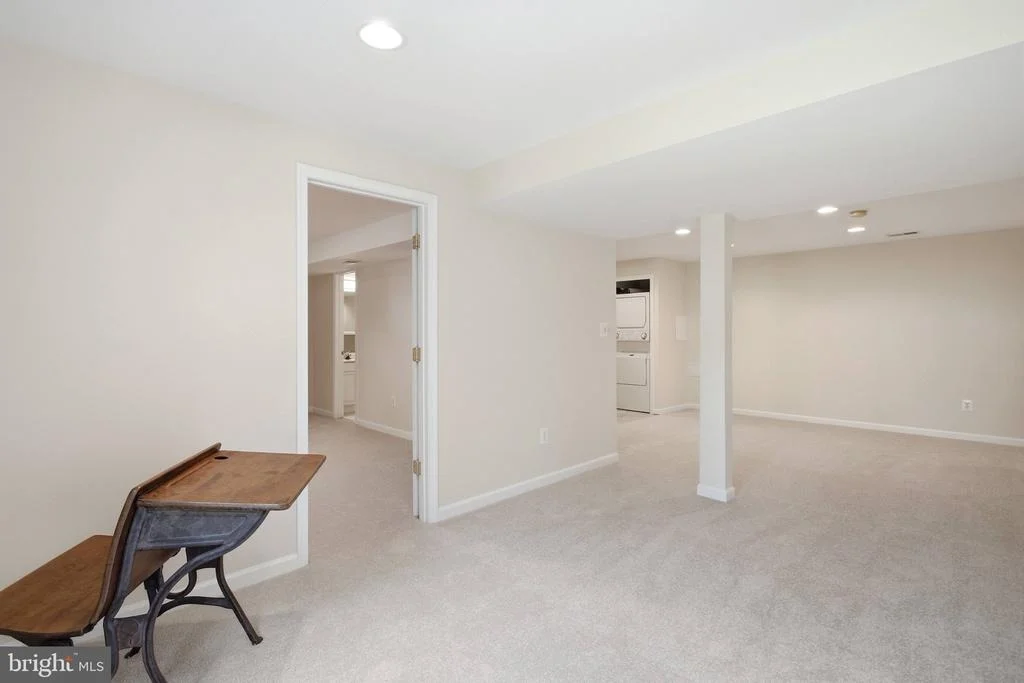
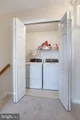
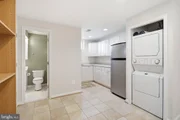
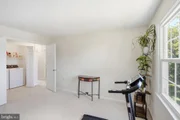
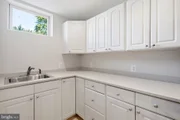
Convenience is built right into the home with two sets of washers and
dryers. A full-size laundry setup is located on the bedroom level for
everyday household convenience, while a second set is located in the
finished walkout basement, making laundry especially convenient for
the in-law suite.
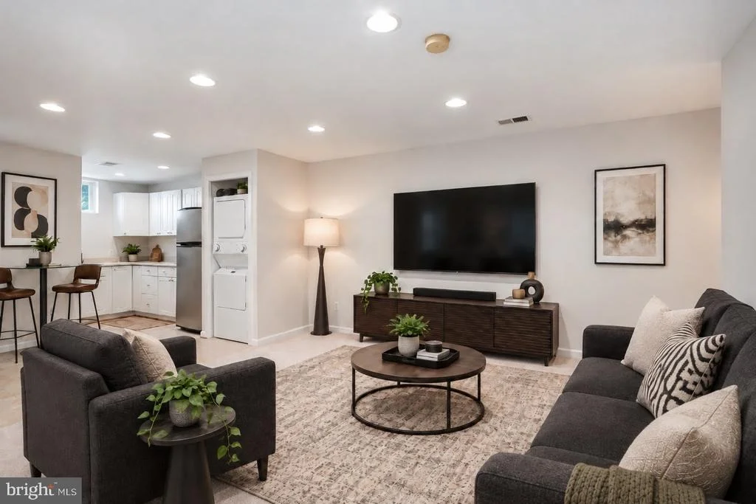
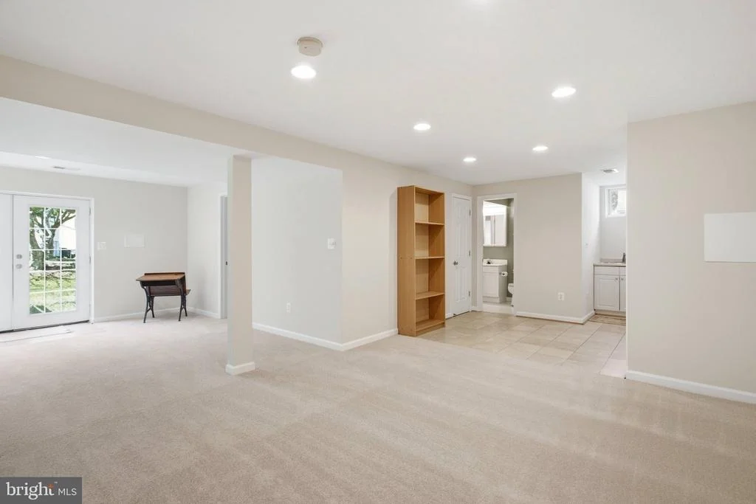
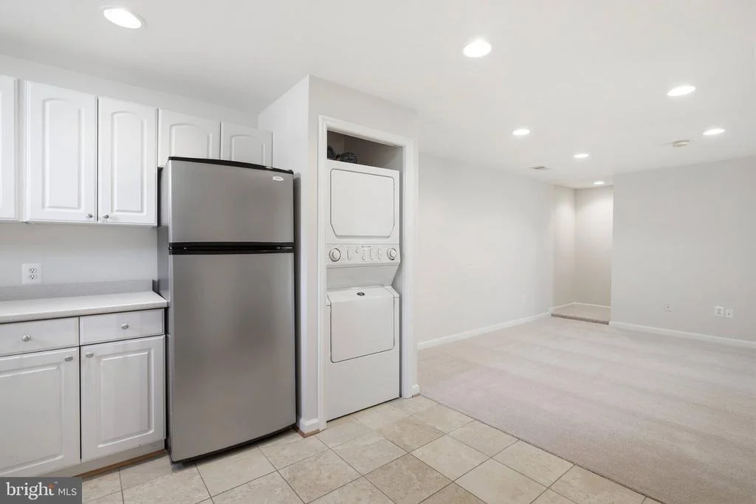
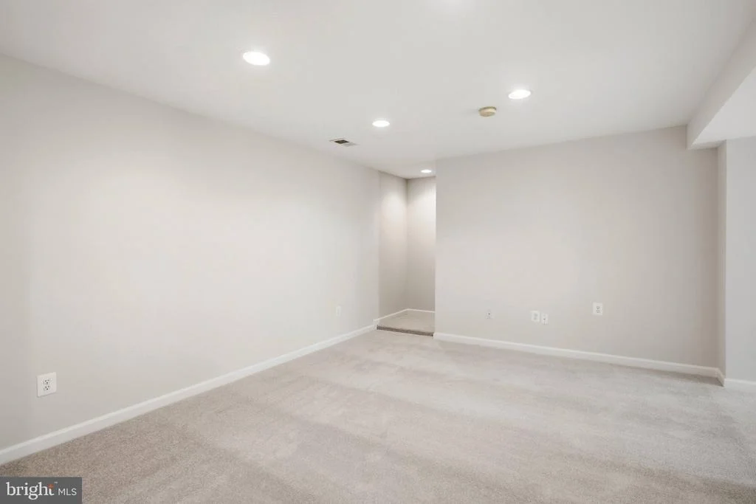
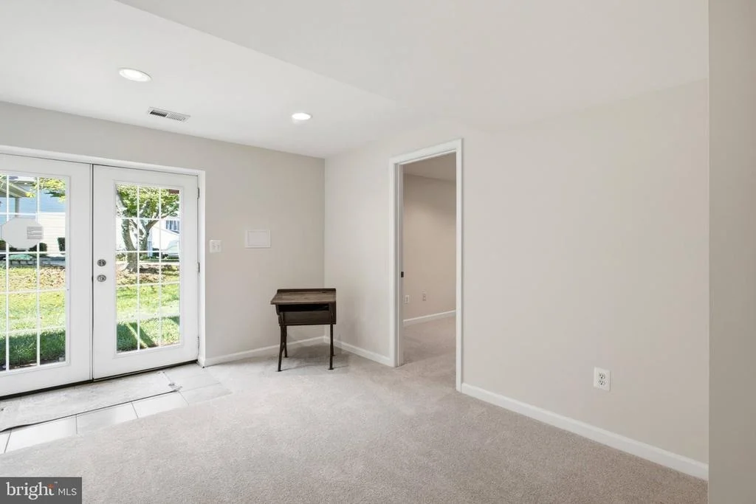
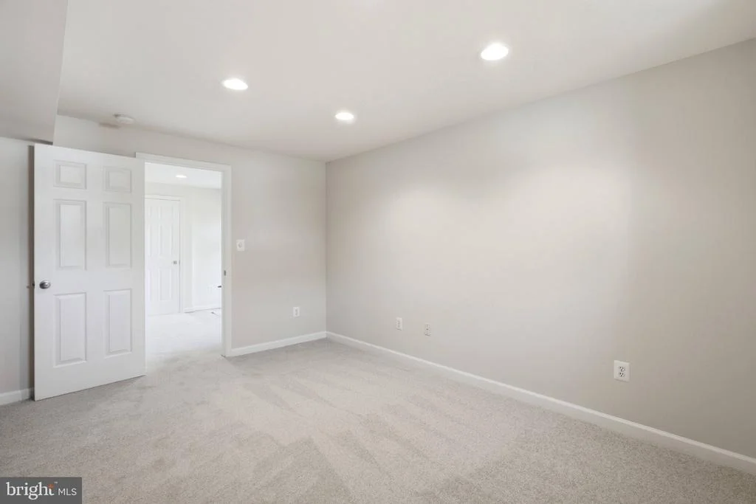
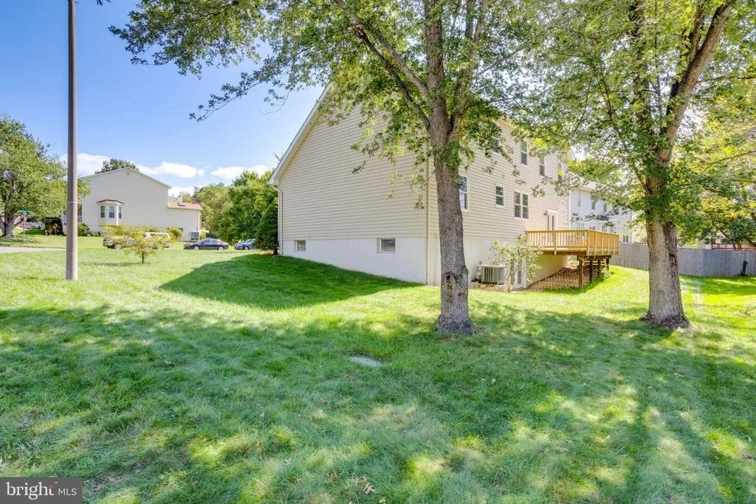
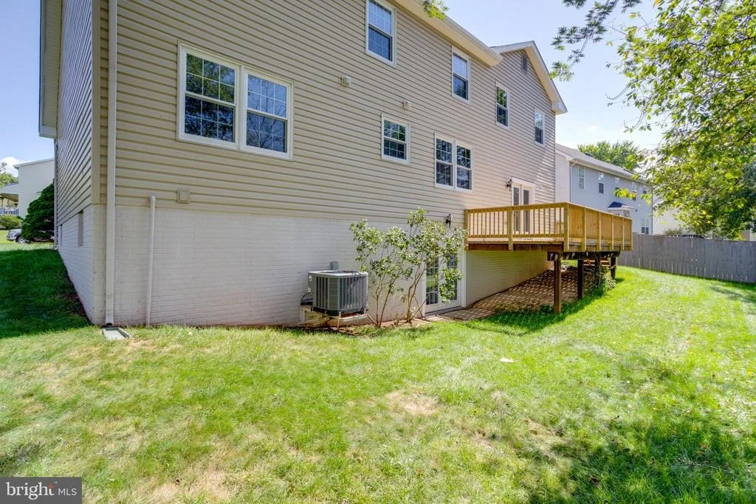
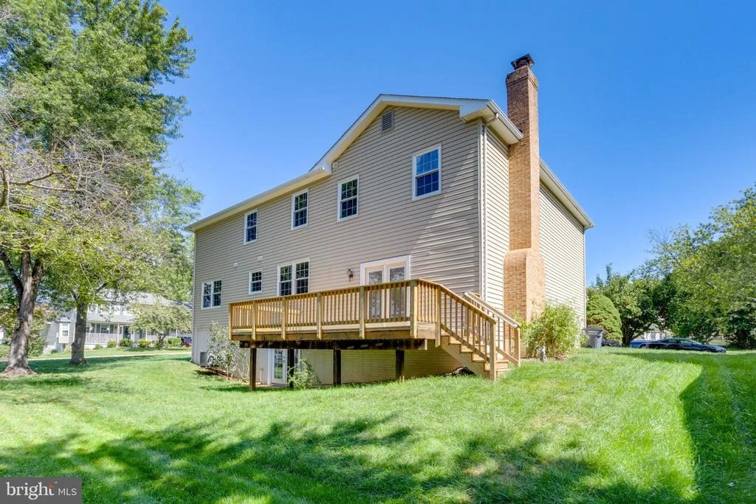
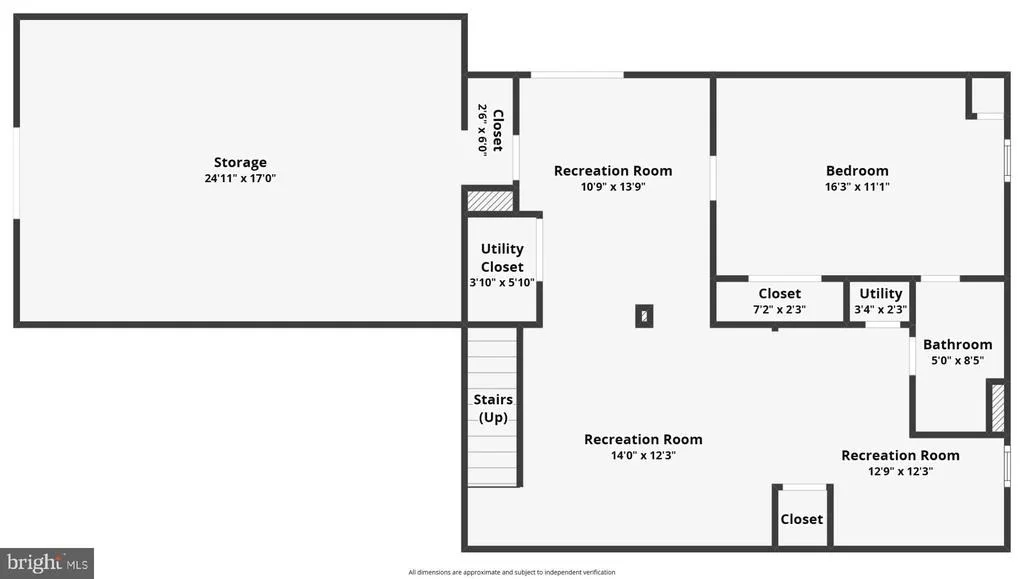
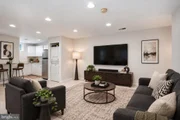
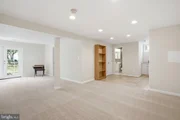
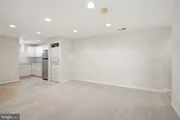
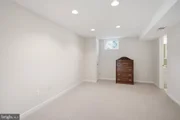
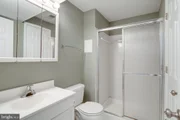
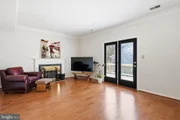
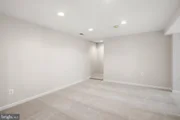
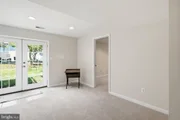
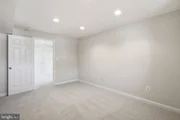
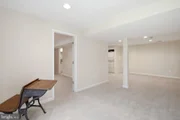
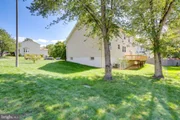
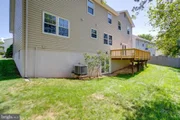
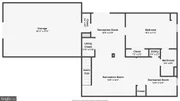
One of the home's standout features is the fully finished walkout
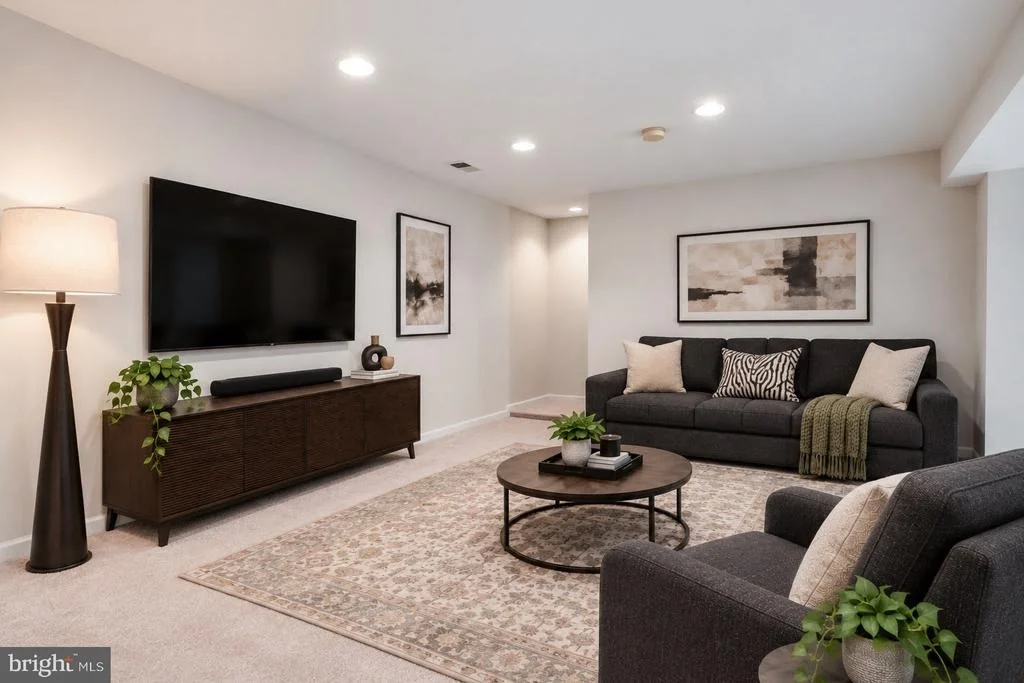
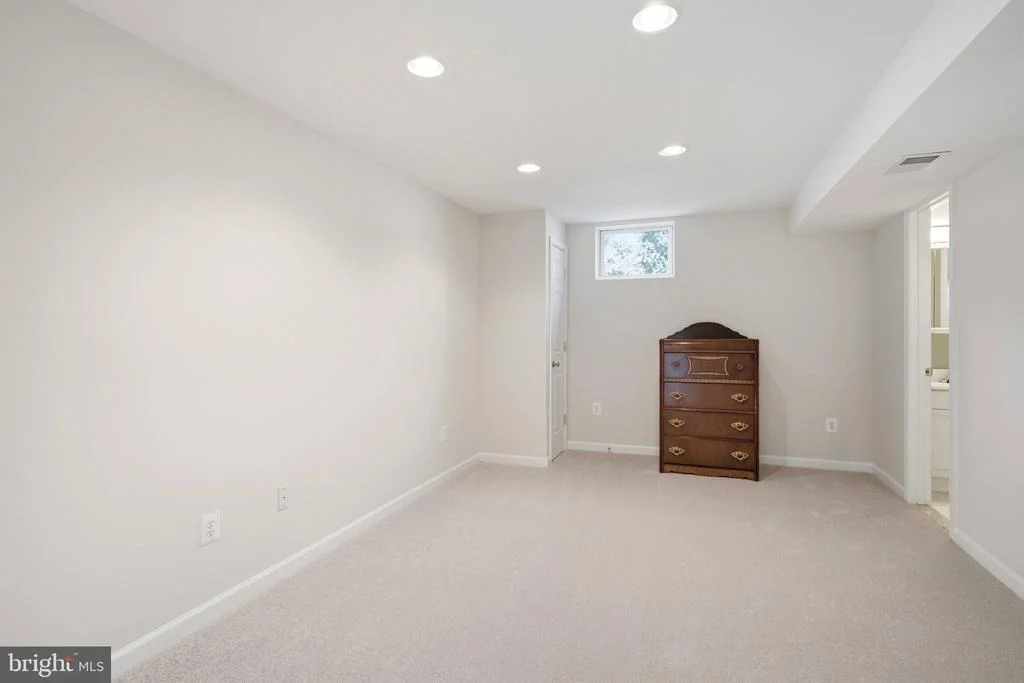
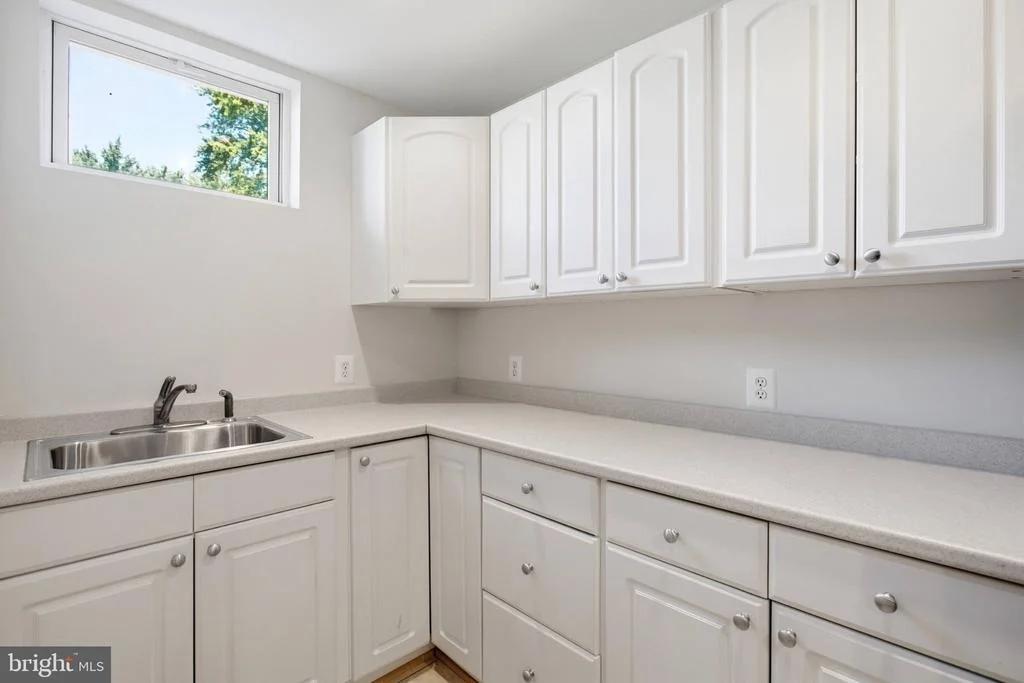
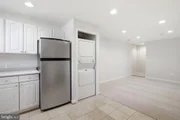
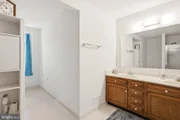
basement, thoughtfully laid out as an in-law suite. This private
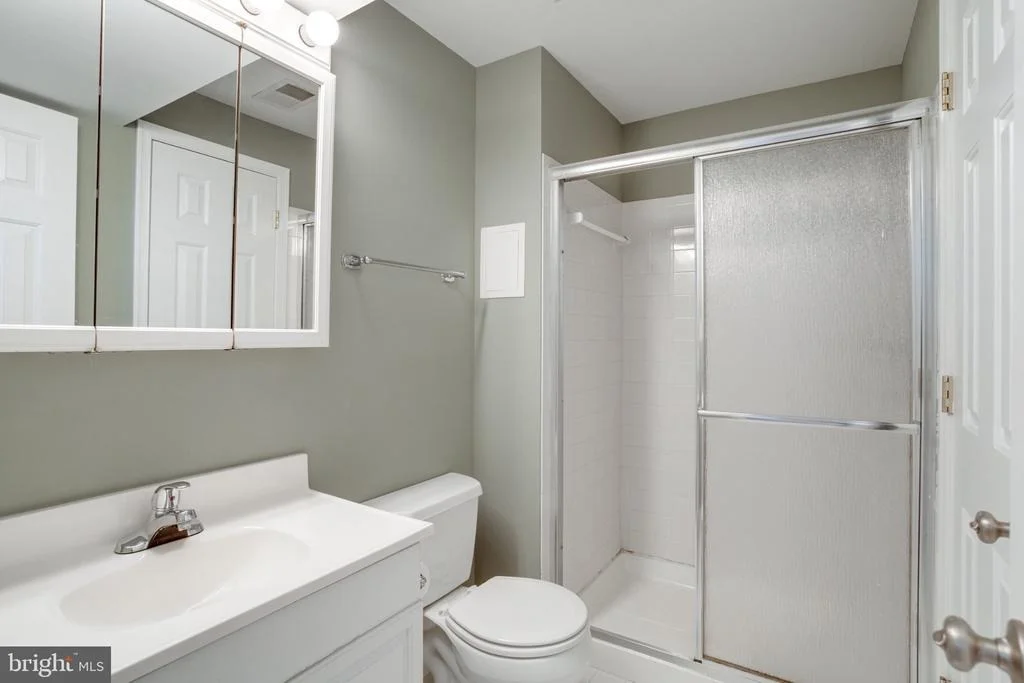
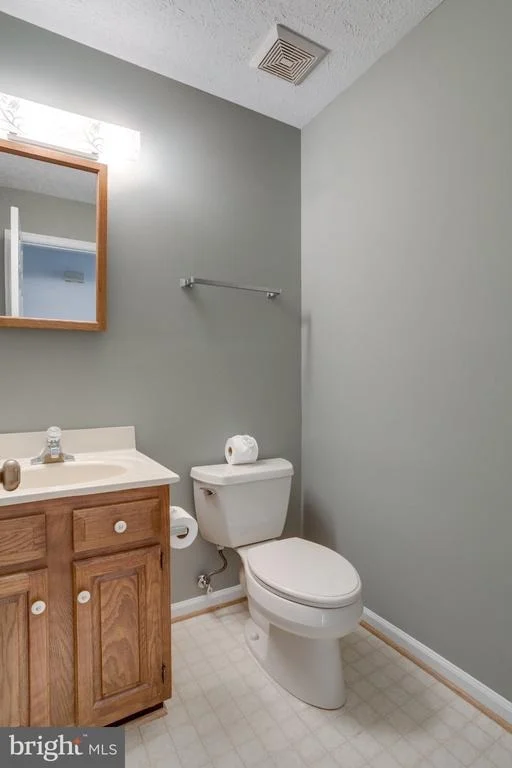
lower-level space includes a bedroom, full bathroom, living room,
kitchenette, and its own washer and dryer, creating an ideal setup for
extended family, overnight guests, or anyone seeking additional living
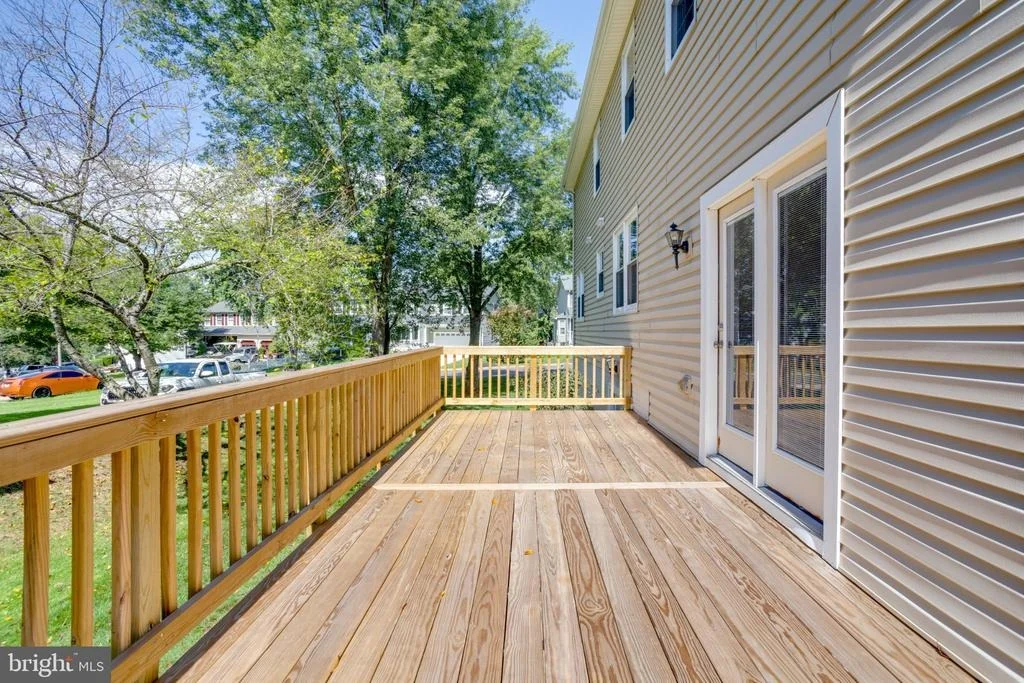
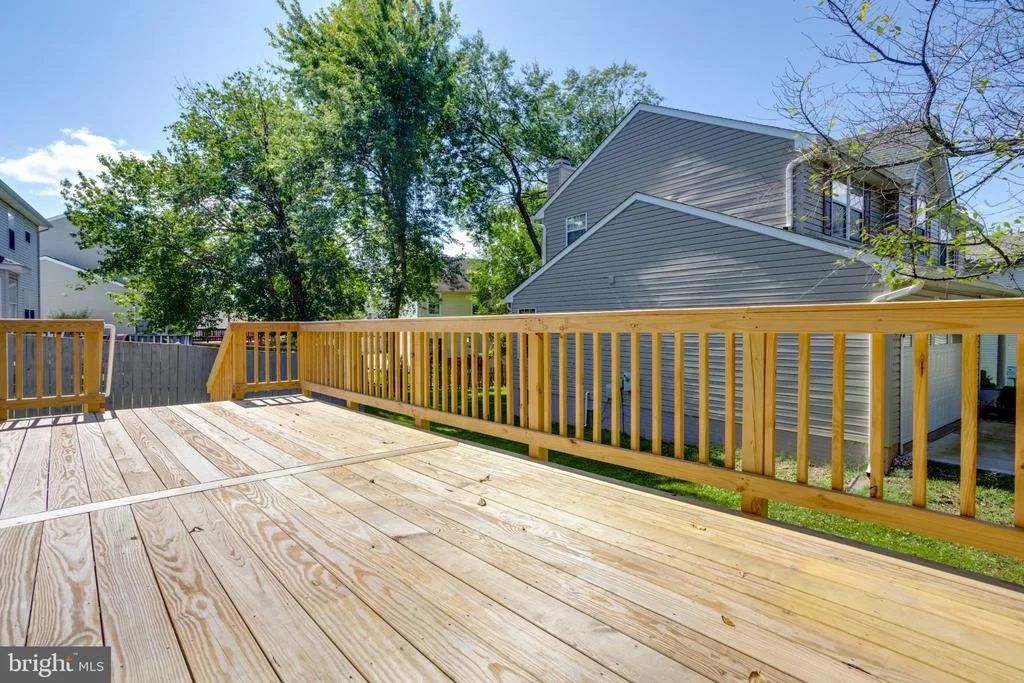
space and privacy. The walkout design brings in natural light and
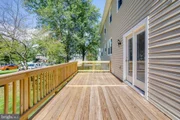
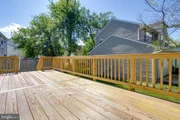
provides convenient access to the outdoors.
Major updates have already been taken care of, including a new roof
and new water heater in 2026, along with a young HVAC system. These
important improvements provide added peace of mind and allow the next
owner to focus on enjoying the home rather than worrying about major
capital items.
With five bedrooms, 3.5 bathrooms, an oversized primary suite, a
private in-law suite, two laundry areas, a corner-lot location, and
significant recent updates, 10400 Labrador Loop offers an exceptional
combination of space, flexibility, and functionality. Whether you're
looking for room for a growing family, multigenerational living, or
simply the space to spread out, this home is ready to welcome its next
chapter.
Listed By
Payment Calculator
Your Estimated Monthly Payment
Cap Rate Calculator
What does this mean?
Based on our analysis, the cap rate of this property is 1.25%. A negative cap rate indicates that the property might not be feasible as an income-producing asset. The median cap rate for a near zip code 11238 is 4.23%.
How much can I actually make?
Actual monthly rental income may vary between $4,760 and $7,140 depending on unit-specific characteristics. You can change the amount using the slider to further explore.
How is cap rate calculated?
Cap Rate = Net Operating Income (NOI) / Property Asset Value.
When calculating the cap rate, we assume 100% occupancy. Leverage (mortgage) is not considered.
Cap Rate provided by RealtyHop and RentHop, learn more about cap rate here.
Price History
| Date / Event | Date | Event | Price |
|---|---|---|---|
| Sep 17, 2026 | Listed by eXp Realty LLC | $699,999 | |
| Listed by eXp Realty LLC | |||
Property Highlights
Building Info
Comparables
Status
Price/ft²
Listed On
Sold On
About Hidden Spring
Similar Homes for Sale
Currently no similar homes aroundNearby Rentals

eXp Realty LLC
Last Updated: 8 hours ago
Data Source: Bright MLS , MLS# VAPW2114928






 Your Privacy Choices
Phone: 425-283-2930
Address: 335 Madison Avenue, New York, NY 10017