See Home Value
La Habra 90631
1040 Whitebook Drive
$730,000
● House - Off Market

1040 Whitebook Drive

La Habra, CA 90631
bedrooms
4 Beds
bathrooms
2 Baths, 1 Half Bath
square feet
2,302 Ft²
$1,184,186
RealtyHop Estimate
58.95%
Since Nov 1, 2017
National-US
Primary Model

About This Property

Honey! Stop the car!! This amazing split level home has loads of space for entertaining, relaxing and enjoying. The breath taking yard is one of the largest lots in the neighborhood and has been beautifullly landscaped. Plenty of room to add a pool if you'd like. With no homes behind, this home provides great privacy. First floor master suite, formal living and dining rooms, separate family room and office with a fireplace in the family room and in the living room. Three generously sized bedrooms upstairs share a large bathroom. Newer double paned windows and sliders throughout, newer a/c, newer water heater, 2 years new roof and new carpet just installed. Gorgeous pavers on the driveway with meticulously manicured garden give this home great curb appeal. TWO patios - one in the rear yard with large spa to enjoy with friends, side patio off kitchen with pavers offers endless possibilities for dining al fresco. Welcome home!
Unit Size
2,302 Ft²
Days on Market
61 days
Land Size
0.34 acres
Price per sqft
$324
Property Type
House
Property Taxes
-
HOA Dues
-
Year Built
1964

Payment Calculator

Cap Rate Calculator

Last updated: 5 months ago (CRMLS #PW17177972)

Price History

Date / Event Date Event Price
Oct 2, 2017 Sold
Sold
Sep 2, 2017 Listed $745,000
Listed
Honey! Stop the car!! This amazing split level home has loads of space for entertaining, relaxing and enjoying. The breath taking yard is one of the largest lots in the neighborhood and has been beautifullly landscaped. Plenty of room to add a pool if you'd like. With no homes behind, this home provides great privacy. Main floor master suite, formal living and dining rooms, separate family room and office with a fireplace in the family room and in the living room. Three generously sized bedrooms upstairs share a large bathroom. Newer double paned windows and sliders throughout, newer a/c, newer water heater and 2 years new roof. Gorgeous pavers on the driveway with meticulously manicured garden give this home great curb appeal. TWO patios - one in the rear yard with large spa to enjoy with friends, side patio off kitchen with pavers offers endless possibilities for dining al fresco. Welcome home! The manager has listed the unit size as 2302 square feet.
Aug 2, 2017 Listed by T.N.G. Real Estate Consultants $745,000
Listed by T.N.G. Real Estate Consultants

Property Highlights

Air Conditioning
Fireplace
Garage

Building Info

Overview

    General

  • Year Built: 1964
  • Effective Year Built: 1964
  • Building Count: 1
  • Total Rooms: 7
  • Bedroom Count: 3
  • Bathroom Count: 3
  • Full Bathrooms: 2
  • Partial Bathrooms: 3
  • Building Condition: 0
  • Building Quality: 0
  • Construction Type: 0
  • Building Style: 0
  • Exterior Walls Type: 0
  • Interior Walls Type: 0
  • Roof Shape Type: 0
  • Roof Cover Type: 0
  • Floor Count: 200
  • Floor Cover: 0
  • Basement Type: 0
  • Basement Area: 0
  • Garage Type: 7
  • Garage Square Area: 430
  • Parking Space Count: 2
  • Patio Type: 0
  • Porch Type: 0
  • Pool Type: 0

    Dimensions

  • Lot Size Square Feet: 14,795
  • Total Building Area: 2,302
  • Gross Building Area: 2,732
  • Building Area: 2,302
  • Building Area Measurement: L

    Heating and Cooling

  • Air Conditioning: 0
  • Heating: 24
  • Heated Square Feet: 2,302
  • Heating Fuel Type: 0

    Utilities

  • Sewer System: 0
  • Water Service: 0

Building

  • Building Type: 0
  • Property Class: R
  • Subdivision: TRACT NO 4534
  • Land Acres: 0000000340
  • Standard Land Use Code: 1001
  • County Land Use Code: 1
  • Legal Description 1: N TR 4534 BLK LOT 1

Neighborhood

  • School District Name: Fullerton Joint Union High School District
  • Census Tract: 001301

Geography

  • Assessors Map Reference: 1-E6
  • Subdivision Tract Number: 4534
  • Parcel: 018-463-25
  • Lot: 1
  • Latitude: 33.9199
  • Longitude: -117.965

    Address

  • Full Address: 1040 Whitebook Dr
  • Address - House Number: 1040
  • Address - Street Name: Whitebook
  • Address - Suffix Type: Dr
  • State: CA
  • City Name: La Habra
  • Carrier Code: C028
  • 4-Digit Zip Code: 6413
  • Zip Code: 90631

Valuation

    Tax

  • Tax Year: 2023
  • Tax Amount: $891,486
  • Tax Rate Code Area: 06-008

    Appraisal Valuation

  • Standard Deviation: 0.1817
  • Valuation Date: Oct 18, 2023
  • Confidence Score: 76
  • Final Value: 1,116,373
  • High Value: 1,319,261
  • Low Value: 913,485

    Assessments Valuation

  • Assessed Year: 2023
  • Assessed Total Value: $798,361
  • Assessed Land Value: $646,515
  • Assessed Improvements Value: $151,846
Data used for valuation calculations is provided by RealtyHop, and other third party sources

Comparables

Unit
Status
Type
Beds
Baths
ft²
Price/ft²
Asking Price
Listed On
Closing Price
Sold On
HOA + Taxes

About La Habra


Similar Homes for Sale

Currently no similar homes around

Nearby Rentals

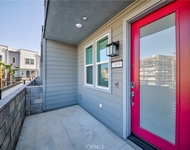
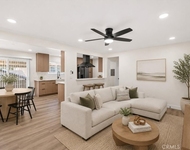
Unit for rent at 1809 Lychee St, FULLERTON, CA, 92835

$4,750 /mo

  • 3 Beds
  • 2 Baths
  • 1,842 ft²
1809 Lychee St, FULLERTON, CA, 92835 Listing by Christine Lee
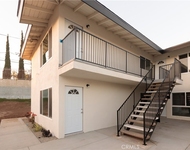
Unit for rent at 220 Monte Vista Street, LA HABRA, CA, 90631

$2,950 /mo

  • 2 Beds
  • 1 Bath
  • 850 ft²
220 Monte Vista Street #C, LA HABRA, CA, 90631 Listing by Gilbert Gutierrez
Unit for rent at 651 Ward, LA HABRA, CA, 90631

$1,575 /mo

  • 1 Bed
  • 1 Bath
  • 650 ft²
651 Ward, LA HABRA, CA, 90631 Listing by Anthony Thai


Frequently Asked Questions

When was property at 1040 Whitebook Drive built and last sold?
The property at 1040 Whitebook Drive was built in 1964 and last sold on Jan 1, 1970 for $0.
How much is this home worth?
The estimated value of the home located at 1040 Whitebook Drive is $777,720.
What are some comparable homes to 1040 Whitebook Drive?
There are currently no comparable homes to 1040 Whitebook Drive.