Check Availability
Citrus Hills 34442
1040 W Beagle Run Loop
$599,000
● House - In Contract

1040 W Beagle Run Loop

Hernando, FL 34442
bedrooms
3 Beds
bathrooms
2 Baths, 1 Half Bath
square feet
2,147 Ft²
$3,578
Est. Monthly
$243
HOA / Fees

About This Property

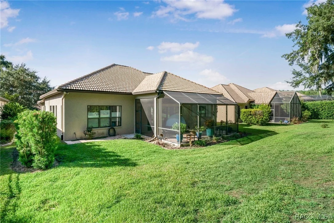
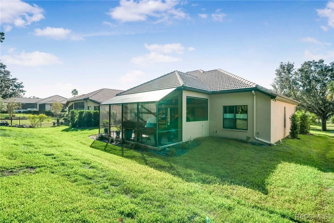
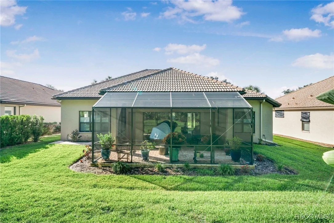
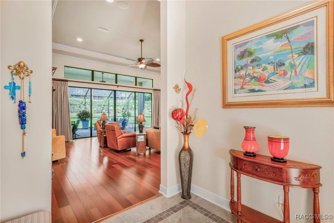
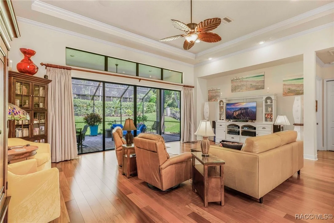
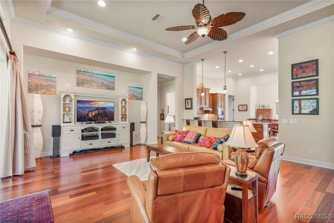
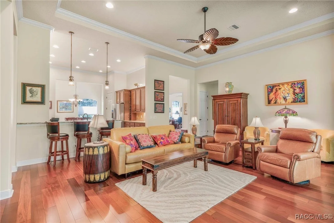
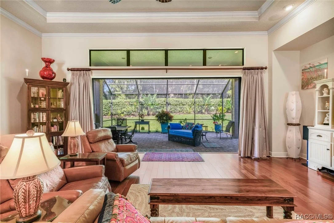
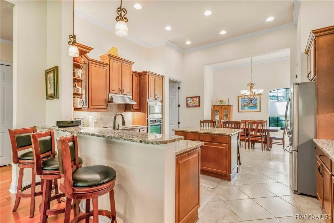
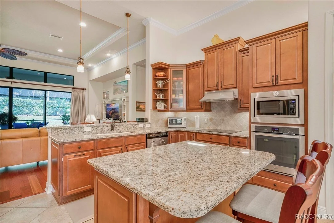
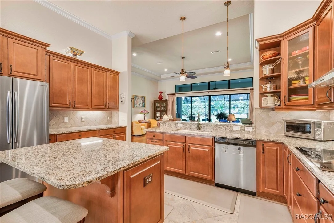
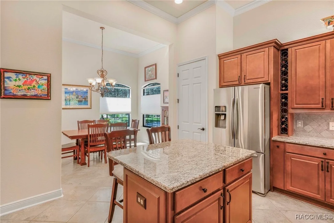
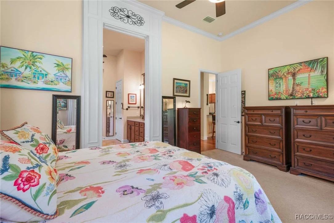
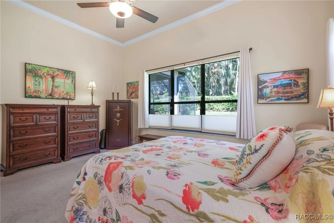
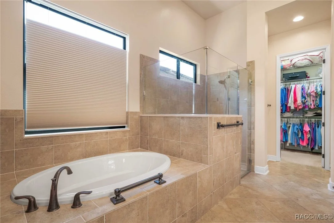
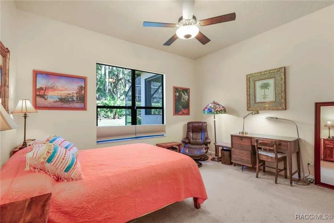
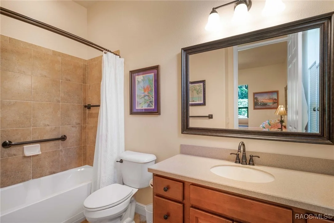
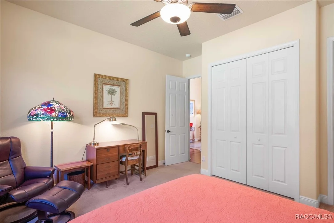
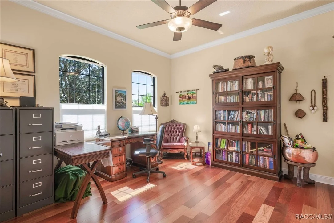
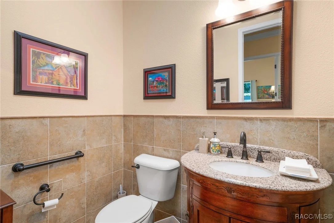
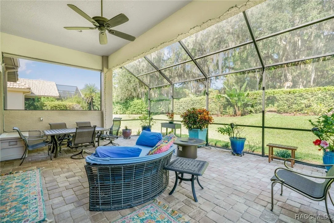
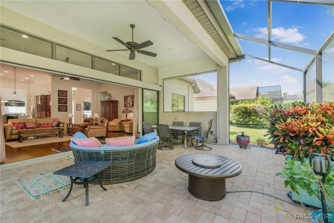
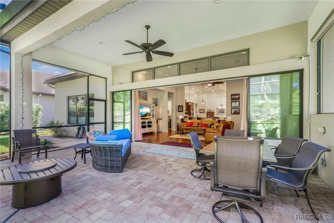
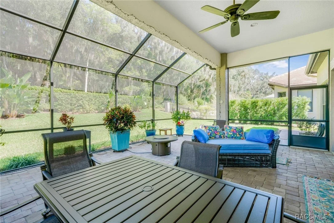
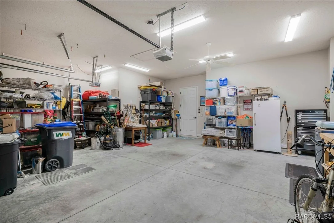
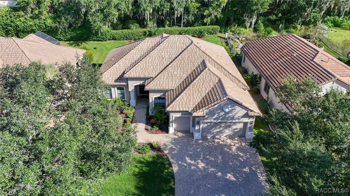
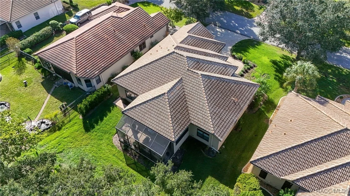
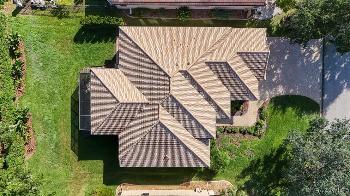
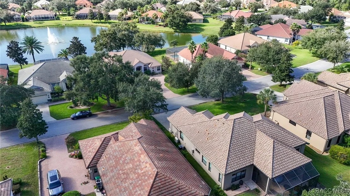
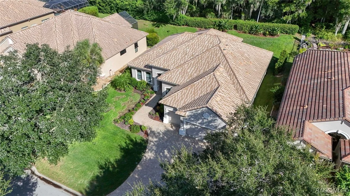
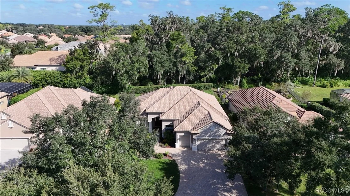
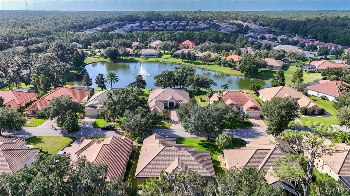
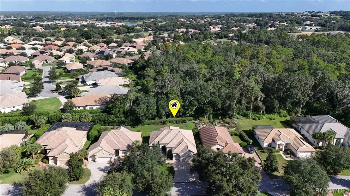
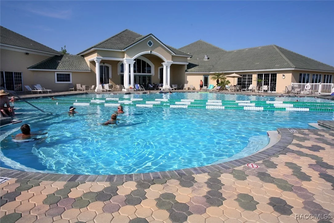
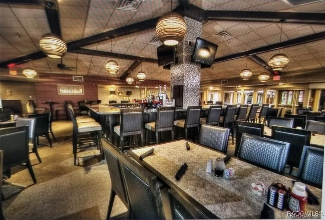
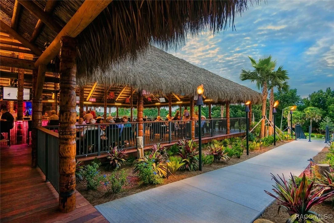
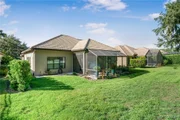
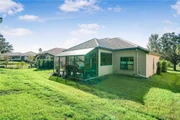
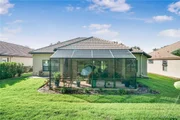
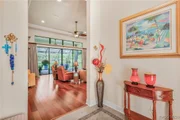
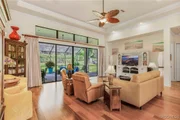
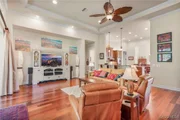
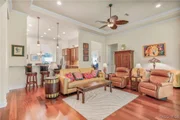
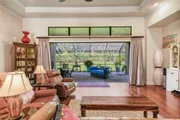
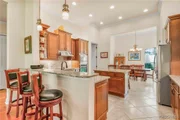
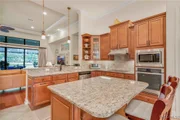
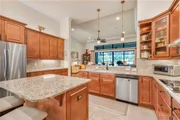
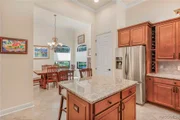
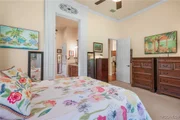
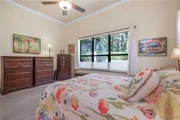
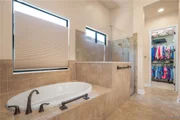
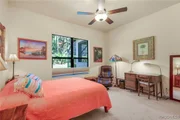
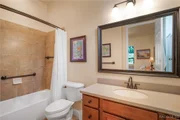
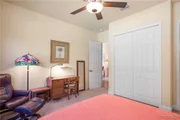
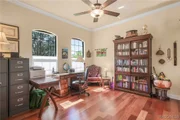
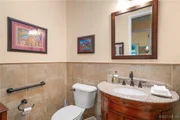
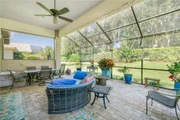
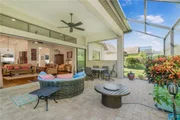
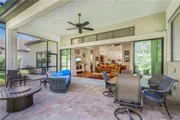
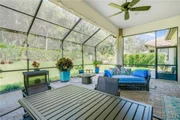
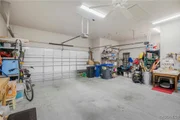
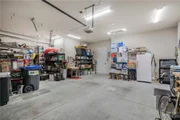
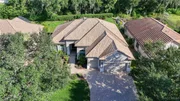
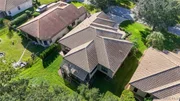
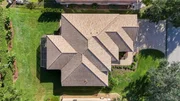
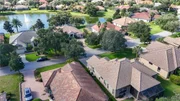
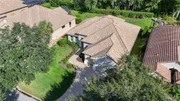
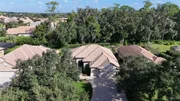
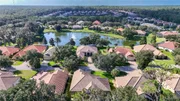
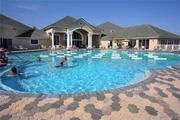
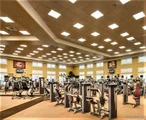
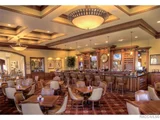
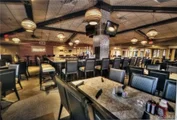
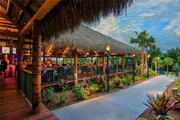
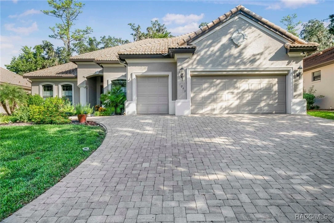
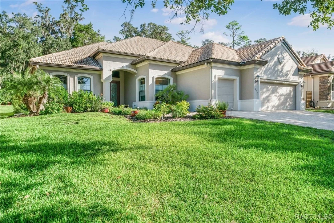
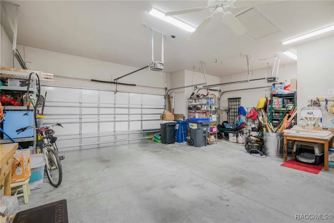
THIS BEAUTIFUL HOME is loaded with upgrades - beginning with the wide brick driveway and extra wide walkway to the entrance - right to the oversized two car garage with a designated golf cart space. The open floor plan features hardwood flooring and tile throughout the living area as well as crown molding. There are five ceiling fans throughout the home and the kitchen boasts an induction stove top, new garbage disposal and plenty of cabinets. The large primary suite features a soaking tub and huge closet. The guest bedroom and bath provide ample space for family and friends, as well as an additional room that is currently an office but can also be used as a bedroom. The half bath has been updated with a new vanity and all bathrooms have grab bars and towel racks. All this opens to an extended lanai and the gorgeous back yard beyond. East and west lanai screens were also recently installed for comfort during the hot summer days. The garage is insulated and has a mini split AC unit as well. Make this your new home and enjoy all the amenities Citrus Hills has to offer - swimming pools, restaurants, walking trails, golf and so much more!
Unit Size
2,147 Ft²
Days on Market
-
Land Size
0.23 acres
Price per sqft
$279
Property Type
House
Property Taxes
$393
HOA Dues
$243
Year Built
2012

Listed By

Payment Calculator

Cap Rate Calculator

Last updated: 2 months ago (Citrus MLS #849136)

Price History

Date / Event Date Event Price
Aug 18, 2026 In contract -
In contract
Oct 17, 2025 Listed by REALTRUST REALTY $599,000
Listed by REALTRUST REALTY
May 20, 2025 In contract -
In contract
Apr 4, 2025 Price Decreased $599,999
↓ $19K (3.1%)
Price Decreased
Apr 3, 2025 Listed by REALTRUST REALTY $619,000
Listed by REALTRUST REALTY
THIS GORGEOUS HOME is loaded with upgrades - everything the discerning buyer could wish for! The wide pavered driveway and extra wide walkway to the front entry are just the beginning. The open floor plan features hardwood flooring and tile throughout the living area, as well as crown molding throughout except the bathrooms, laundry and guest bedroom. There are five ceiling fans throughout the home as well. The kitchen boasts an induction stove top and new garbage disposal as well as plenty of cabinets and a large pantry. The primary suite is large and features a soaking tub and a huge closet. The guest room has ample space and the additional room can be used as a guest room, den or office. All this opens to an extended lanai and a beautiful backyard beyond. The half bath also has been recently upgraded with a new vanity and both bathrooms have grab bars , inclusive of towel racks. East and west lanai screens were installed this year for comfort during the hot summer days. The oversized garage has plenty of room for two cars and your golf cart or motorcycle - whatever your preference! Not to mention it's fully insulated with a mini-split AC unit. This beauty comes with all the amenities Citrus Hills has to offer - swimming pools, restaurants, walking trails, golf and so much more!
Show More

Property Highlights

Garage
Air Conditioning
Parking Details
Has Garage
Attached Garage
Has Open Parking
Parking Features: Attached, Driveway, Garage, Private, Garage Door Opener
Garage Spaces: 2
Interior Details
Half Bathrooms: 1
Full Bathrooms: 2
Interior Features: High Ceilings, Open Floorplan, Pantry, Stone Counters, Walk-In Closet(s), Attic, Bathtub, DualSinks, GardenTubRomanTub, PrimarySuite, PullDownAtticStairs, SplitBedrooms, SeparateShower, TubShower, WoodCabinets, WindowTreatments, FirstFloorEntry, ProgrammableThermostat
Appliances: Cooktop, Down Draft, Dishwasher, Electric Cooktop, Electric Oven, Disposal, Microwave, Refrigerator, Water Heater, BuiltInOven
Flooring Type: Carpet, Tile, Wood
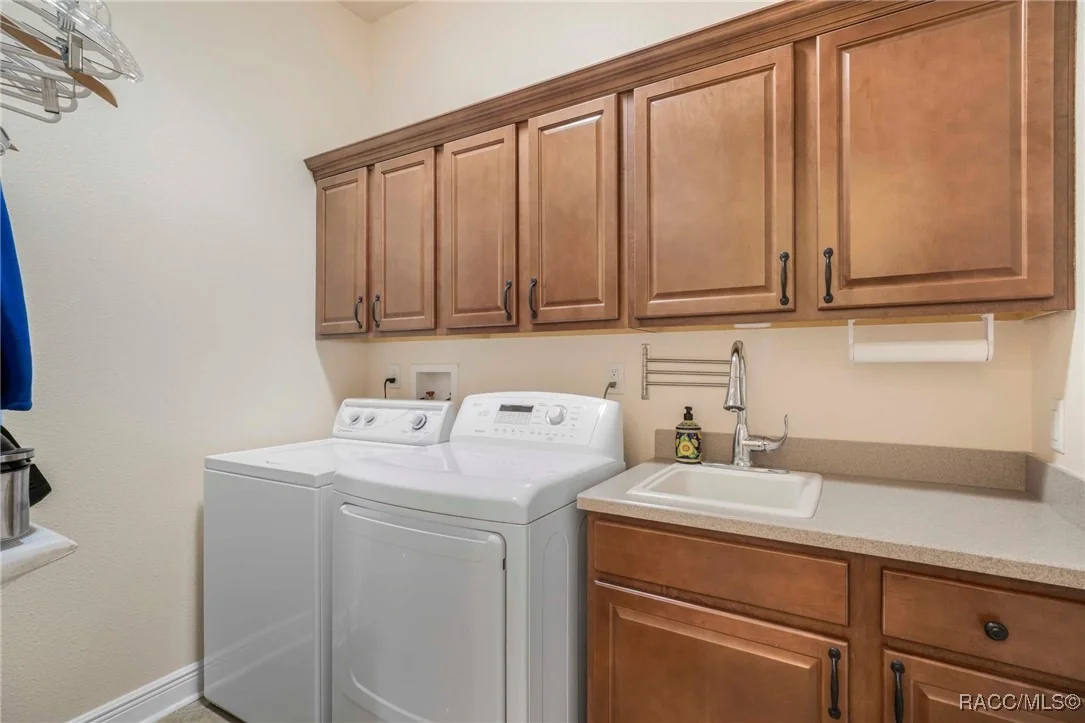
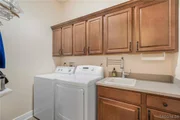
Laundry Features: LaundryLivingArea, LaundryTub
Exterior Details
Square Footage: 2147
Square Footage Source: $0
Security Features: Gated Community, Smoke Detector(s), Security Service
Architectural Style: Ranch
Year Built: 2012
Building Area Total: 2697
Window Features: Blinds, Double Pane Windows, DoubleHung
Construction Materials: Stucco
Pool Features: None
Lot Features: Flat
Lot Size Area: 0.23
Lot Size Units: Acres
Lot Size Acres: 0.23
Lot Size Square Feet: 10125
Lot Size Dimensions: 75x135
Water Source: Public
Financial Details
Tax Annual Amount: $4,722
Utilities Details
Cooling Type: Central Air
Heating Type: Heat Pump
Sewer : Public Sewer
Location Details
HOA/Condo/Coop Fee Includes: Cable TV, Internet, Maintenance Grounds, LegalAccounting
HOA Fee: $225
HOA Fee Frequency: Monthly
Condo/Coop Fee: $215
Condo/Coop Fee Frequency: Annually

Building Info

Overview

    General

  • Year Built: 2012
  • Effective Year Built: 2012
  • Building Count: 1
  • Bedroom Count: 2
  • Bathroom Count: 3
  • Full Bathrooms: 2
  • Partial Bathrooms: 3
  • Bathroom Plumbing Fixtures: 6
  • Building Condition: 6
  • Building Quality: 4
  • Construction Type: 12
  • Building Style: 25
  • Exterior Walls Type: 23
  • Interior Walls Type: 0
  • Roof Shape Type: 8
  • Roof Cover Type: 4
  • Floor Count: 100
  • Floor Cover: 2
  • Basement Type: 0
  • Basement Area: 0
  • Garage Type: 1
  • Garage Square Area: 558
  • Parking Space Count: 2
  • Patio Type: 0
  • Porch Type: 53
  • Pool Type: 8
  • Location Influence Type: 179

    Dimensions

  • Lot Size Square Feet: 10,125
  • Lot Size Depth Feet: 1,350
  • Lot Size Frontage Feet: 750
  • Total Building Area: 2,938
  • Gross Building Area: 3,250
  • Building Area: 2,380
  • Building Area Measurement: L

    Heating and Cooling

  • Air Conditioning: 13
  • Heating: 8
  • Heated Square Feet: 2,380
  • Heating Fuel Type: 2

    Utilities

  • Sewer System: 0
  • Water Service: 0

Building

  • Building Type: 0
  • Property Class: R
  • Subdivision: HUNT CLUB UNIT 1 (PB17PG94-96)
  • Land Acres: 0000000232
  • Standard Land Use Code: 1001
  • County Land Use Code: 0100
  • Legal Description 1: HUNT CLUB UNIT 1 PB 17 PG 94-96 LOT 5 BLK D

Neighborhood

  • School District Name: Citrus County School District
  • School Tax School District: 0000
  • Census Tract: 450703

Zoning

  • Zoning: PDR

Geography

  • Account Number: 3271088
  • Parcel: 18E-18S-25-0230-000D0-0050
  • Block: D
  • Lot: 5
  • Meridian: SEC 26 TWN 18S RNG 18E
  • Municipality: COASTAL RIVERS BASIN
  • Latitude: 28.8816
  • Longitude: -82.4532

    Address

  • Full Address: 1040 W Beagle Run Loop
  • Legal Unit: 1
  • Address - House Number: 1040
  • Street Direction: W
  • Address - Street Name: Beagle Run
  • Address - Suffix Type: Loop
  • State: FL
  • City Name: Hernando
  • Carrier Code: H020
  • 4-Digit Zip Code: 6248
  • Zip Code: 34442

Valuation

    Tax

  • Total Area: 3,313
  • Tax Year: 2023
  • Tax Amount: $443,486
  • Tax Rate Code Area: 0000

    Appraisal Valuation

  • Standard Deviation: 0.24
  • Valuation Date: Dec 20, 2023
  • Confidence Score: 66
  • Final Value: 614,556
  • High Value: 762,081
  • Low Value: 467,030

    Market Valuation

  • Market Total Value: $459,087
  • Market Land Value: $60,100
  • Market Improvement Value: $398,987

    Assessments Valuation

  • Assessed Year: 2023
  • Assessed Total Value: $326,658

    Exemptions

  • Homeowner Exemption: Yes

    Sales

  • Current Sale Contract Date: May 28, 2019
  • Current Sale Recording Date: May 29, 2019
  • Current Sale Price:
  • Current Sale Document Type: 71
  • Current Sale Input Document Number: 2019027423
  • Previous Sale Recording Date: Mar 01, 2013
  • Previous Sale Contract Date: Mar 01, 2013
  • Previous Sale Amount: $100
  • Previous Sale Document Type: 27
Data used for valuation calculations is provided by RealtyHop, and other third party sources

Comparables

Unit
Status
Type
Beds
Baths
ft²
Price/ft²
Asking Price
Listed On
Closing Price
Sold On
HOA + Taxes

About Citrus Hills


Similar Homes for Sale

Currently no similar homes around

Nearby Rentals

Unit for rent at 9 Michigan Street, BEVERLY HILLS, FL, 34465

$1,450 /mo

  • 3 Beds
  • 2 Baths
  • 1,294 ft²
9 Michigan Street, BEVERLY HILLS, FL, 34465 Listing by Eric Nathanson
Unit for rent at 2534 N Brentwood Circle, LECANTO, FL, 34461

$2,100 /mo

  • 3 Beds
  • 2 Baths
  • 1,540 ft²
2534 N Brentwood Circle, LECANTO, FL, 34461 Listing by Robert Arnold, Jr
Unit for rent at 62 New Florida Avenue, BEVERLY HILLS, FL, 34465

$1,500 /mo

  • 2 Beds
  • 2 Baths
  • 1,380 ft²
62 New Florida Avenue, BEVERLY HILLS, FL, 34465 Listing by Gil Bernardino


Frequently Asked Questions

When was property at 1040 West Beagle Run Loop built and last sold?
The property at 1040 West Beagle Run Loop was built in 2012 and last sold on May 28, 2019 for $415,000.
How much is this home worth?
The estimated value of the home located at 1040 West Beagle Run Loop is $598,492.
What are some comparable homes to 1040 West Beagle Run Loop?
There are currently no comparable homes to 1040 West Beagle Run Loop.