See Home Value
Bartlett 60103
1040 Trillium Lane
$500,000
● House - Off Market

1040 Trillium Lane

Bartlett, IL 60103
bedrooms
4 Beds
bathrooms
3 Baths, 1 Half Bath
square feet
2,390 Ft²
$3,127
Est. Monthly
6.83%
Cap Rate

About This Property

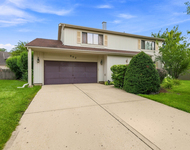
MULTIPLE OFFERS RECEIVED: highest best offers due Monday, August 26th @ 6pm. This gorgeous tri-level home is going to leave you speechless! Upon entry be wowed by tall, vaulted ceilings in the living room that flow seamlessly into the formal dining room! Gleaming hardwood floors throughout the main level are warm and inviting! Wainscoting combined with wrought iron staircases give this home a modern and high-end feel. Beautifully updated, eat-in kitchen boasts an abundance of cabinet space and spacious island! Custom 42" cabinetry, granite countertops, generously sized pantry, and stainless-steel appliances (new Refrigerator installed in 2023!) are just a few of the awesome features outfitting this home! Walk out the sliding doors onto the deck overlooking the fully fenced in back yard with low maintenance, 6ft fence or step out of the French doors of the lower level onto the concrete patio! Lower level with powder room is spacious and visible from the kitchen making this layout great for entertaining. Lower-level laundry room doubles as a mud-room off the garage! New washer and dryer installed in 2023! Full size basement is finished with 5th bedroom, offering endless possibilities for you to customize and make your own! Unfinished space offers additional storage space! Primary suite is generously sized with cathedral ceiling and recently updated (2023) private bathroom and walk-in closet! Primary bathroom was updated in today's style and finishes including double sink vanity, and shower with glass doors! 3 other bedrooms on the second-floor share hall bathroom which was also beautifully updated (2023)! New furnace and A/C installed in 2020! New water heater installed in 2023! Minutes to I-390 and the Bartlett train station makes this property an excellent choice for commuters! A stone's throw to Hawk Hollow off-leash dog park! This one won't last long!
Unit Size
2,390 Ft²
Days on Market
-
Land Size
0.19 acres
Price per sqft
$199
Property Type
House
Property Taxes
$795
HOA Dues
-
Year Built
1994

Payment Calculator

Cap Rate Calculator

Last updated: 3 years ago (MRED MLS #12144441)

Price History

Date / Event Date Event Price
Oct 2, 2024 Sold
Sold
Aug 28, 2024 In contract -
In contract
Aug 22, 2024 Listed by RE/MAX Suburban $475,000
Listed by RE/MAX Suburban
Nov 17, 2021 Sold
Sold
Oct 7, 2021 Listed by Continuum Real Estate Brokers $419,000
Listed by Continuum Real Estate Brokers
Gorgeous home located on a quiet street in turn key condition. Freshly painted with newly refinished hardwood floors and new carpet. 4 bedrooms, 2.5 bath home offering three levels of living space. Vaulted ceilings in living room, sun-filled formal dining room and the kitchen with hardwood floors. Exquisite kitchen features 42" kitchen cabinets, an island, granite counter tubs and stainless steel appliances. Kitchen opens to the back porch. Family room just a few steps down with new carpeting and fireplace perfect for relaxation. Half bath conveniently located on the same level. The French door leads to a deck for additional outdoor entertaining. The 2nd floor features a master bedroom suite with a cathedral ceiling and walk in closet. Master bath with jacuzzi tub, separate shower and double sink. Three comfortable bedrooms share an updated hall bathroom. Relax or entertain in the fully fenced backyard with a play set. 2 car garage, newly surfaced driveway. New furnace and A/I installed in 2020.

Property Highlights

Air Conditioning
Fireplace

Building Info

Overview

    General

  • Year Built: 1994
  • Effective Year Built: 1994
  • Building Count: 1
  • Total Rooms: 9
  • Bedroom Count: 4
  • Full Bathrooms: 2
  • Building Condition: 0
  • Building Quality: 0
  • Construction Type: 0
  • Building Style: 41
  • Exterior Walls Type: 0
  • Interior Walls Type: 0
  • Roof Shape Type: 0
  • Roof Cover Type: 0
  • Living Units: 1
  • Floor Cover: 0
  • Basement Type: 0
  • Basement Area: 0
  • Garage Type: 7
  • Parking Space Count: 2
  • Patio Type: 0
  • Porch Type: 0
  • Pool Type: 0

    Dimensions

  • Lot Size Square Feet: 8,276
  • Lot Size Depth Feet: 1,350
  • Lot Size Frontage Feet: 600
  • Total Building Area: 2,391
  • Building Area: 2,391
  • Building Area Measurement: L

    Heating and Cooling

  • Fireplace Count: 1
  • Air Conditioning: 1
  • Heating: 24
  • Heated Square Feet: 2,391
  • Heating Fuel Type: 0

    Utilities

  • Sewer System: 0
  • Water Service: 2

Building

  • Building Type: 0
  • Property Class: R
  • Subdivision: UNIT 1-K 1ST ADD
  • Land Acres: 0000000190
  • Standard Land Use Code: 1001
  • County Land Use Code: R
  • Legal Description 1: UNIT 1-K 1ST ADD ALL

Neighborhood

  • School District Name: School District U-46
  • School Tax School District: DISTRICT 46
  • Census Tract: 841318

Zoning

  • Zoning: R

Geography

  • Assessors Map Reference: 2911-B6
  • Parcel: 01-11-210-010
  • Lot: 10
  • Municipality: WAYNE
  • Latitude: 41.9709
  • Longitude: -88.1657

    Address

  • Full Address: 1040 Trillium Ln
  • Legal Unit: 1
  • Address - House Number: 1040
  • Address - Street Name: Trillium
  • Address - Suffix Type: Ln
  • State: IL
  • City Name: Bartlett
  • Carrier Code: C061
  • 4-Digit Zip Code: 8801
  • Zip Code: 60103

Valuation

    Tax

  • Tax Year: 2022
  • Tax Amount: $903,366
  • Tax Rate Code Area: 1036

    Appraisal Valuation

  • Standard Deviation: 0.1655
  • Valuation Date: Jan 10, 2024
  • Confidence Score: 79
  • Final Value: 454,412
  • High Value: 529,639
  • Low Value: 379,184

    Market Valuation

  • Market Total Value: $328,140
  • Market Land Value: $89,490
  • Market Improvement Value: $238,650

    Assessments Valuation

  • Assessed Year: 2022
  • Assessed Total Value: $109,380
  • Assessed Land Value: $29,830
  • Assessed Improvements Value: $79,550

    Sales

  • Current Sale Contract Date: Nov 17, 2021
  • Current Sale Recording Date: Nov 19, 2021
  • Current Sale Price:
  • Current Sale Document Type: 71
  • Current Sale Input Document Number: R2021-169002
  • Previous Sale Recording Date: Jul 28, 2005
  • Previous Sale Contract Date: Jul 13, 2005
  • Previous Sale Amount: $345,000
  • Previous Sale Document Type: 71
Data used for valuation calculations is provided by RealtyHop, and other third party sources

Comparables

Unit
Status
Type
Beds
Baths
ft²
Price/ft²
Asking Price
Listed On
Closing Price
Sold On
HOA + Taxes

About Bartlett


Similar Homes for Sale

Currently no similar homes around

Nearby Rentals

Unit for rent at 982 Valleyview Drive, Bartlett, IL, 60103

$3,350 /mo

  • 4 Beds
  • 2 Baths
  • 2,028 ft²
982 Valleyview Drive, Bartlett, IL, 60103 Listing by Kelly Dunlop
Unit for rent at 342 W Jervey Lane, Bartlett, IL, 60103

$3,350 /mo

  • 4 Beds
  • 2 Baths
  • 1,500 ft²
342 W Jervey Lane #342, Bartlett, IL, 60103 Listing by Ed Calusinski


Frequently Asked Questions

When was property at 1040 Trillium Lane built and last sold?
The property at 1040 Trillium Lane was built in 1994 and last sold on Nov 17, 2021 for $410,000.
How much is this home worth?
The estimated value of the home located at 1040 Trillium Lane is $481,770.
What are some comparable homes to 1040 Trillium Lane?
There are currently no comparable homes to 1040 Trillium Lane.