See Home Value
$605,000
● House - Off Market

1040 Starling Way

Rockledge, FL 32955
bedrooms
3 Beds
bathrooms
3 Baths
square feet
2,134 Ft²
$617,859
RealtyHop Estimate
2.98%
Since Apr 1, 2022
National-US
Primary Model

About This Property

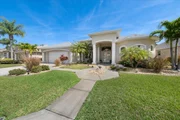
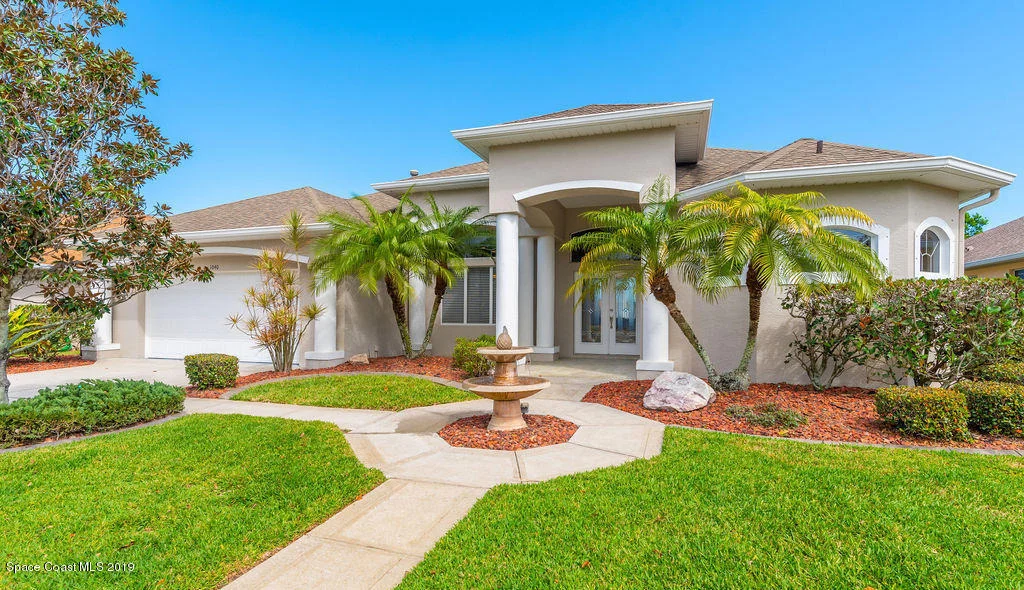
PICTURES DO NOT REFLECT CURRENT FURNISHINGSPrepare to be amazed when you open the double leaded glass front doors. The view is simply stunning. This lovely home is beautifully updated and meticulously maintained. No details have been overlooked. The kitchen is a cook's dream, with quality white cabinets featuring new granite counters and Wolf appliances, including double wall ovens and center island gas range. The large open pantry also boasts of beautiful cabinets. The open floor plan includes formal LR and DR and is fabulous for entertaining and every day living. This home shows like a model and you are guaranteed to be impressed. The kitchen is open to the family room which has large folding glass doors that disappear into the wall, marrying the inside living to the outside. ***CONTINUE ***CONTINUE
Unit Size
2,134 Ft²
Days on Market
28 days
Land Size
0.22 acres
Price per sqft
$281
Property Type
House
Property Taxes
-
HOA Dues
$175
Year Built
2003

Payment Calculator

Cap Rate Calculator

Last updated: 2 months ago (Space Coast MLS #925835)

Price History

Date / Event Date Event Price
May 15, 2024 Sold
Sold
Mar 11, 2024 Listed by Guettler Realty Group $725,000
Listed by Guettler Realty Group
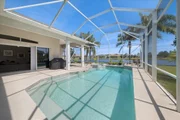
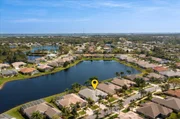
Prepare to be amazed when you open the leaded glass front doors to this all-full suite home! The waterfront/pool view is simply stunning. Bring your white gloves, this home is beautifully updated and meticulously maintained. No details have been overlooked. The kitchen is a chef's dream, with quality cabinets featuring granite counters and stainless Wolf appliances, including double wall ovens and center island natural gas range. Large open butler's pantry with beautiful quality cabinets. The open floor plan is fabulous for entertaining and everyday living. This home shows like a model and you are guaranteed to be impressed. The kitchen is open to the family room which has large sliding glass doors that disappear into the wall, seamlessly marrying your inside living with your outside living. The floor plan is split and bright. The primary suite has hard wood flooring and the SPA like primary suite bath is simply second to none. Additional features and benefits you**continued will enjoy are an oversized Jacuzzi tub and a double walk-through shower with dual shower heads, large double sink vanity with granite counters, incredible state of the art alarm system with video/audio monitoring via your phone. Even the sprinkler system is totally hands free and controlled via your phone. The air conditioning unit is 1 year old and has a 10-year warranty. The functional laundry room, with granite folding table is totally separate from your garage entry and the expensive washer and dryer are only less than 2years. This exceptional home is enhanced by the outdoor living on the lanai and deck overlooking the natural gas heated pool/spa. The pool has been upgraded to a saltwater chlorinator and a variable speed pool pump and the large lanai areas offer beautiful views of a crystal-clear lake. The cabana bath leading to the pool deck is perfect. Mature landscaping is beautiful and is complete with landscape curbing. The house has rain gutters, and the list goes on and on and on. Located only about 7 minutes from the state-of-the-art open-air mall that includes great restaurants, shopping and nightlife. You can be at the ocean in less than 20 minutes and you can be at Disney in 55 minutes. Brevard ZOO is only 6 miles away. The community offers a community pool, playground, and basketball plus paved nature walk. The neighborhood is very well managed and maintained and qualified buyers are invited to call today for your private tour.
Mar 9, 2022 Sold
Sold
Jan 31, 2022 Listed by Guettler Realty Group $600,000
Listed by Guettler Realty Group
Jun 19, 2019 Sold
Sold
Show More

Property Highlights

Garage
Air Conditioning
With View

Building Info

Overview

    General

  • Year Built: 2003
  • Effective Year Built: 2013
  • Building Count: 1
  • Bedroom Count: 3
  • Bathroom Count: 3
  • Full Bathrooms: 3
  • Partial Bathrooms: 3
  • Bathroom Plumbing Fixtures: 14
  • Building Condition: 0
  • Building Quality: 4
  • Construction Type: 12
  • Building Style: 0
  • Exterior Walls Type: 12
  • Interior Walls Type: 0
  • Roof Shape Type: 7
  • Roof Cover Type: 15
  • Floor Count: 100
  • Living Units: 1
  • Floor Cover: 0
  • Basement Type: 0
  • Basement Area: 0
  • Garage Type: 1
  • Garage Square Area: 538
  • Parking Space Count: 2
  • Patio Type: 69
  • Porch Type: 126
  • Pool Type: 8
  • Location Influence Type: 118

    Dimensions

  • Lot Size Square Feet: 9,583
  • Lot Size Depth Feet: 1,250
  • Lot Size Frontage Feet: 750
  • Total Building Area: 3,310
  • Gross Building Area: 3,310
  • Building Area: 2,134
  • Building Area Measurement: L

    Heating and Cooling

  • Air Conditioning: 1
  • Heating: 3
  • Heated Square Feet: 2,134
  • Heating Fuel Type: 0

    Utilities

  • Sewer System: 0
  • Water Service: 0

Building

  • Building Type: 0
  • Property Class: R
  • Subdivision: VIERA NORTH P.U.D. TRACT L, PHASE 2, UNI
  • Land Acres: 0000000220
  • Standard Land Use Code: 1001
  • County Land Use Code: 0110
  • State Land Use Code: 001
  • Legal Description 1: VIERA NORTH P.U.D. TRACT L, PHASE 2, UNIT 4 LOT 38 BLOCK C

Neighborhood

  • School District Name: Brevard County School District
  • Census Tract: 063102

Zoning

  • Zoning: PUD

Geography

  • Assessors Map Reference: 225
  • Account Number: 2531414
  • Subdivision Phase Number: 2
  • Subdivision Tract Number: L
  • Parcel: 25-36-34-08-0000C.0-0038.00
  • Block: C
  • Lot: 38
  • Meridian: SEC 34 TWN 25S RNG 36E
  • Municipality: VIERA/UNINCORP DISTRICT 4
  • Latitude: 28.2689
  • Longitude: -80.7102

    Address

  • Full Address: 1040 Starling Way
  • Legal Unit: 4
  • Address - House Number: 1040
  • Address - Street Name: Starling
  • Address - Suffix Type: Way
  • State: FL
  • City Name: Rockledge
  • Carrier Code: C021
  • 4-Digit Zip Code: 6346
  • Zip Code: 32955

Valuation

    Tax

  • Total Area: 2,620
  • Tax Year: 2022
  • Tax Amount: $111,756
  • Tax Rate Code Area: 430Y

    Appraisal Valuation

  • Standard Deviation: 0.1952
  • Valuation Date: Mar 06, 2024
  • Confidence Score: 74
  • Final Value: 644,516
  • High Value: 770,330
  • Low Value: 518,702

    Market Valuation

  • Market Total Value: $483,070

    Assessments Valuation

  • Assessed Year: 2022
  • Assessed Total Value: $367,620

    Sales

  • Current Sale Contract Date: Mar 01, 2022
  • Current Sale Recording Date: Mar 09, 2022
  • Current Sale Price:
  • Current Sale Document Type: 71
  • Current Sale Input Document Number: 59161
  • Previous Sale Recording Date: Jun 19, 2019
  • Previous Sale Contract Date: Jun 07, 2019
  • Previous Sale Amount: $465,000
  • Previous Sale Document Type: 71
Data used for valuation calculations is provided by RealtyHop, and other third party sources

Comparables

Unit
Status
Type
Beds
Baths
ft²
Price/ft²
Asking Price
Listed On
Closing Price
Sold On
HOA + Taxes

About Viera North


Similar Homes for Sale

Currently no similar homes around

Nearby Rentals

Unit for rent at 1749 Tullagee Avenue, Melbourne, FL, 32940

$2,500 /mo

  • 3 Beds
  • 2 Baths
  • 1,807 ft²
1749 Tullagee Avenue, Melbourne, FL, 32940 Listing by Maureen G Harrell
Unit for rent at 2138 Caledonia Place, Melbourne, FL, 32940

$2,500 /mo

  • 4 Beds
  • 2 Baths
  • 1,902 ft²
2138 Caledonia Place, Melbourne, FL, 32940 Listing by Gregory Ellingson
Unit for rent at 1785 Curlew Court, Rockledge, FL, 32955

$2,800 /mo

  • 3 Beds
  • 2 Baths
  • 1,890 ft²
1785 Curlew Court, Rockledge, FL, 32955 Listing by Jennifer Peters


Frequently Asked Questions

When was property at 1040 Starling Way built and last sold?
The property at 1040 Starling Way was built in 2003 and last sold on Mar 1, 2022 for $605,000.
How much is this home worth?
The estimated value of the home located at 1040 Starling Way is $0.
What are some comparable homes to 1040 Starling Way?
There are currently no comparable homes to 1040 Starling Way.