See Home Value
Wheaton 60189
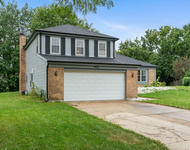
1040 Golf Lane
$1,275,000
● House - Off Market

1040 Golf Lane

Wheaton, IL 60189
bedrooms
5 Beds
bathrooms
6 Baths, 1 Half Bath
square feet
6,401 Ft²
$1,442,308
RealtyHop Estimate
3.39%
Since Sep 1, 2022
National-US
Primary Model

About This Property

Custom built in 2009, in the coveted Golf Lane Historic District, rests this spacious retreat on nearly a half-acre private lot. Inspired to pay homage to its neighboring Chicago Golf era homes, this magnificent estate combines timeless elegance with the modern amenities of an active family home. Stunning detail and craftsmanship are featured throughout this open floor plan, with over 8000 sq ft of living space, spread out over three floors that feature 5 bedrooms and 5.1 baths. The cozy front porch sets the tone and leads you into the entryway with soring ceilings and hardwood floors throughout. Formal dining room is grand and well suited for extended family, cherished guests, and perhaps an occasional school project. Expansive gourmet kitchen is appointed with the finest features you would expect, two working islands, and it opens to an eating area and hearth room designed to inspire family time. The attached sunroom with its beadboard ceiling and heated stone floors seems to suggest "Me time". Retreat to the first-floor master suite with a study and exquisite spa-like bath that boasts polished marble heated floors, a walk-in steam shower, ceramic soaking tub and vestibule that leads to the outdoor terrace, hot tub, and fireplace. Upstairs features four large bedrooms (two en suite), a second laundry room and two staircases to the main level. Lower level is over 3000 sq ft of flat-out amazing space that includes a game room, wet bar with fireplace, walk-in wine cellar, exercise room and tons of storage. The multi-purpose room on the first floor is "command central" to the home and includes laundry, craft/project island, desk space and mud room. Heated 3+ car garage doubles as a sport court with vaulted ceilings, a professional grade basketball hoop, and a EZ Court sport tiled floor system. In the back, the sunroom opens to private and professionally landscaped yard and includes a charming gardening shed. Truly one of the most coveted neighborhoods in Wheaton for its great location and neighborly atmosphere. There are lots of neighborhood activities throughout the year! Steps from the Illinois Prairie Path and walk to award winning schools, parks, downtown Wheaton, and train. Welcome home...
Unit Size
6,401 Ft²
Days on Market
-
Land Size
0.40 acres
Price per sqft
$218
Property Type
House
Property Taxes
$2,670
HOA Dues
-
Year Built
2009

Payment Calculator

Cap Rate Calculator

Last updated: 3 years ago (MRED MLS #11414012)

Price History

Date / Event Date Event Price
Aug 19, 2022 Sold
Sold
May 24, 2022 Listed by @properties Christie's International Real Estate $1,395,000
Listed by @properties Christie's International Real Estate

Property Highlights

Garage
Air Conditioning
Fireplace

Building Info

Overview

    General

  • Year Built: 2009
  • Effective Year Built: 2009
  • Building Count: 1
  • Bedroom Count: 0
  • Bathroom Count: 5
  • Full Bathrooms: 4
  • Partial Bathrooms: 5
  • Building Condition: 0
  • Building Quality: 0
  • Construction Type: 6
  • Building Style: 28
  • Exterior Walls Type: 0
  • Interior Walls Type: 0
  • Roof Shape Type: 0
  • Roof Cover Type: 0
  • Floor Count: 200
  • Floor Cover: 0
  • Basement Type: 9
  • Basement Area: 3,354
  • Garage Type: 1
  • Garage Square Area: 796
  • Parking Space Count: 2
  • Patio Type: 59
  • Porch Type: 102
  • Pool Type: 0

    Dimensions

  • Lot Size Square Feet: 17,860
  • Lot Size Depth Feet: 196
  • Lot Size Frontage Feet: 92
  • Total Building Area: 10,551
  • Gross Building Area: 10,551
  • Building Area: 9,755
  • Building Area Measurement: L

    Heating and Cooling

  • Air Conditioning: 1
  • Heating: 3
  • Heated Square Feet: 9,755
  • Heating Fuel Type: 0

    Utilities

  • Sewer System: 0
  • Water Service: 0

Building

  • Building Type: 0
  • Property Class: R
  • Subdivision: 1044 GOLF LN SUB
  • Land Acres: 0000000410
  • Standard Land Use Code: 1001
  • County Land Use Code: R
  • Legal Description 1: 1044 GOLF LN SUB ALL

Neighborhood

  • School District Name: Community Unit School District 200
  • School Tax School District: DISTRICT 200
  • Census Tract: 842605

Geography

  • Assessors Map Reference: 3082-B1
  • Parcel: 05-20-216-008
  • Lot: 2
  • Municipality: MILTON
  • Latitude: 41.8539
  • Longitude: -88.1147

    Address

  • Full Address: 1040 Golf Ln
  • Address - House Number: 1040
  • Address - Street Name: Golf
  • Address - Suffix Type: Ln
  • State: IL
  • City Name: Wheaton
  • Carrier Code: C007
  • 4-Digit Zip Code: 6337
  • Zip Code: 60189

Valuation

    Tax

  • Tax Year: 2022
  • Tax Amount: $3,212,902
  • Tax Rate Code Area: 5012

    Appraisal Valuation

  • Standard Deviation: 0.0816
  • Valuation Date: Jan 10, 2024
  • Confidence Score: 93
  • Final Value: 1,529,843
  • High Value: 1,654,681
  • Low Value: 1,405,005

    Market Valuation

  • Market Total Value: $1,409,790
  • Market Land Value: $151,980
  • Market Improvement Value: $1,257,810

    Assessments Valuation

  • Assessed Year: 2022
  • Assessed Total Value: $469,930
  • Assessed Land Value: $50,660
  • Assessed Improvements Value: $419,270

    Sales

  • Current Sale Contract Date: Aug 18, 2022
  • Current Sale Recording Date: Oct 12, 2022
  • Current Sale Price:
  • Current Sale Document Type: 71
  • Current Sale Input Document Number: 93115
  • Previous Sale Recording Date: Dec 13, 2006
  • Previous Sale Contract Date: Dec 12, 2006
  • Previous Sale Amount: $460,000
  • Previous Sale Document Type: 71
Data used for valuation calculations is provided by RealtyHop, and other third party sources

Comparables

Unit
Status
Type
Beds
Baths
ft²
Price/ft²
Asking Price
Listed On
Closing Price
Sold On
HOA + Taxes

About Wheaton


Similar Homes for Sale

Currently no similar homes around

Nearby Rentals

Unit for rent at 1465 Jasper Drive, Wheaton, IL, 60189

$4,200 /mo

  • 4 Beds
  • 2 Baths
  • 2,239 ft²
1465 Jasper Drive, Wheaton, IL, 60189 Listing by Danielle Dowell


Frequently Asked Questions

When was property at 1040 Golf Lane built and last sold?
The property at 1040 Golf Lane was built in 2009 and last sold on Aug 18, 2022 for $1,275,000.
How much is this home worth?
The estimated value of the home located at 1040 Golf Lane is $1,408,950.
What are some comparable homes to 1040 Golf Lane?
There are currently no comparable homes to 1040 Golf Lane.