See Home Value
$489,000
● House - Off Market

1040 Funquest Dr.

Fallbrook, CA 92028
bedrooms
3 Beds
bathrooms
2 Baths
square feet
1,826 Ft²
$731,186
RealtyHop Estimate
46.27%
Since Jan 1, 2020
National-US
Primary Model

About This Property

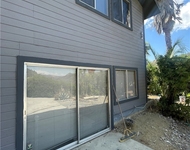
Conveniently located near the village of Fallbrook this single story 3 BR, 2 BA home is turn-key ready. Light and bright with vaulted ceilings. Fireplace. Newer flooring. Water filtration system. Newer HVAC, Anderson windows, Pella sliders, new carpet in master and guest bedroom. Recently painted on the outside. Variety of fruit trees. Beautiful fenced back yard with raised deck. 2 car garage. Don't miss this turn-key home in a great neighborhood with easy access to shopping and services.  Conveniently located near the village of Fallbrook, this single story 3 bedroom, 2 bath home is turn-key ready. Light and bright with vaulted ceilings. The family room adjoins the large eat-in kitchen and includes a fireplace, ceiling fan and easy access to the backyard entertainment area. The home also features a spacious living and formal dining room. The master bedroom has an ensuite bath. Loads of upgrades include recently updated master and guest baths, newer engineered hardwood flooring, a water filtration system, newer HVAC (2018), Anderson windows, Pella sliding doors, new carpet in master/guest bedrooms - and much, much more. The exterior of the home was recently re- painted.  There are a wide variety of fruit trees on the property. In addition the home is smartly landscaped with drought resistant/native plants. Beautiful fenced back yard with raised deck. There is a 2 car garage with brand new garage door and opener. Don't miss this turn- key home in a great neighborhood with easy access to shopping and services.  OTHER FEATURES ---  DOORS & WINDOWS:  • New Anderson Windows installed front and back of house in 2018  • New Pella sliding doors installed in back of the house in 2018  • New garage door and opener installed in 2019  • New outside garage door installed in 2018  • New front door and screen door installed in 2018. BATHS & BEDROOMS:  • New tub in hall bathroom 2018  • New vanities in both baths 2018  • New tile floors in both baths 2018  • New tile and tub sur...
Unit Size
1,826 Ft²
Days on Market
67 days
Land Size
0.16 acres
Price per sqft
$274
Property Type
House
Property Taxes
-
HOA Dues
-
Year Built
1993

Payment Calculator

Cap Rate Calculator

Last updated: 4 months ago (SDMLS #190056402)

Price History

Date / Event Date Event Price
Dec 20, 2019 Sold
Sold
Oct 14, 2019 Listed by UpCountri Homes & Estates $499,900
Listed by UpCountri Homes & Estates

Property Highlights

Air Conditioning
Fireplace

Building Info

Overview

    General

  • Year Built: 1993
  • Effective Year Built: 1993
  • Building Count: 1
  • Bedroom Count: 3
  • Bathroom Count: 3
  • Full Bathrooms: 2
  • Partial Bathrooms: 3
  • Building Condition: 0
  • Building Quality: 0
  • Construction Type: 0
  • Building Style: 0
  • Exterior Walls Type: 0
  • Interior Walls Type: 0
  • Roof Shape Type: 0
  • Roof Cover Type: 0
  • Living Units: 1
  • Floor Cover: 0
  • Basement Type: 0
  • Basement Area: 0
  • Garage Type: 3
  • Parking Space Count: 2
  • Patio Type: 0
  • Porch Type: 0
  • Pool Type: 0

    Dimensions

  • Lot Size Square Feet: 7,019
  • Total Building Area: 1,826
  • Building Area: 1,826
  • Building Area Measurement: L

    Heating and Cooling

  • Air Conditioning: 0
  • Heating: 0
  • Heated Square Feet: 1,826
  • Heating Fuel Type: 0

    Utilities

  • Sewer System: 0
  • Water Service: 0

Building

  • Building Type: 0
  • Property Class: R
  • Subdivision: FALLBROOK 4705
  • Land Acres: 0000000161
  • Standard Land Use Code: 1001
  • County Land Use Code: 11
  • Legal Description 1: LOT 32 TR 012489

Neighborhood

  • School District Name: Fallbrook Union Elementary School District
  • School Tax School District: FALLBROOK UNION
  • Census Tract: 018904

Zoning

  • Zoning: RS

Geography

  • Assessors Map Reference: 012489
  • Subdivision Tract Number: 012489
  • Parcel: 105-522-09-00
  • Lot: 32
  • Municipality: FALLBROOK UNION
  • Latitude: 33.3791
  • Longitude: -117.238

    Address

  • Full Address: 1040 Funquest Dr
  • Address - House Number: 1040
  • Address - Street Name: Funquest
  • Address - Suffix Type: Dr
  • State: CA
  • City Name: Fallbrook
  • Carrier Code: C016
  • 4-Digit Zip Code: 2714
  • Zip Code: 92028

Valuation

    Tax

  • Tax Year: 2023
  • Tax Amount: $539,394
  • Tax Rate Code Area: 75-002

    Appraisal Valuation

  • Standard Deviation: 0.1702
  • Valuation Date: Jan 27, 2024
  • Confidence Score: 78
  • Final Value: 743,796
  • High Value: 870,428
  • Low Value: 617,165

    Assessments Valuation

  • Assessed Year: 2023
  • Assessed Total Value: $514,023
  • Assessed Land Value: $185,427
  • Assessed Improvements Value: $328,596

    Exemptions

  • Homeowner Exemption: Yes

    Sales

  • Current Sale Contract Date: Nov 25, 2019
  • Current Sale Recording Date: Dec 20, 2019
  • Current Sale Price:
  • Current Sale Document Type: 36
  • Current Sale Input Document Number: 2019-0597773
  • Previous Sale Recording Date: Nov 24, 1992
  • Previous Sale Amount: $166,300
  • Previous Sale Document Type: 27
Data used for valuation calculations is provided by RealtyHop, and other third party sources

Comparables

Unit
Status
Type
Beds
Baths
ft²
Price/ft²
Asking Price
Listed On
Closing Price
Sold On
HOA + Taxes

About Fallbrook


Similar Homes for Sale

Currently no similar homes around

Nearby Rentals

Unit for rent at 1361 De Luz Road, FALLBROOK, CA, 92028

$3,500 /mo

  • 4 Beds
  • 3 Baths
  • 1,920 ft²
1361 De Luz Road, FALLBROOK, CA, 92028 Listing by Mark Ravanpak


Frequently Asked Questions

When was property at 1040 Funquest Drive built and last sold?
The property at 1040 Funquest Drive was built in 1993 and last sold on Nov 25, 2019 for $489,000.
How much is this home worth?
The estimated value of the home located at 1040 Funquest Drive is $521,586.
What are some comparable homes to 1040 Funquest Drive?
There are currently no comparable homes to 1040 Funquest Drive.