by RH Advisors

Check Availability
$1,236,000
↓ $20K (1.6%)
● House - For Sale

1040 Cedarhurst Street

Hempstead, NY 11581
bedrooms
4 Beds
bathrooms
2 Baths, 1 Half Bath
square feet
1,950 Ft²
$7,722
Est. Monthly

About This Property

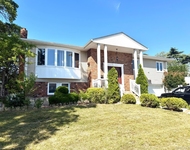
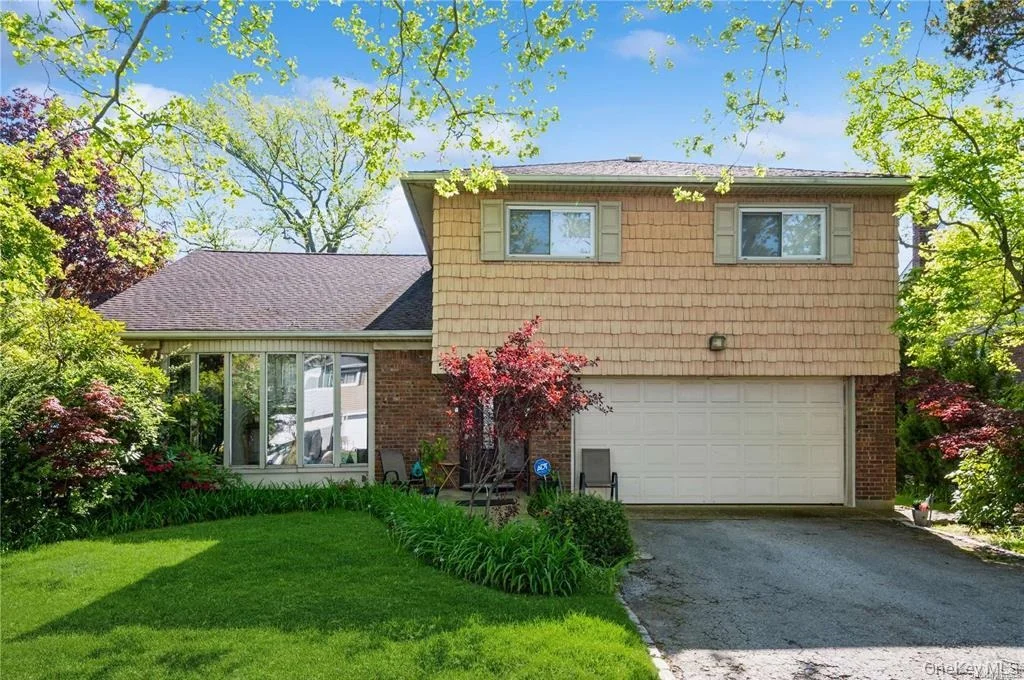
Welcome to a split-level home that gives you more than just space, it gives you options.

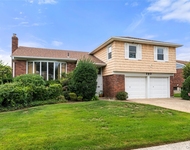
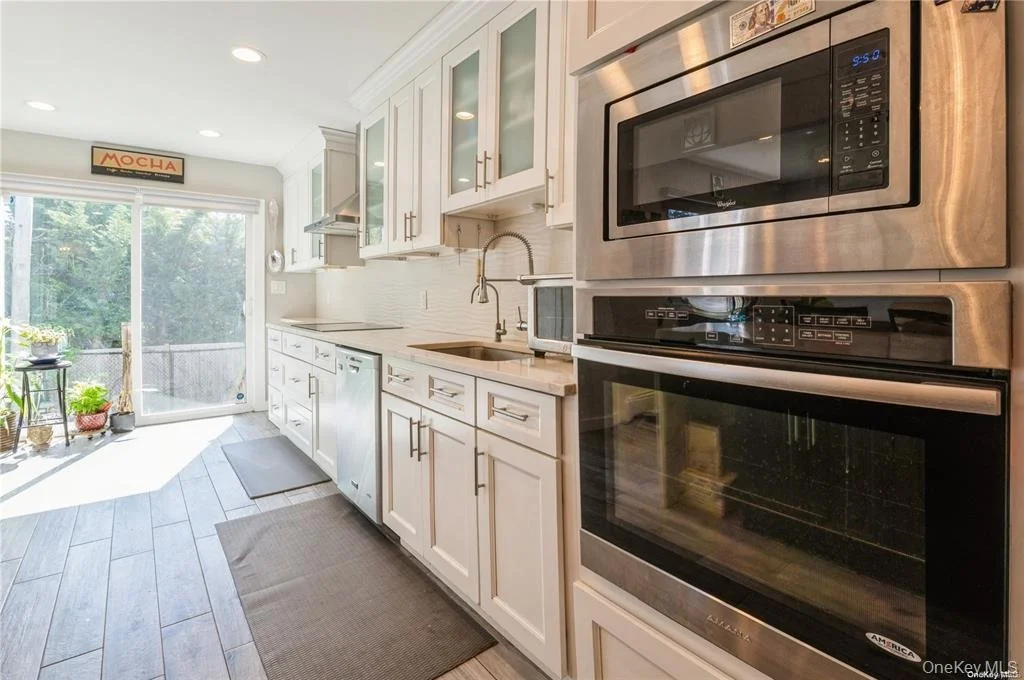
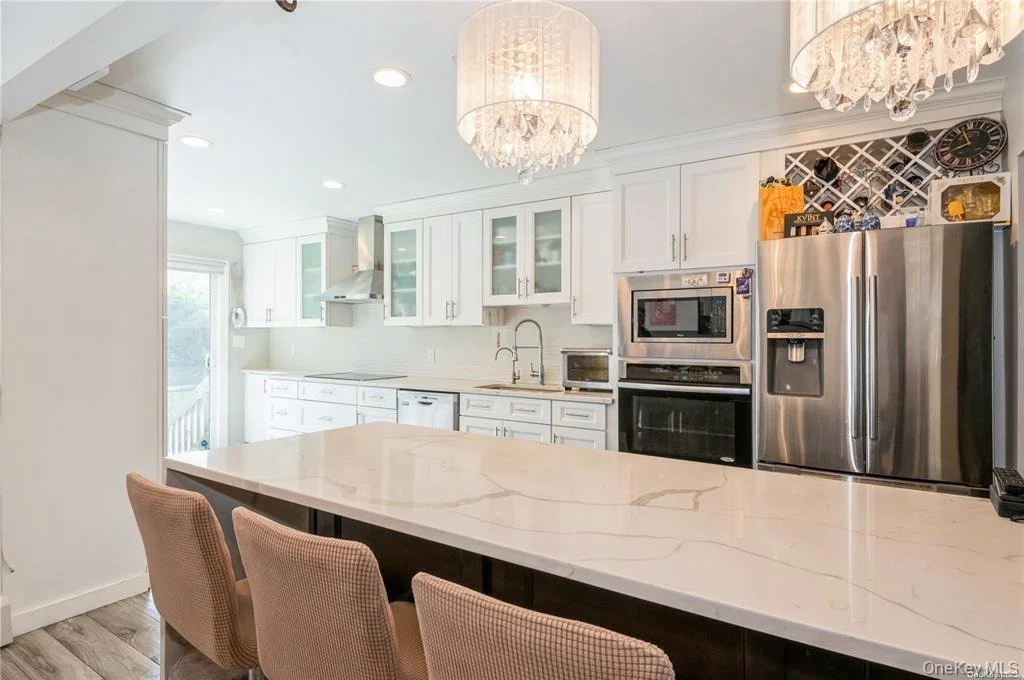
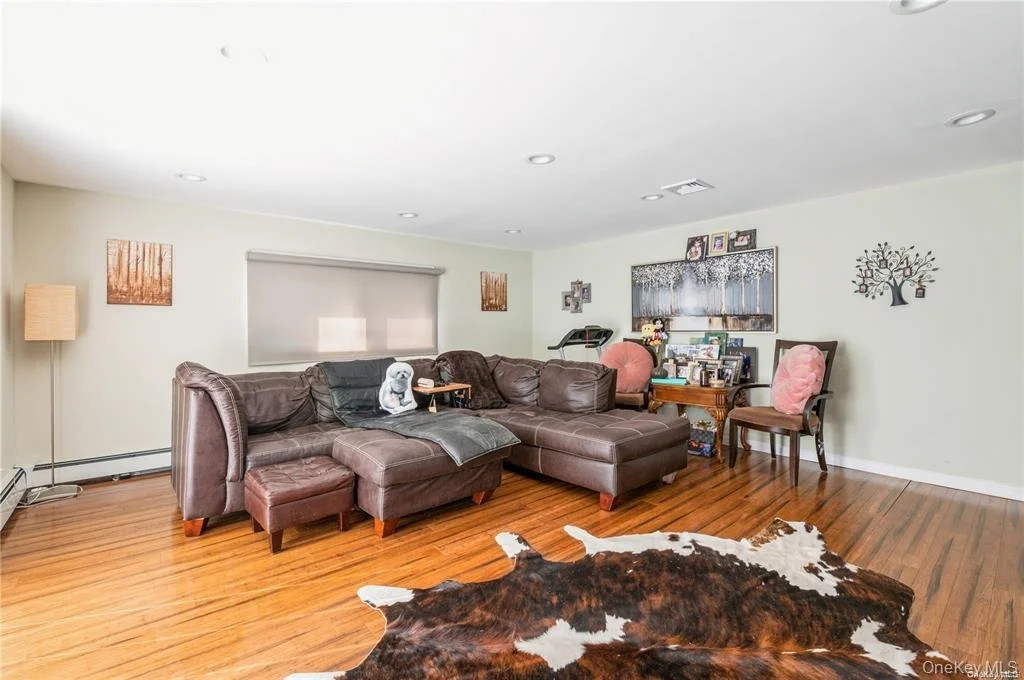
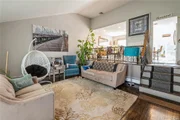
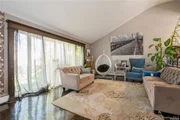
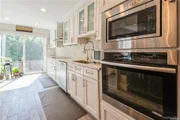
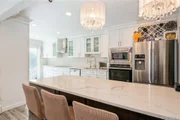
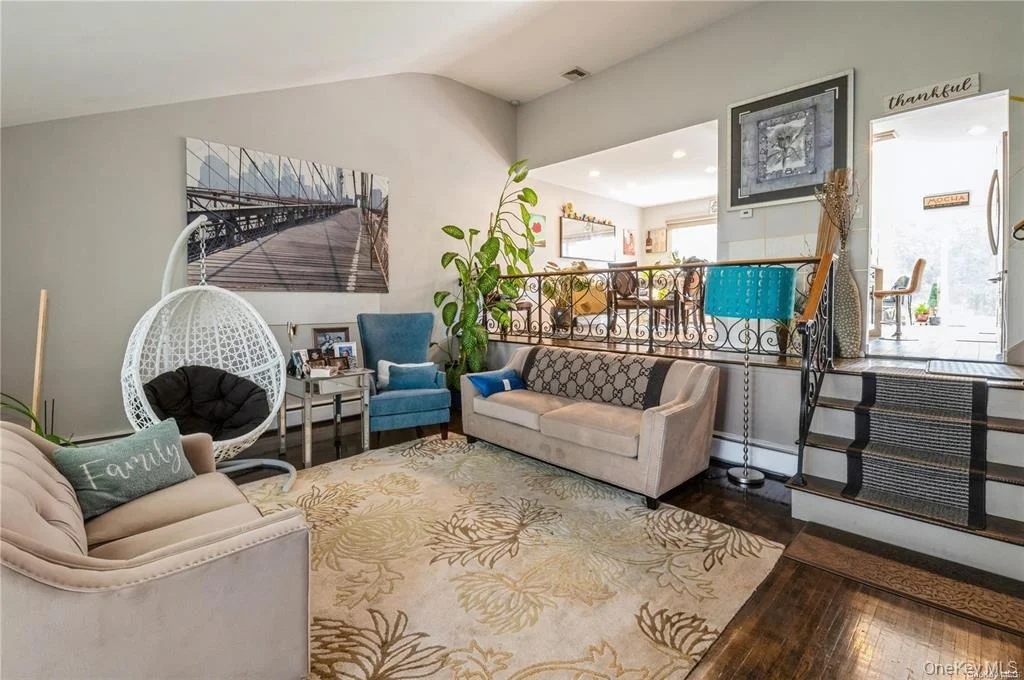
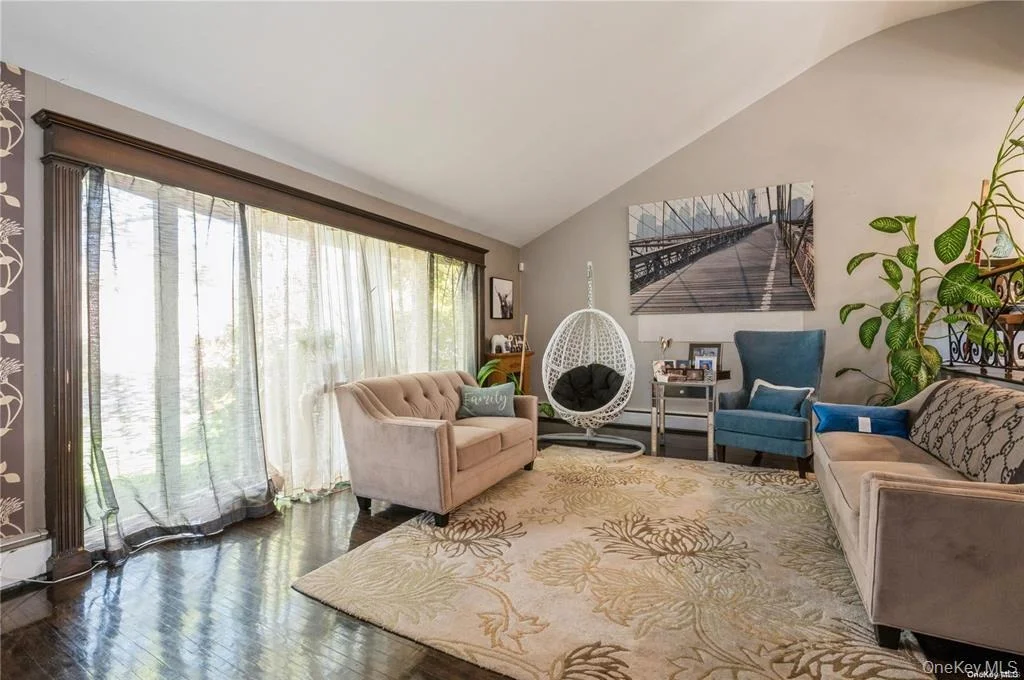
Set on a quiet, tree-lined street, this 4-bedroom home offers hardwood floors, high ceilings, great natural light, and an updated kitchen with a large island that naturally becomes the center of the home.

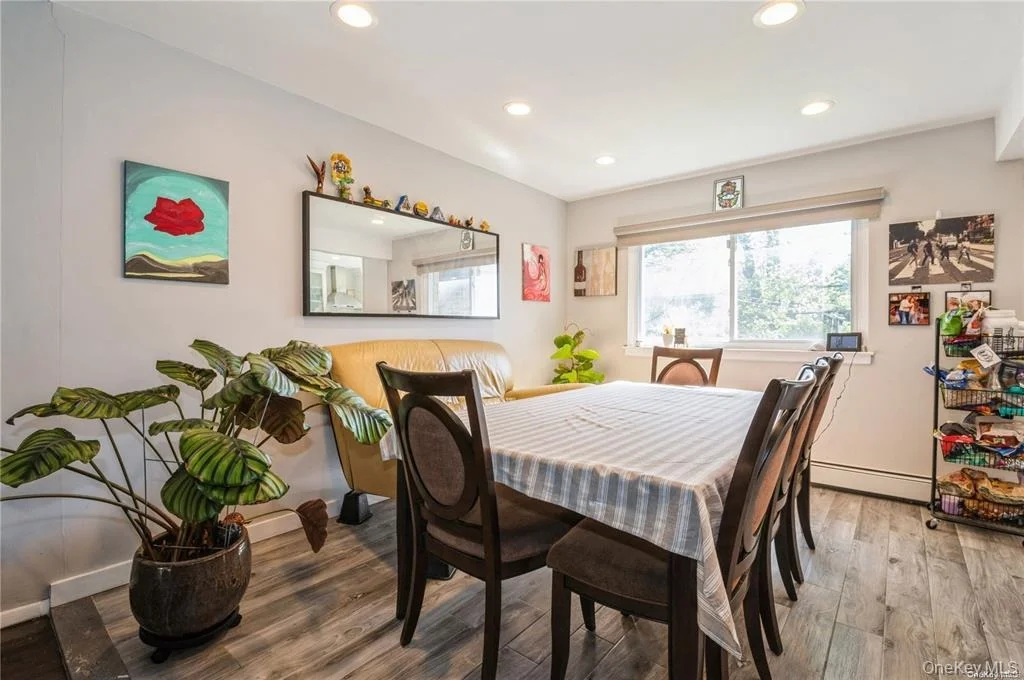
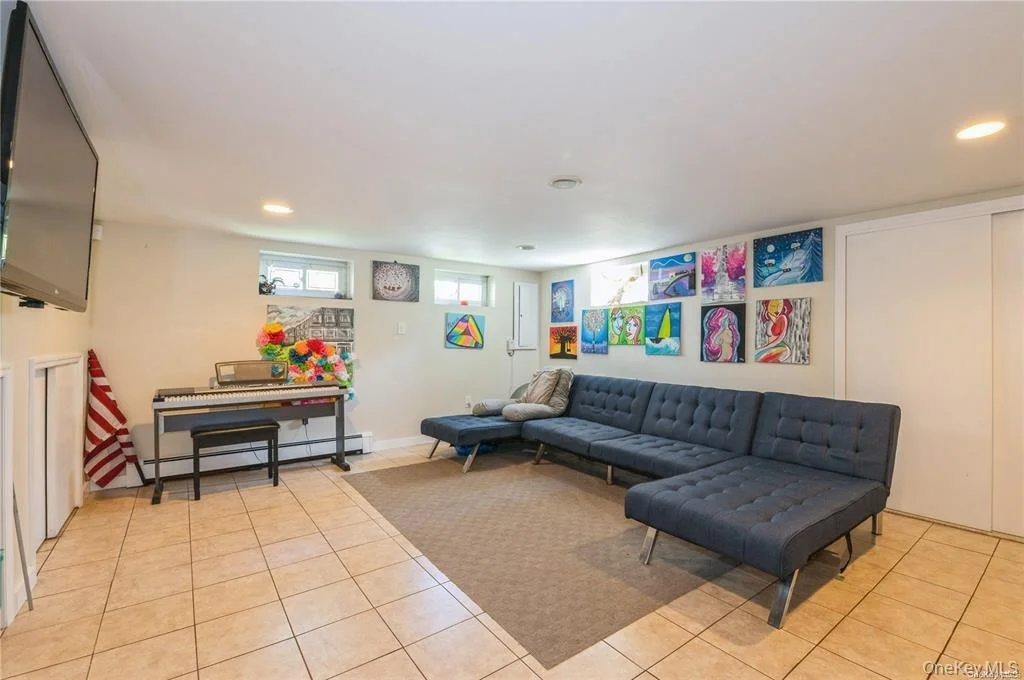
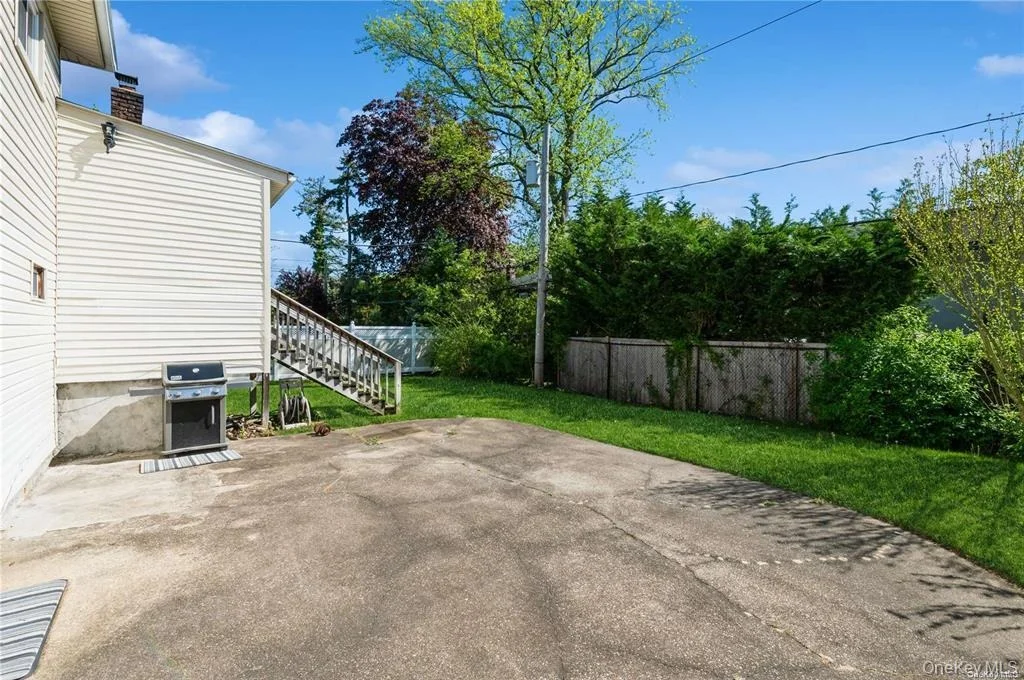
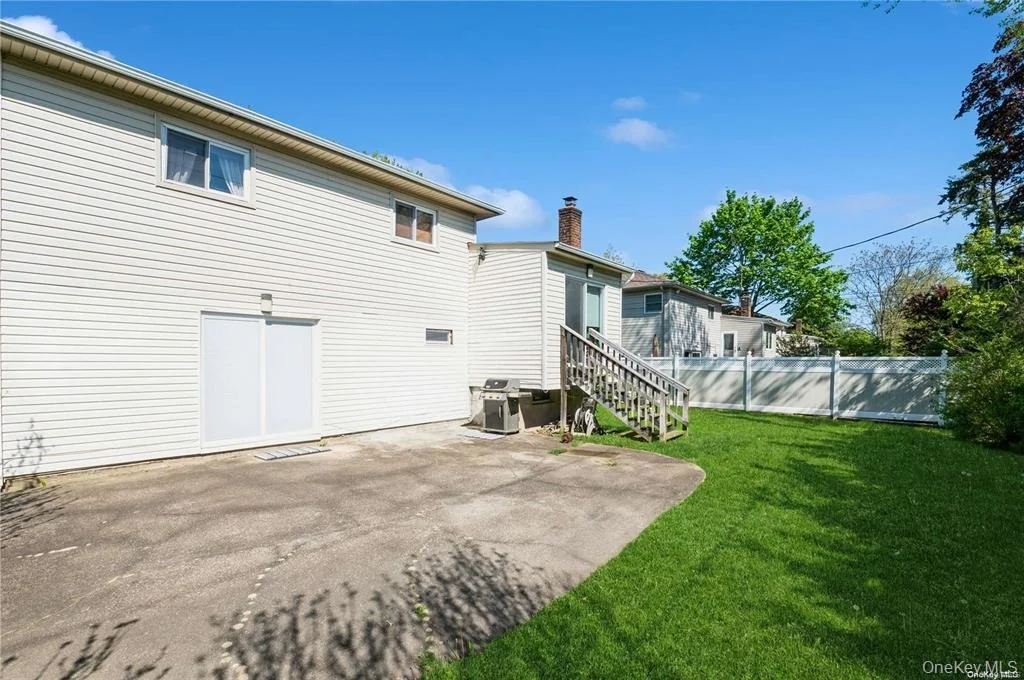
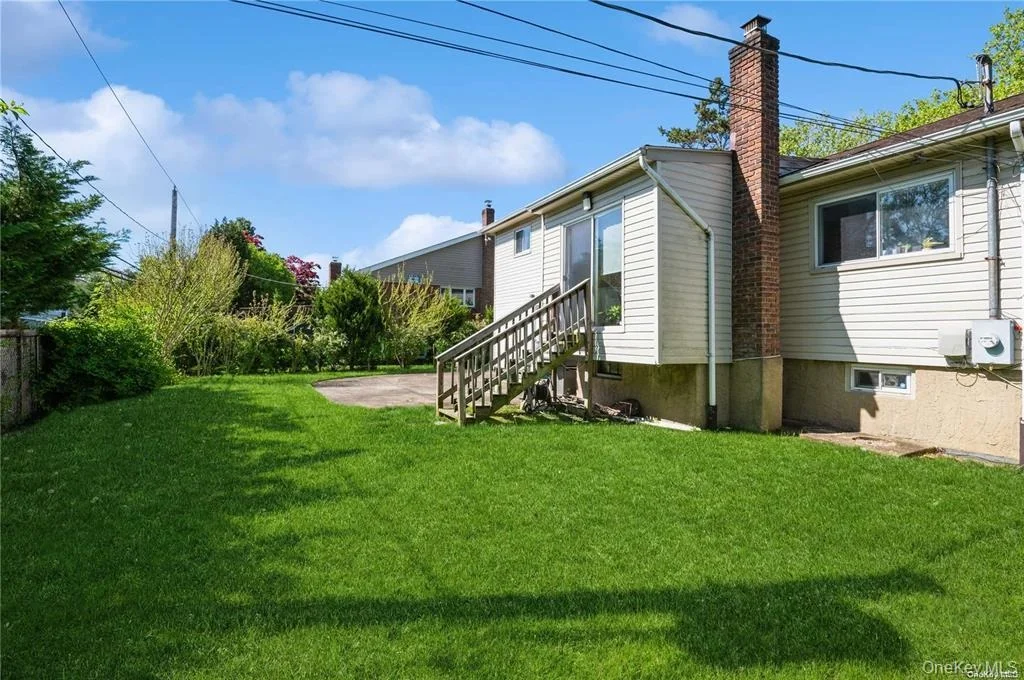
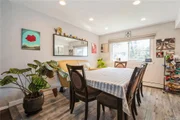
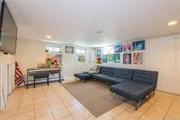
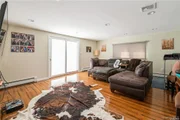
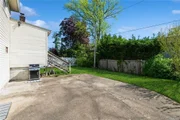
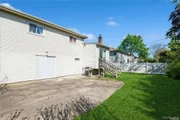
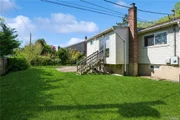
The layout gives you flexibility, with a comfortable living room, dining area, den/family room, finished basement, and a fenced backyard. Need a home office, gym, playroom, media space, or room to entertain? This home lets you decide what fits your life best.

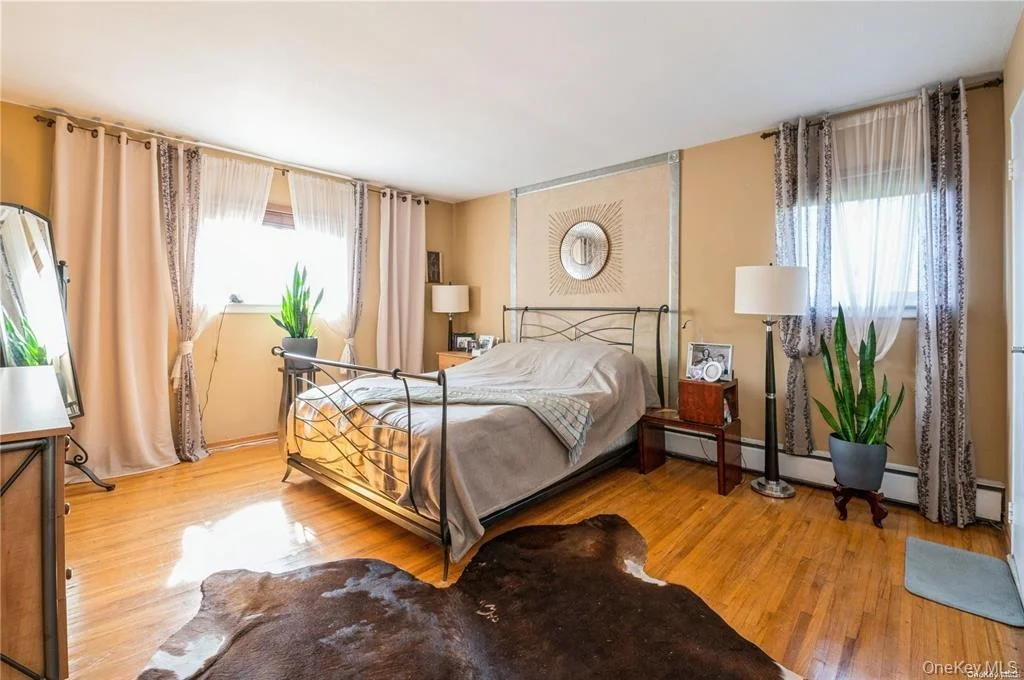
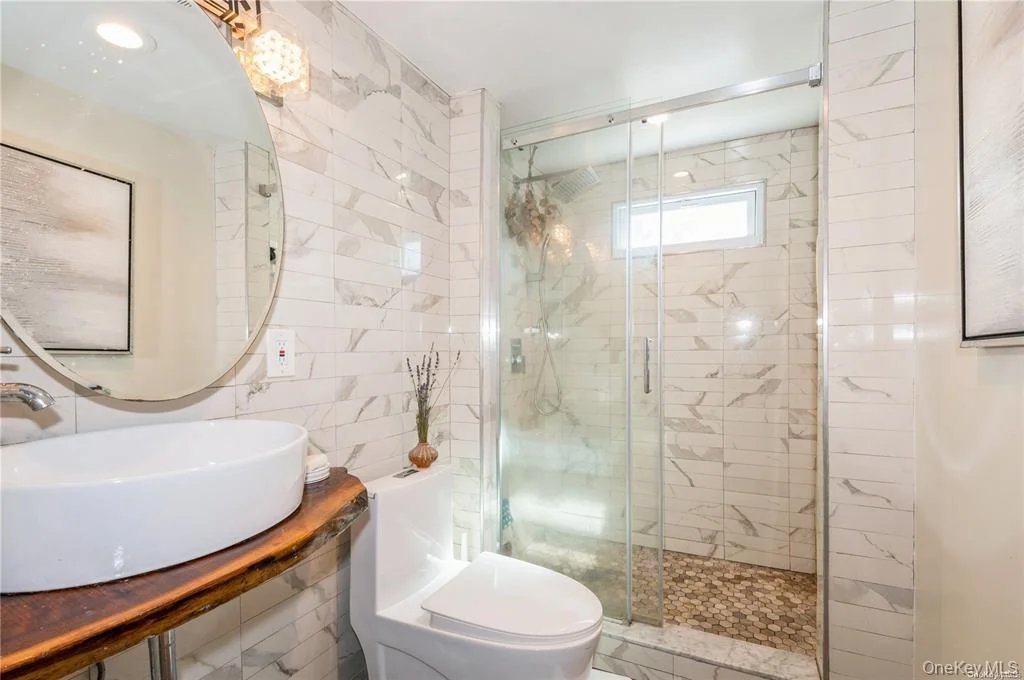
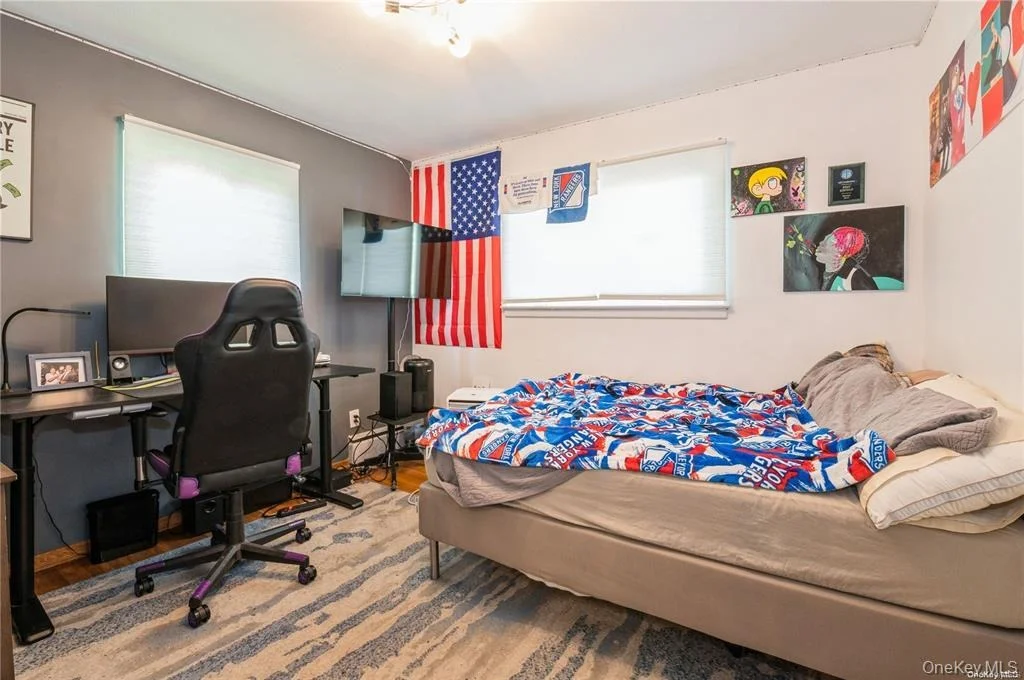
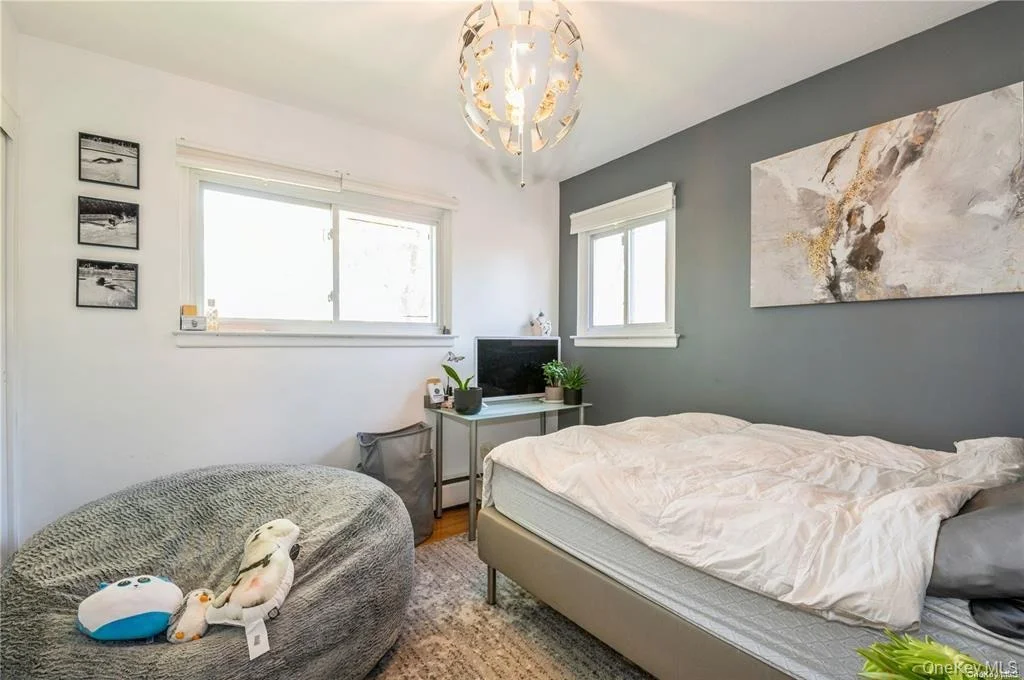
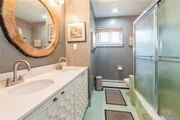
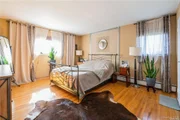
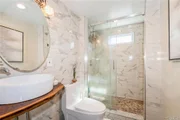
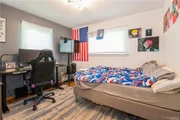
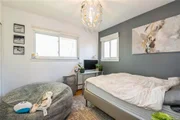
Upstairs features four bedrooms, including a primary suite with its own private bathroom. A garage, two-car driveway, and separate hot water heater add everyday convenience.

The real question is: could this be the space, comfort, and flexibility you've been waiting for? Come see it in person and decide for yourself.
Unit Size
1,950 Ft²
Days on Market
150 days
Land Size
0.14 acres
Price per sqft
$634
Property Type
House
Property Taxes
$1,653
HOA Dues
-
Year Built
1960

Listed By

Sergey Borohov
Century 21 American Homes
Richard Marin SFR
Keller Williams Realty Greater

Payment Calculator

Cap Rate Calculator

Last updated: 23 days ago (OneKey MLS #KEY993571)
Price History

Date / Event Date Event Price
Sep 5, 2026 Price Decreased $1,236,000
↓ $20K (1.6%)
Price Decreased
May 1, 2026 Listed by Coldwell Banker American Homes $1,256,000
Listed by Coldwell Banker American Homes
Oct 3, 2024 Withdrawn -
Withdrawn
Jul 2, 2024 Price Decreased $1,189,000
↓ $10K (0.8%)
Price Decreased
May 9, 2024 Listed by Coldwell Banker American Homes $1,199,000
Listed by Coldwell Banker American Homes
Welcome to this charming split-level home nestled on a serene tree-lined street, offering a perfect blend of modern updates and classic appeal. Step into the inviting living room, where natural light dances across hardwood floors and high ceilings, creating a warm and welcoming atmosphere. Adjacent is the elegant dining room, ideal for hosting gatherings and creating lasting memories. The heart of the home lies in the beautifully updated kitchen, boasting a large island, perfect for casual dining or culinary creations. Seamlessly connected is the cozy den/family room, providing a comfortable space for relaxation and entertainment. Venture downstairs to discover the finished basement, offering additional versatile space for a home office, gym, or recreation area. Outside, the expansive fenced backyard beckons with endless possibilities for outdoor enjoyment and privacy. Upstairs, retreat to the tranquility of the four bedrooms, each offering ample space and natural light. The primary suite features its own private bathroom, providing a peaceful sanctuary to unwind after a long day. Conveniently located in a great school district, this home offers the opportunity for an exceptional education for your family. With a two-car driveway and garage, parking is a breeze, adding to the convenience of daily living. Experience the perfect blend of comfort, style, and functionality in this exquisite home. Don't miss the chance to make it yours and create a lifetime of memories in this idyllic setting.
Show More

Property Highlights

Garage
Parking Available
Air Conditioning
Parking Details
Has Garage
Parking Features: Private
Garage Spaces: 2
Interior Details
Half Bathrooms: 1
Full Bathrooms: 2
Interior Features: Cathedral Ceiling(s), Eat-in Kitchen, Entrance Foyer, Formal Dining, Primary Bathroom
Appliances: Dishwasher, Dryer, ENERGY STAR Qualified Appliances, Oven, Refrigerator, Washer, Water Heater
Flooring Type: Hardwood, Tile
Laundry Features: In Basement
Rooms: 10
Basement: Finished, Full
Exterior Details
Square Footage: 1950
Square Footage Source: $0
Property Condition: Updated/Remodeled
Architectural Style: Split Level
Year Built: 1960
Levels: Multi/Split
Building Area Units: Square Feet
Window Features: Double Pane Windows
Construction Materials: Frame, Vinyl Siding
Patio and Porch Features: Patio
Lot Size Area: 6000
Lot Size Units: Square Feet
Lot Size Acres: 0.1377
Lot Size Square Feet: 6000
Lot Size Dimensions: 60' x 100'
Water Source: Public
Financial Details
Tax Annual Amount: $19,832
Utilities Details
Cooling Type: Central Air
Heating Type: Baseboard, Oil
Sewer : Public Sewer

Building Info

Overview

    General

  • Year Built: 1960
  • Effective Year Built: 1960
  • Total Rooms: 7
  • Bedroom Count: 0
  • Bathroom Count: 3
  • Full Bathrooms: 2
  • Partial Bathrooms: 3
  • Bathroom Plumbing Fixtures: 1
  • Building Condition: 6
  • Building Quality: 9
  • Construction Type: 6
  • Building Style: 41
  • Exterior Walls Type: 17
  • Interior Walls Type: 0
  • Roof Shape Type: 0
  • Roof Cover Type: 20
  • Floor Count: 100
  • Living Units: 1
  • Floor Cover: 0
  • Basement Type: 3
  • Basement Area: 353
  • Garage Type: 17
  • Parking Space Count: 2
  • Patio Type: 20
  • Porch Type: 0
  • Pool Type: 0

    Dimensions

  • Lot Size Square Feet: 6,000
  • Lot Size Depth Feet: 1,000
  • Lot Size Frontage Feet: 600
  • Total Building Area: 1,950
  • Building Area: 1,950
  • Building Area Measurement: L

    Heating and Cooling

  • Air Conditioning: 1
  • Heating: 3
  • Heated Square Feet: 1,950
  • Heating Fuel Type: 6

    Utilities

  • Sewer System: 1
  • Water Service: 2

Building

  • Building Type: 0
  • Property Class: R
  • Land Acres: 0000000138
  • Standard Land Use Code: 1001
  • County Land Use Code: 2100
  • Legal Description 1: TOWN #1 SCH DIST 014

Neighborhood

  • School District Name: Hewlett-Woodmere Union Free School District
  • School Tax School District: 014
  • Census Tract: 410900

Geography

  • District: 282089
  • Section: 39
  • Parcel: 39-544-00-0051
  • Block: 544
  • Lot: 51
  • Municipality: HEMPSTEAD UNINCORPORATED
  • Latitude: 40.6482
  • Longitude: -73.7182

    Address

  • Full Address: 1040 Cedarhurst St
  • Address - House Number: 1040
  • Address - Street Name: Cedarhurst
  • Address - Suffix Type: St
  • State: NY
  • City Name: Valley Stream
  • Carrier Code: C056
  • 4-Digit Zip Code: 2701
  • Zip Code: 11581

Valuation

    Tax

  • Tax Year: 2023
  • Tax Amount: $1,861,493
  • Tax Rate Code Area: 013

    Appraisal Valuation

  • Standard Deviation: 0.1783
  • Valuation Date: Jun 28, 2023
  • Confidence Score: 76
  • Final Value: 885,930
  • High Value: 1,043,929
  • Low Value: 727,932

    Market Valuation

  • Market Total Value: $699,000

    Assessments Valuation

  • Assessed Year: 2023
  • Assessed Total Value: $699
  • Assessed Land Value: $298
  • Assessed Improvements Value: $401

    Exemptions

  • Homeowner Exemption: Yes

    Sales

  • Current Sale Contract Date: Aug 24, 2006
  • Current Sale Recording Date: Sep 06, 2006
  • Current Sale Price:
  • Current Sale Document Type: 27
Data used for valuation calculations is provided by RealtyHop, and other third party sources

Comparables

Unit
Status
Type
Beds
Baths
ft²
Price/ft²
Asking Price
Listed On
Closing Price
Sold On
HOA + Taxes

About South Valley Stream


Similar Homes for Sale

Currently no similar homes around

Nearby Rentals

Unit for rent at 797 Caldwell Avenue, North Woodmere, NY, 11581

$6,500 /mo

  • 4 Beds
  • 3 Baths
  • 2,471 ft²
797 Caldwell Avenue, North Woodmere, NY, 11581 Listing by Judy Goldman
Unit for rent at 142 Mcglynn Place, Cedarhurst, NY, 11516

$3,195 /mo

  • 1 Bed
  • 1 Bath
  • 650 ft²
142 Mcglynn Place #2NDFL, Cedarhurst, NY, 11516 Listing by Lori Schlesinger
Unit for rent at 906 Park Court, North Woodmere, NY, 11581

$8,500 /mo

  • 4 Beds
  • 3 Baths
906 Park Court, North Woodmere, NY, 11581 Listing by Sergey Borohov


Frequently Asked Questions

When was property at 1040 Cedarhurst Street built and last sold?
The property at 1040 Cedarhurst Street was built in 1960 and last sold on Aug 24, 2006 for $640,000.
How much is this home worth?
The estimated value of the home located at 1040 Cedarhurst Street is $1,243,432.
What are some comparable homes to 1040 Cedarhurst Street?
There are currently no comparable homes to 1040 Cedarhurst Street.