Check Availability
$1,175,000
● House - In Contract

104 Whitley DR

Austin, TX 78738
bedrooms
4 Beds
bathrooms
3 Baths, 1 Half Bath
square feet
3,533 Ft²
$5,920
Est. Monthly
$150
HOA / Fees

About This Property

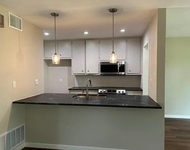
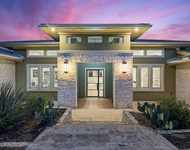
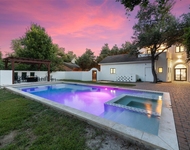
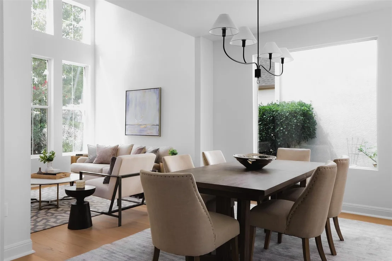
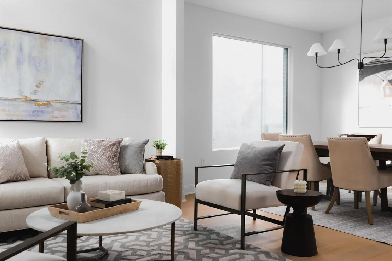
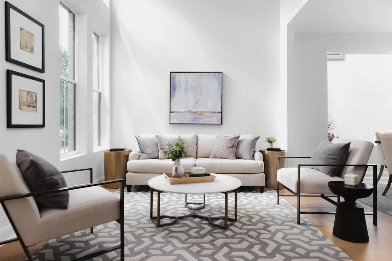
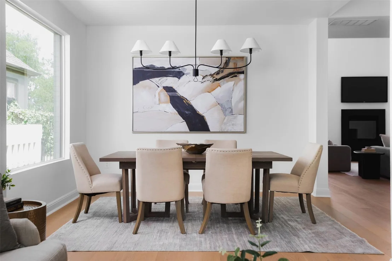
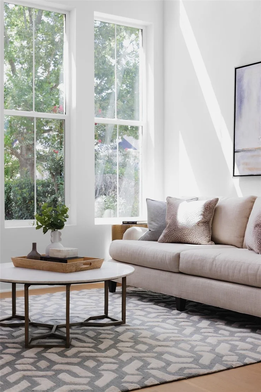
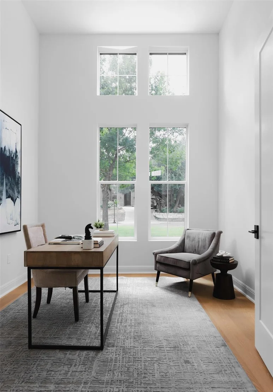
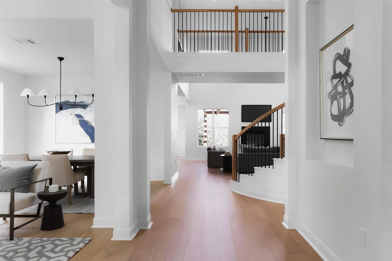
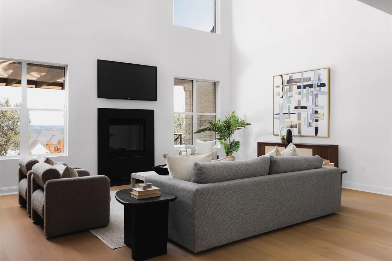
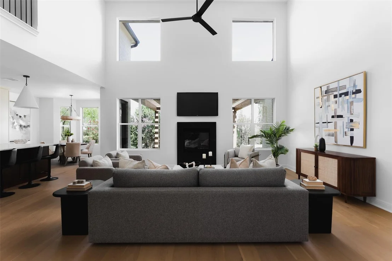
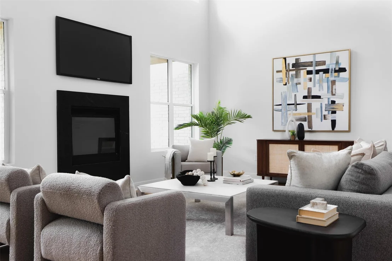
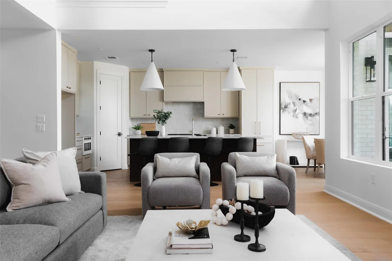
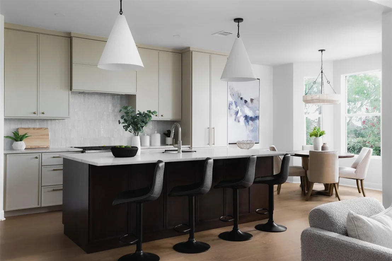
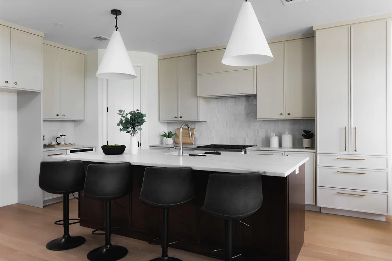
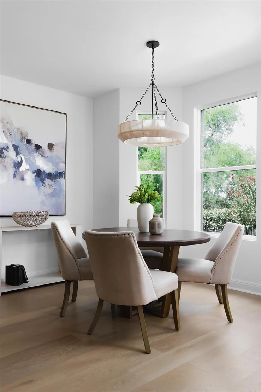
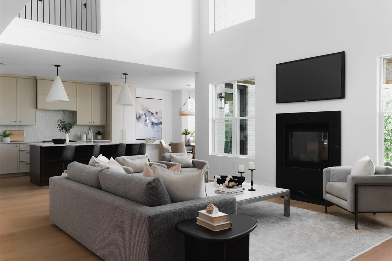
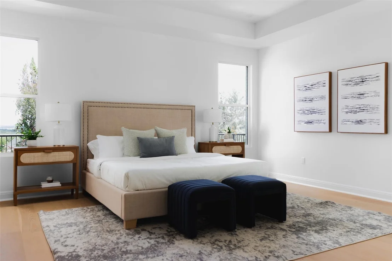
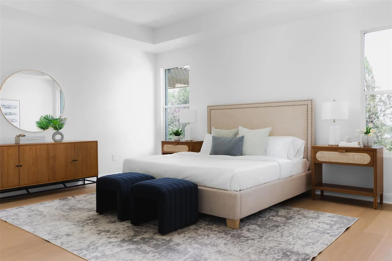
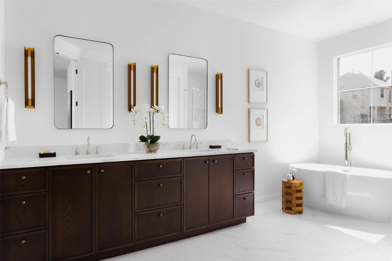
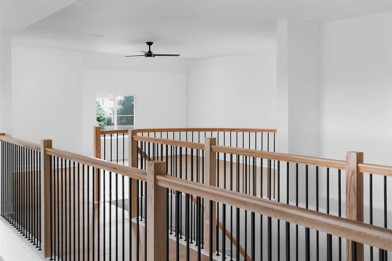
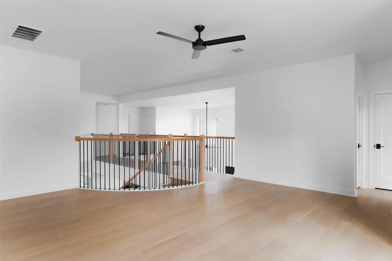
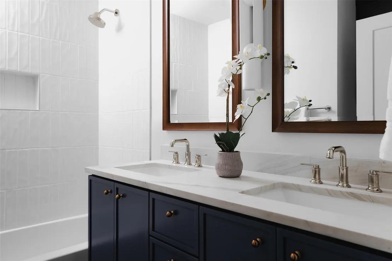
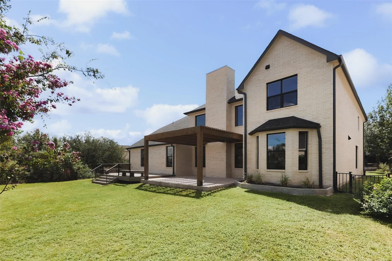
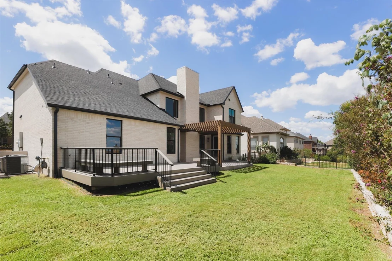
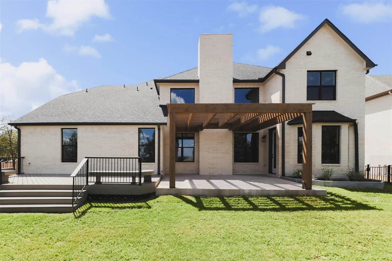
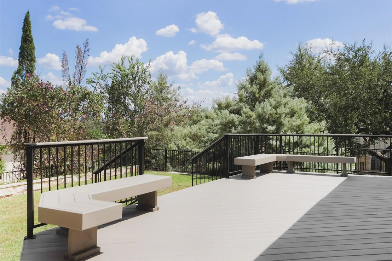
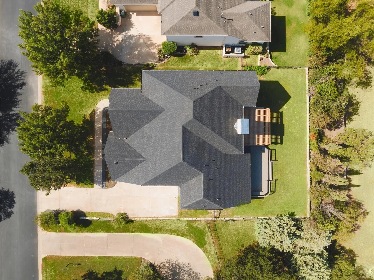
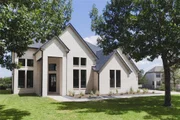
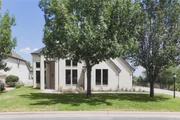
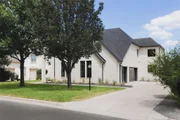
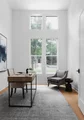
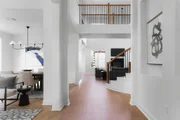
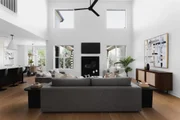
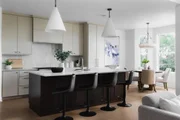
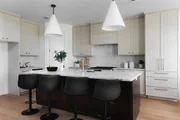
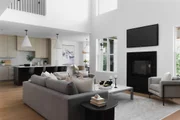
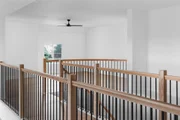
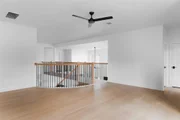
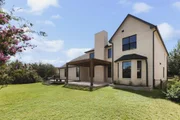
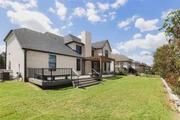
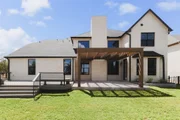
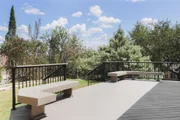
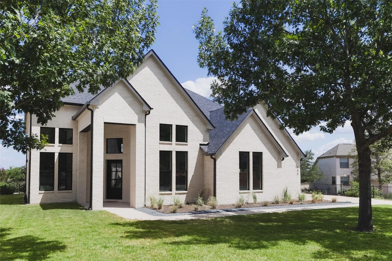
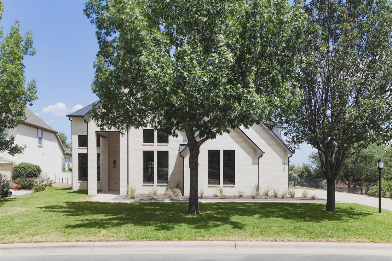
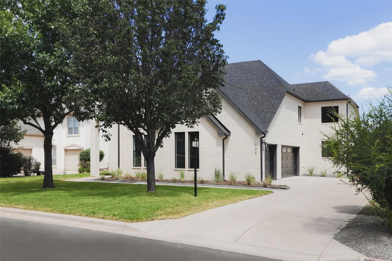
Brand-new construction in the gated Ridge at Alta Vista, 104 Whitley Drive pairs elevated contemporary design with a spacious, thoughtfully planned layout. The four-bedroom, three-and-a-half-bath home offers three distinct living spaces, two dining areas, and a dedicated main-level office, with warm wood tones, natural stone, designer lighting, and expansive windows creating a refined yet inviting feel throughout. At the heart of the home, the kitchen makes a statement with an oversized center island, richly toned cabinetry, striking stone surfaces, and a dramatic backsplash, opening seamlessly to the main living and dining spaces.  The primary suite offers a private retreat with a serene, neutral palette and an impressive bath featuring dual vanities, a freestanding soaking tub, oversized glass-enclosed shower, and generous closet space. Three additional bedrooms are complemented by multiple living areas, offering flexibility for a game room, media space, or additional lounge. Outside, covered living spaces extend the home into the backyard, while the elevated setting and expansive windows throughout the home take advantage of the surrounding Hill Country views.


Set within the gated Ridge at Alta Vista community, 104 Whitley Drive enjoys a prime Lakeway location with neighborhood amenities including a clubhouse, pool, fitness center, tennis courts, and playground. Just off RR 620 and minutes from Lake Travis High School, the location offers convenient access to the shopping and dining at the Oaks at Lakeway, nearby golf and recreation, and the waterfront lifestyle of Lake Travis all while tucked into a private, gated neighborhood.
Unit Size
3,533 Ft²
Days on Market
-
Land Size
0.24 acres
Price per sqft
$333
Property Type
House
Property Taxes
-
HOA Dues
$150
Year Built
2006

Listed By

Payment Calculator

Cap Rate Calculator

Last updated: 2 months ago (Unlock MLS #ACT8415854)

Price History

Date / Event Date Event Price
Sep 26, 2026 In contract -
In contract
Aug 20, 2026 Listed by Moreland Properties $1,175,000
Listed by Moreland Properties

Property Highlights

Garage
Air Conditioning
Fireplace
Parking Details
Has Garage
Parking Features: Attached, Garage, Garage Faces Side
Garage Spaces: 3
Interior Details
Half Bathrooms: 1
Full Bathrooms: 3
Interior Features: Breakfast Bar, Ceiling Fan(s), Chandelier, Double Vanity, Eat-in Kitchen, Entrance Foyer, Kitchen Island, Open Floorplan, Pantry, Recessed Lighting, Walk-In Closet(s), Ceiling-High, Interior Steps, Multiple Dining Areas, Multiple Living Areas, Primary Bedroom on Main, Study/Home Office, Two Primary Closets
Appliances: Dishwasher, Disposal, Gas Cooktop, Microwave, Oven
Flooring Type: Tile, Wood
Has Fireplace
Fireplace Features: Family Room
Fireplaces: 1
Exterior Details
Square Footage: 3533
Square Footage Source: $0
Green Sustainability
Security Features: Smoke Detector(s)
Property Condition: New Construction
Year Built Source: Public Records
Year Built: 2026
Waterfront Features: None
Builder Name: Dimora Build Co
Levels: Two
Other Structures: None
Window Features: None
Construction Materials: Brick
Patio and Porch Features: Rear Porch, Arbor
Pool Features: None
Lot Features: Back Yard, Front Yard, Landscaped, Wooded
Lot Size Area: 10402.13
Lot Size Units: Square Feet
Lot Size Acres: 0.2388
Lot Size Square Feet: 10402.13
Water Source: Public
Financial Details
Tax Map Number: 59
Tax Assessed Value: $862,470
Utilities Details
Cooling Type: Ceiling Fan(s), Central Air
Heating Type: Central
Sewer : Public Sewer
Location Details
HOA/Condo/Coop Fee Includes: Maintenance Grounds, Security, Landscaping
HOA Fee: $150
HOA Fee Frequency: Monthly

Building Info

Overview

    General

  • Year Built: 2006
  • Effective Year Built: 2006
  • Building Count: 1
  • Bedroom Count: 0
  • Bathroom Count: 4
  • Full Bathrooms: 3
  • Partial Bathrooms: 4
  • Building Condition: 6
  • Building Quality: 7
  • Construction Type: 0
  • Building Style: 0
  • Exterior Walls Type: 0
  • Interior Walls Type: 0
  • Roof Shape Type: 8
  • Roof Cover Type: 3
  • Floor Count: 200
  • Floor Cover: 0
  • Basement Type: 0
  • Basement Area: 0
  • Garage Type: 1
  • Garage Square Area: 469
  • Parking Space Count: 2
  • Patio Type: 0
  • Porch Type: 7
  • Pool Type: 0

    Dimensions

  • Lot Size Square Feet: 10,400
  • Total Building Area: 4,002
  • Gross Building Area: 4,254
  • Building Area: 3,533
  • Building Area Measurement: L

    Heating and Cooling

  • Fireplace Count: 1
  • Air Conditioning: 1
  • Heating: 3
  • Heated Square Feet: 3,533
  • Heating Fuel Type: 0

    Utilities

  • Sewer System: 0
  • Water Service: 0

Building

  • Building Type: 0
  • Property Class: R
  • Subdivision: RIDGE AT ALTA VISTA SUBD THE
  • Land Acres: 0000000239
  • Standard Land Use Code: 1001
  • County Land Use Code: A1
  • State Land Use Code: A1
  • Legal Description 1: LOT 59 BLK B RIDGE AT ALTA VISTA SUBD THE

Neighborhood

  • School District Name: Lake Travis Independent School District
  • School Tax School District: LAKE TRAVIS ISD
  • Census Tract: 034000

Geography

  • Assessors Map Reference: 0129680622
  • Account Number: 564090
  • Parcel: 564090
  • Block: B
  • Lot: 59
  • Municipality: CITY OF LAKEWAY
  • Latitude: 30.3347
  • Longitude: -97.9569

    Address

  • Full Address: 104 Whitley Dr
  • Address - House Number: 104
  • Address - Street Name: Whitley
  • Address - Suffix Type: Dr
  • State: TX
  • City Name: Austin
  • Carrier Code: R141
  • 4-Digit Zip Code: 6562
  • Zip Code: 78738

Valuation

    Tax

  • Tax Year: 2022
  • Tax Amount: $1,711,084
  • Tax Rate Code Area: 52

    Appraisal Valuation

  • Standard Deviation: 0.2444
  • Valuation Date: Aug 09, 2023
  • Confidence Score: 65
  • Final Value: 984,539
  • High Value: 1,225,199
  • Low Value: 743,879

    Market Valuation

  • Market Total Value: $902,565
  • Market Land Value: $200,000
  • Market Improvement Value: $702,565

    Assessments Valuation

  • Assessed Year: 2023
  • Assessed Total Value: $902,565
  • Assessed Land Value: $200,000
  • Assessed Improvements Value: $702,565

    Sales

  • Current Sale Contract Date: Apr 20, 2006
  • Current Sale Recording Date: Apr 26, 2006
  • Current Sale Price:
  • Current Sale Document Type: 70
  • Current Sale Input Document Number: 2006075449
Data used for valuation calculations is provided by RealtyHop, and other third party sources

Comparables

Unit
Status
Type
Beds
Baths
ft²
Price/ft²
Asking Price
Listed On
Closing Price
Sold On
HOA + Taxes

About The Ridge at Alta Vista


Similar Homes for Sale

Currently no similar homes around

Nearby Rentals

Unit for rent at 224 Lido St, Lakeway, TX, 78734

$2,250 /mo

  • 3 Beds
  • 2 Baths
  • 2,130 ft²
224 Lido St #J3, Lakeway, TX, 78734 Listing by Dale Iley Iley
Unit for rent at 3801 Peak Lookout Dr, Austin, TX, 78738

$8,900 /mo

  • 5 Beds
  • 5 Baths
  • 4,521 ft²
3801 Peak Lookout Dr, Austin, TX, 78738 Listing by Steve Koleno
Unit for rent at 8 Glen Rock Dr, The Hills, TX, 78738

$7,000 /mo

  • 4 Beds
  • 2 Baths
  • 3,585 ft²
8 Glen Rock Dr, The Hills, TX, 78738 Listing by Amber Hart


Frequently Asked Questions

When was property at 104 Whitley Drive built and last sold?
The property at 104 Whitley Drive was built in 2006 and last sold on Apr 20, 2006 for $278,700.
How much is this home worth?
The estimated value of the home located at 104 Whitley Drive is $1,186,750.
What are some comparable homes to 104 Whitley Drive?
There are currently no comparable homes to 104 Whitley Drive.