See Home Value
$595,000
● House - Off Market

104 Westside Drive

Chapel Hill, NC 27516
bedrooms
3 Beds
bathrooms
2 Baths, 1 Half Bath
square feet
2,250 Ft²
$675,272
RealtyHop Estimate
12.55%
Since Nov 1, 2021
National-US
Primary Model

About This Property

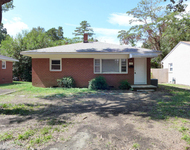
Come home to the sunny side on Westside, just around the corner from pool and tennis and down the street from the vibrant Southern Village downtown. Swing on the covered front porch or enjoy the bright new screened in porch in the back. Wide open Kitchen-breakfast-living rooms for great flow. Spacious downstairs. Large light filled bedrooms upstairs. Grassy fenced yard. Home grown tomatoes. New roof in 2020. Furnace 2018. Not to be missed. Showings start Saturday 9/11
Unit Size
2,250 Ft²
Days on Market
-
Land Size
0.10 acres
Price per sqft
$267
Property Type
House
Property Taxes
$625
HOA Dues
$37
Year Built
1999

Payment Calculator

Cap Rate Calculator

Last updated: 2 years ago (TMLS #2407069)

Price History

Date / Event Date Event Price
Oct 29, 2021 Sold
Sold
Sep 10, 2021 Listed by Coldwell Banker Advantage $600,000
Listed by Coldwell Banker Advantage
Jul 30, 2017 Listed $450,000
Listed
Desirable Southern Village living w/ open floor plan great for entertaining. Large kitchen opens to family room w/ gas fireplace. French doors to dining room. Hardwoods on most of 1st flr & bedrooms. New carpet. Ceiling fans. Patio & 2-car garage. SS fridge, w/d convey. Master BR suite w/huge walk-in closet, trey ceiling, dual vanity. 2012 AC. 2016 water heater. Walk to top CH schools, restaurants, pool, tennis, movies, paved trails. On bus line. Home Warranty. $3500 credit for granite. Kim 919-201-5544.The manager has listed the unit size as 2279 square feet.
Jul 18, 2005 Sold
Sold
Jul 9, 2004 Sold
Sold

Property Highlights

Garage
Air Conditioning
Fireplace

Building Info

Overview

    General

  • Year Built: 1999
  • Effective Year Built: 2005
  • Total Rooms: 6
  • Bedroom Count: 3
  • Bathroom Count: 3
  • Full Bathrooms: 2
  • Partial Bathrooms: 3
  • Bathroom Plumbing Fixtures: 7
  • Building Condition: 0
  • Building Quality: 0
  • Construction Type: 6
  • Building Style: 15
  • Exterior Walls Type: 15
  • Interior Walls Type: 0
  • Roof Shape Type: 1
  • Roof Cover Type: 20
  • Floor Count: 200
  • Living Units: 1
  • Floor Cover: 0
  • Basement Type: 2
  • Basement Area: 0
  • Garage Type: 7
  • Garage Square Area: 400
  • Parking Space Count: 0
  • Patio Type: 0
  • Porch Type: 0
  • Pool Type: 0

    Dimensions

  • Lot Size Square Feet: 4,356
  • Total Building Area: 2,208
  • Gross Building Area: 3,538
  • Building Area: 2,208
  • Building Area Measurement: L

    Heating and Cooling

  • Fireplace Count: 1
  • Air Conditioning: 13
  • Heating: 24
  • Heated Square Feet: 2,208
  • Heating Fuel Type: 0

    Utilities

  • Sewer System: 0
  • Water Service: 0

Building

  • Building Type: 0
  • Property Class: R
  • Subdivision: HIGHGROVE
  • Land Acres: 0000000100
  • Standard Land Use Code: 1001
  • County Land Use Code: 1001
  • Legal Description 1: 482 PH 2 HIGHGROVE P82/70

Neighborhood

  • School District Name: Chapel Hill-Carrboro Schools
  • School Tax School District: CH-CARR SCHOOL
  • Census Tract: 012202

Zoning

  • Zoning: R5C

Geography

  • Assessors Map Reference: 5088/93
  • District: 7
  • Subdivision Phase Number: 2
  • Parcel: 9777-97-1315
  • Municipality: CHAPEL HILL
  • Latitude: 35.8863
  • Longitude: -79.0703

    Address

  • Full Address: 104 Westside Dr
  • Address - House Number: 104
  • Address - Street Name: Westside
  • Address - Suffix Type: Dr
  • State: NC
  • City Name: Chapel Hill
  • Carrier Code: R025
  • 4-Digit Zip Code: 4432
  • Zip Code: 27516

Valuation

    Tax

  • Tax Year: 2023
  • Tax Amount: $814,338
  • Initial Tax Delinquent Year: 2022
  • Tax Rate Code Area: CHSC,ORAG,

    Appraisal Valuation

  • Standard Deviation: 0.1871
  • Valuation Date: Oct 11, 2023
  • Confidence Score: 75
  • Final Value: 715,365
  • High Value: 849,251
  • Low Value: 581,478

    Market Valuation

  • Market Total Value: $491,900
  • Market Land Value: $185,000
  • Market Improvement Value: $306,900

    Assessments Valuation

  • Assessed Year: 2023
  • Assessed Total Value: $491,900
  • Assessed Land Value: $185,000
  • Assessed Improvements Value: $306,900

    Sales

  • Current Sale Contract Date: Oct 27, 2021
  • Current Sale Recording Date: Oct 29, 2021
  • Current Sale Price:
  • Current Sale Document Type: 71
  • Current Sale Input Document Number: 30060124
  • Previous Sale Recording Date: Jul 18, 2005
  • Previous Sale Contract Date: Jul 18, 2005
  • Previous Sale Amount: $382,000
  • Previous Sale Document Type: 71
Data used for valuation calculations is provided by RealtyHop, and other third party sources

Comparables

Unit
Status
Type
Beds
Baths
ft²
Price/ft²
Asking Price
Listed On
Closing Price
Sold On
HOA + Taxes

About Highgrove


Similar Homes for Sale

Currently no similar homes around

Nearby Rentals

Unit for rent at 111 Isley Street, Chapel Hill, NC, 27516

$1,650 /mo

  • 2 Beds
  • 1 Bath
  • 896 ft²
111 Isley Street, Chapel Hill, NC, 27516 Listing by Andrew Bennett
Unit for rent at 400 Davie Road, Carrboro, NC, 27510

$1,495 /mo

  • 2 Beds
  • 1 Bath
  • 1,050 ft²
400 Davie Road #8, Carrboro, NC, 27510 Listing by Andrew Bennett
Unit for rent at 124 Marlowe Court, Carrboro, NC, 27510

$1,625 /mo

  • 2 Beds
  • 2 Baths
  • 1,000 ft²
124 Marlowe Court, Carrboro, NC, 27510 Listing by Andrew Bennett


Frequently Asked Questions

When was property at 104 Westside Drive built and last sold?
The property at 104 Westside Drive was built in 1999 and last sold on Oct 27, 2021 for $595,000.
How much is this home worth?
The estimated value of the home located at 104 Westside Drive is $606,935.
What are some comparable homes to 104 Westside Drive?
There are currently no comparable homes to 104 Westside Drive.

Nearby Counties