Check Availability
$315,000
● House - For Sale

104 W Jade Drive

Hewitt, TX 76643
bedrooms
3 Beds
bathrooms
2 Baths
square feet
1,585 Ft²
$1,547
Est. Monthly

About This Property

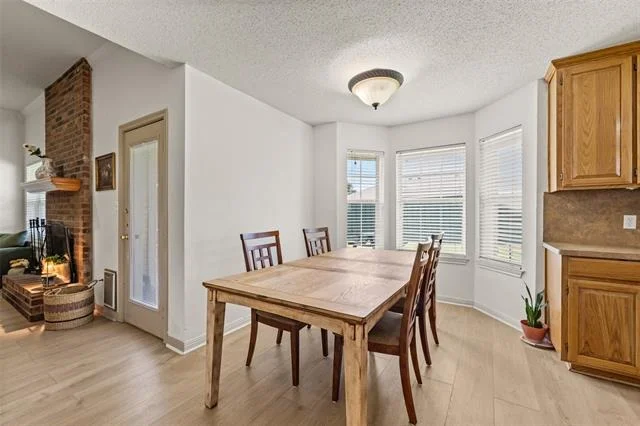
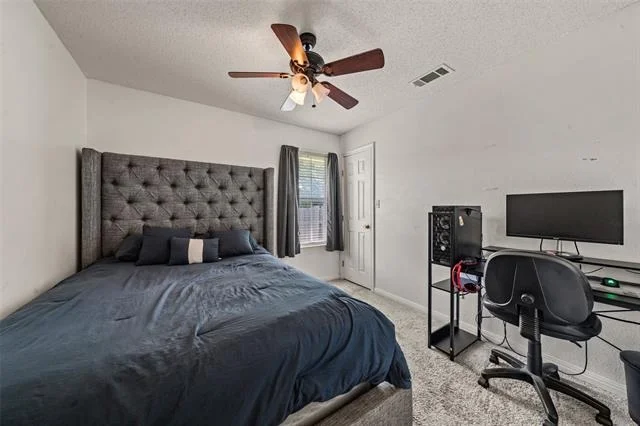
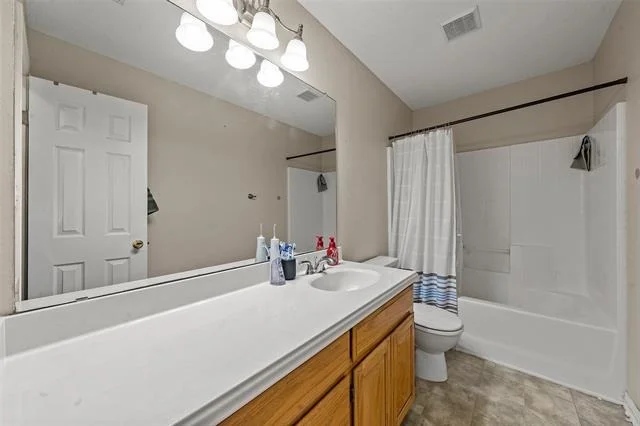
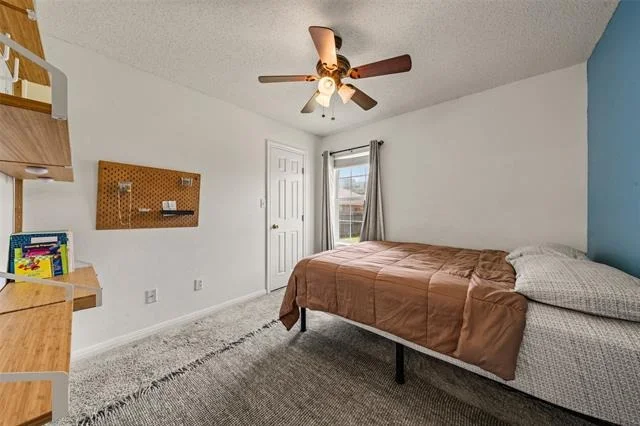
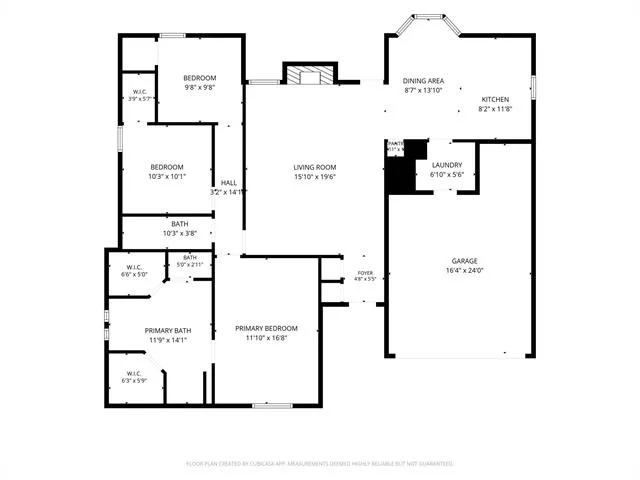
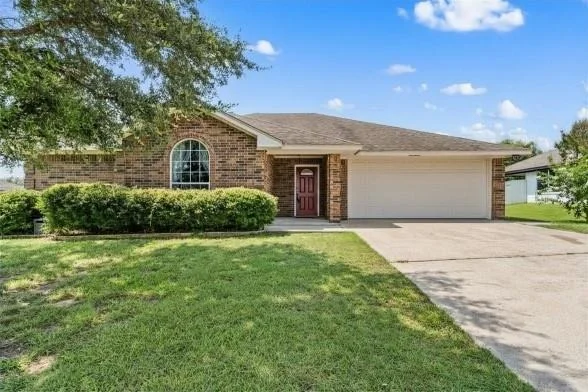
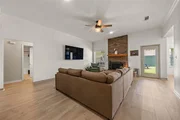
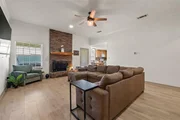
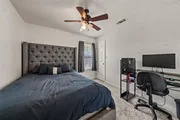
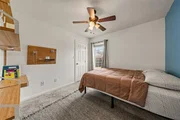
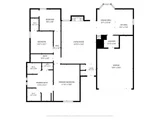
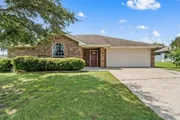
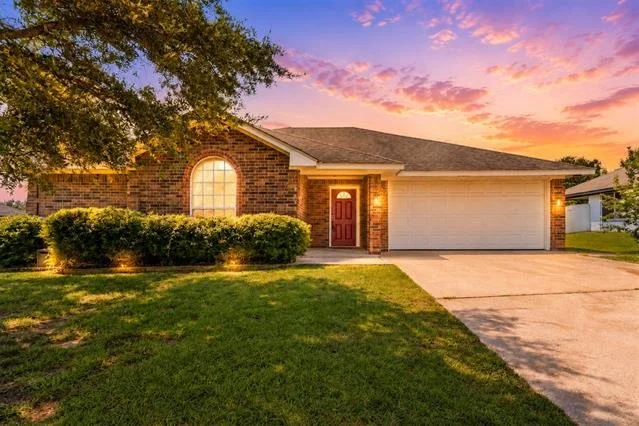
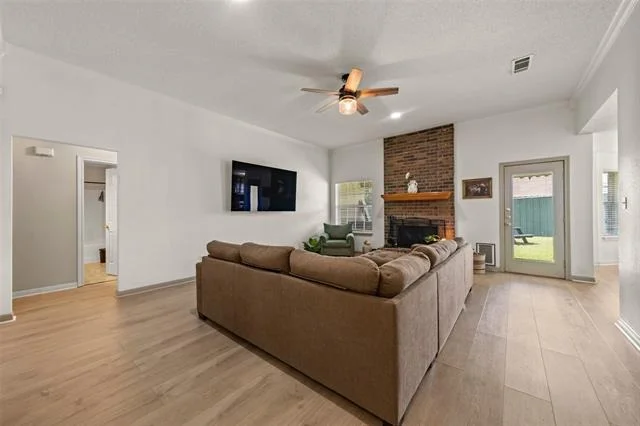
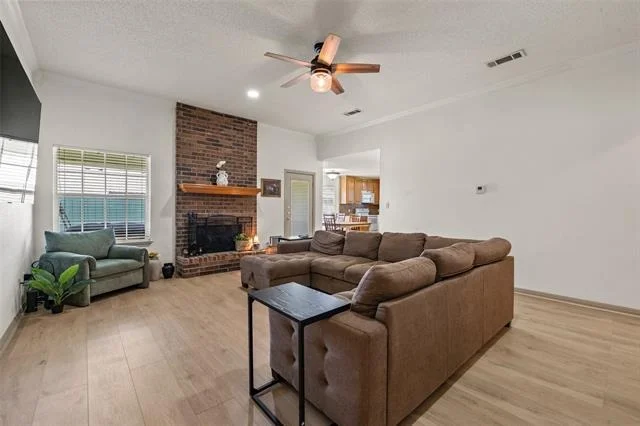
Welcome to this charming 3-bedroom, 2-bathroom brick home in the heart of Hewitt, TX, offering 1,585 square feet of comfortable living space and a spacious 2-car garage. Step inside to an inviting open-concept layout designed for both everyday living and entertaining. The living room features a cozy wood-burning fireplace, creating the perfect gathering space for family and friends.

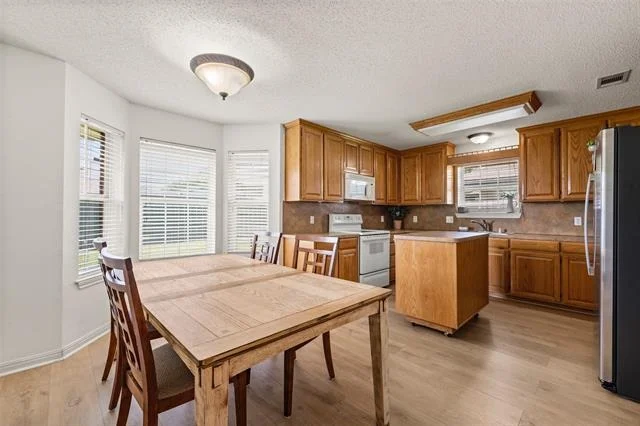
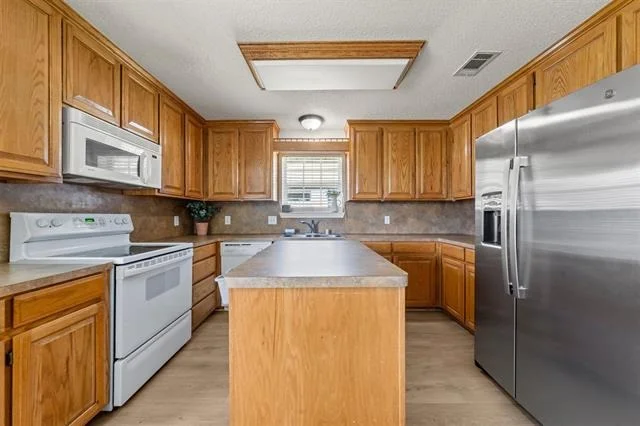
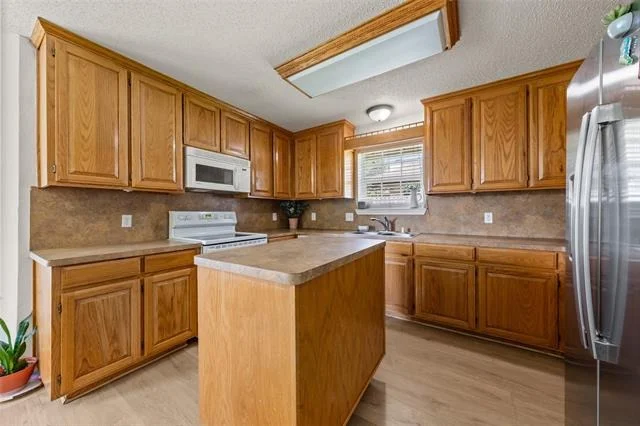
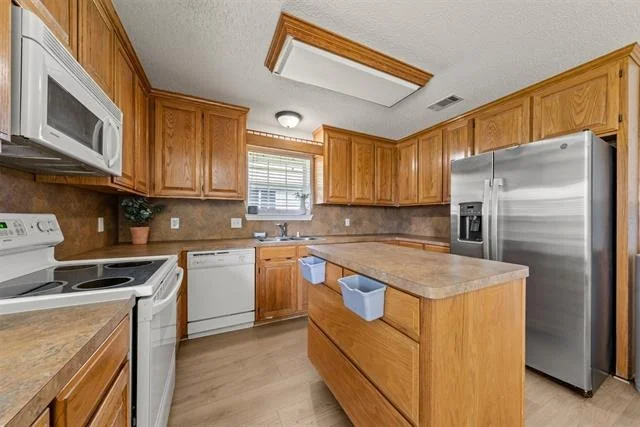
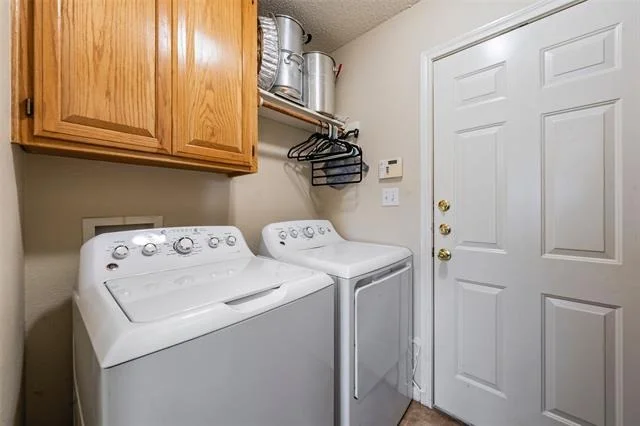
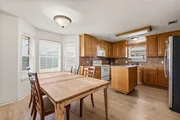
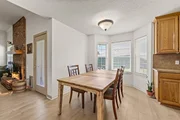
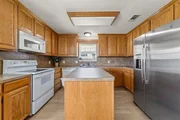
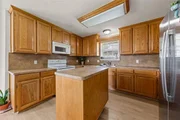
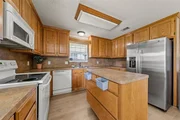
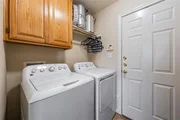
The kitchen offers a functional design with a center island and comes complete with a dishwasher, microwave, and stove. Just off the kitchen, the bright breakfast nook is surrounded by windows, filling the space with natural light. You'll also find a dedicated laundry area with cabinet storage for added convenience.

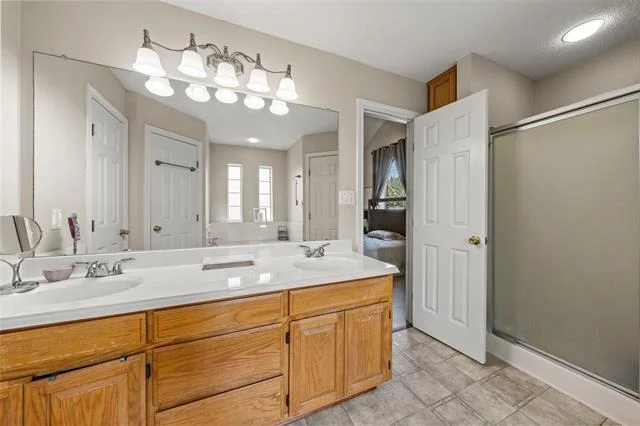
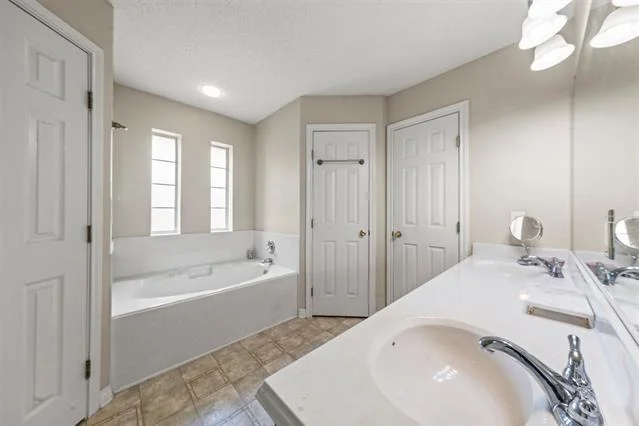
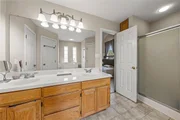
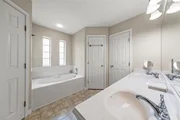
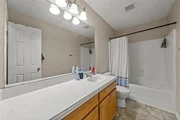
The spacious primary suite provides a relaxing retreat with dual vanities, a walk-in shower, a garden tub, generous cabinet storage, and separate his-and-hers closets.

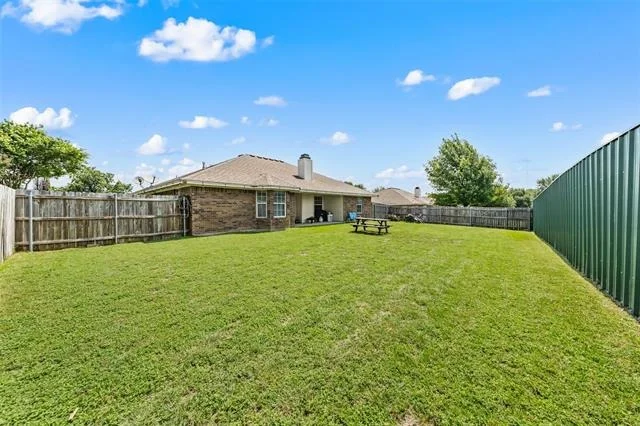
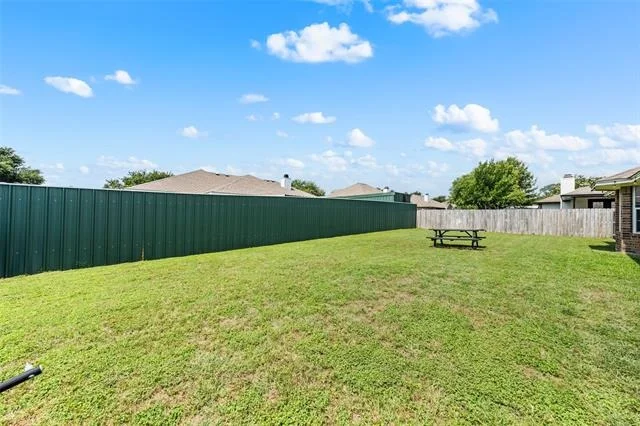
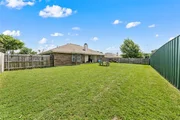
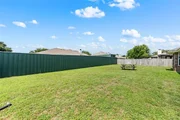
Step outside to enjoy the large, fully fenced backyard, perfect for pets, play, or outdoor entertaining. The home also includes two doggy doors, making it ideal for pet owners. Conveniently located in Hewitt, this well-maintained home offers comfort, functionality, and plenty of space both inside and out.
Unit Size
1,585 Ft²
Days on Market
-
Land Size
0.20 acres
Price per sqft
$199
Property Type
House
Property Taxes
-
HOA Dues
-
Year Built
2003

Listed By

Anel Perales
Anel Perales
Keller Williams - Waco

Payment Calculator

Cap Rate Calculator

Last updated: 4 months ago (NTREIS #21307579)

Price History

Date / Event Date Event Price
Jun 23, 2026 Listed by EG Realty $315,000
Listed by EG Realty

Property Highlights

Air Conditioning
Fireplace
Garage
Parking Details
Has Garage
Attached Garage
Parking Features: Concrete, Driveway, Garage Door Opener, Garage Faces Front
Garage Spaces: 2
Interior Details
Full Bathrooms: 2
Interior Features: Double Vanity, Kitchen Island, Open Floorplan, Pantry, Walk-In Closet(s)
Appliances: Dishwasher, Electric Range, Electric Water Heater, Microwave, Vented Exhaust Fan
Flooring Type: Carpet, Ceramic Tile, Combination, Luxury Vinyl Plank
Laundry Features: Washer Hookup, Utility Room, Full Size W/D Area, Dryer Hookup
Has Fireplace
Fireplace Features: Living Room, Wood Burning
Fireplaces: 1
Exterior Details
Square Footage: 1585
Year Built: 2003
Levels: One
Construction Materials: Brick
Patio and Porch Features: Rear Porch
Lot Features: Cleared, Level, Lrg. Backyard Grass
Lot Size Area: 0.2
Lot Size Units: Acres
Lot Size Acres: 0.2
Lot Size Square Feet: 8712
Tax Lot: 11
Utilities Details
Cooling Type: Ceiling Fan(s), Central Air, Electric
Heating Type: Central, Electric

Building Info

Overview

    General

  • Year Built: 2003
  • Effective Year Built: 2003
  • Building Count: 1
  • Total Rooms: 7
  • Bedroom Count: 3
  • Bathroom Count: 2
  • Full Bathrooms: 2
  • Partial Bathrooms: 2
  • Building Condition: 0
  • Building Quality: 0
  • Construction Type: 17
  • Building Style: 0
  • Exterior Walls Type: 3
  • Interior Walls Type: 0
  • Roof Shape Type: 3
  • Roof Cover Type: 3
  • Floor Count: 100
  • Floor Cover: 9
  • Basement Type: 0
  • Basement Area: 0
  • Parking Type: 6
  • Garage Type: 1
  • Garage Square Area: 457
  • Parking Space Count: 2
  • Patio Type: 0
  • Porch Type: 7
  • Pool Type: 0

    Dimensions

  • Lot Size Square Feet: 8,712
  • Lot Size Depth Feet: 1,000
  • Lot Size Frontage Feet: 810
  • Total Building Area: 2,042
  • Gross Building Area: 2,042
  • Building Area: 1,585
  • Building Area Measurement: L

    Heating and Cooling

  • Fireplace Count: 1
  • Air Conditioning: 1
  • Heating: 3
  • Heated Square Feet: 1,585
  • Heating Fuel Type: 0

    Utilities

  • Sewer System: 0
  • Water Service: 0

Building

  • Building Type: 0
  • Property Class: R
  • Subdivision: IMPERIAL ESTATES
  • Land Acres: 0000000200
  • Standard Land Use Code: 1001
  • County Land Use Code: A1
  • State Land Use Code: A1
  • Legal Description 1: IMPERIAL ESTATES LOT 11 BLOCK 4 ACRES .2

Neighborhood

  • School District Name: Midway Independent School District
  • Census Tract: 003709

Zoning

  • Zoning: R

Geography

  • Parcel: 36-044800-000411-0
  • Block: 4
  • Lot: 11
  • Municipality: CITY OF HEWITT
  • Latitude: 31.4677
  • Longitude: -97.1943

    Address

  • Full Address: 104 W Jade Dr
  • Address - House Number: 104
  • Street Direction: W
  • Address - Street Name: Jade
  • Address - Suffix Type: Dr
  • State: TX
  • City Name: Hewitt
  • Carrier Code: R005
  • 4-Digit Zip Code: 2996
  • Zip Code: 76643

Valuation

    Tax

  • Tax Year: 2022
  • Tax Amount: $470,400
  • Tax Rate Code Area: 86

    Appraisal Valuation

  • Standard Deviation: 0.2451
  • Valuation Date: Sep 06, 2023
  • Confidence Score: 65
  • Final Value: 320,562
  • High Value: 399,163
  • Low Value: 241,960

    Market Valuation

  • Market Total Value: $269,490
  • Market Land Value: $28,400
  • Market Improvement Value: $241,090

    Assessments Valuation

  • Assessed Year: 2023
  • Assessed Total Value: $269,490
  • Assessed Land Value: $28,400
  • Assessed Improvements Value: $241,090

    Exemptions

  • Homeowner Exemption: Yes

    Sales

  • Current Sale Contract Date: Jul 14, 2022
  • Current Sale Recording Date: Jul 28, 2022
  • Current Sale Price:
  • Current Sale Document Type: 27
  • Current Sale Input Document Number: 31082
  • Previous Sale Recording Date: Dec 11, 2017
  • Previous Sale Contract Date: Nov 01, 2017
  • Previous Sale Amount: $185,600
  • Previous Sale Document Type: 70
Data used for valuation calculations is provided by RealtyHop, and other third party sources

Comparables

Unit
Status
Type
Beds
Baths
ft²
Price/ft²
Asking Price
Listed On
Closing Price
Sold On
HOA + Taxes

About Hewitt


Similar Homes for Sale

Currently no similar homes around

Nearby Rentals

Unit for rent at 614 Circle Creek Drive, TX, 76643

$2,200 /mo

  • 3 Beds
  • 2 Baths
  • 1,338 ft²
614 Circle Creek Drive, TX, 76643 Listing by Aaron Tucker
Unit for rent at 2204 Breezy, Waco, TX, 76712

$1,200 /mo

  • 2 Beds
  • 1 Bath
  • 986 ft²
2204 Breezy, Waco, TX, 76712 Listing by David Gardner
Unit for rent at 2992 Palomino, Robinson, TX, 76706

$1,650 /mo

  • 3 Beds
  • 2 Baths
  • 1,300 ft²
2992 Palomino, Robinson, TX, 76706 Listing by Eugene Haverkamp


Frequently Asked Questions

When was property at 104 West Jade Drive built and last sold?
The property at 104 West Jade Drive was built in 2003 and last sold on Jul 14, 2022 for $360,097.
How much is this home worth?
The estimated value of the home located at 104 West Jade Drive is $317,209.
What are some comparable homes to 104 West Jade Drive?
There are currently no comparable homes to 104 West Jade Drive.

Nearby Counties