See Home Value
Dwight 60420
104 Susan Drive #A
$194,900
● House - Off Market

104 Susan Drive #A

Dwight, IL 60420
bedrooms
2 Beds
bathrooms
1 Bath, 2 Half Baths
square feet
1,068 Ft²
$933
Est. Monthly

About This Property

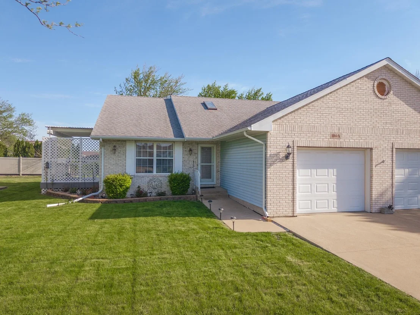
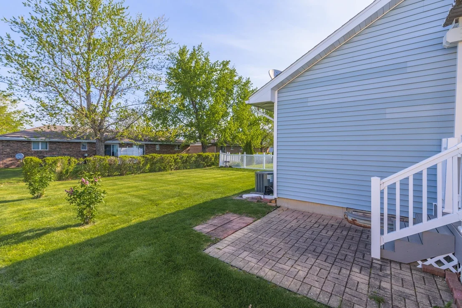
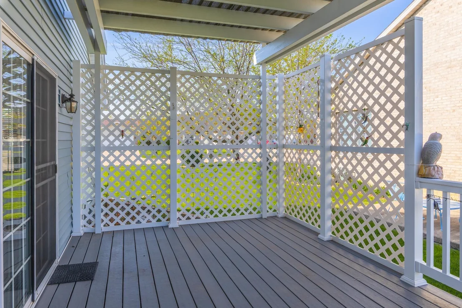
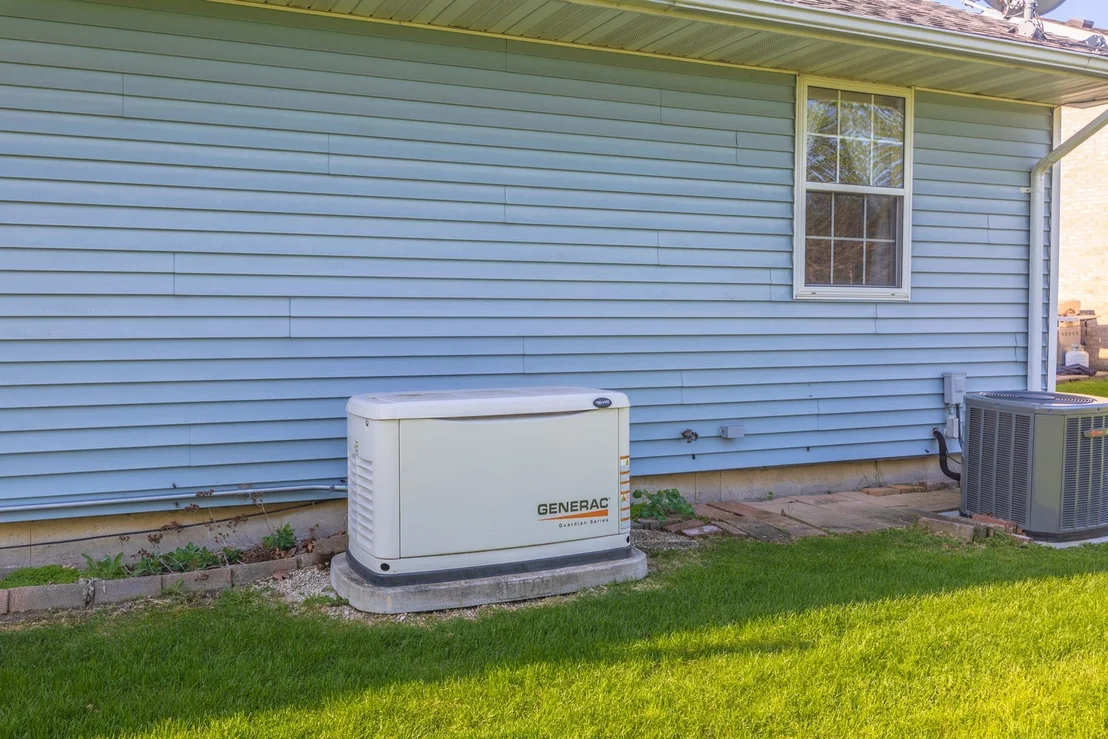
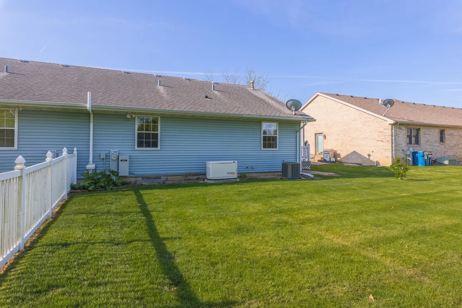
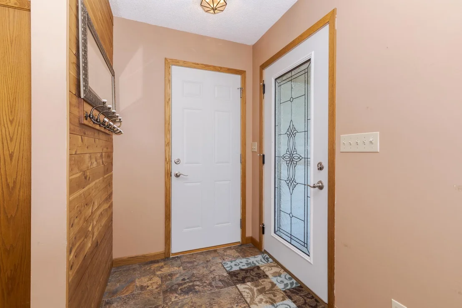
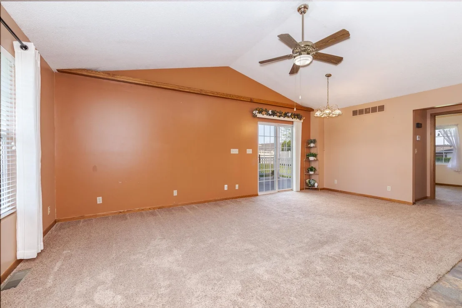
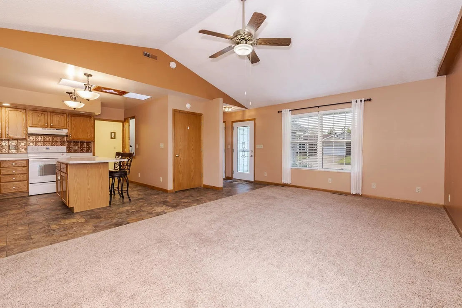
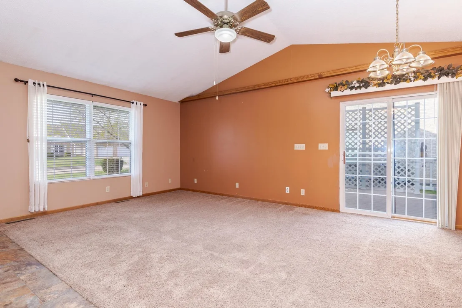
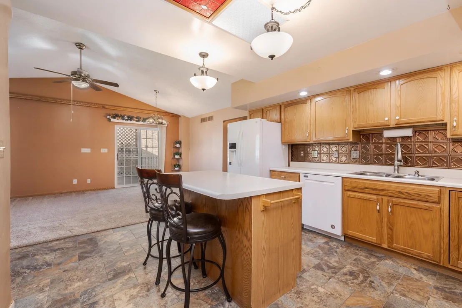
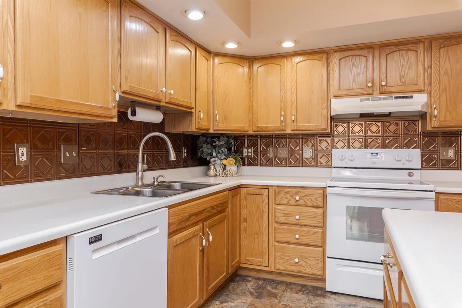
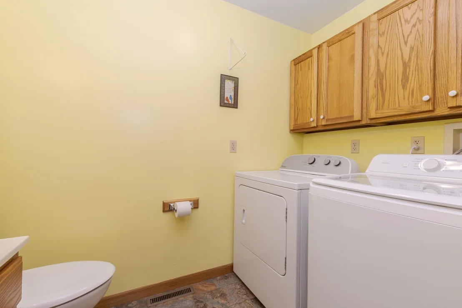
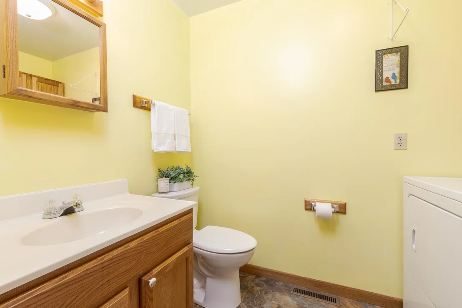
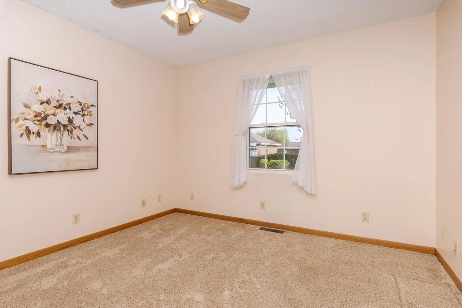
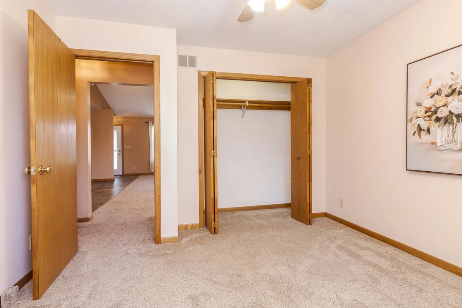
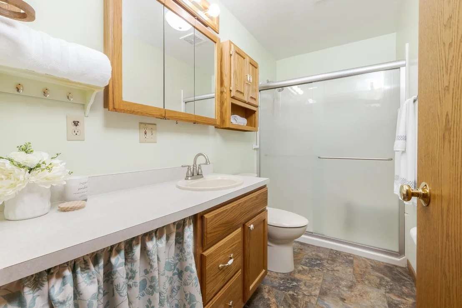
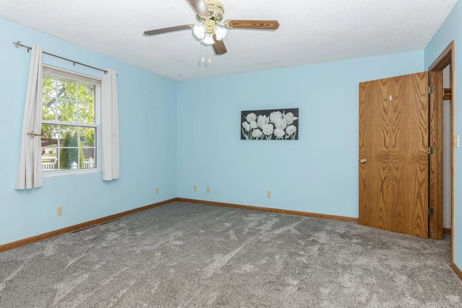
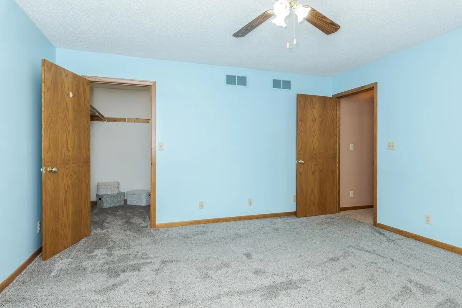
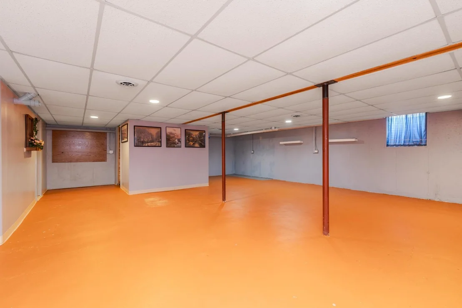
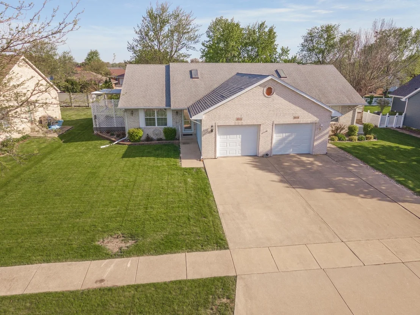
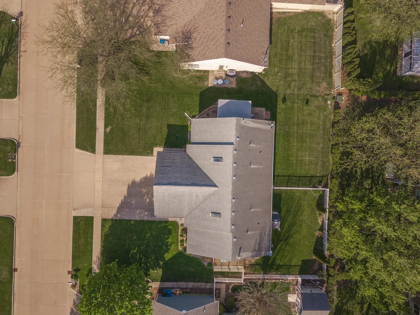
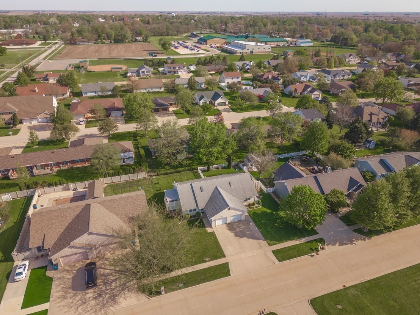
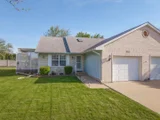
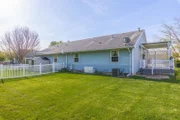
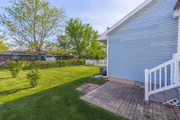
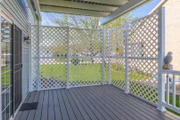
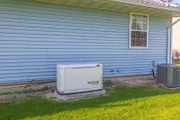
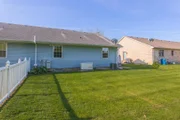
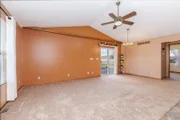
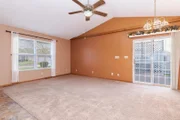
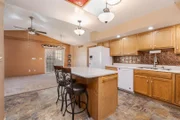
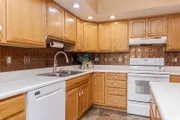
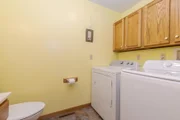
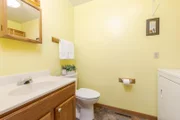
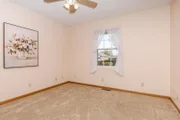
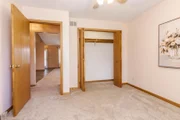
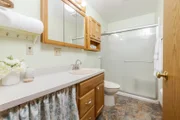
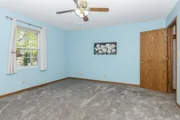
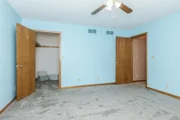
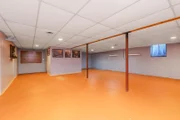
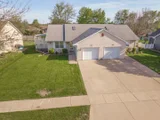
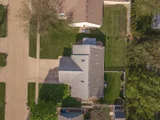
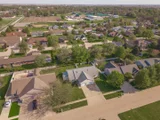
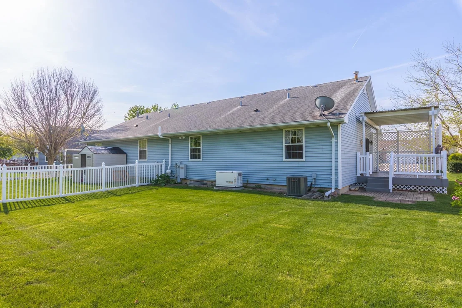
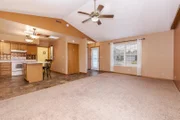
Enjoy effortless living in this beautifully maintained home featuring a vaulted ceiling and an open airy floor plan that seamlessly connects the living room, dining area, and eat in kitchen.  The kitchen offers a large center island with seating, pantry closet, and newer white matching appliances. Located just off the kitchen space, the convenient first floor laundry room includes additional storage cabinetry, washer & dryer, and a combined powder room. The primary suite features a huge walk in closet! The second bedroom can be used for guests or as a flex room. The full bathroom has been recently updated with a walk in shower with frosted sliding doors for easy use! The basement is unfinished and offers a large open footprint ready for the next owner's vision, and has an egress window and a finished half bath that is already plumbed for a future shower or tub. Enjoy the outdoor space featuring a newer Trex deck with privacy lattice, patio, and a large open yard.Thoughtful updates throughout the years reflect true pride of ownership, including NEW washing machine 2026, NEW water heater 2023, NEW exterior doors 2020, NEW landscaping enhancements 2020, NEW ejector pump 2020, NEW furnace and air conditioner 2017, NEW radon mitigation system 2015, NEW sump pumps and check valve 2015, and NEW Generac generator 2015. Additional appliance updates include newer refrigerator, newer dishwasher, newer microwave, newer washer, and newer dryer.  The one car attached garage offers plenty of room and includes attic access for additional storage. With no homeowners association and a focus on low maintenance living, this property offers both freedom and ease, ideal for those looking to simplify without sacrificing space or comfort.
Unit Size
1,068 Ft²
Days on Market
-
Land Size
-
Price per sqft
$178
Property Type
House
Property Taxes
-
HOA Dues
-
Year Built
1982

Payment Calculator

Cap Rate Calculator

Property Highlights

Garage
Air Conditioning
Parking Details
Has Garage
Parking Features: Other, Attached, Garage, Yes
Garage Spaces: 1
Interior Details
Half Bathrooms: 2
Full Bathrooms: 1
Rooms: 5
Basement: Partially Finished, Full
Exterior Details
Square Footage: 1068
Square Footage Source: $0
Year Built: 2000
Construction Materials: Vinyl Siding, Brick
Patio and Porch Features: Deck, Patio
Lot Size Dimensions: 48X120
Water Source: Public
Utilities Details
Cooling Type: Central Air
Heating Type: Natural Gas
Sewer : Public Sewer
Location Details
HOA/Condo/Coop Fee Includes: None

Comparables

Unit
Status
Type
Beds
Baths
ft²
Price/ft²
Asking Price
Listed On
Closing Price
Sold On
HOA + Taxes

Past Sales

Date Unit Beds Baths Sqft Price Closed Listed By
20260422 Unit A
04/22/2026
A
2 Bed
1 Bath
1068 ft²
$189,900
bedrooms
2 Bed
bathrooms
1 Bath
square feet
1068 ft²
$194,900 +2.63%
05/26/2026
Serena Herr
Coldwell Banker Real Estate Group

Building Info

104 Susan Drive 104 Susan Drive, Dwight, IL 60420
More about this Building
104 Susan Drive
Want to find out who owns 104 Susan Drive, Dwight, IL 60420? Get detailed property transactions here.

About Dwight


Similar Homes for Sale

Currently no similar homes around

Nearby Rentals

Unit for rent at 407 E Seminole Street E, Dwight, IL, 60420
$1,000 /mo

  • 2 Beds
  • 1 Bath
407 E Seminole Street E #5, Dwight, IL, 60420 Listing by Ann Schuler
Unit for rent at 123 W Waupansie Street, Dwight, IL, 60420

$1,150 /mo

  • 3 Beds
  • 1 Bath
  • 1,100 ft²
123 W Waupansie Street #2, Dwight, IL, 60420 Listing by Kamil Tharani
Unit for rent at 520 Carriage Court, Dwight, IL, 60420

$2,150 /mo

  • 3 Beds
  • 2 Baths
  • 1,400 ft²
520 Carriage Court #A, Dwight, IL, 60420 Listing by Lauren O'Donnell